

- $985,000
- 4Bd
- 4Ba
- 5,685 Sq Ft
SOLD


Last sold 03/04/2022 for $900K
bed
bath
Sqft ($141/Sqft)
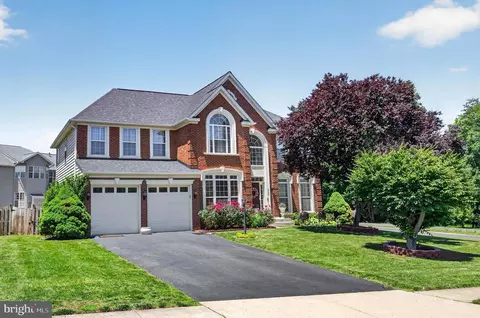
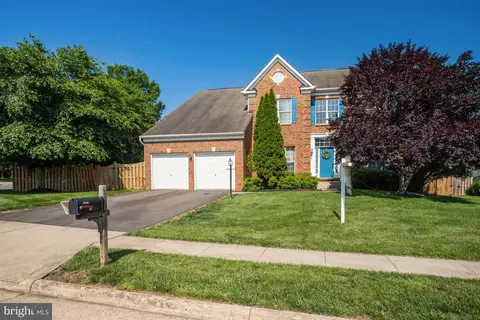
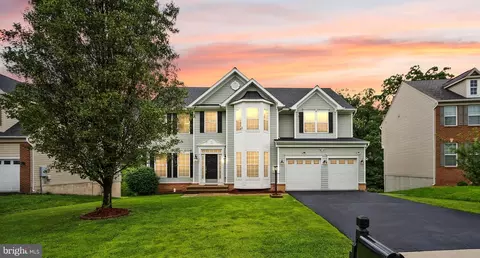
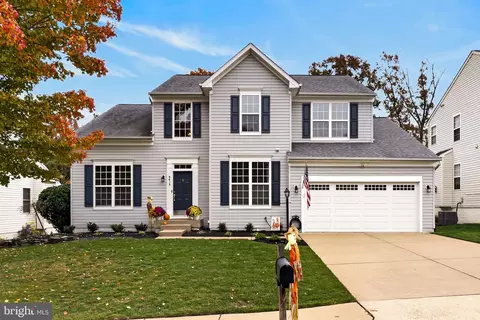
| Property type House | Neighborhood | Year built 2003 | HOA fee $87/month | Lot size 0.34 Acre | Movoto estimate | Parking 2 garage spaces |

| Overview | |
| Cooling/AC | Central A/C, Electric |
| Heating | Natural Gas |
| Levels/Style | Colonial |
| Type | Residential |
| Status | Closed |
| SqFt | 7006 |
| Lot Size (SqFt) | 14710 |
| Lot Size (Acres) | 0.34 |
| County Tax | 8192, Annually |
| Tax: Assessed Value | 734700 |
| Annual Property Tax | 8907 |
| Year Built | 2003 |
| Condition | Very Good |
| HOA Fee | 87, Monthly |
| New Construction (Y/N) | N |
| Foreclosure (Y/N) | N |
| Interior | |
| Total # of Bathrooms | 6 |
| # Full Baths | 5 |
| # Half Baths | 1 |
| Total # of Bedrooms | 4 |
| Basement | Fully Finished, Walkout Stairs, Full |
| Other Room(s) | Living Room, Dining Room, Primary Bedroom, Bedroom 2, Bedroom 3, Bedroom 4, Kitchen, Family Room, Den, Foyer, Breakfast Room, Laundry, Office, Recreation Room, Storage Room, Primary Bathroom, Full Bath, Half Bath |
| Laundry | Main Floor |
| Appliances | Refrigerator, Stainless Steel Appliances, Built-In Microwave, Dishwasher, Disposal, Dryer, Cooktop, Oven - Single, Icemaker, Trash Compactor, Washer, Extra Refrigerator/Freezer |
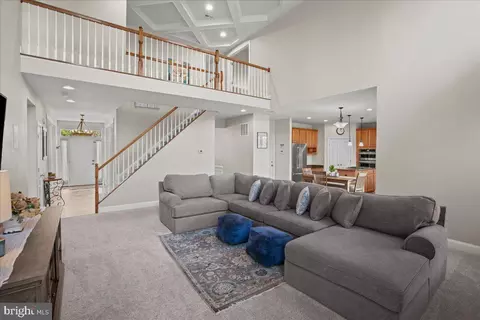
| Interior Features | Breakfast Area, Carpet, Crown Moldings, Dining Area, Family Room Off Kitchen, Floor Plan - Open, Kitchen - Eat-In, Kitchen - Gourmet, Kitchen - Island, Kitchen - Table Space, Pantry, Primary Bath(s), Recessed Lighting, Bathroom - Soaking Tub, Upgraded Countertops, Bathroom - Tub Shower, Walk-in Closet(s), Wet/Dry Bar, Wood Floors |
| Accessibility Features | Other |
| Exterior | |
| Foundation | Other |
| Garage Desc | Garage - Front Entry, Garage Door Opener |
| # Garage Spaces | 2 |
| # Parking Spaces | 2 |
| # Attached Garage Spaces | 2 |
| Parking Desc | Attached Garage |
| Exterior Features | Sidewalks, Play Equipment |
| Existing Structures | Above Grade, Below Grade, Patio(s), Shed |
| Lot Desc | Landscaping |
| Amenities / Utilities | |
| Sewer/ Septic | Public Sewer |
| Pool | Yes - Community |
| Location | |
| Subdivision | PEMBROOKE/VICTORY LAKES |
| Water Source | Public |
| Senior Community (Y/N) | N |
| School District | PRINCE WILLIAM COUNTY PUBLIC SCHOOLS |
| Directions | I-66 W*Take VA-234 Bus Exit, EXIT 47A*Merge Sudley Rd*R Onto Sudley Manor Dr*R Onto Victory Lakes Lp*1st L To Stay On Victory Lakes Lp*1st L Onto Lenoir Park Wy*L Onto Magic Springs Wy*R Onto Acadia Park Dr*1st R Onto Lace Falls Lp |
| Zoning | R4 |
MLS # VAPW2018096
MLS # 1000331273
MLS # PW9735667
MLS # PW9679723| Est. value | Bed/bath | Sqft | mi | |
|---|---|---|---|---|
| 12651 Lace Falls Loop, Bristow, VA 20136 | $987,000 | 4/4 | 3,828 | 0.02 |
| 12663 Lace Falls Loop, Bristow, VA 20136 | $1,024,500 | 5/4 | 4,329 | 0.02 |
| 9073 Acadia Park Dr, Bristow, VA 20136 | $988,300 | 5/4 | 3,786 | 0.03 |
| 12654 Lace Falls Loop, Bristow, VA 20136 | $963,000 | 5/4 | 3,538 | 0.03 |
| 12658 Lace Falls Loop, Bristow, VA 20136 | $963,500 | 4/4 | 3,680 | 0.03 |
| 9067 Acadia Park Dr, Bristow, VA 20136 | $1,024,900 | 4/4 | 4,234 | 0.04 |
| 12650 Lace Falls Loop, Bristow, VA 20136 | $922,000 | 5/4 | 3,452 | 0.04 |
| 12667 Lace Falls Loop, Bristow, VA 20136 | $1,176,000 | 6/6 | 5,757 | 0.04 |
Estimated values are based on public record data and automated valuation models. Values are not guaranteed and may not reflect current market conditions.




$599,450
$782,000
$535,000
$700,000
$656,925
$1,099,990
$579,000
$461,335
$634,450
$683,000
$475,495
$430,000
$497,946
$839,900
$544,400
$495,900
$850,000
$727,000
$669,900
$704,950
$1,100,000
$619,950
$2,000,000
$739,990
$509,950
$812,500
$419,000
$1,399,000
$350,000
$454,900