

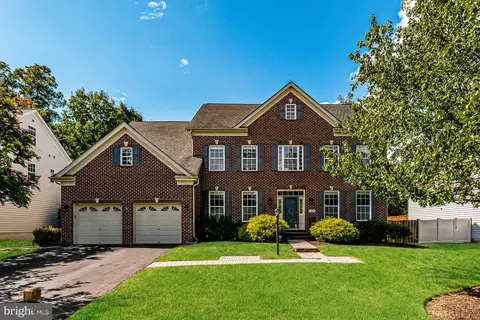
- $1,025,000
- 5Bd
- 7Ba
- 6,573 Sq Ft
$25K

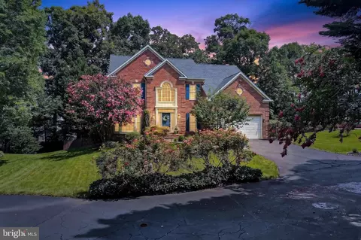
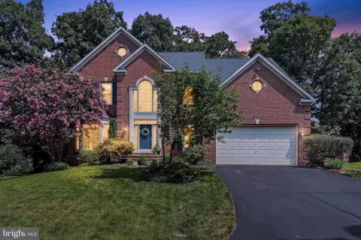
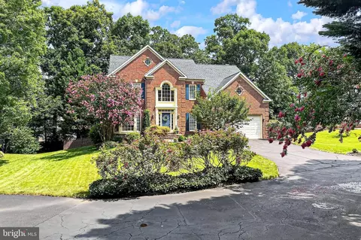
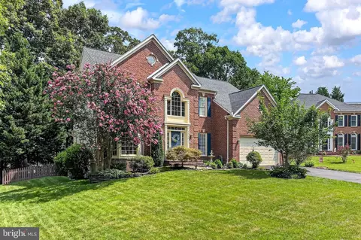
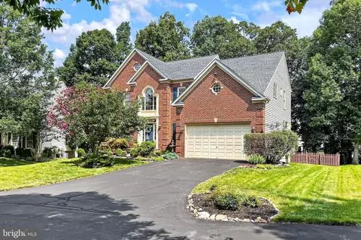
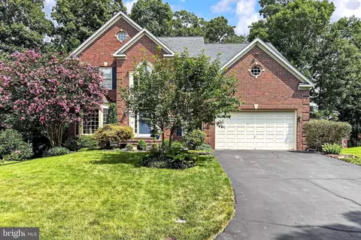
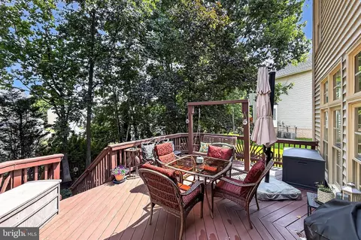
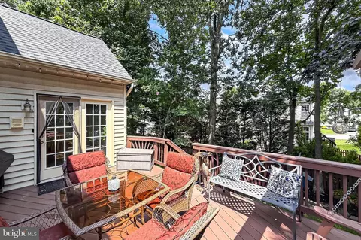
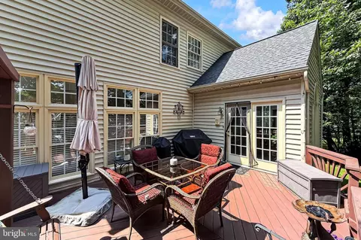
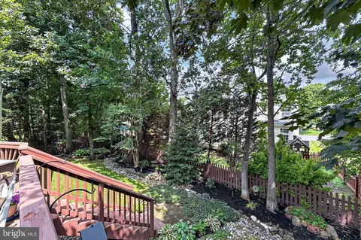
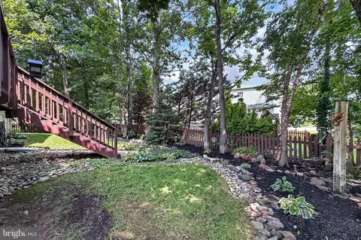
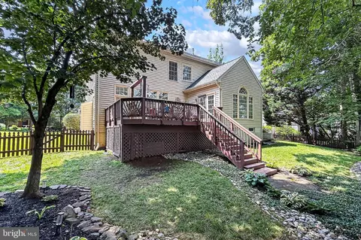
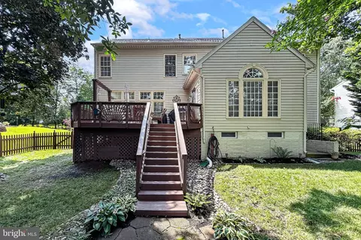
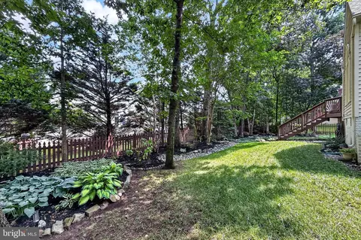
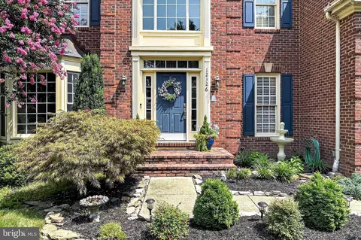
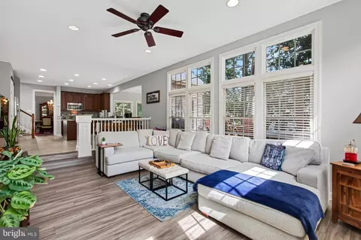


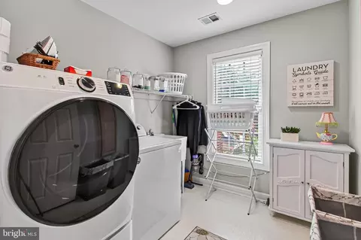
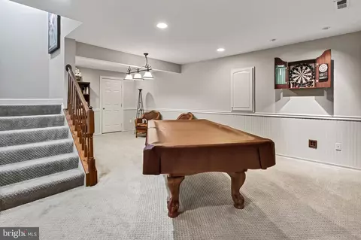
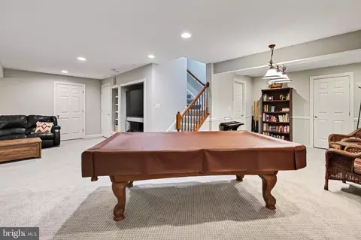
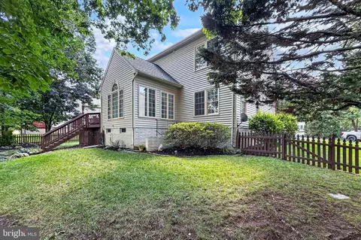
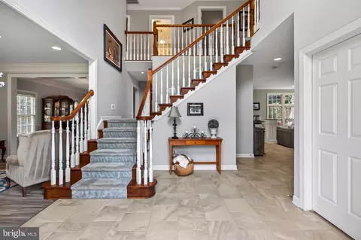
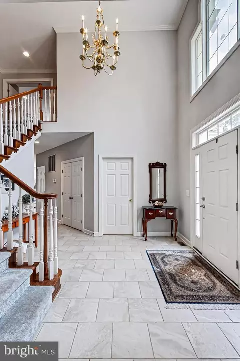
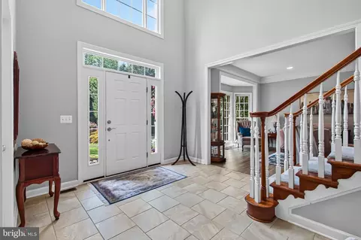
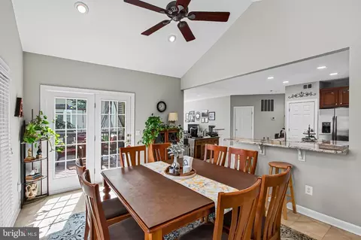
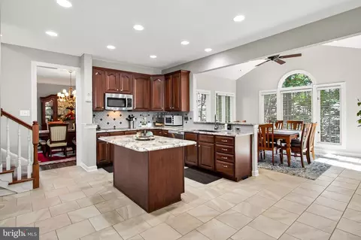
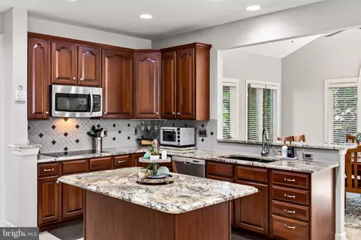
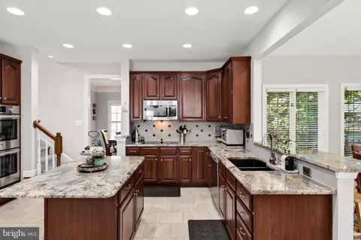
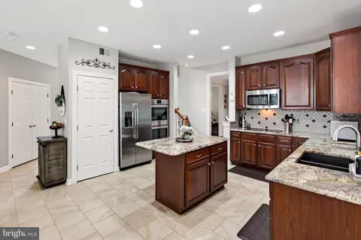
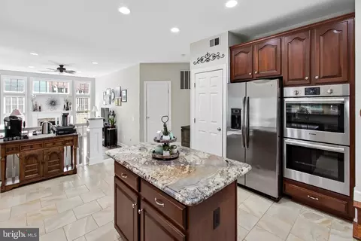
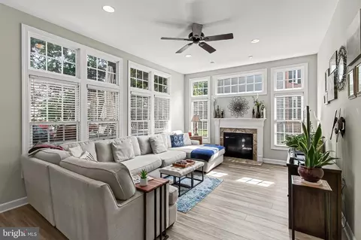
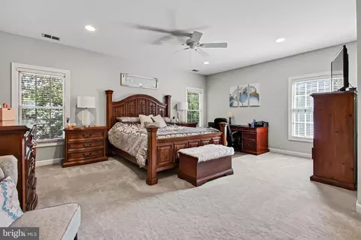
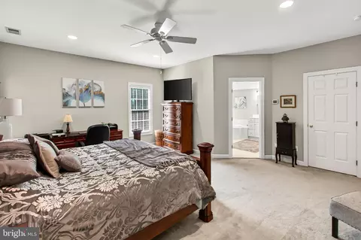
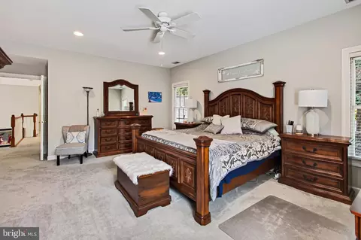
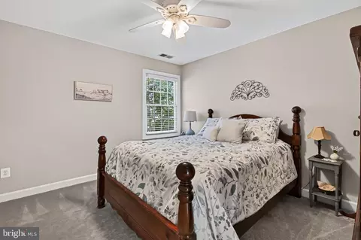
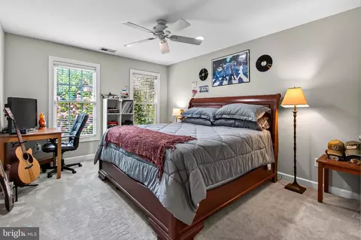
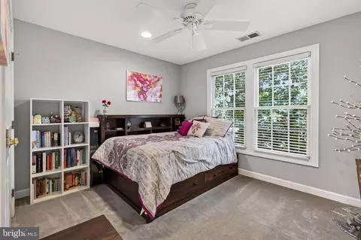
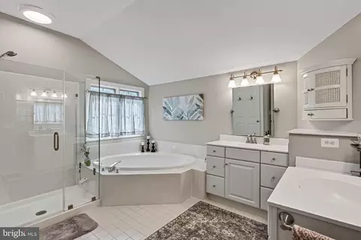
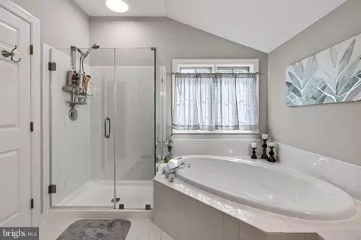
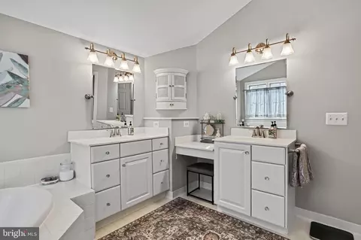
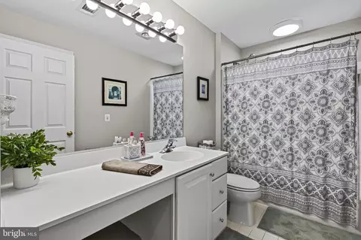
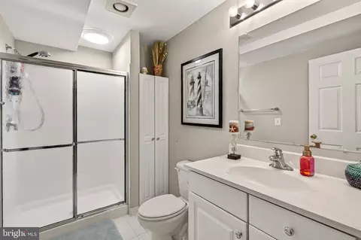
bed
bath
Sqft ($202/Sqft)
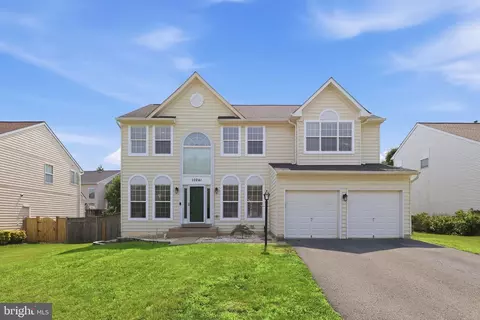
| Property type House | Neighborhood | Year built 1999 | HOA fee $112/month | Lot size 0.28 Acre | Movoto estimate | Parking 2 garage spaces |

| Overview | |
| Cooling/AC | Ceiling Fan(s), Central A/C, Heat Pump(s), Programmable Thermostat, Zoned, Electric |
| Heating | Natural Gas |
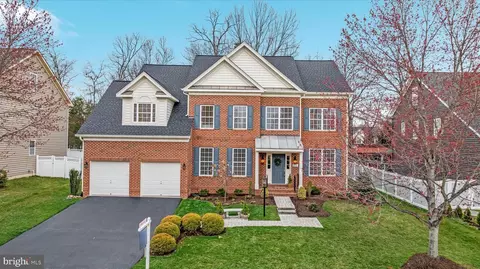
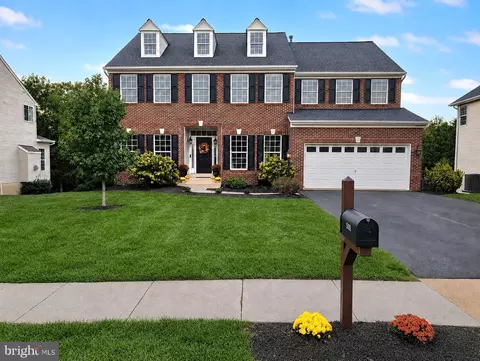
| Levels/Style | Colonial |
| Type | Residential |
| Virtual Tour | External Link |
| Status | Pending |
| SqFt | 4480 |
| Lot Size (SqFt) | 12197 |
| Lot Size (Acres) | 0.28 |
| County Tax | 6951, Annually |
| Tax: Assessed Value | 803600 |
| Annual Property Tax | 7680 |
| Year Built | 1999 |
| Condition | Excellent |
| HOA Fee | 112, Monthly |
| New Construction (Y/N) | N |
| HOA Name | BRAEMAR/INVERNESS VILLAGE EAST |
| Foreclosure (Y/N) | N |
| Interior | |
| Total # of Bathrooms | 4 |
| # Full Baths | 3 |
| # Half Baths | 1 |
| Total # of Bedrooms | 4 |
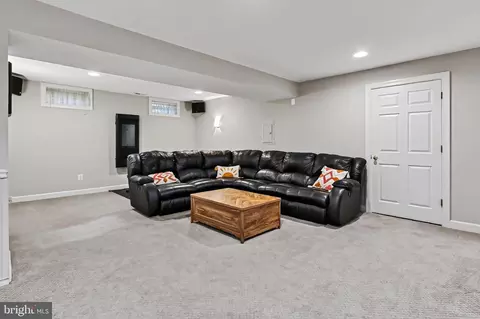
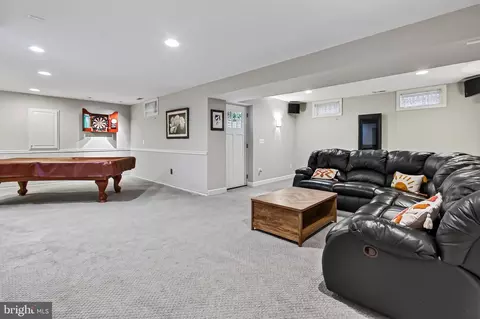
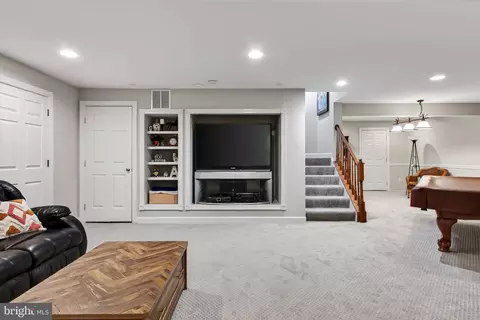
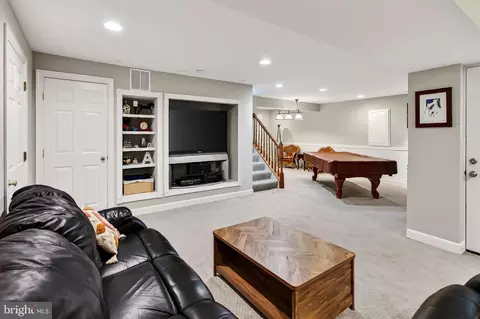
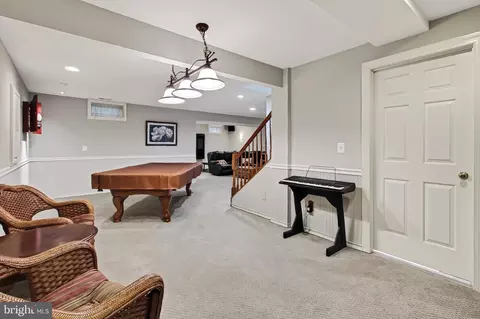
| Basement | Daylight, Partial, Outside Entrance, Partially Finished, Rear Entrance, Sump Pump, Walkout Stairs |
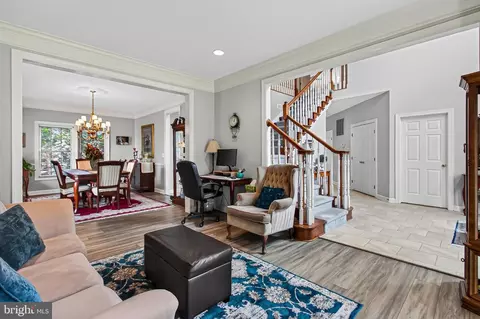
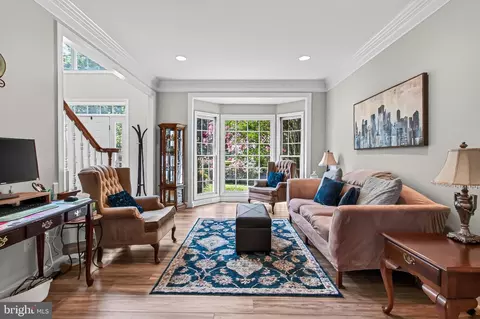
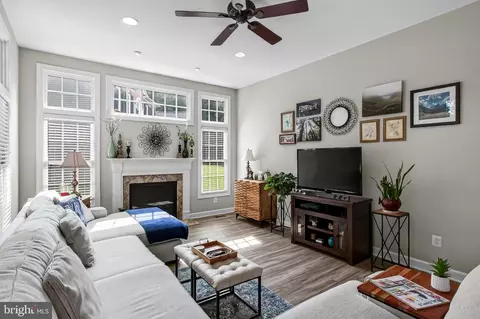
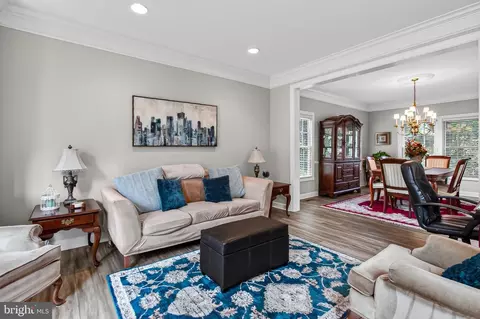
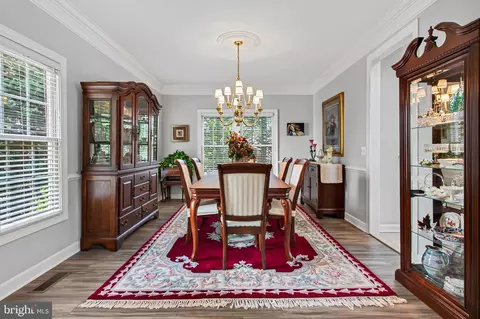
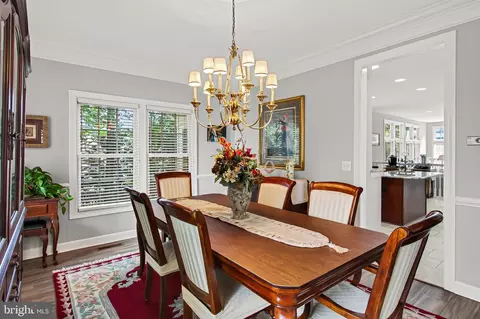
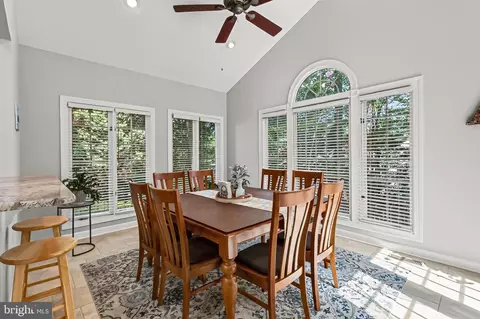
| Other Room(s) | Living Room, Dining Room, Primary Bedroom, Bedroom 2, Bedroom 3, Bedroom 4, Kitchen, Game Room, Family Room, Breakfast Room, Laundry, Recreation Room, Storage Room, Utility Room, Bathroom 2, Primary Bathroom, Half Bath |
| Total # of Rooms | 9 |
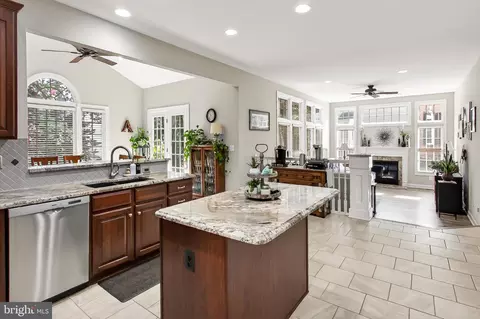
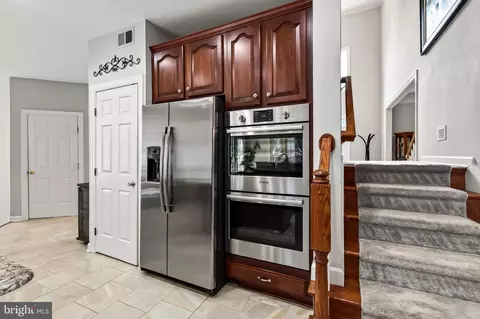
| Appliances | Built-In Microwave, Cooktop, Cooktop - Down Draft, Dishwasher, Disposal, Dryer - Front Loading, Extra Refrigerator/Freezer, Humidifier, Microwave, Oven - Double, Oven - Wall, Refrigerator, Stainless Steel Appliances, Washer, Water Heater |
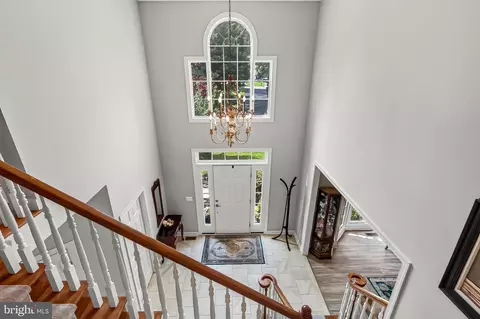
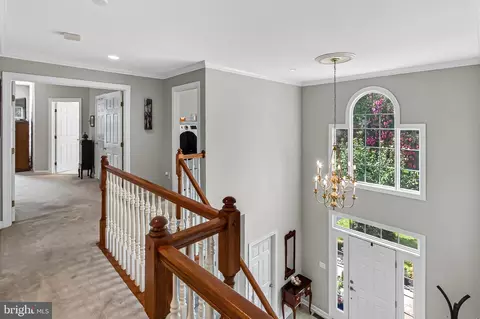
| Interior Features | Bathroom - Soaking Tub, Bathroom - Tub Shower, Bathroom - Walk-In Shower, Breakfast Area, Carpet, Ceiling Fan(s), Central Vacuum, Combination Dining/Living, Combination Kitchen/Dining, Combination Kitchen/Living, Crown Moldings, Dining Area, Family Room Off Kitchen, Floor Plan - Open, Floor Plan - Traditional, Formal/Separate Dining Room, Kitchen - Eat-In, Kitchen - Gourmet, Kitchen - Island, Kitchen - Table Space, Pantry, Primary Bath(s), Recessed Lighting, Upgraded Countertops, Walk-in Closet(s) |
| Accessibility Features | None |
| Exterior | |
| Roof | Shingle |
| Garage Desc | Garage - Front Entry, Garage Door Opener |
| Parking Desc | Attached Garage, Driveway |
| # Garage Spaces | 2 |
| # Parking Spaces | 6 |
| # Attached Garage Spaces | 2 |
| # Driveway Spaces | 4 |
| Exterior Features | Bump-outs, Lawn Sprinkler, Underground Lawn Sprinkler |
| Existing Structures | Above Grade, Below Grade |
| Amenities / Utilities | |
| Sewer/ Septic | Public Sewer |
| Pool | Yes - Community |
| Community Pool | Fenced, In Ground |
| Location | |
| Subdivision | BRAEMAR/VILLAGES AT SAYBROOKE |
| Water Source | Public |
| Senior Community (Y/N) | N |
| High School | PATRIOT |
| Elementary School | CEDAR POINT |
| School District | PRINCE WILLIAM COUNTY PUBLIC SCHOOLS |
| Middle School | MARSTELLER |
| Directions | I-66 West To Rte. 234 Prince William Pkwy South. Turn RIGHT On Sudley Manor Dr. LEFT On Linton Hall Rd., RIGHT Onto Braemar Parkway, LEFT Onto Cold Stream Guard Ct., House On Left, In Second Pipestem. |
| Zoning | RPC, RES PLANNED COMMUNITY - MIXED |
| Lot/ Land Details | |
| Road Surface Type | Paved |

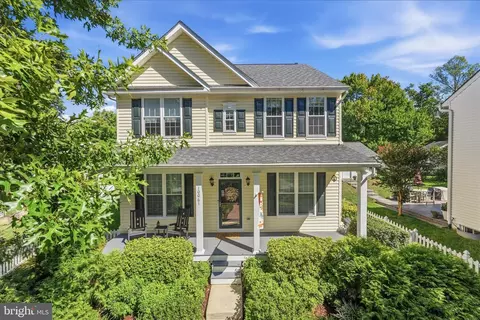
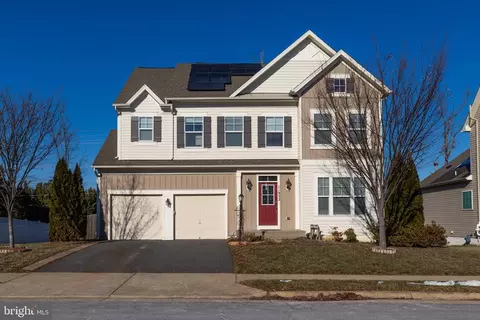
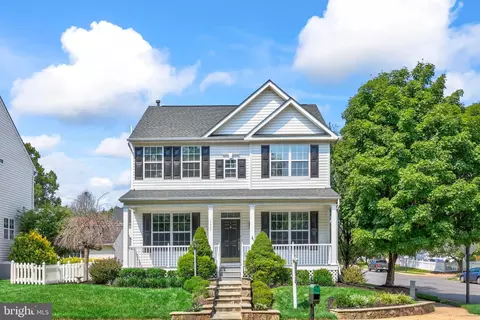
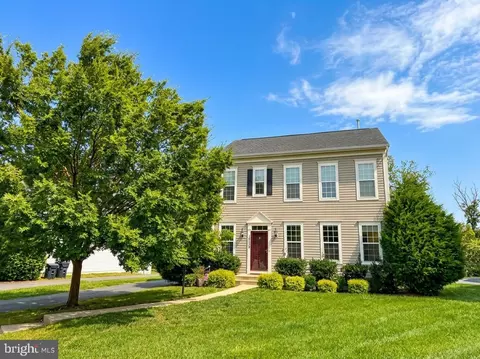
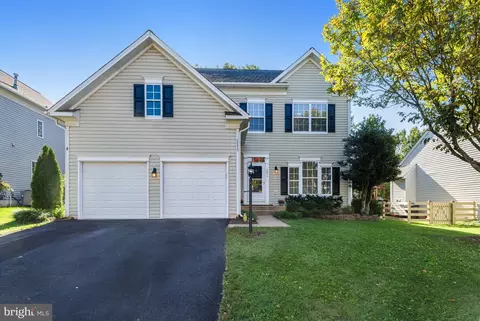
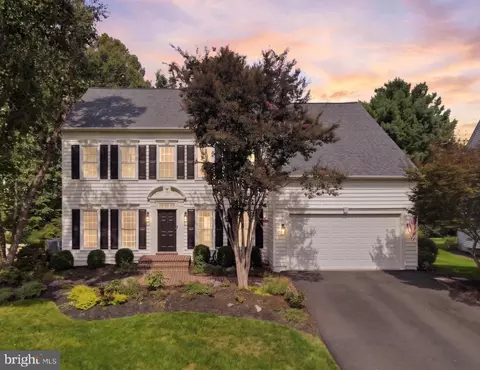
$599,450
$782,000
$535,000
$700,000
$656,925
$1,099,990
$579,000
$461,335
$634,450
$683,000
$475,495
$430,000
$497,946
$839,900
$544,400
$495,900
$850,000
$727,000
$669,900
$704,950
$1,100,000
$619,950
$2,000,000
$739,990
$509,950
$812,500
$419,000
$1,399,000
$350,000
$454,900