
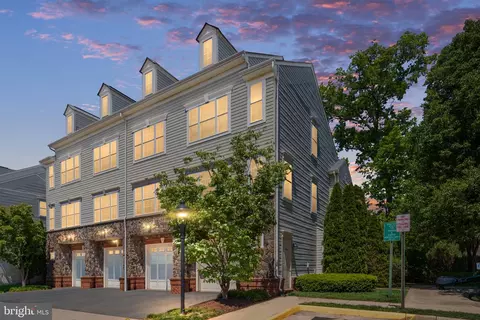
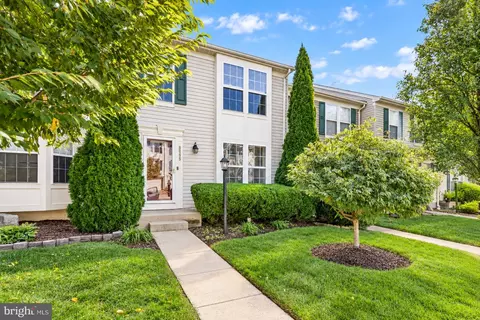
- $390,000
- 2Bd
- 2Ba
- 1,474 Sq Ft
SOLD 06/18/26


Last sold 12/22/2017 for $320K
bed
bath
| Property type Townhouse | Neighborhood | Year built 2003 | HOA fee $85/month | Lot size 2,474 Sqft | Movoto estimate |

| Overview | |
| Cooling/AC | Central A/C, Ceiling Fan(s), Electric |
| Heating | Natural Gas |
| Levels/Style | Colonial |
| Type | Residential |
| Virtual Tour | N/A |
| Status | Closed |
| Lot Size (SqFt) | 2474 |
| Lot Size (Acres) | 0.06 |
| County Tax | 3179.75, Annually |
| Tax: Assessed Value | 297500 |
| Annual Property Tax | 3478.31 |
| Year Built | 2003 |
| Condition | Very Good |
| HOA Fee | 84.74, Monthly |
| New Construction (Y/N) | N |
| Foreclosure (Y/N) | N |
| Interior | |
| Total # of Bathrooms | 4 |
| # Full Baths | 3 |
| # Half Baths | 1 |
| Total # of Bedrooms | 3 |
| Basement | Outside Entrance, Rear Entrance, Sump Pump, Fully Finished, Walkout Level |
| Appliances | Washer/Dryer Hookups Only, Dishwasher, Disposal, Dryer, Exhaust Fan, Icemaker, Microwave, Oven/Range - Gas, Refrigerator, Washer |
| Walls/ Ceilings | Vaulted Ceilings |
| Window Features | Bay/Bow |
| Fireplace | Mantel(s) |
| Interior Features | Kitchen - Island, Kitchen - Table Space, Combination Dining/Living, Kitchen - Eat-In, Breakfast Area, Primary Bath(s), Window Treatments, Floor Plan - Open |
| Accessibility Features | None |
| Door Features | Sliding Glass |
| Exterior | |
| Construction | Vinyl Siding |
| Common Walls | 1 Common Wall |
| Assigned Parking Spaces | 2 |
| Parking Desc | Assigned, None |
| Exterior Features | Bump-outs |
| Lot Desc | Backs - Open Common Area |
| Fencing | Rear |
| Amenities / Utilities | |
| Sewer/ Septic | Public Sewer |
| Pool | Yes - Community |
| Location | |
| Subdivision | SHEFFIELD MANOR |
| Water Source | Public |
| Senior Community (Y/N) | N |
| High School | CALL SCHOOL BOARD |
| Elementary School | CALL SCHOOL BOARD |
| School District | PRINCE WILLIAM COUNTY PUBLIC SCHOOLS |
| Middle School | CALL SCHOOL BOARD |
| Directions | I-66 WEST TO 234 BYPASS (EXIT 44), RIGHT ON BALLSFORD RD., RIGHT ON WELLINGTON, IMMEDIATE LEFT ON DEVLIN RD., LEFT ON UNIVERSITY BLVD., LEFT ON HACKNEY, RIGHT ON CHORLEY-CHANGES TO DARTON WOODS LOOP. |
| Zoning | R6 |
MLS # 1001821807
MLS # PW10083959| Est. value | Bed/bath | Sqft | mi | |
|---|---|---|---|---|
| 12310 Darton Woods Loop, Bristow, VA 20136 | $553,900 | 3/2 | 1,604 | 0 |
| 12308 Darton Woods Loop, Bristow, VA 20136 | $549,600 | 3/3 | 1,586 | 0.01 |
| 12306 Darton Woods Loop, Bristow, VA 20136 | $548,300 | 3/2 | 1,400 | 0.01 |
| 12304 Darton Woods Loop, Bristow, VA 20136 | $545,200 | 3/2 | 1,586 | 0.02 |
| 12316 Darton Woods Loop, Bristow, VA 20136 | $567,900 | 3/3 | 1,600 | 0.02 |
| 12302 Darton Woods Loop, Bristow, VA 20136 | $573,300 | 3/3 | 1,608 | 0.02 |
| 12318 Darton Woods Loop, Bristow, VA 20136 | $542,300 | 3/3 | 1,428 | 0.02 |
| 12320 Darton Woods Loop, Bristow, VA 20136 | $546,400 | 3/2 | 1,400 | 0.02 |
Estimated values are based on public record data and automated valuation models. Values are not guaranteed and may not reflect current market conditions.



$599,450
$782,000
$535,000
$700,000
$656,925
$1,099,990
$579,000
$461,335
$634,450
$683,000
$475,495
$430,000
$497,946
$839,900
$544,400
$495,900
$850,000
$727,000
$669,900
$704,950
$1,100,000
$619,950
$2,000,000
$739,990
$509,950
$812,500
$419,000
$1,399,000
$350,000
$454,900