

- $695,000
- 4Bd
- 3Ba
- 2,622 Sq Ft
SOLD

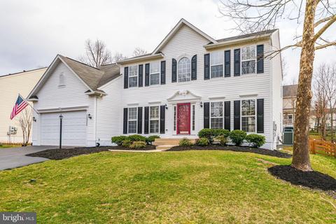
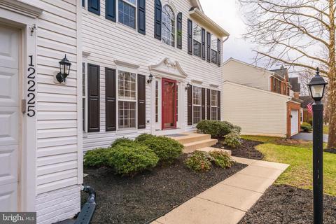
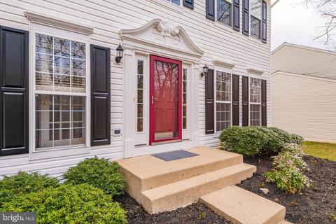
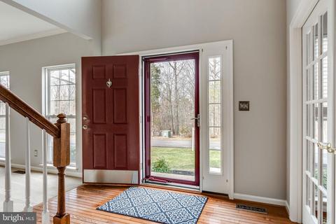
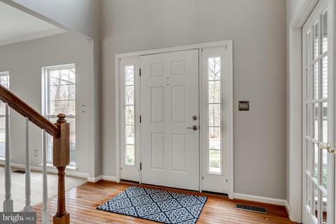
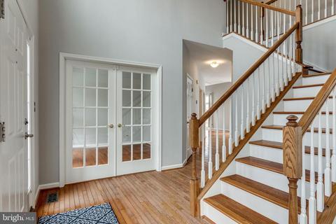
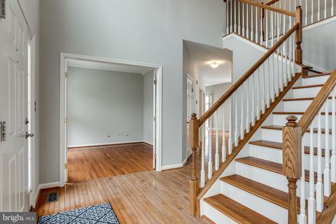
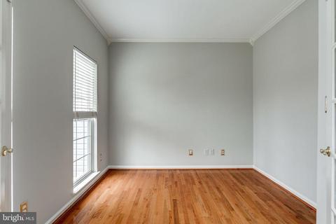
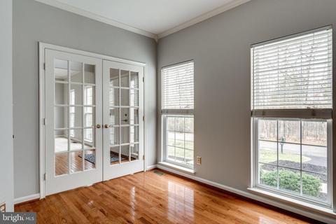
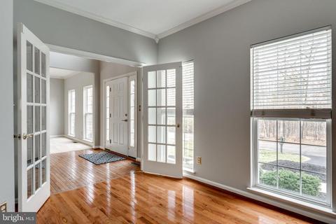
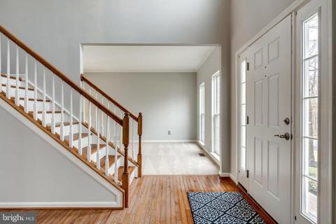
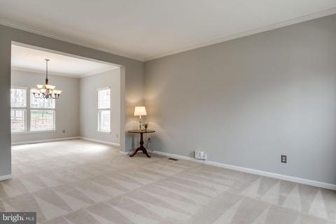
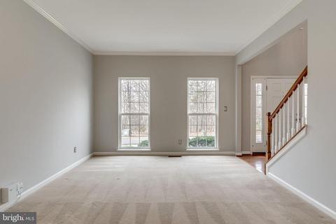
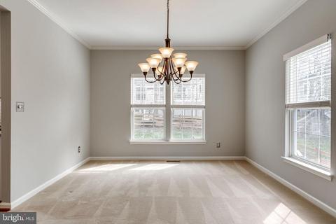
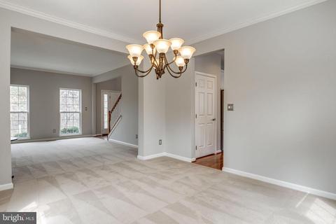
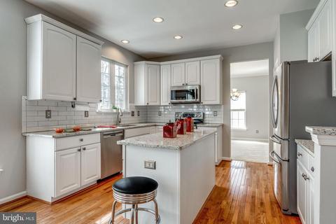
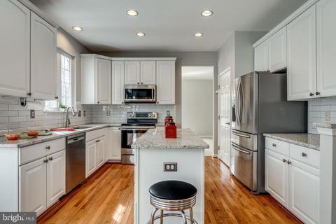
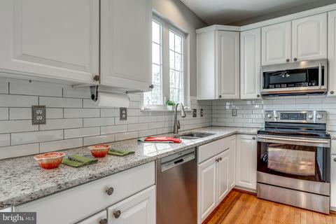
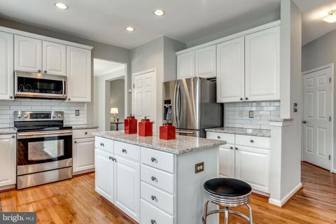
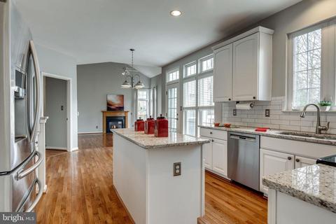
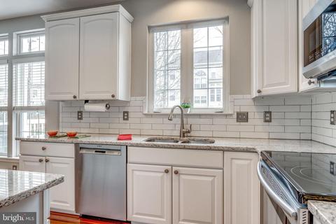
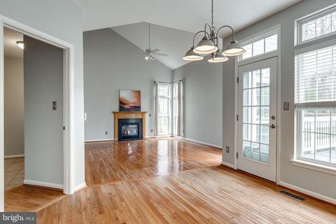
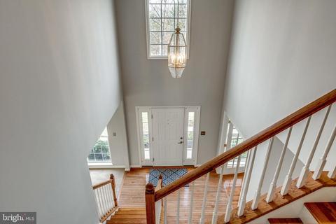
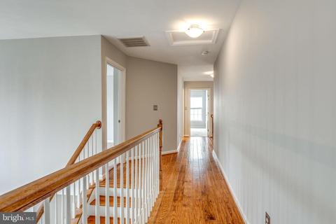
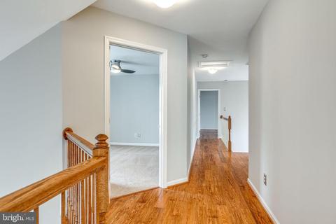
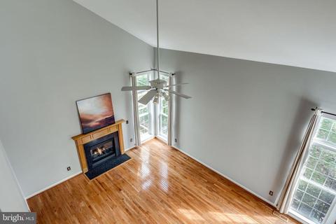
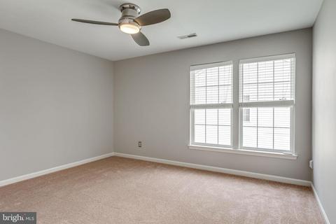
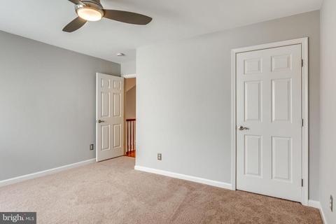
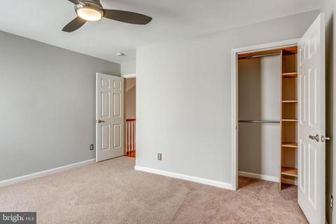
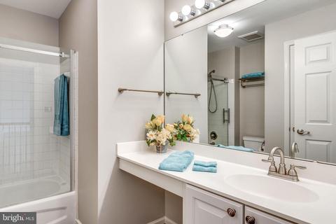
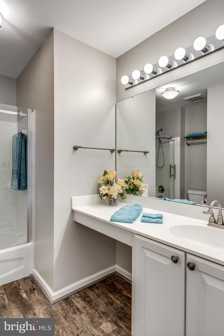
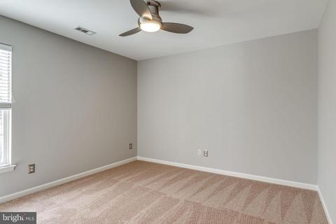
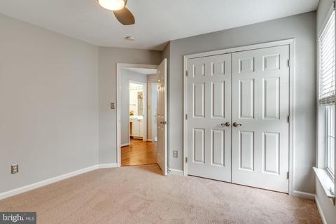
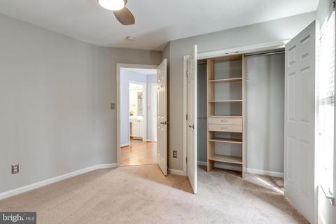
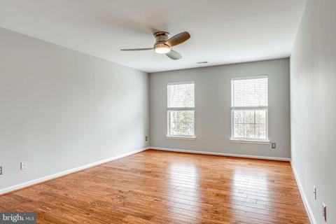
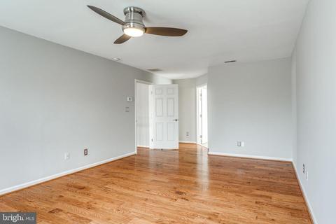
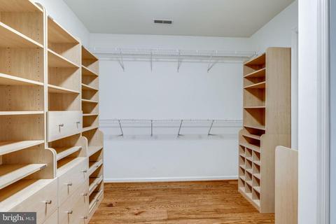
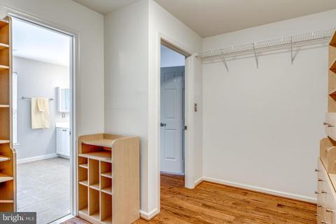
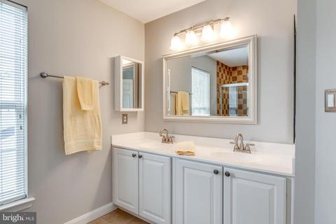
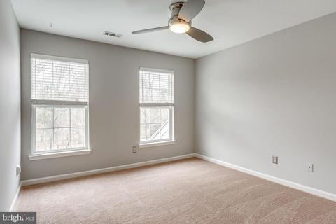
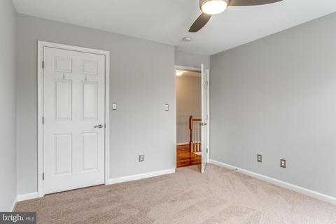
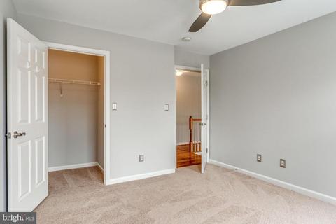
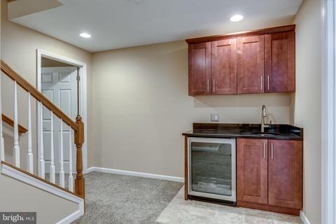
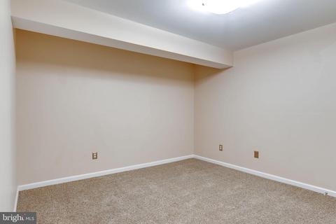
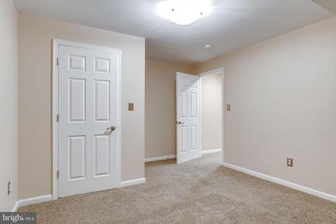
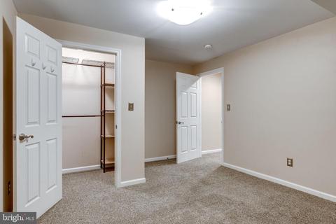
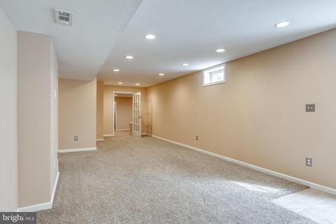
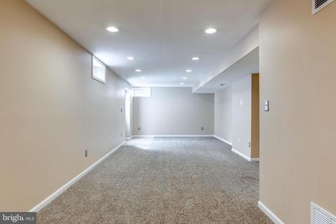
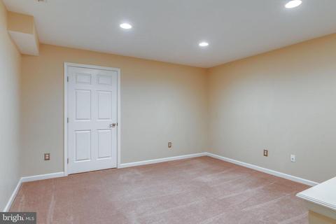
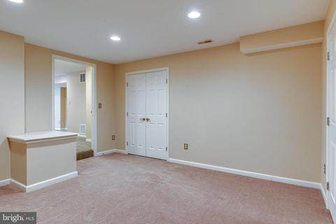
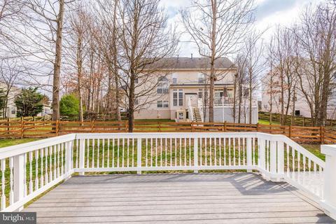
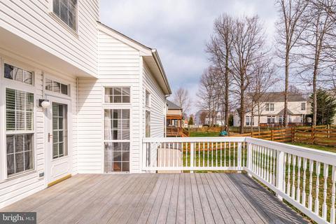
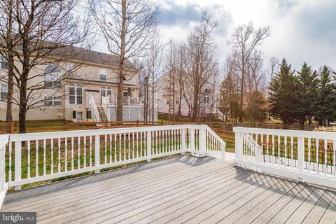
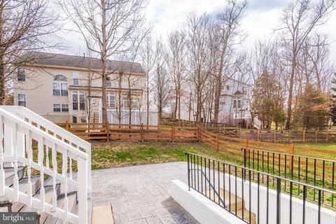
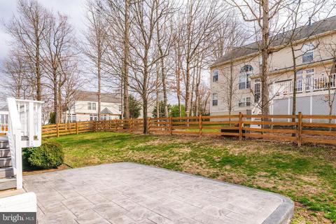
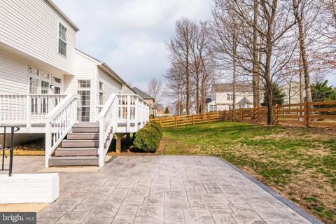
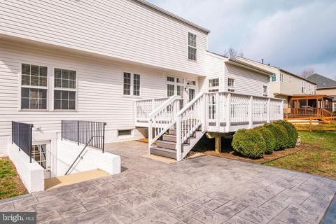
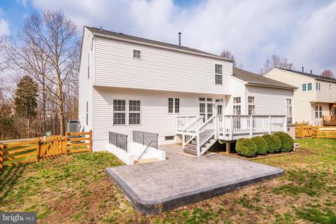
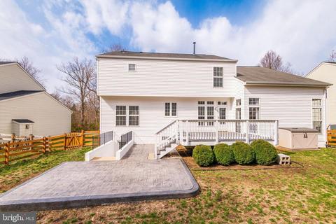
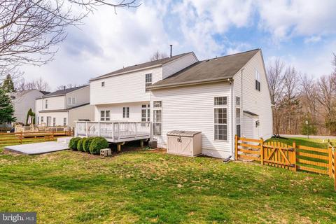
Last sold 03/31/2020 for $560K
bed
bath
Sqft ($145/Sqft)
| Property type House | Neighborhood | Year built 1999 | HOA fee $89/month | Lot size 0.31 Acre | Movoto estimate | Parking 2 garage spaces |

| Overview | |
| Cooling/AC | Central A/C, Electric |
| Heating | Natural Gas |
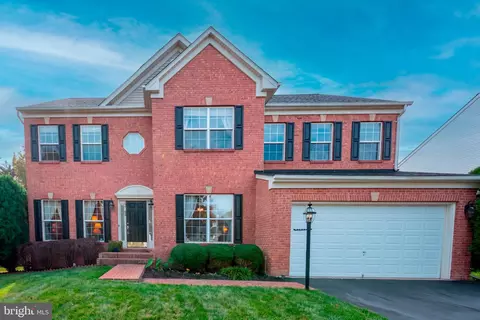
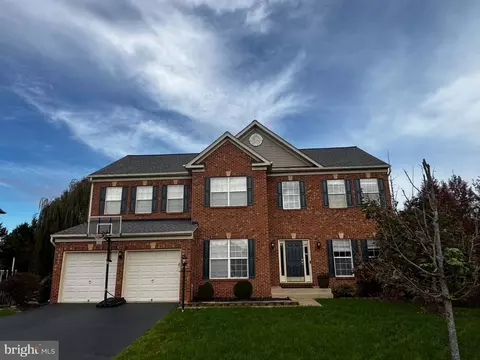
| Levels/Style | Colonial |
| Type | Residential |
| Status | Closed |
| SqFt | 4204 |
| Lot Size (SqFt) | 13530 |
| Lot Size (Acres) | 0.31 |
| County Tax | 5018, Annually |
| Tax: Assessed Value | 470100 |
| Annual Property Tax | 5496 |
| Year Built | 1999 |
| Condition | Very Good |
| HOA Fee | 89, Monthly |
| New Construction (Y/N) | N |
| HOA Name | BRAEMAR COMMUNITY ASSOC & INVERNESS VILLAGE EAST |
| Foreclosure (Y/N) | N |
| Interior | |
| Total # of Bathrooms | 4 |
| # Full Baths | 3 |
| # Half Baths | 1 |
| Total # of Bedrooms | 4 |
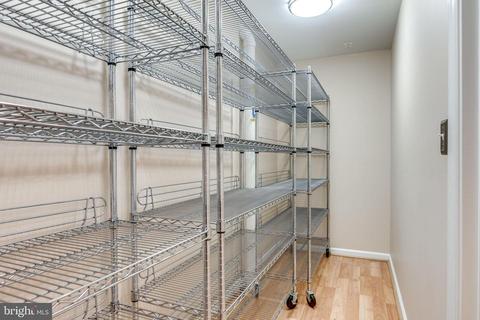
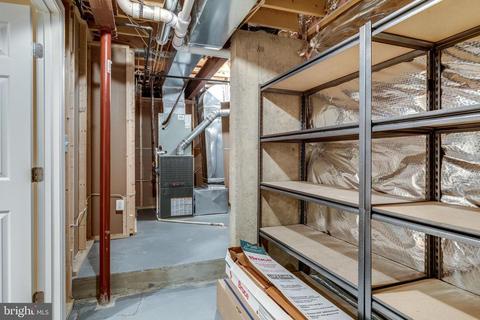
| Basement | Interior Access, Outside Entrance, Fully Finished, Daylight, Partial, Sump Pump, Shelving, Rear Entrance, Improved, Heated |
| Other Room(s) | Living Room, Dining Room, Primary Bedroom, Bedroom 2, Bedroom 3, Bedroom 4, Kitchen, Family Room, Den, Exercise Room, Laundry, Office, Recreation Room, Storage Room, Utility Room, Bathroom 2, Bathroom 3, Primary Bathroom, Half Bath |
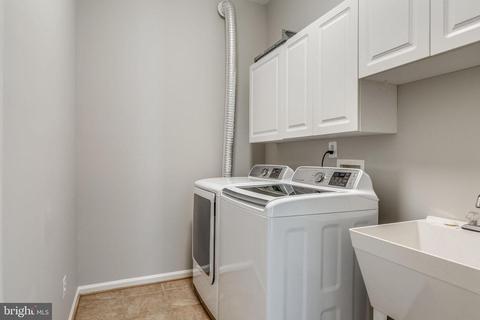
| Laundry | Main Floor |
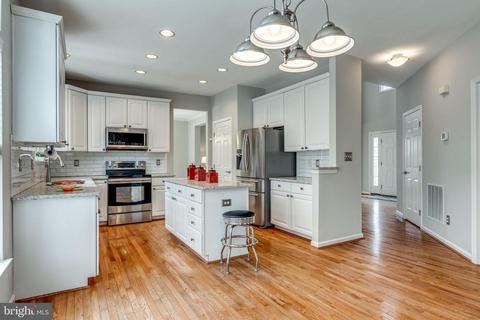
| Appliances | Built-In Microwave, Dishwasher, Extra Refrigerator/Freezer, Icemaker, Microwave, Oven/Range - Electric, Refrigerator, Stainless Steel Appliances, Stove, Washer |
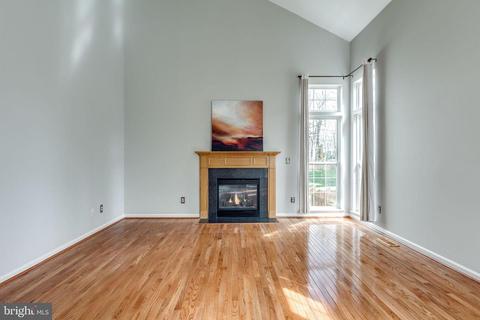
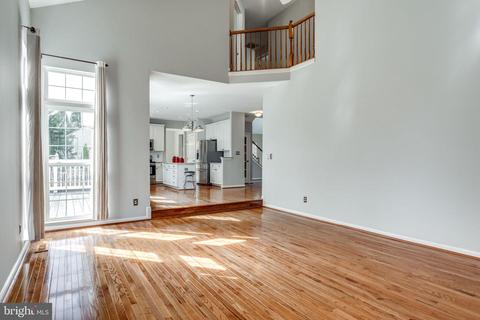
| Walls/ Ceilings | 9'+ Ceilings, 2 Story Ceilings, Vaulted Ceilings |
| Interior Features | Ceiling Fan(s), Carpet, Breakfast Area, Crown Moldings, Family Room Off Kitchen, Floor Plan - Open, Formal/Separate Dining Room, Kitchen - Island, Kitchen - Eat-In, Primary Bath(s), Pantry, Recessed Lighting, Stall Shower, Tub Shower, Upgraded Countertops, Walk-in Closet(s), Wet/Dry Bar, Wood Floors |
| Accessibility Features | None |
| Exterior | |
| Roof | Shingle |
| Foundation | Active Radon Mitigation |
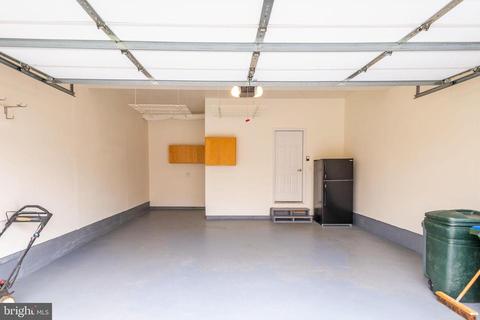
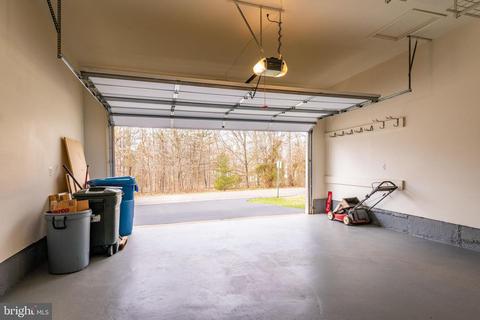
| Garage Desc | Garage - Front Entry, Additional Storage Area |
| # Garage Spaces | 2 |
| # Parking Spaces | 2 |
| # Attached Garage Spaces | 2 |
| Parking Desc | Attached Garage, Driveway |
| Existing Structures | Above Grade, Below Grade |
| Amenities / Utilities | |
| Sewer/ Septic | No Septic System |
| Pool | Yes - Community |
| Community Pool | In Ground |
| Location | |
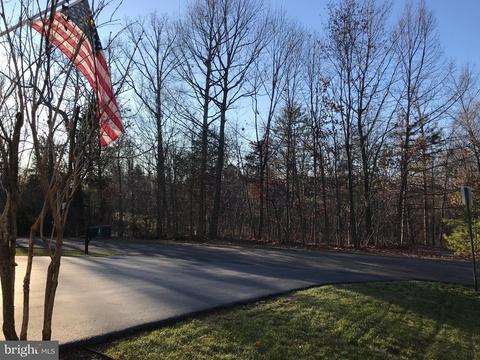
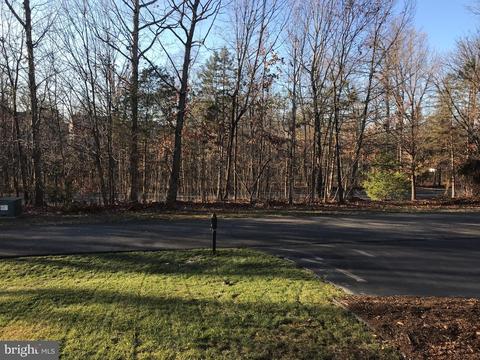
| View | Trees/Woods |
| Subdivision | BRAEMAR |
| Water Source | Community |
| Senior Community (Y/N) | N |
| High School | PATRIOT |
| Elementary School | CEDAR POINT |
| School District | PRINCE WILLIAM COUNTY PUBLIC SCHOOLS |
| Middle School | MARSTELLER |
| Location | Suburban |
| Directions | Follow Directions On Waze, Apple Maps, Google Maps |
| Zoning | RPC |
MLS # VAPW484136| Est. value | Bed/bath | Sqft | mi | |
|---|---|---|---|---|
| 12229 Wheat Mill Loop, Bristow, VA 20136 | $784,100 | 4/3 | 2,042 | 0.01 |
| 12221 Wheat Mill Loop, Bristow, VA 20136 | $842,300 | 5/2 | 2,946 | 0.02 |
| 10086 Tummel Falls Dr, Bristow, VA 20136 | $830,700 | 5/4 | 2,692 | 0.02 |
| 10090 Tummel Falls Dr, Bristow, VA 20136 | $798,800 | 4/3 | 2,507 | 0.03 |
| 12233 Wheat Mill Loop, Bristow, VA 20136 | $801,000 | 4/2 | 2,800 | 0.03 |
| 12213 Wheat Mill Loop, Bristow, VA 20136 | $810,100 | 4/2 | 2,491 | 0.03 |
| 12217 Wheat Mill Loop, Bristow, VA 20136 | $775,000 | 4/3 | 2,493 | 0.03 |
| 10082 Tummel Falls Dr, Bristow, VA 20136 | $780,100 | 4/3 | 2,533 | 0.04 |
Estimated values are based on public record data and automated valuation models. Values are not guaranteed and may not reflect current market conditions.


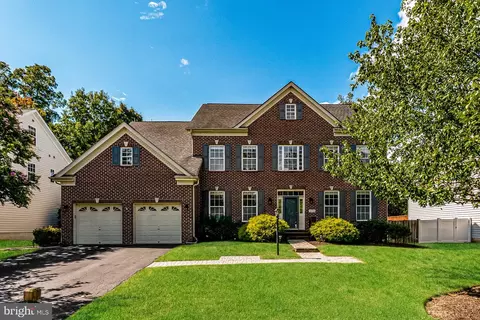
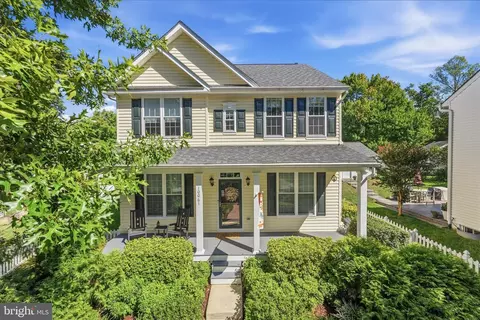
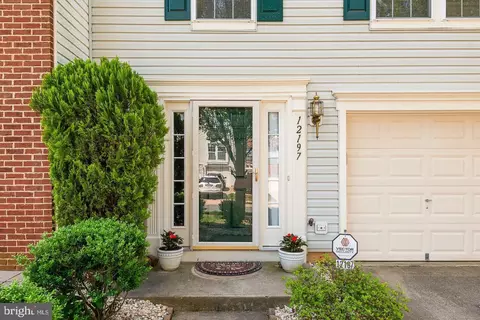
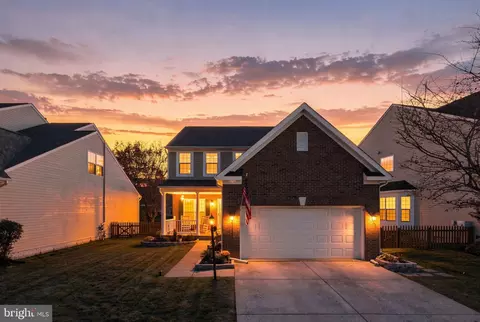
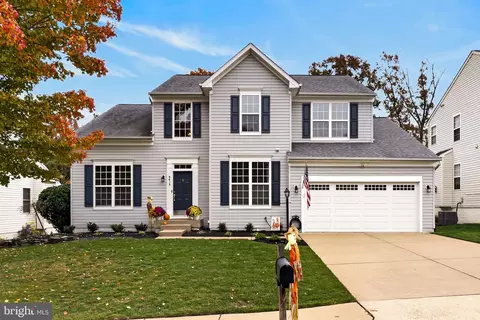
$599,450
$782,000
$535,000
$700,000
$656,925
$1,099,990
$579,000
$461,335
$634,450
$683,000
$475,495
$430,000
$497,946
$839,900
$544,400
$495,900
$850,000
$727,000
$669,900
$704,950
$1,100,000
$619,950
$2,000,000
$739,990
$509,950
$812,500
$419,000
$1,399,000
$350,000
$454,900