Movoto Real Estate
Sold on 06/06/2023

12204 Wheat Mill Loop, Bristow, VA 20136

$836,700

Last sold 06/06/2023 for $860K

  • 4

    bed

  • 4

    bath

  • 3,847

    Sqft ($224/Sqft)

House not for sale

About 12204 Wheat Mill Loop

Property type House
Neighborhood
Year built 1999
HOA fee $91/month
Lot size 8,790 Sqft
Movoto estimate
Parking 2 garage spaces
Property description
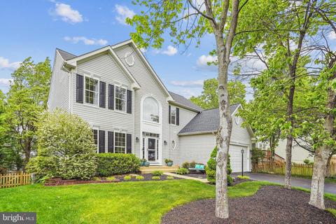
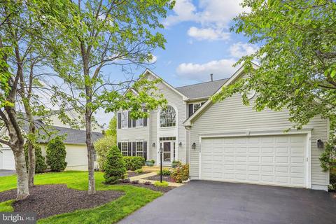
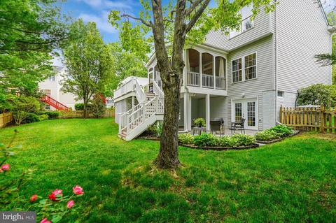
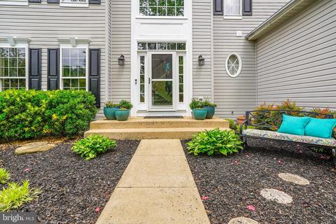
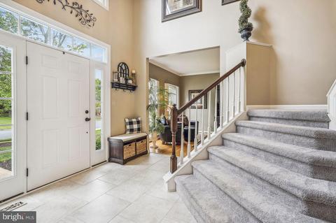
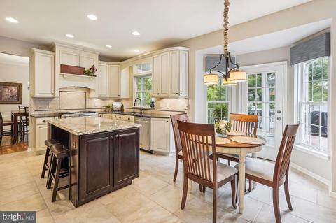
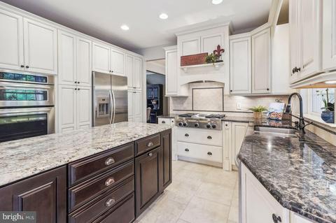
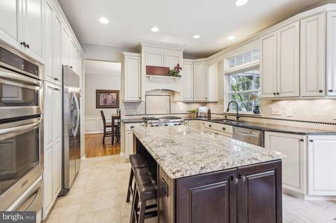
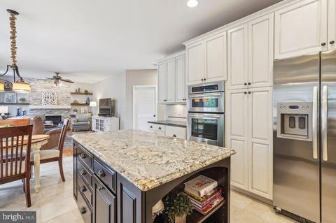
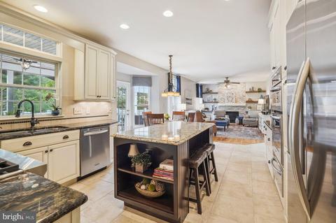
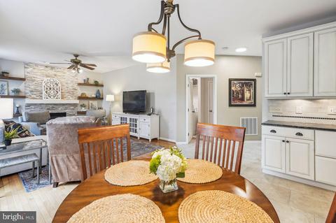
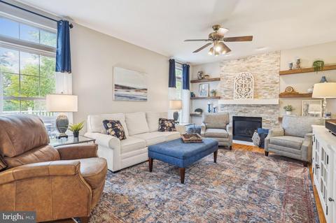
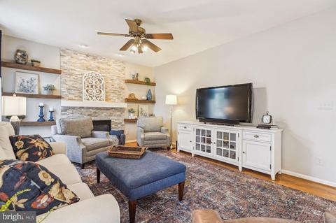
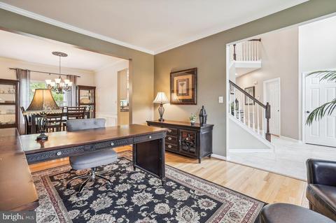
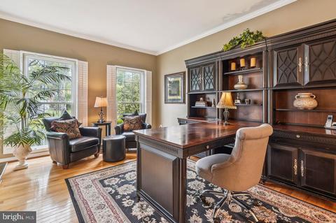
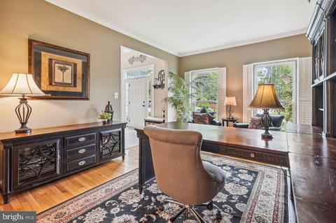
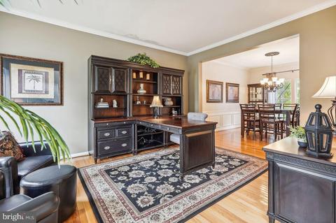
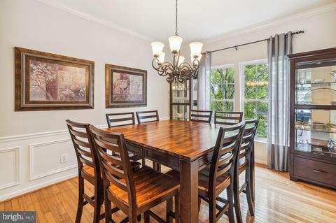
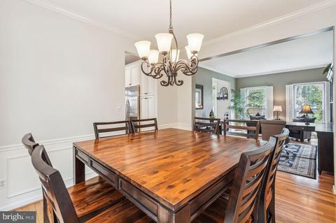
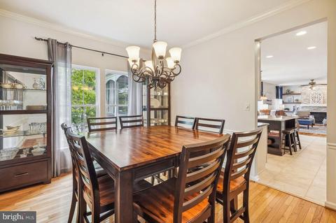
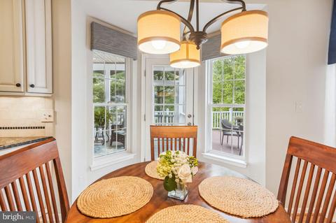
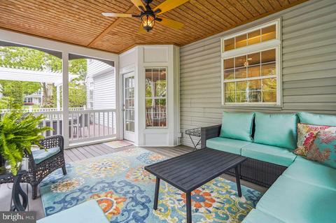
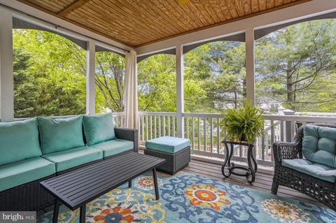
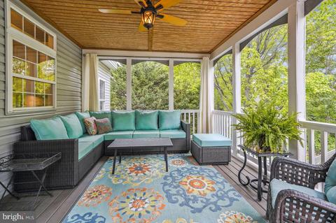
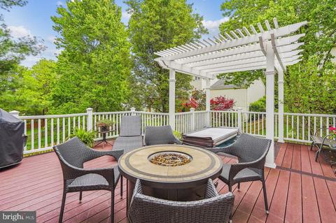
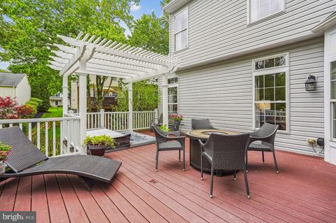
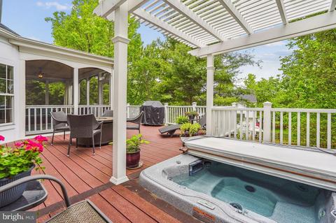
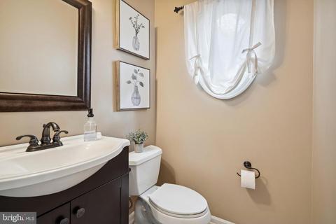
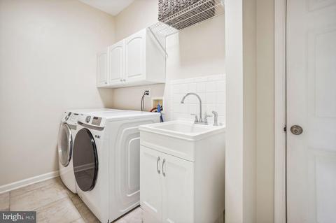
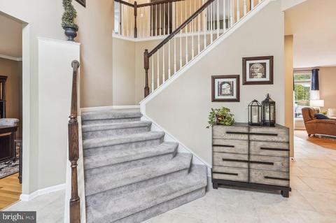
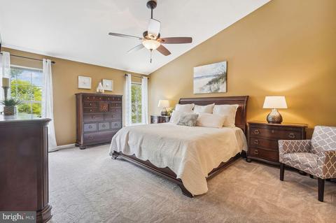
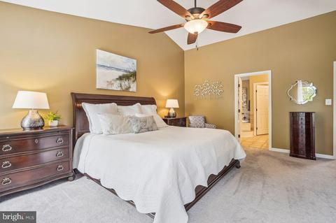
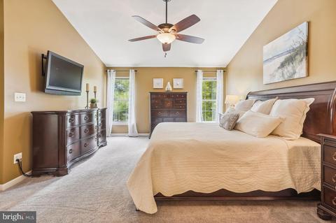
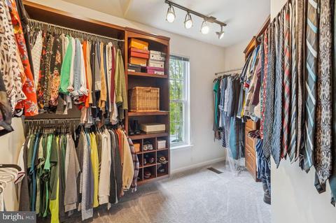
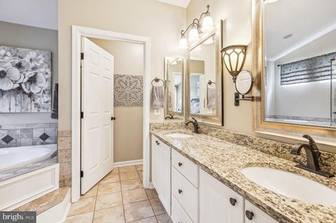
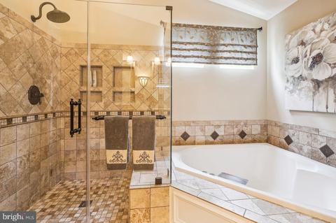
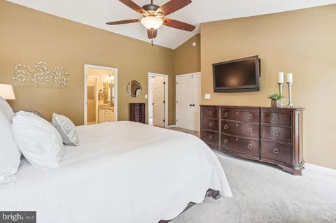
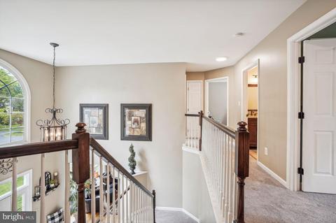
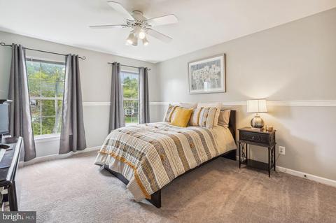
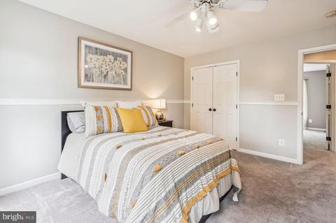
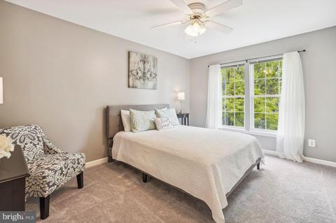
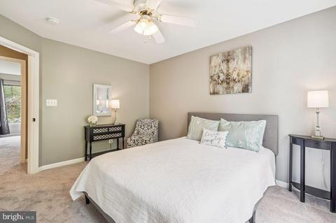
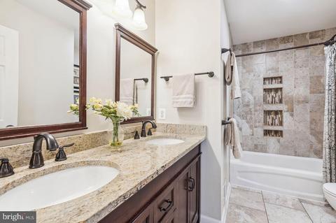
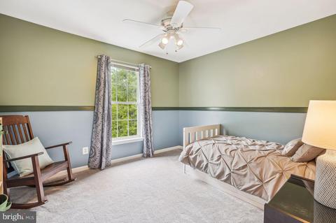
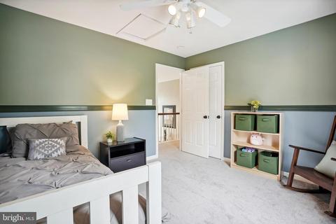
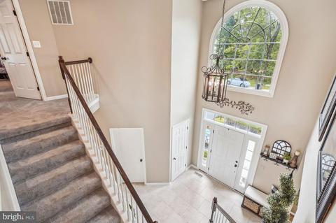
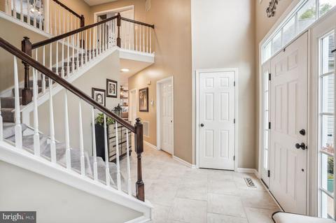
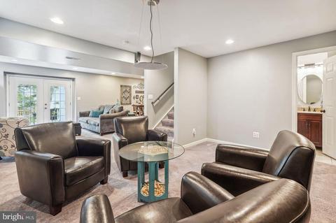
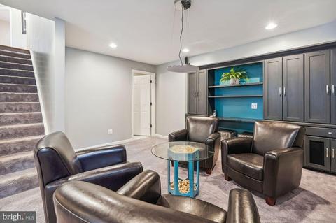
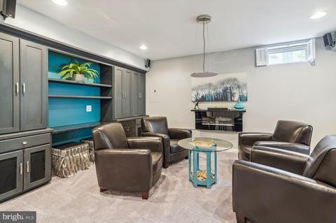
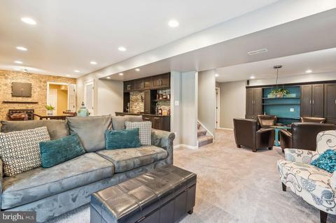
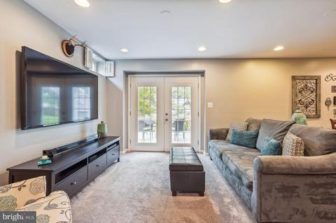
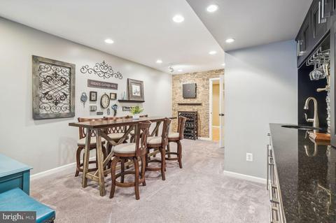
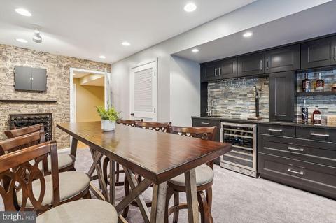
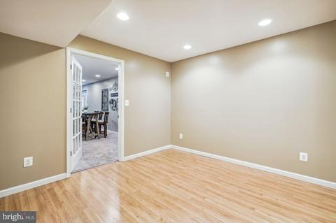
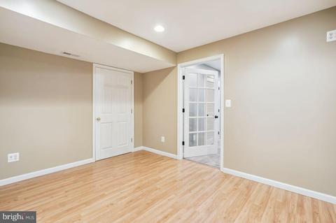
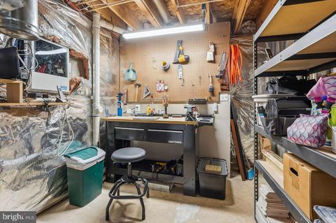
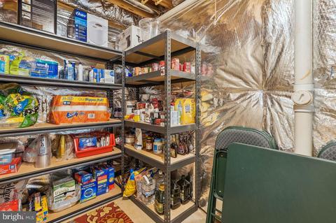
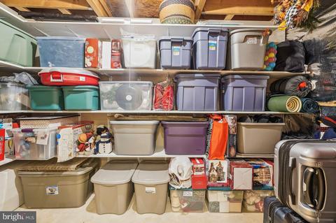
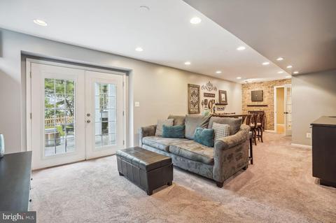
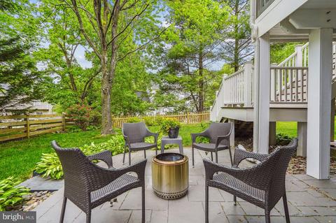
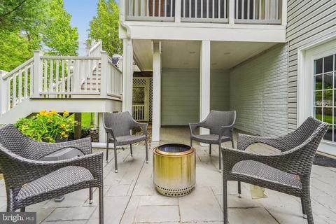
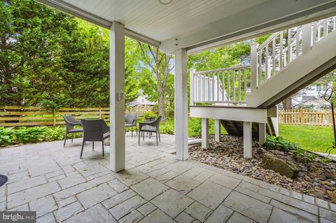
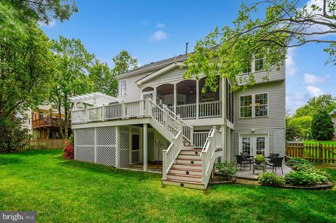
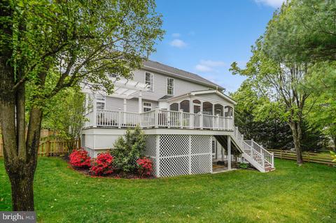
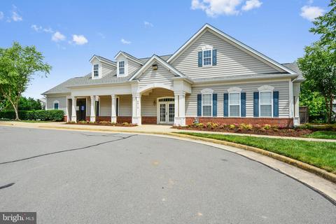
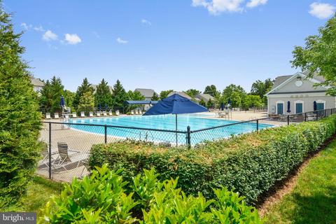
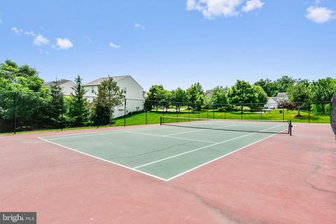
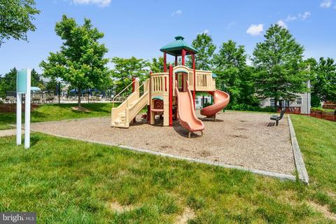
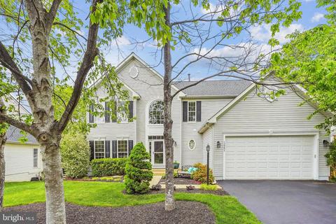
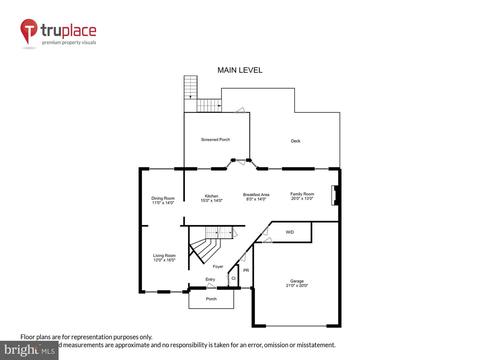
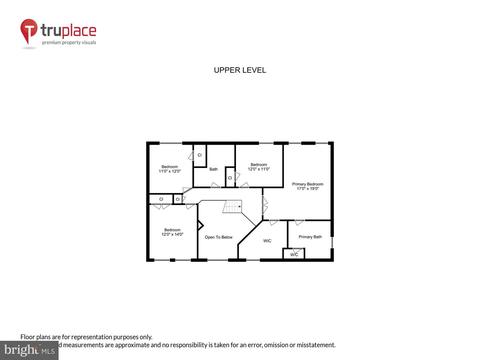
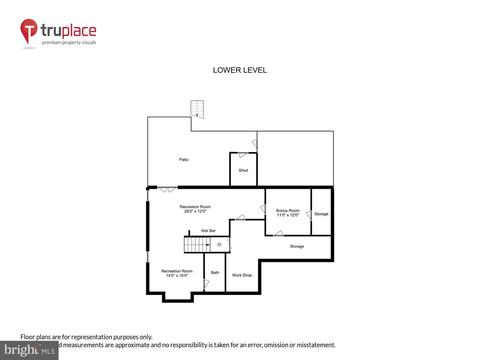
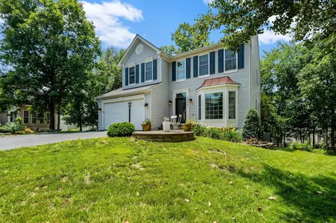
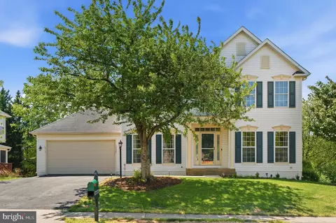
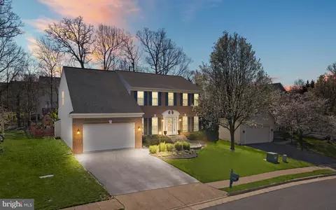
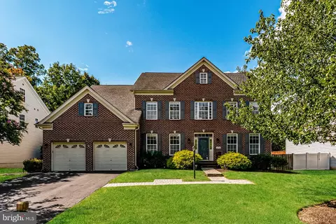
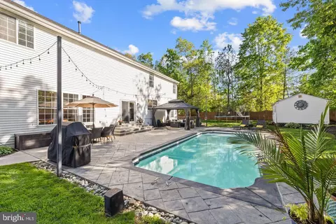
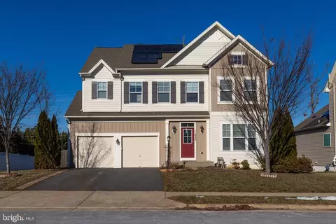
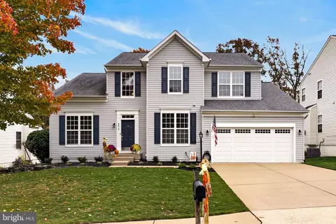
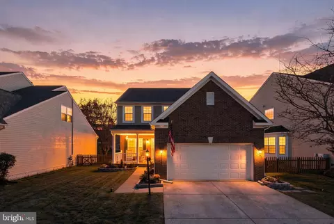
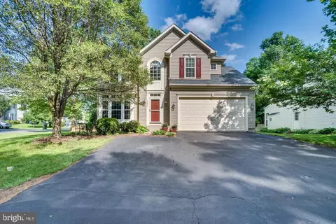
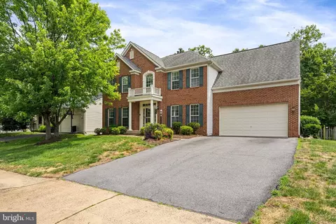
This is the ONE you have waited to find! Beautiful 3-level light-filled CONTEMPORARY Colonial 'Victoria' Model Home in sought-after Braemar neighborhood*Featuring the most beautiful renovated gourmet kitchen in the neighborhood - truly a chef's dream! Fabulous cul-de-sac location on a .20 acre lot features a fully fenced level rear yard (a perfect play space) with an amazing screened-in porch, a large outdoor entertainer's TREX deck with a luxury hot tub, and a custom lower patio. This floorplan offers an oversized finished 2-car garage with an extended workshop. This updated home offers an OPEN floorplan with an impressive 2-story foyer, a 13x14ft library/formal living room (perfect for WFH or as a music room), and an elegant separate dining room with designer crown and chair-rail molding - perfect for celebrating holidays and entertaining family and friends! The recently renovated kitchen will be the heart of the home - imported Italian GRANITE counters, a fabulous island with bar seating and extra shelving, top-of-the-line stainless steel Kitchen Aid appliances with a 4 burner (plus griddle) gas cooktop, a double wall oven with a convection microwave, and a french door refrigerator! The gorgeous custom 42" cabinetry with a pullout pantry, gourmet spice cabinet, under-mount lighting, and an imported backsplash make this a family chef's dream*The breakfast room bump-out opens to the extended family great room with a cozy gas fireplace and stylish built-ins. The fabulous screened-in porch off the kitchen will be the perfect place to relax and dine outside all summer! The porch opens to the extra large TREX composite deck ready for grilling out and dining under the stars, toasting marshmallows at a firepit, or enjoying your private hot tub! This main level has a convenient guest powder room, coat closet, and a laundry/mudroom off the garage entrance with a sink and a full-sized washer and dryer*The upper level has an impressive vaulted ceiling in the 18 x 14ft owner's wing with a luxury en suite and a spacious walk-in closet with custom shelving. The en suite private bath boasts double vanities, a fabulous soaking tub, a standing shower with custom tile, and granite counters on the designer double vanities. This level boasts 3 additional large bedrooms and a 2nd upper full bathroom. The lowest basement level offers plenty of entertaining and guest space with an open flex area that could be a den/home office or 5th bedroom/guest/in-law/nanny suite (5th bedroom NTC because there is no window), a 3rd full bathroom, a rec room/game room with a cool wall fireplace, a media area with walkout to the lower patio, and a fabulous entertainer's wet bar and bar fridge area with granite counters and stylish built-in cabinetry - the perfect space for lower level entertaining and dining*The location is ideal for a quick commute to DC or The Pentagon via the Virginia Rail Express station (only 3.5 miles away!) Close to 28 Tech Corridor, I-66, Silverline Metro in Vienna, multiple commuter lots, and only 30 minutes drive to Dulles International Airport*Close to Gainesville and Historic Old Town Manassas for fabulous shopping and dining*Golf courses, great wineries, Two Silos Brewery, Wegman's, movie theaters - so many great options nearby! Walk to the resort-style Braemar Pool and clubhouse off Tummel Falls, or grab your tennis racquet to play on the tennis court. Enjoy a pickup basketball game or picnic at the pavilion with outdoor grills for Braemar residents* Walking/biking trails, multiple playgrounds, and a 2nd community resort-style POOL are perfect for the active Western PWC lifestyle*Award-Winning Cedar Point/Marstellar/Patriot High School pyramid*OPEN HOUSE on Saturday, May 6th and Sunday, May 7th from 1 to 4* Welcome Home!
Listed by
Listing Agent - Constance Elizabeth Ide
Listing Office - Coldwell Banker Realty
Source: Bright MLS mls logo
MLS#VAPW2049908 • last updated 10 months ago
Movoto checked Bright MLS for data 5 minutes ago
Overview
Cooling/AC Central A/C, Energy Star Cooling System, Programmable Thermostat, Electric
Heating Natural Gas
Type Residential
Virtual Tour N/A
Status Closed
SqFt 5078
Lot Size (SqFt) 8790
Lot Size (Acres) 0.2
County Tax 5868, Annually
Tax: Assessed Value 569700
Annual Property Tax 6418
Year Built 1999
Condition Excellent
HOA Fee 91, Monthly
New Construction (Y/N) N
HOA Name CMC ASSOCIA
Foreclosure (Y/N) N
Interior
Total # of Bathrooms 4
# Full Baths 3
# Half Baths 1
Total # of Bedrooms 4
Basement Walkout Level, Windows, Fully Finished, Heated, Improved, Interior Access, Outside Entrance, Workshop
Other Room(s) Living Room, Dining Room, Primary Bedroom, Bedroom 2, Bedroom 3, Bedroom 4, Kitchen, Game Room, Family Room, Den, Foyer, Breakfast Room, Laundry, Other, Recreation Room, Utility Room, Workshop, Media Room, Bathroom 2, Primary Bathroom, Full Bath, Half Bath, Screened Porch
Appliances Cooktop - Down Draft, ENERGY STAR Refrigerator, Icemaker, ENERGY STAR Dishwasher, Oven - Wall, Oven - Double, Oven - Self Cleaning, Stainless Steel Appliances, Water Heater - High-Efficiency
Walls/ Ceilings 2 Story Ceilings, 9'+ Ceilings, High, Vaulted Ceilings
Interior Features Floor Plan - Open
Exterior
Roof Architectural Shingle
Construction Combination
Foundation Slab
Garage Desc Garage Door Opener, Garage - Front Entry, Additional Storage Area, Inside Access, Oversized
# Garage Spaces 2
# Parking Spaces 6
# Attached Garage Spaces 2
Parking Desc Attached Garage, Driveway
# Driveway Spaces 4
Exterior Features Bump-outs, Extensive Hardscape, Exterior Lighting, Play Area, Sidewalks, Street Lights, Hot Tub
Existing Structures Above Grade, Below Grade
Amenities / Utilities
Utilities Under Ground
Sewer/ Septic Public Sewer
Pool Yes - Community
Location
Subdivision BRAEMAR
Water Source Public
Senior Community (Y/N) N
High School PATRIOT
Elementary School CEDAR POINT
School District PRINCE WILLIAM COUNTY PUBLIC SCHOOLS
Middle School MARSTELLER
Directions From I-66 Take Exit 47A VA 234 Toward Manassas/Manassas National Battlefield/Sudley Rd, Turn Right Onto Sudley Manor Dr, Left On Linton Hall Rd, Right On Braemar Pkwy (past The Clubhouse & Pool), Left At Tummel Falls, Then Right On Wheat Mill Loop To 12204 On The Right Of The Cul-de-sac. Welcome HOME!
Zoning RPC
$836K
Range: $793K-$880K
Last 30 days 
  • Jun 2023
    mls logo MLS # VAPW2049908
  • Jun 7, 2023 Sold
    $860,000
  • May 8, 2023 Pending
    —
  • May 7, 2023 Active
    —
  • May 6, 2023 Hold
    —
  • May 5, 2023 Listed
    $775,000
  • Apr 28, 2023 Listed
    $775,000
  • Jun 2023
    Public Records
  • Jun 7, 2023 Sold
    $860,000
  • Jun 2023
    mls logo MLS # BMTVAPW2049908
  • Jun 6, 2023 Sold
    $860,000 (+11.0%)
  • Apr 28, 2023 Listed
    $775,000
  • Year Property taxes Tax assessment
  • 2024
    $6,259 +5.6%
    $698,100 +22.54%
  • 2023
    $5,928 -3.0%
    $569,700 +5.23%
  • 2022
    $6,110 +4.8%
    $541,400 +13.36%
  • 2021
    $5,829 +9.5%
    $477,600 +8.37%
  • 2020
    $5,321 +1.8%
    $440,700 +1.85%
  • 2019
    $5,225 +2.6%
    $432,700 +2.58%
  • 2018
    $5,093 +2.1%
    $421,800 +2.08%
  • 2017
    $4,986 +0.2%
    $413,200 +1.15%
  • 2014
    $4,976
    $408,500
  • 12204 Wheat Mill Loop
    $860K
  • The Villages at Saybrooke
    $699K +42% y/y
  • 20136
    $705K -9% y/y
  • Bristow
    $705K -9% y/y
No chart available
Statistics calculated by Movoto
Est. value Bed/bath Sqft mi
12208 Wheat Mill Loop, Bristow, VA 20136 $769,500 4/2 2,452 0.01
12200 Wheat Mill Loop, Bristow, VA 20136 $831,600 4/3 2,966 0.02
10050 Tummel Falls Dr, Bristow, VA 20136 $790,000 4/3 2,392 0.02
10057 Spindle Foot Ct, Bristow, VA 20136 $738,300 4/3 2,124 0.02
12212 Wheat Mill Loop, Bristow, VA 20136 $756,700 4/2 2,491 0.02
10062 Tummel Falls Dr, Bristow, VA 20136 $802,700 4/3 2,740 0.03
10061 Spindle Foot Ct, Bristow, VA 20136 $716,100 4/3 1,920 0.03
12205 Wheat Mill Loop, Bristow, VA 20136 $789,800 4/3 2,525 0.03

Estimated values are based on public record data and automated valuation models. Values are not guaranteed and may not reflect current market conditions.
Thinking of selling? Get a Cash Offer.

  • A smooth, fast sale
  • Skip staging and repairs
  • No strings attached
8/10
8/10
Source: GreatSchools.org © 2026. All rights reserved.

Around The Villages at Saybrooke

Explore everything this neighborhood has to offer. Learn more about The Villages at Saybrooke.
By entering my info and clicking Ask a Question below, I am providing my e-signature and express written consent to receive marketing emails, calls, and texts (including via automatic telephone dialing systems, AI generative, artificial or pre-recorded voice technology) relating to my inquiry from Movoto (and parties calling/messaging on their behalf) even if my number appears on the company, state, or national Do Not Call Registry. You also agree to ourTerms and Conditions and Privacy Policy. Consent not required to receive services (call 1-844-420-1270 to be connected without providing consent).

Nearby recently sold homes in Bristow, VA

Nearby homes for sale in Bristow, VA

Newest listings in 20136

  • Real Estate
  • VA
  • Prince William County
  • Bristow
  • 20136
  • The Villages at Saybrooke
  • 12204 Wheat Mill Loop
Meet with a real estate agent today (844) 430-0869
The multiple listing information is provided by BRIGHT MLS. IDX information is provided exclusively for consumers’ personal, non-commercial use and that it may not be used for any purpose other than to identify prospective properties consumers may be interested in purchasing. Information deemed reliable but not guaranteed to be accurate. Buyer to verify all information. The information provided is for consumers' personal, non-commercial use and may not be used for any purpose other than to identify prospective properties consumers may be interested in purchasing. Listing information updated every 15 minutes. Terms of use & Privacy Policy, California Privacy Info. Copyright © 2005 - 2026 Movoto, Inc. All rights reserved. Equal Housing Opportunity CalDRE CalDRE #01517281
Movoto Real Estate is committed to ensuring accessibility for individuals with disabilities. We are continuously working to improve the accessibility of our web experience for everyone. We welcome feedback and accommodation requests, please submit them here.
© 2026 BRIGHT, All Rights Reserved
Information Deemed Reliable But Not Guaranteed
The data relating to real estate for sale on this website appears in part through the BRIGHT Internet Data Exchange program, a voluntary cooperative exchange of property listing data between licensed real estate brokerage firms in which Movoto participates, and is provided by BRIGHT through a licensing agreement.The information provided by this website is for the personal, non-commercial use of consumers and may not be used for any purpose other than to identify prospective properties consumers may be interested in purchasing. Data last updated: 11/3/2026. Some properties which appear for sale on this website may no longer be available because they are under contract, have Closedor are no longer being offered for sale. Some real estate firms do not participate in IDX and their listings do not appear on this website. Some properties listed with participating firms do not appear on this website at the request of the seller. This home sale information is not to be construed as an appraisal and may not be used as such for any purpose. BRIGHTMLS is the (or a) provider of this home sale information and has compiled content from various sources. Some properties represented may not have actually solddue to reporting errors.
Requests for information regarding mortgage products will be directed to Movoto.com affiliate, Lower, LLC - a licensed Mortgage Lender (NMLS #1124061), or, based on your location, may be redirected to a participating mortgage marketing partner that may pay Lower, LLC for any consumer contact information provided through this site.