
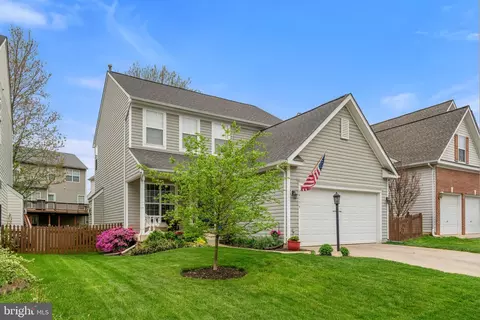
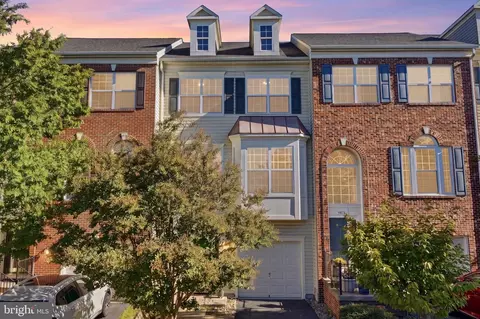
- $710,000
- 3Bd
- 4Ba
- 2,983 Sq Ft
SOLD

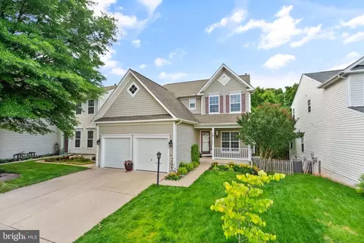
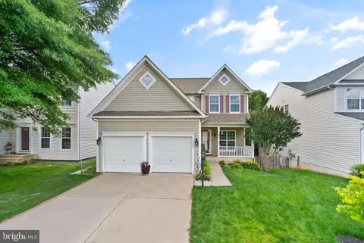
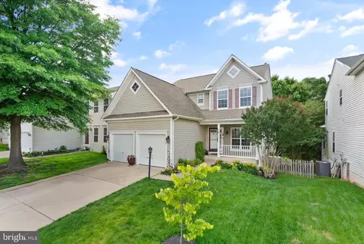
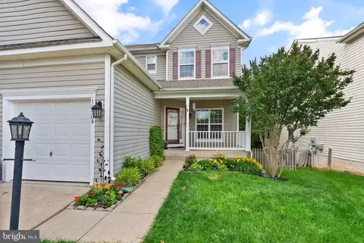
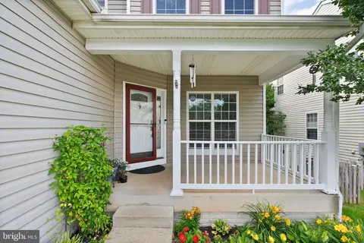
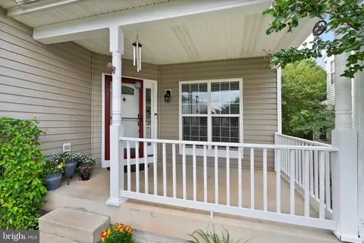
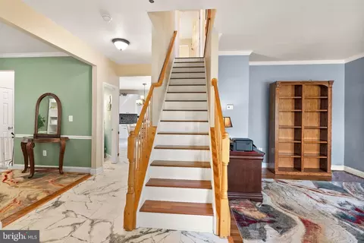
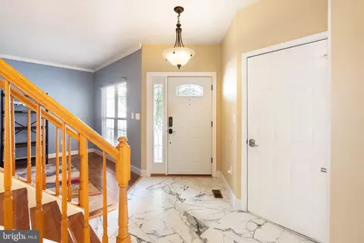
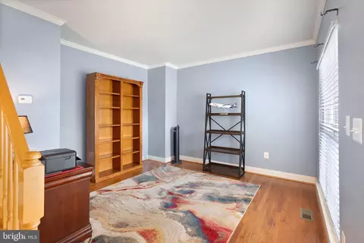
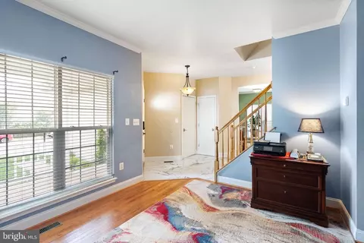
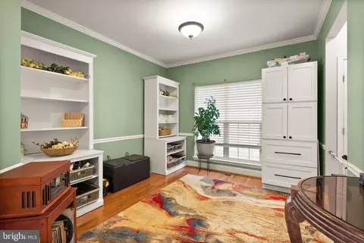
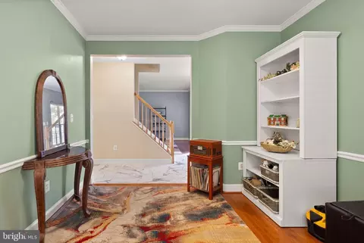
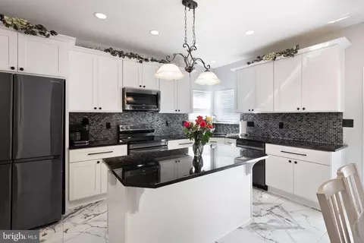
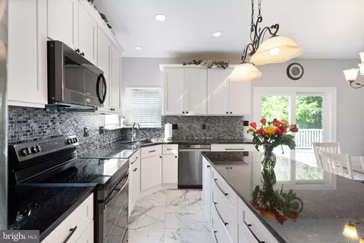
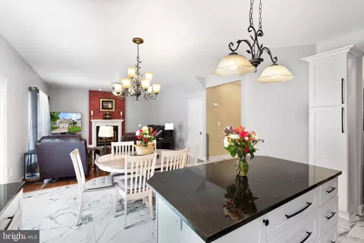
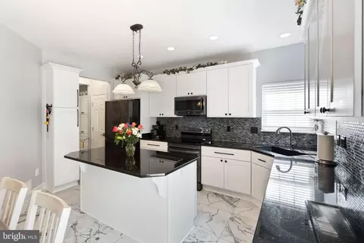
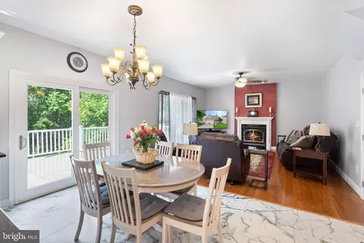
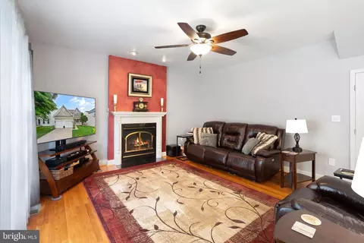
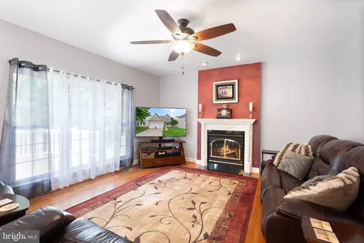
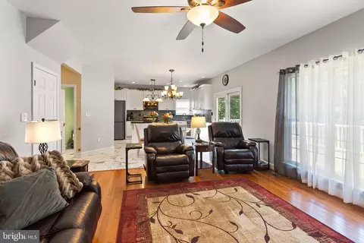
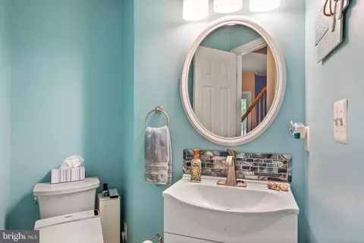
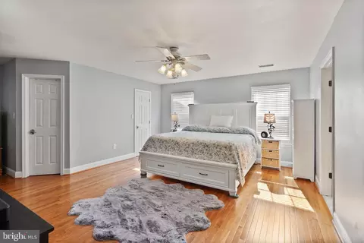
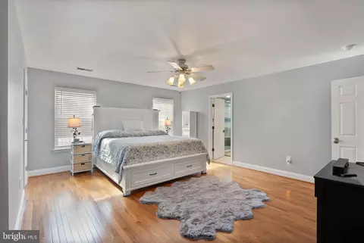
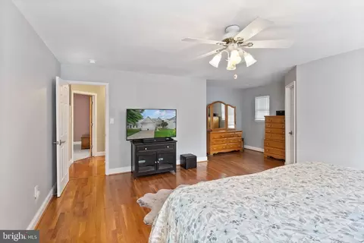
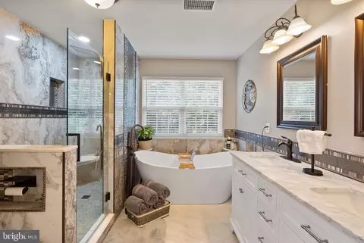
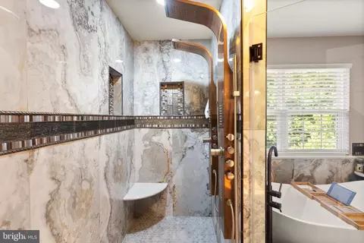
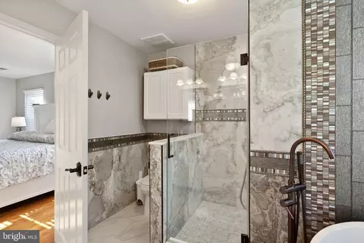
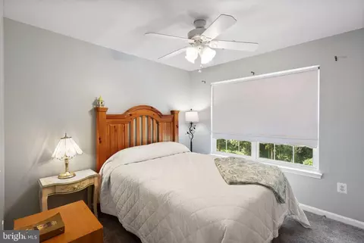
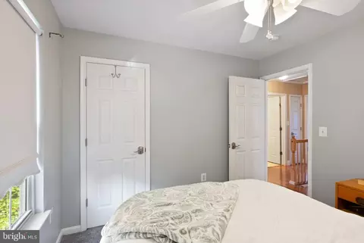
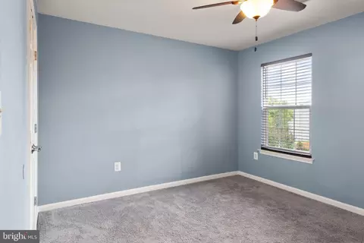
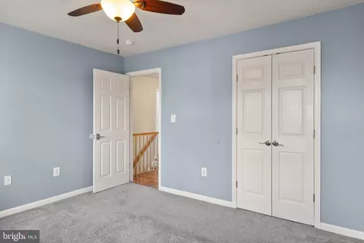
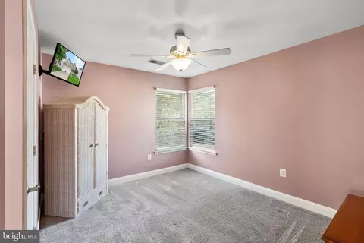
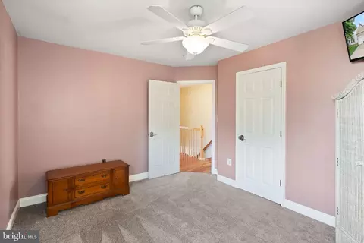
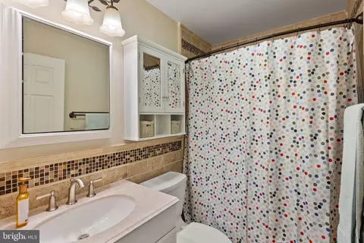
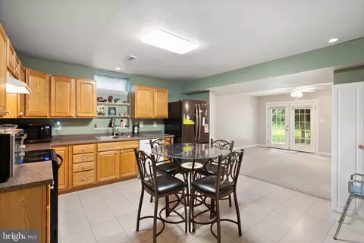
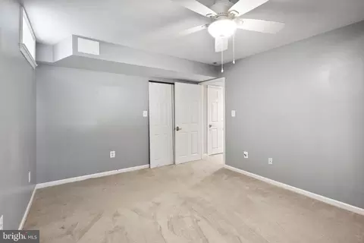
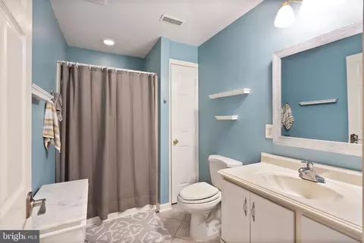
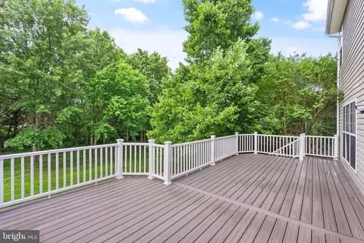
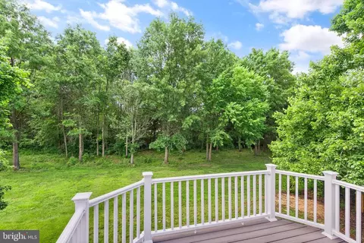
Last sold 08/16/2024 for $730K
bed
bath
Sqft ($243/Sqft)
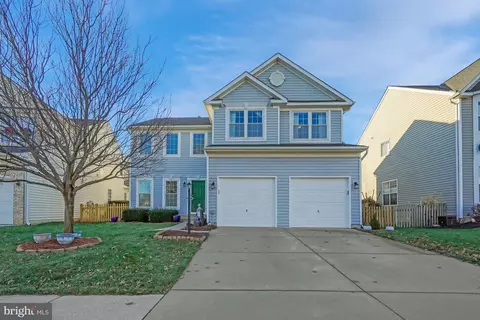
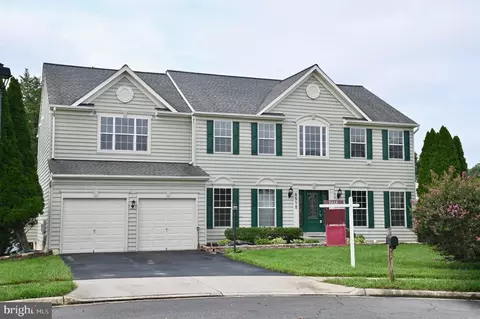
| Property type House | Neighborhood | Year built 2000 | HOA fee $92/month | Lot size 5,663 Sqft | Movoto estimate | Parking 2 garage spaces |

| Overview | |
| Cooling/AC | Central A/C, Electric |
| Heating | Natural Gas |
| Levels/Style | Traditional |
| Type | Residential |
| Status | Closed |
| SqFt | 3205 |
| Lot Size (SqFt) | 5619 |
| Lot Size (Acres) | 0.13 |
| County Tax | 5419, Annually |
| Tax: Assessed Value | 589000 |
| Annual Property Tax | 5980 |
| Year Built | 2000 |
| Condition | Excellent |
| HOA Fee | 92, Monthly |
| New Construction (Y/N) | N |
| HOA Name | SHEFFIELD MANOR HOA |
| Foreclosure (Y/N) | N |
| Interior | |
| Total # of Bathrooms | 4 |
| # Full Baths | 3 |
| # Half Baths | 1 |
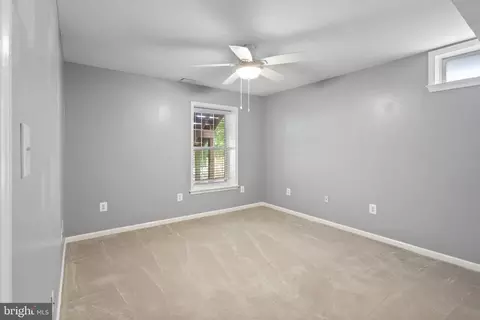
| Total # of Bedrooms | 5 |
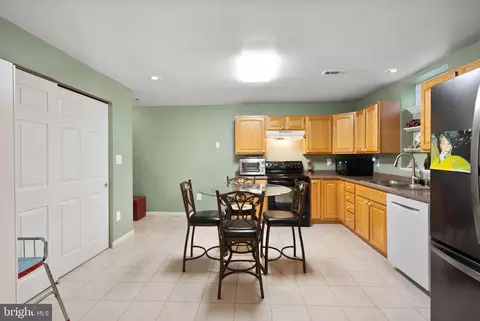
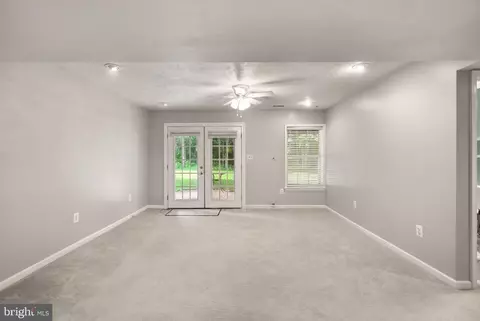
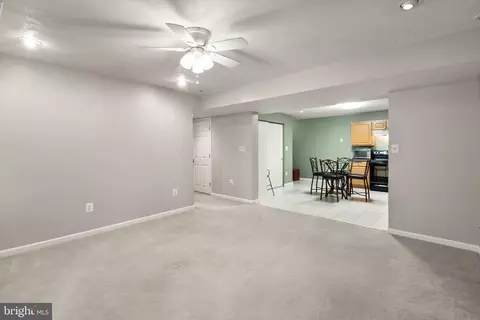
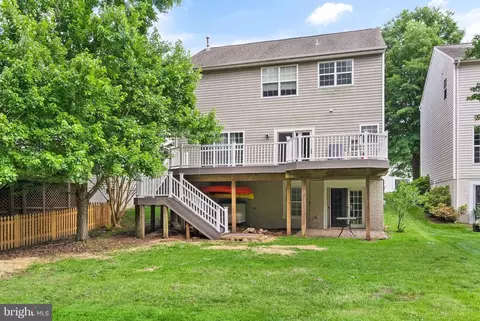
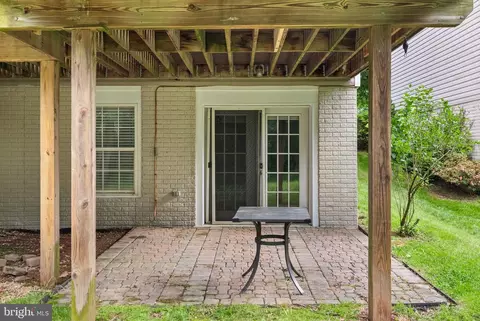
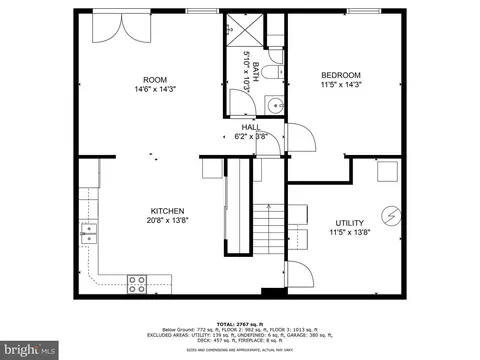
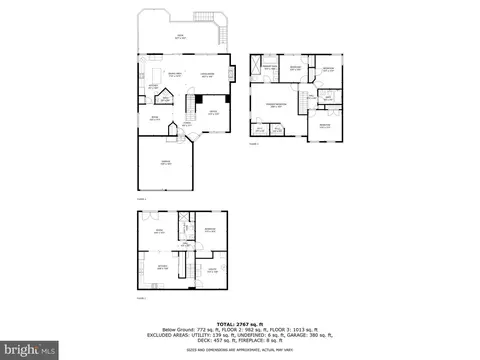
| Basement | Walkout Level, Connecting Stairway, Fully Finished |
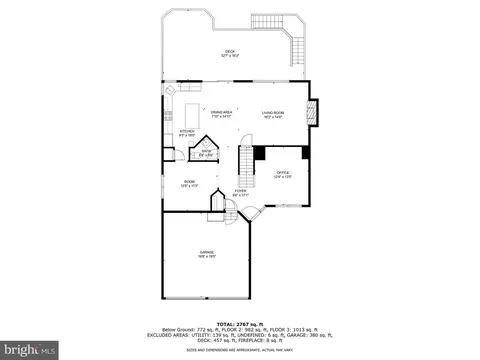
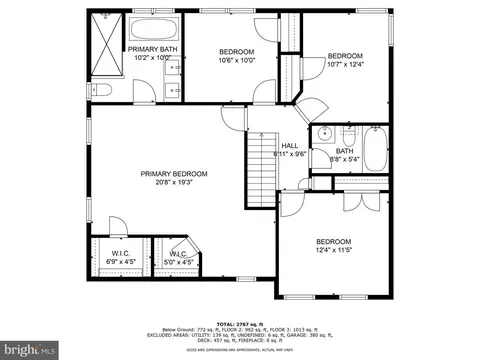
| Other Room(s) | Living Room, Dining Room, Primary Bedroom, Bedroom 2, Bedroom 3, Bedroom 4, Bedroom 5, Kitchen, Family Room, Breakfast Room, Office, Bathroom 2, Bathroom 3, Primary Bathroom, Half Bath |
| Flooring | Solid Hardwood |
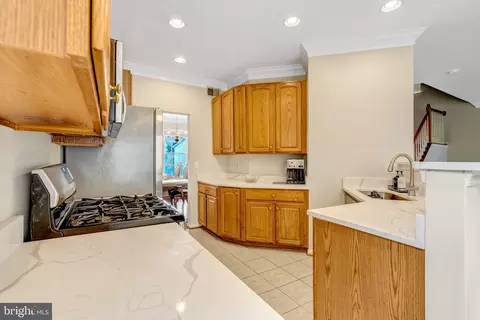
| Appliances | Built-In Microwave, Disposal, Dishwasher, Refrigerator, Oven/Range - Electric |
| Interior Features | 2nd Kitchen, Combination Kitchen/Living, Breakfast Area, Ceiling Fan(s), Efficiency, Formal/Separate Dining Room, Kitchen - Gourmet, Primary Bath(s), Bathroom - Soaking Tub, Window Treatments, Wood Floors, Walk-in Closet(s) |
| Accessibility Features | Other |
| Exterior | |
| Roof | Architectural Shingle |
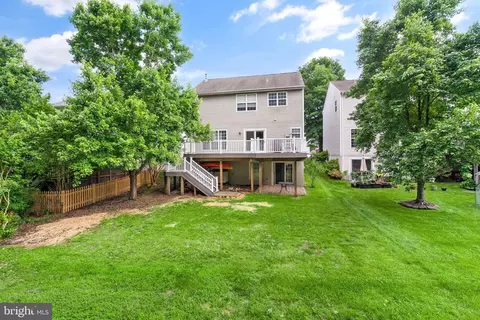
| Construction | Vinyl Siding |
| Foundation | Concrete Perimeter |
| Garage Desc | Additional Storage Area |
| # Garage Spaces | 2 |
| # Parking Spaces | 4 |
| # Attached Garage Spaces | 2 |
| Parking Desc | Attached Garage, Driveway, On Street |
| # Driveway Spaces | 2 |
| Existing Structures | Above Grade, Below Grade |
| Amenities / Utilities | |
| Sewer/ Septic | Public Septic |
| Other Equipment | See Remarks |
| Pool | Yes - Community |
| Security Features | Exterior Cameras |
| Location | |
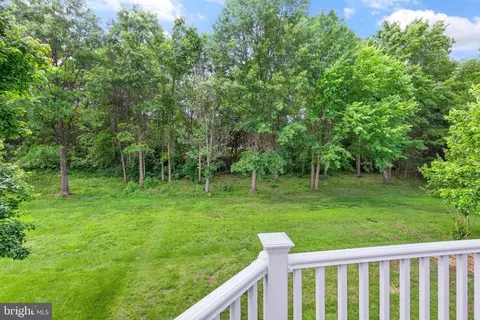
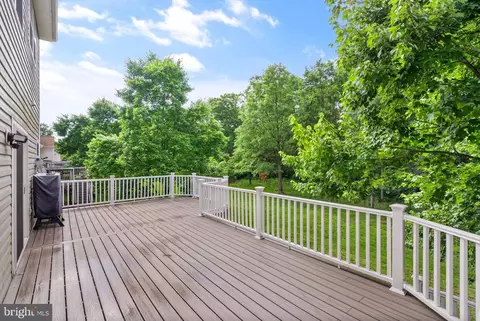
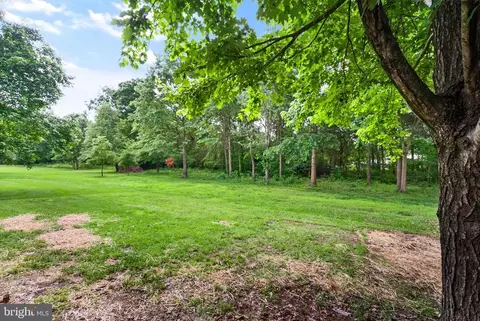
| View | Trees/Woods |
| Subdivision | SHEFFIELD MANOR |
| Water Source | Public |
| Senior Community (Y/N) | N |
| High School | GAINESVILLE |
| Elementary School | CHRIS YUNG |
| School District | PRINCE WILLIAM COUNTY PUBLIC SCHOOLS |
| Middle School | GAINESVILLE |
| Directions | From I-66 To VA-234 S/Prince William Pkwy Exit. Then, Continue Onto VA-234 S/Prince William Pkwy For About 0.6 Miles. Next, Take The Exit Toward Balls Ford Rd And Proceed For 0.1 Miles. Merge Onto Balls Ford Rd, Then Continue For Approximately 0.7 Miles Until You Reach Devlin Rd. Continue Onto Devlin Rd For 1.1 Miles, Then Make A Left Turn Onto University Blvd And Travel For About 0.5 Miles. From There, Turn Left Onto Hackney Dr, Continue For 469 Feet, And Finally Turn Right Onto Formby St. Your Destination Will Be On The Left. |
| Zoning | R6 |
MLS # VAPW2071762| Est. value | Bed/bath | Sqft | mi | |
|---|---|---|---|---|
| 12200 Formby St, Bristow, VA 20136 | $786,000 | 4/3 | 2,491 | 0.01 |
| 12208 Formby St, Bristow, VA 20136 | $771,000 | 4/3 | 2,395 | 0.01 |
| 12212 Formby St, Bristow, VA 20136 | $787,000 | 4/3 | 2,503 | 0.02 |
| 12216 Formby St, Bristow, VA 20136 | $706,000 | 3/3 | 2,016 | 0.03 |
| 8751 Grantham Ct, Bristow, VA 20136 | $780,000 | 4/3 | 2,491 | 0.03 |
| 12220 Formby St, Bristow, VA 20136 | $707,000 | 4/3 | 1,959 | 0.04 |
| 8755 Grantham Ct, Bristow, VA 20136 | $777,000 | 4/3 | 2,491 | 0.04 |
| 12193 Formby St, Bristow, VA 20136 | $736,000 | 4/3 | 2,172 | 0.04 |
Estimated values are based on public record data and automated valuation models. Values are not guaranteed and may not reflect current market conditions.


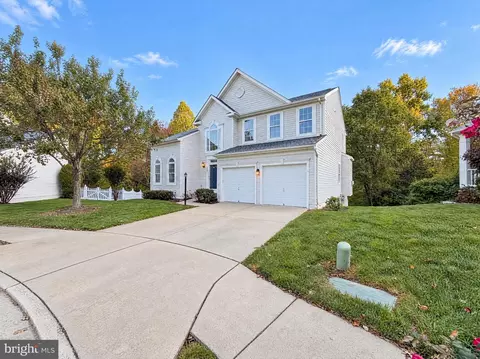
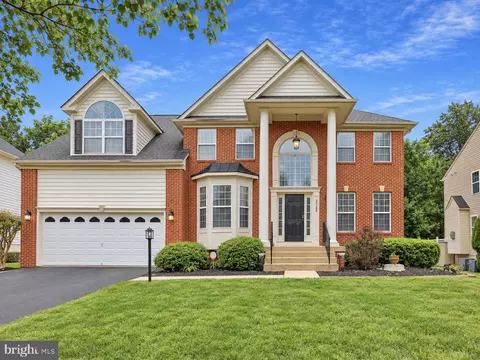
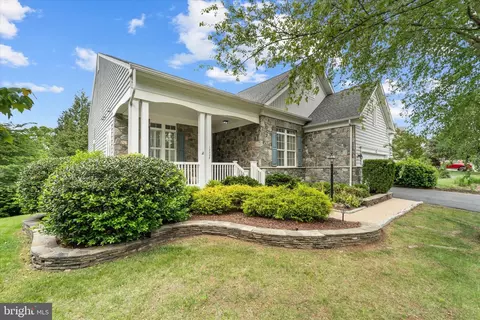
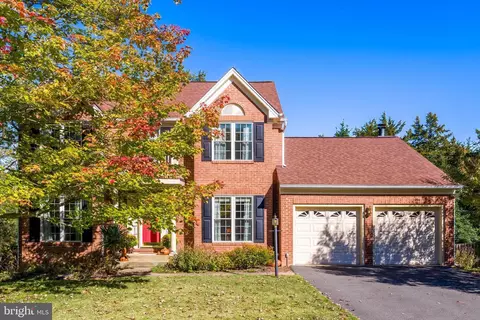
$599,450
$782,000
$535,000
$700,000
$656,925
$1,099,990
$579,000
$461,335
$634,450
$683,000
$475,495
$430,000
$497,946
$839,900
$544,400
$495,900
$850,000
$727,000
$669,900
$704,950
$1,100,000
$619,950
$2,000,000
$739,990
$509,950
$812,500
$419,000
$1,399,000
$350,000
$454,900