
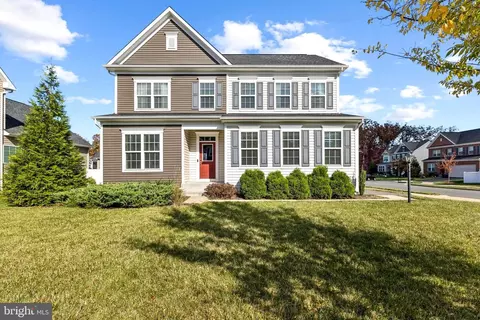
- $750,000
- 4Bd
- 3Ba
- 2,194 Sq Ft
SOLD

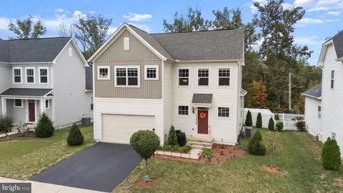
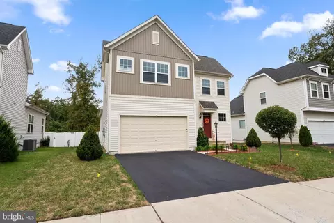
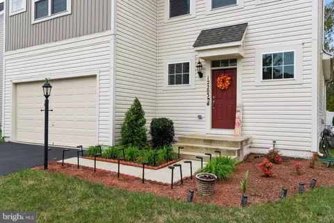
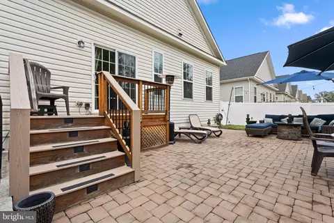
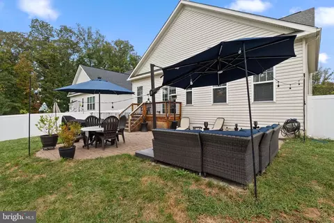
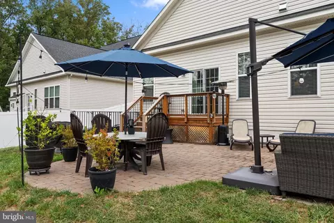
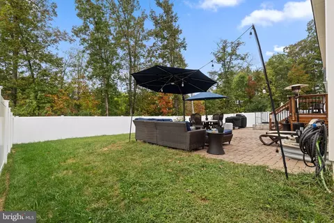
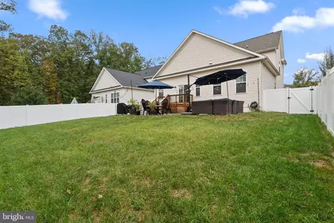
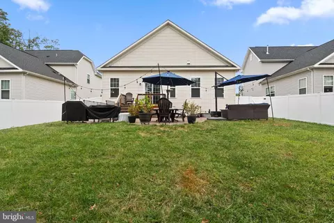
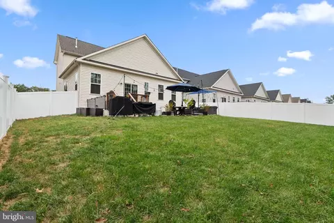
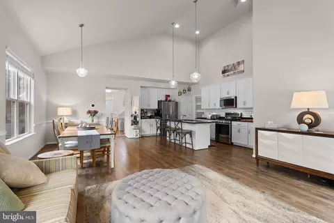
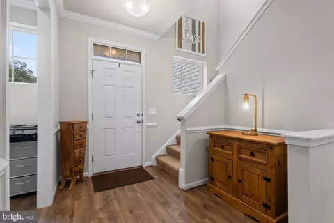
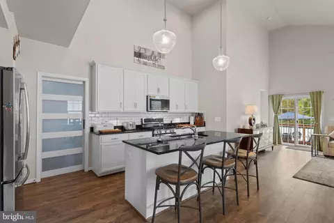
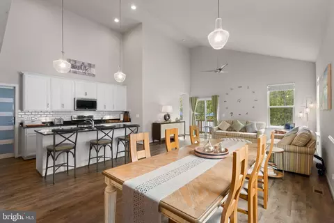
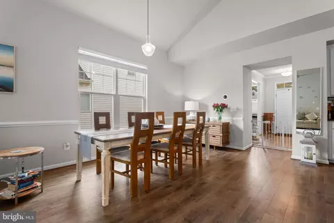
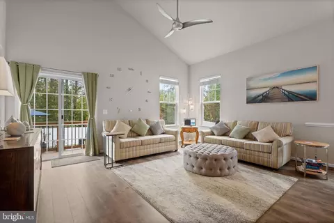
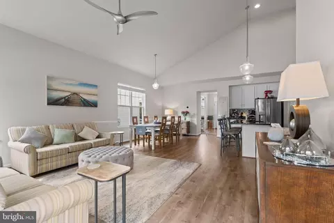
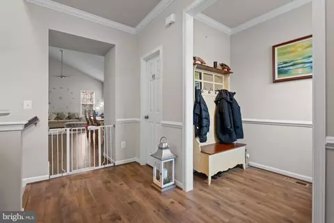
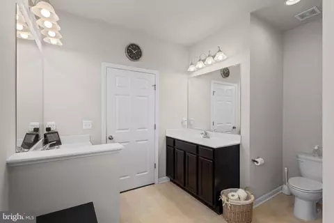
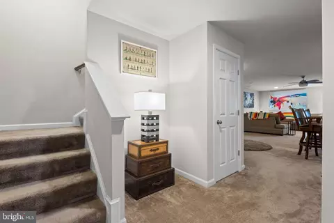
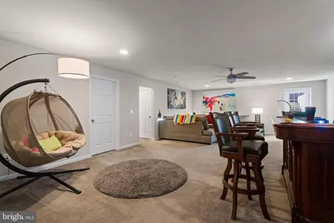
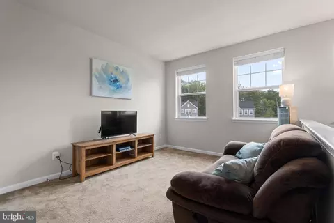
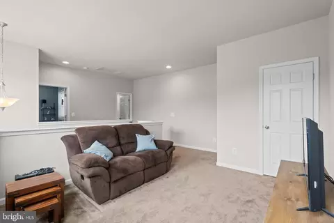
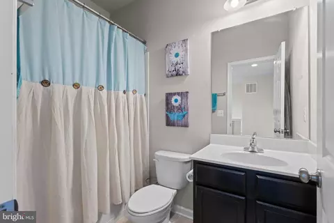
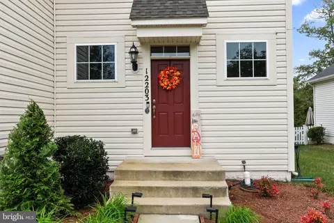
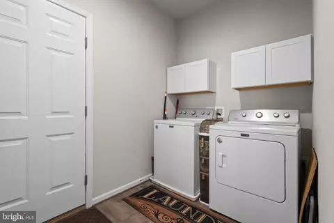
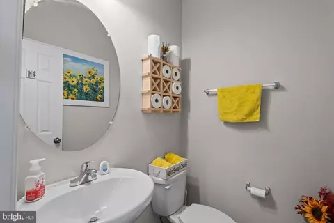
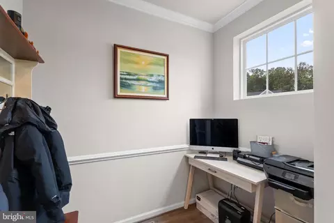
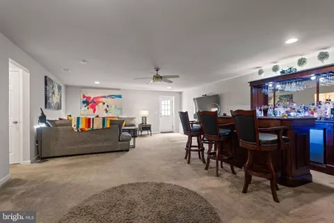
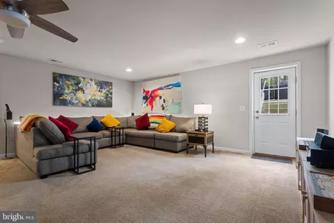
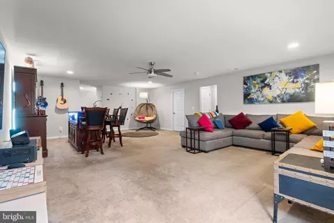
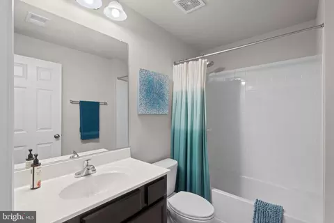
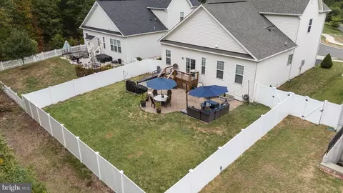
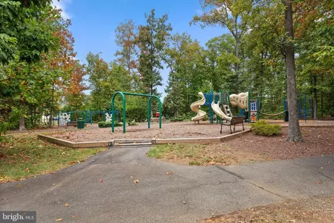
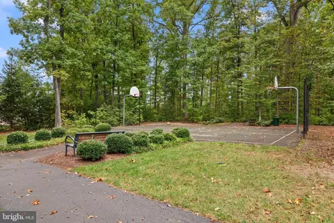
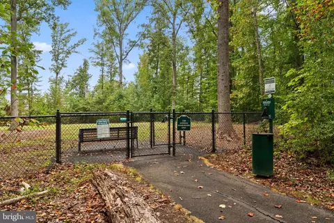
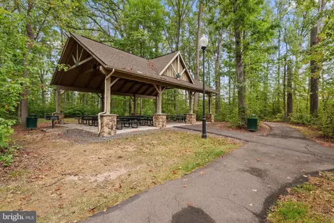
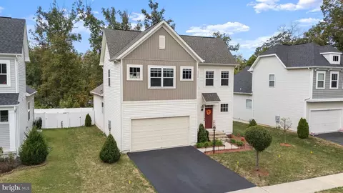
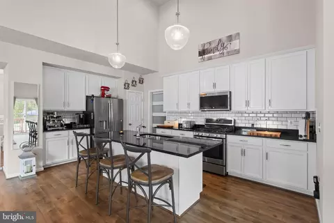
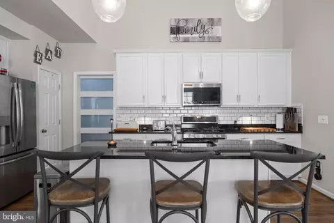
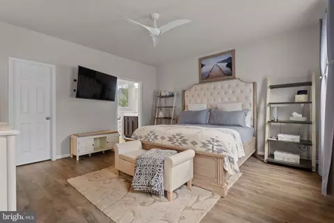
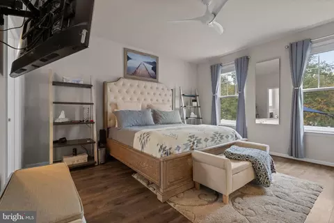
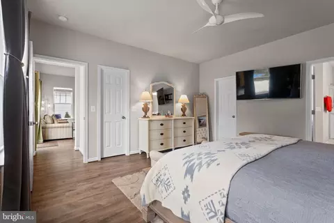
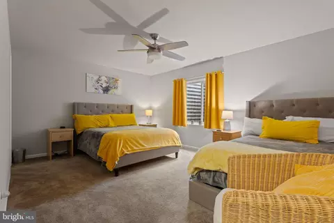
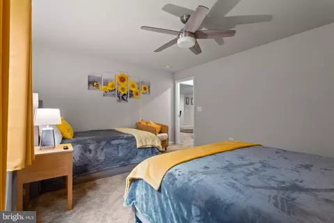
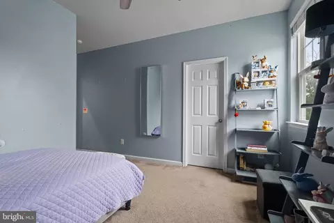
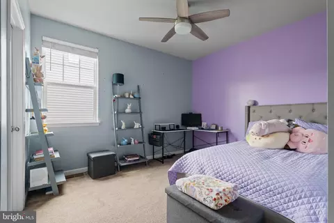
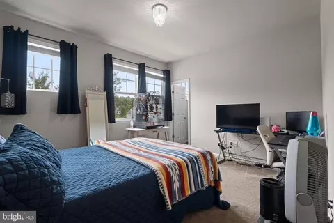
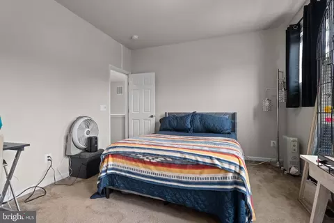
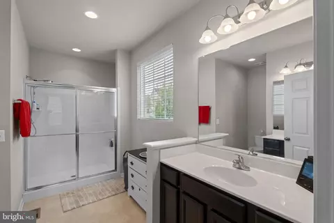
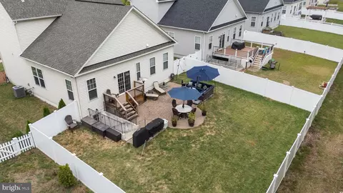
Last sold 04/03/2026 after 40 Days
bed
bath
Sqft ($226/Sqft)
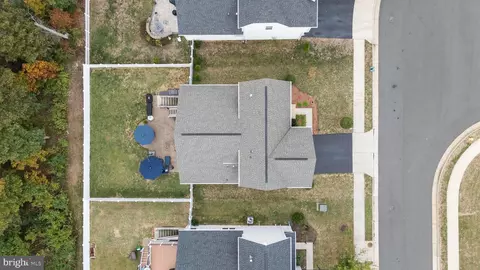
| Property type House | Neighborhood | Year built 2019 | HOA fee $95/month | Lot size 6,970 Sqft | Parking 2 garage spaces |

| Overview | |
| Cooling/AC | Central A/C, Electric |
| Heating | Natural Gas |
| Levels/Style | Contemporary |
| Type | Residential |
| Virtual Tour | N/A |
| Status | Closed |
| SqFt | 3518 |
| Lot Size (SqFt) | 6970 |
| Lot Size (Acres) | 0.16 |
| County Tax | 6231, Annually |
| Tax: Assessed Value | 689800 |
| Annual Property Tax | 6858 |
| Year Built | 2019 |
| Condition | Excellent, Very Good |
| HOA Fee | 95, Monthly |
| New Construction (Y/N) | N |
| Foreclosure (Y/N) | N |
| Interior | |
| Total # of Bathrooms | 4 |
| # Full Baths | 3 |
| # Half Baths | 1 |
| Total # of Bedrooms | 4 |
| Basement | Walkout Stairs, Fully Finished |
| Other Room(s) | Primary Bedroom, Bedroom 2, Bedroom 4, Bedroom 1, Bathroom 1, Primary Bathroom, Half Bath |
| Laundry | Main Floor |
| Total # of Rooms | 8 |
| Flooring | Luxury Vinyl Plank |
| Appliances | Built-In Microwave, Dishwasher, Disposal, Dryer, Oven/Range - Gas, Refrigerator, Stainless Steel Appliances, Washer |
| Walls/ Ceilings | 9'+ Ceilings, High |
| Interior Features | Attic, Entry Level Bedroom, Floor Plan - Open, Pantry, Recessed Lighting, Upgraded Countertops, Walk-in Closet(s) |
| Accessibility Features | 2+ Access Exits |
| Exterior | |
| Roof | Architectural Shingle |
| Construction | Vinyl Siding |
| Foundation | Concrete Perimeter |
| Garage Desc | Garage - Front Entry, Garage Door Opener |
| Parking Desc | Driveway, Attached Garage |
| # Garage Spaces | 2 |
| # Parking Spaces | 6 |
| # Attached Garage Spaces | 2 |
| # Driveway Spaces | 4 |
| Existing Structures | Above Grade, Below Grade, Patio(s) |
| Fencing | Fully |
| Amenities / Utilities | |
| Sewer/ Septic | No Septic System |
| Pool | No Pool |
| Location | |
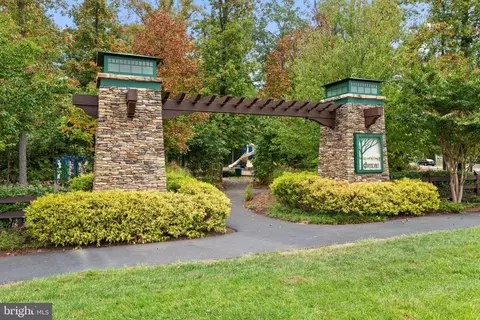
| Subdivision | AVENDALE WOODLAND GROVE |
| Water Source | Public |
| Senior Community (Y/N) | N |
| High School | BRENTSVILLE |
| School District | PRINCE WILLIAM COUNTY PUBLIC SCHOOLS |
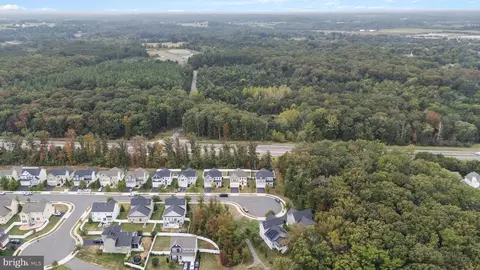
| Directions | From VA-234 (Prince William Parkway), Take The Exit For Linton Hall Road And Turn Left Onto Linton Hall Road. Continue For Approximately 3.5 Miles, Then Turn Left Onto Devlin Road. After About 0.6 Miles, Turn Right Onto Pike Branch Drive, Followed By A Right Onto Aster Road. Continue Straight—12203 Aster Rd Will Be Located Near The End Of The Cul-de-sac. |
| Zoning | PMR |
MLS # VAPW2112928
MLS # VAPW2104204| Est. value | Bed/bath | Sqft | mi | |
|---|---|---|---|---|
| 12199 Aster Rd, Bristow, VA 20136 | $789,000 | 3/2 | 2,188 | 0.01 |
| 12207 Aster Rd, Bristow, VA 20136 | $738,000 | 3/3 | 1,802 | 0.01 |
| 12195 Aster Rd, Bristow, VA 20136 | $778,000 | 4/3 | 2,162 | 0.02 |
| 12191 Aster Rd, Bristow, VA 20136 | $769,000 | 4/2 | 2,162 | 0.03 |
| 12194 Aster Rd, Bristow, VA 20136 | $807,000 | 4/4 | 2,162 | 0.04 |
| 12204 Aster Rd, Bristow, VA 20136 | $779,000 | 3/3 | 2,162 | 0.04 |
| 12208 Aster Rd, Bristow, VA 20136 | $788,000 | 3/3 | 2,162 | 0.04 |
| 12190 Aster Rd, Bristow, VA 20136 | $806,000 | 4/4 | 2,188 | 0.04 |
Estimated values are based on public record data and automated valuation models. Values are not guaranteed and may not reflect current market conditions.
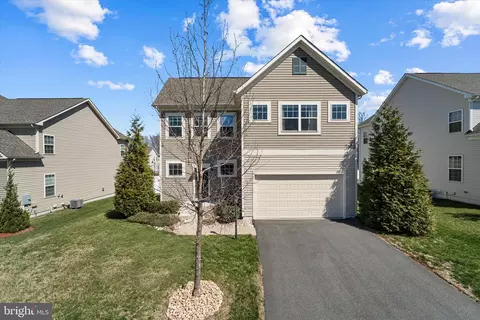
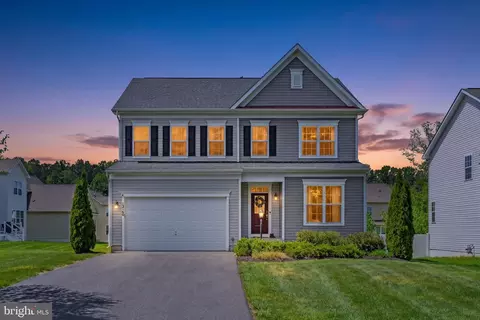
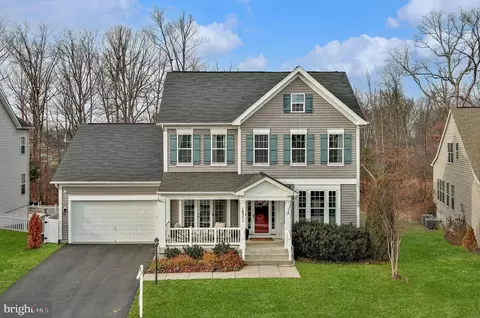
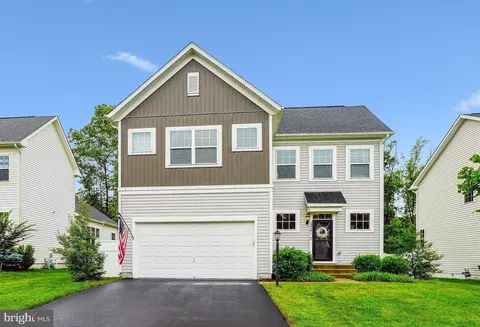
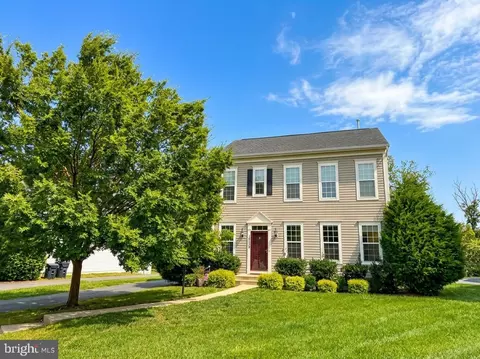
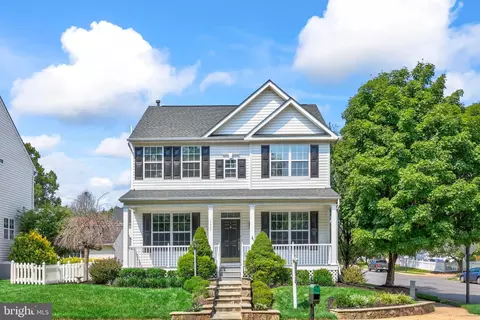
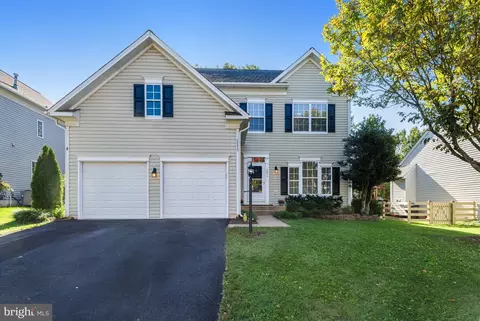
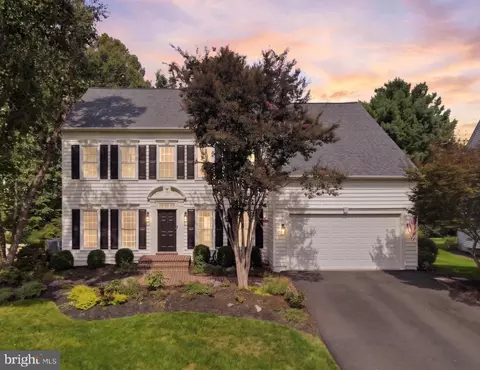

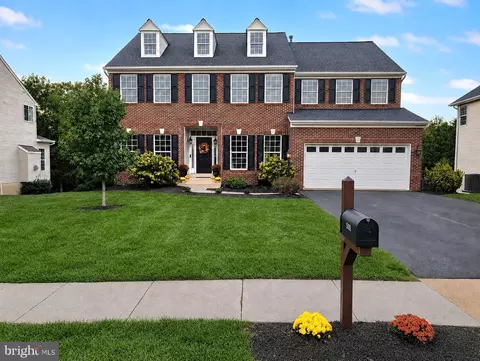
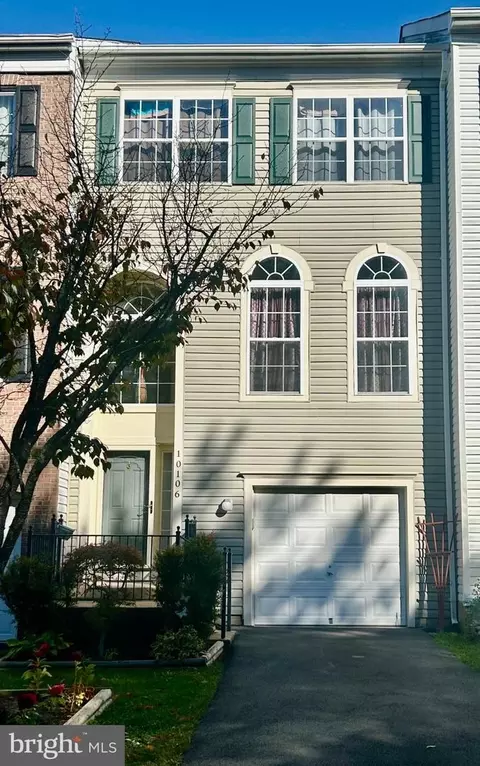
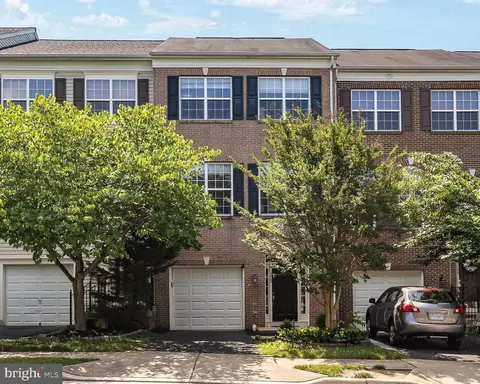
$599,450
$782,000
$535,000
$700,000
$656,925
$1,099,990
$579,000
$461,335
$634,450
$683,000
$475,495
$430,000
$497,946
$839,900
$544,400
$495,900
$850,000
$727,000
$669,900
$704,950
$1,100,000
$619,950
$2,000,000
$739,990
$509,950
$812,500
$419,000
$1,399,000
$350,000
$454,900