

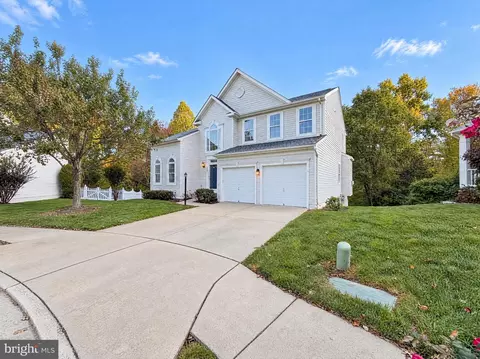
- $560,000
- 4Bd
- 4Ba
- 2,444 Sq Ft
SOLD

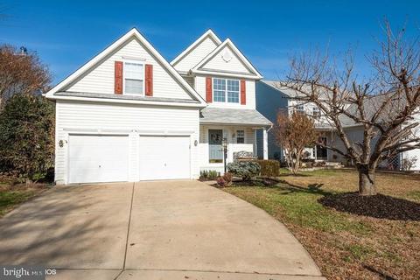
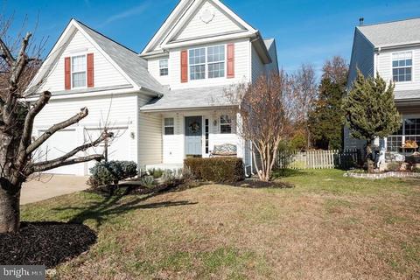
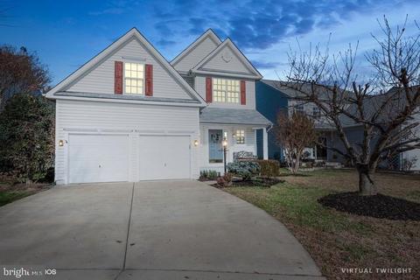
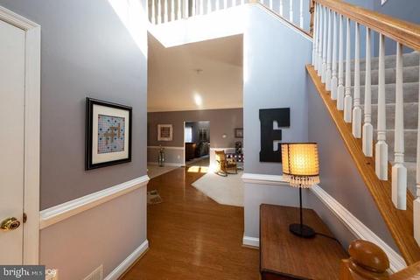
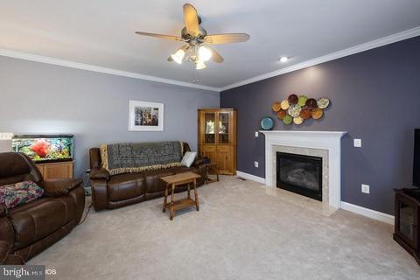
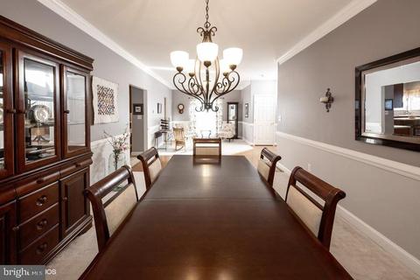
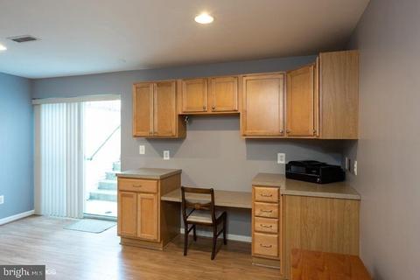
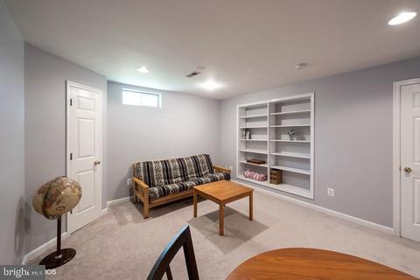
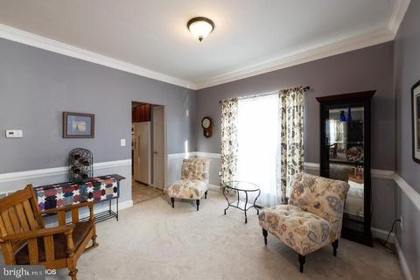
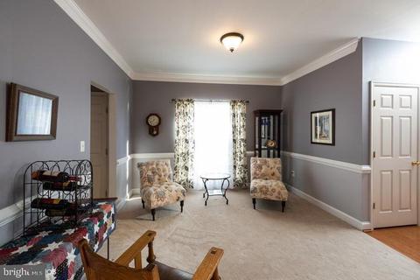
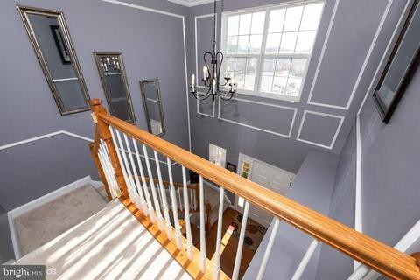
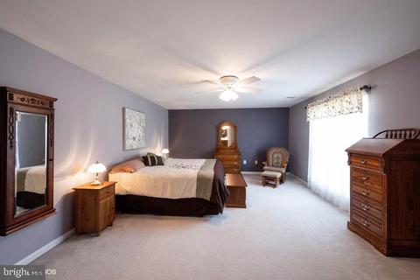
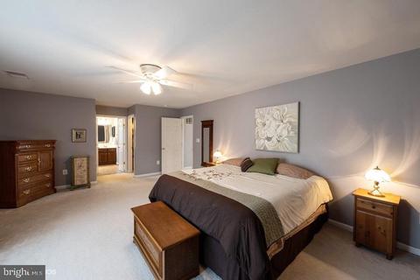
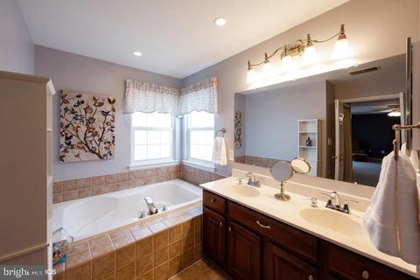
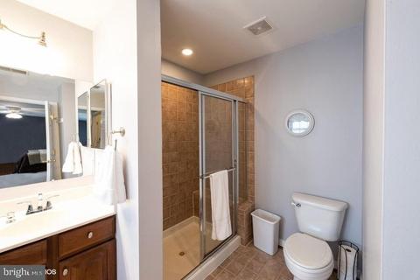
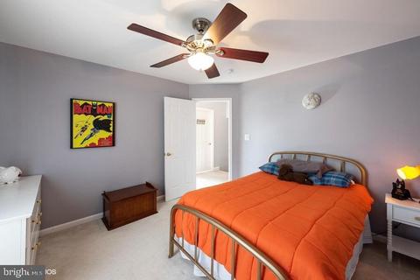
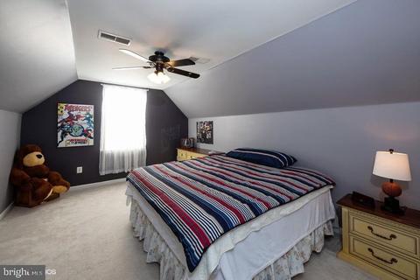
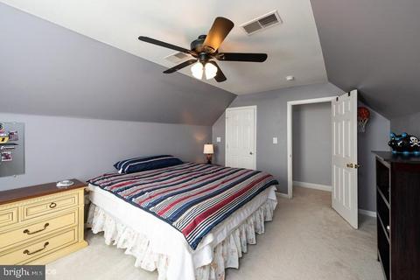
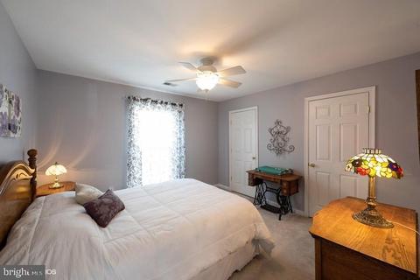
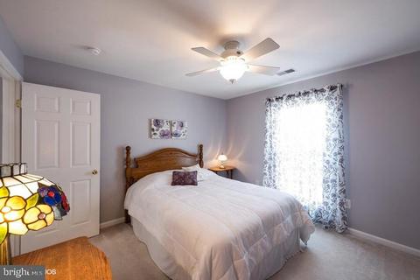
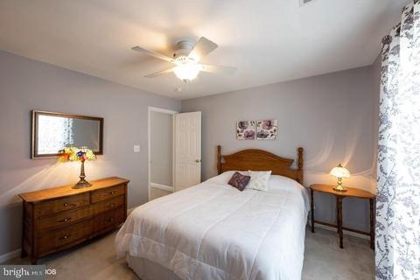
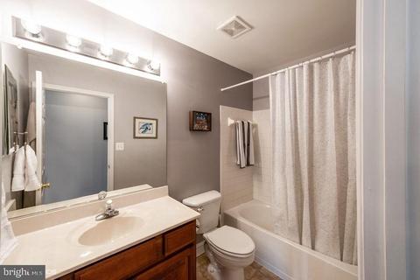
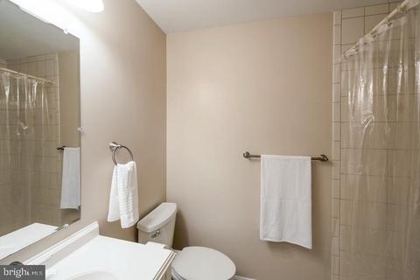
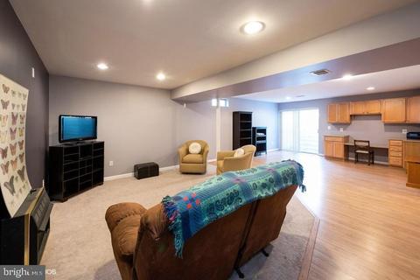
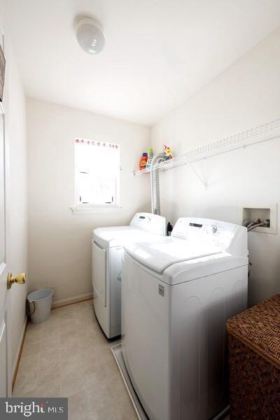
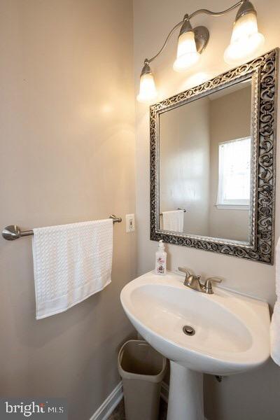
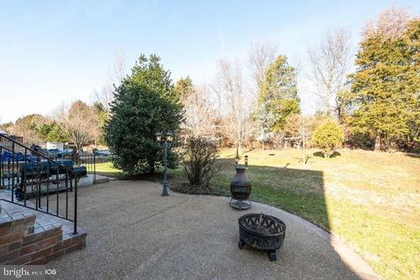
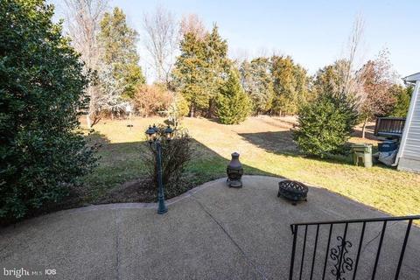
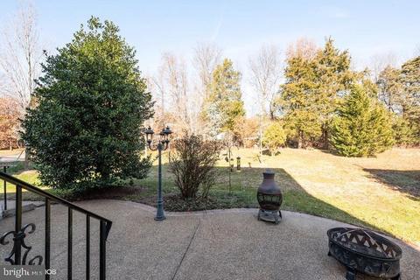
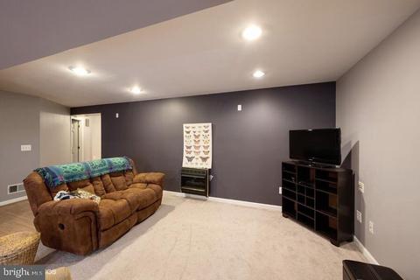
Last sold 01/28/2020 for $499K
bed
bath
Sqft ($139/Sqft)
| Property type House | Neighborhood | Year built 2001 | HOA fee $72/month | Lot size 5,706 Sqft | Movoto estimate | Parking 2 garage spaces |

| Overview | |
| Cooling/AC | Ceiling Fan(s), Heat Pump(s), Electric |
| Heating | Natural Gas |
| Levels/Style | Transitional |
| Type | Residential |
| Status | Closed |
| SqFt | 3846 |
| Lot Size (SqFt) | 5706 |
| Lot Size (Acres) | 0.13 |
| County Tax | 4926, Annually |
| Tax: Assessed Value | 437900 |
| Annual Property Tax | 5397 |
| Year Built | 2001 |
| Condition | Very Good, Good |
| HOA Fee | 72, Monthly |
| New Construction (Y/N) | N |
| HOA Name | SHEFFIELD MANOR |
| Foreclosure (Y/N) | N |
| Interior | |
| Total # of Bathrooms | 4 |
| # Full Baths | 3 |
| # Half Baths | 1 |
| Total # of Bedrooms | 4 |
| Basement | Partial, Connecting Stairway, Daylight, Partial, Heated, Improved, Interior Access, Outside Entrance, Partially Finished, Poured Concrete, Rear Entrance, Walkout Stairs, Windows, Workshop |
| Other Room(s) | Living Room, Dining Room, Primary Bedroom, Sitting Room, Bedroom 2, Bedroom 3, Bedroom 4, Kitchen, Den, Recreation Room, Primary Bathroom, Half Bath |
| Total # of Rooms | 14 |
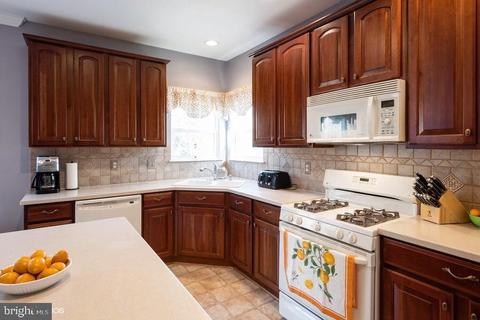
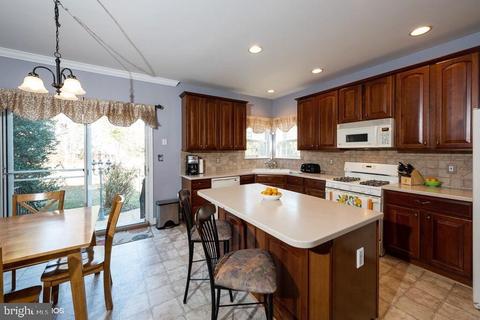
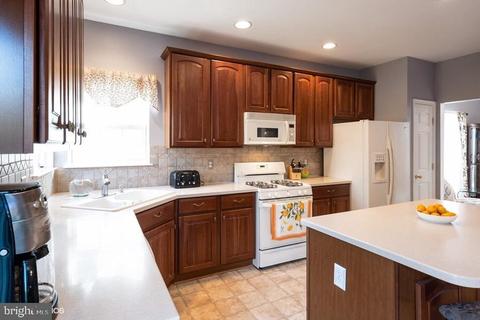
| Appliances | Built-In Microwave, Built-In Range, Dishwasher, Disposal, Dryer, Extra Refrigerator/Freezer, Exhaust Fan, Refrigerator, Washer, Water Heater, Oven/Range - Gas |
| Walls/ Ceilings | 2 Story Ceilings, Dry Wall, 9'+ Ceilings |
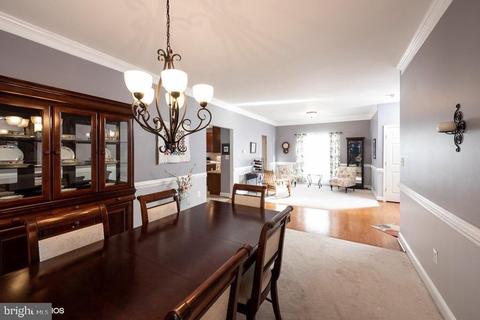
| Interior Features | Built-Ins, Breakfast Area, Carpet, Ceiling Fan(s), Chair Railings, Crown Moldings, Dining Area, Family Room Off Kitchen, Formal/Separate Dining Room, Kitchen - Eat-In, Kitchen - Country, Kitchen - Gourmet, Kitchen - Island, Kitchen - Table Space, Primary Bath(s), Recessed Lighting, Sprinkler System, Bathroom - Stall Shower, Bathroom - Tub Shower, Walk-in Closet(s), Wainscotting, Upgraded Countertops, Window Treatments, Wood Floors, Bathroom - Soaking Tub, Pantry |
| Accessibility Features | None |
| Door Features | Six Panel |
| Exterior | |
| Roof | Composite |
| Construction | Vinyl Siding |
| Foundation | Slab |
| Garage Desc | Garage Door Opener, Garage - Front Entry |
| Parking Desc | Attached Garage, Driveway |
| # Garage Spaces | 2 |
| # Parking Spaces | 2 |
| # Attached Garage Spaces | 2 |
| Exterior Features | Exterior Lighting, Extensive Hardscape, Lawn Sprinkler, Underground Lawn Sprinkler |
| Existing Structures | Above Grade, Below Grade |
| Amenities / Utilities | |
| Sewer/ Septic | Public Sewer |
| Other Equipment | Negotiable |
| Pool | Yes - Community |
| Community Pool | Fenced, Filtered, In Ground, Lap/Exercise |
| Location | |
| Subdivision | SHEFFIELD MANOR |
| Water Source | Public |
| Senior Community (Y/N) | N |
| High School | UNITY REED |
| Elementary School | CHRIS YUNG |
| School District | PRINCE WILLIAM COUNTY PUBLIC SCHOOLS |
| Middle School | GAINESVILLE |
| Location | Suburban |
| Directions | Rte 66 To 234 To Balls Ford (becomes Devlin Rd), Left On University Blvd, Left On Edmonston Dr., Right On Formby St. OR Coming From East On Bypass Rte 234, Take University Blvd. Left, Lft On Sudley Manor Dr, Right On Edmonston, Right On Formby St. OR From Sudley Rd (business Rte 234) Take Sudley Manor Dr, Right On Edmonston, Right On Formby. |
| Zoning | R6 |
MLS # VAPW484342
MLS # 1004905074| Est. value | Bed/bath | Sqft | mi | |
|---|---|---|---|---|
| 12120 Formby St, Bristow, VA 20136 | $717,800 | 4/2 | 2,140 | 0.01 |
| 12112 Formby St, Bristow, VA 20136 | $735,000 | 3/2 | 2,276 | 0.01 |
| 12124 Formby St, Bristow, VA 20136 | $764,700 | 4/2 | 2,689 | 0.02 |
| 12108 Formby St, Bristow, VA 20136 | $681,800 | 4/3 | 1,968 | 0.02 |
| 12104 Formby St, Bristow, VA 20136 | $727,700 | 4/3 | 2,184 | 0.03 |
| 12119 Formby St, Bristow, VA 20136 | $747,300 | 4/3 | 2,184 | 0.03 |
| 12128 Formby St, Bristow, VA 20136 | $766,000 | 4/3 | 2,529 | 0.03 |
| 12123 Formby St, Bristow, VA 20136 | $665,300 | 4/3 | 1,980 | 0.03 |
Estimated values are based on public record data and automated valuation models. Values are not guaranteed and may not reflect current market conditions.

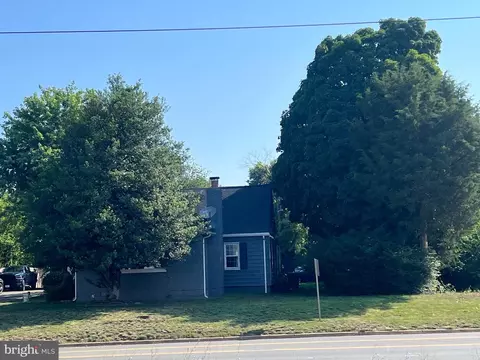


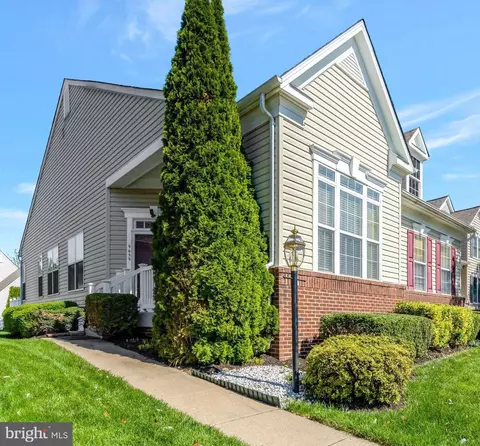



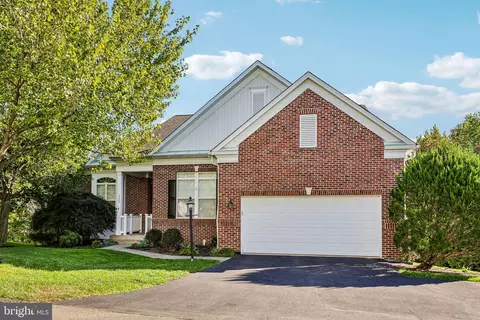
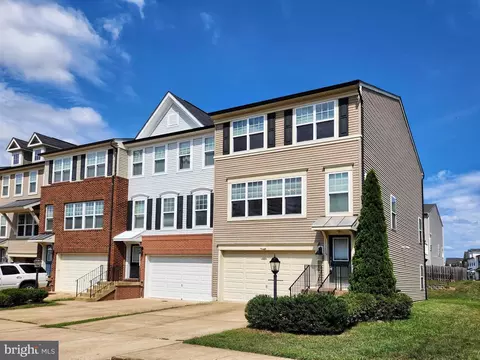
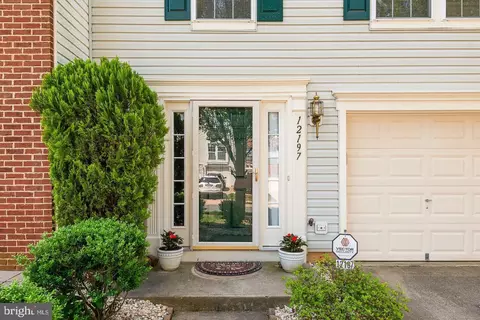
$599,450
$782,000
$535,000
$700,000
$656,925
$1,099,990
$579,000
$461,335
$634,450
$683,000
$475,495
$430,000
$497,946
$839,900
$544,400
$495,900
$850,000
$727,000
$669,900
$704,950
$1,100,000
$619,950
$2,000,000
$739,990
$509,950
$812,500
$419,000
$1,399,000
$350,000
$454,900