

- $773,500
- 3Bd
- 4Ba
- 3,109 Sq Ft
SOLD

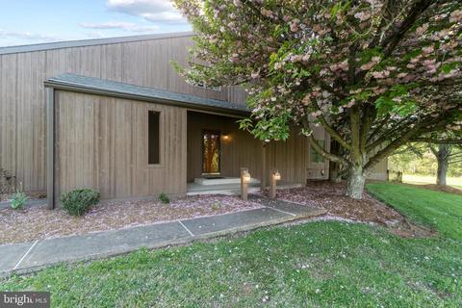
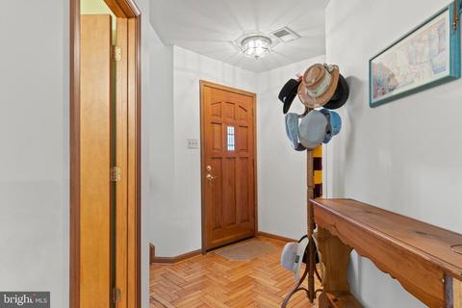
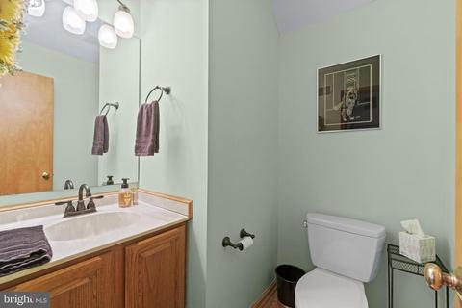
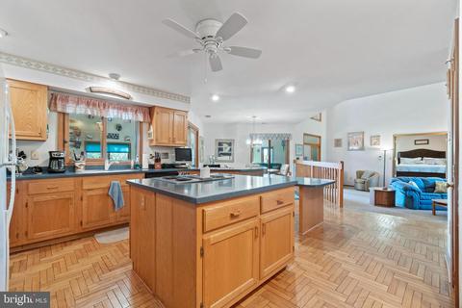
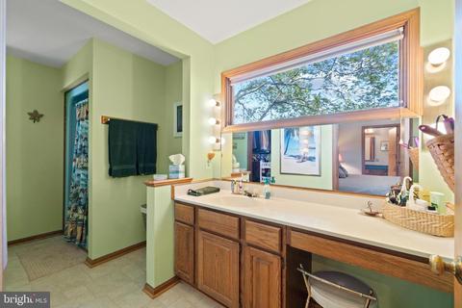
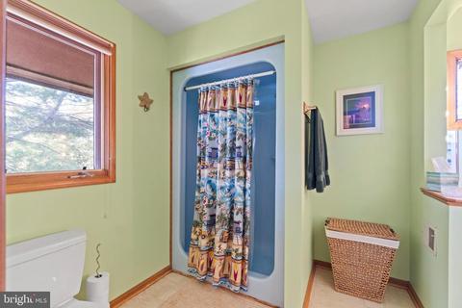
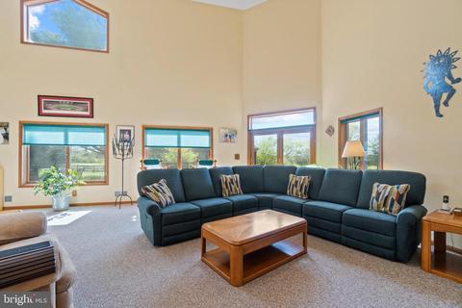
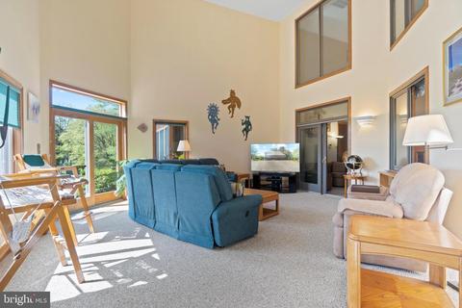
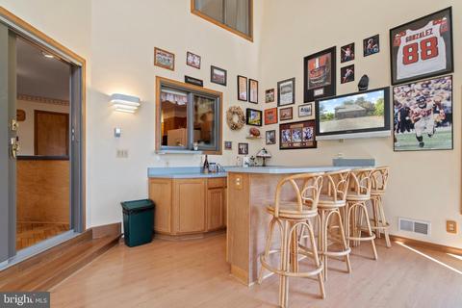
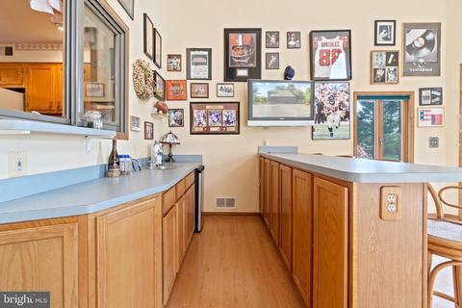
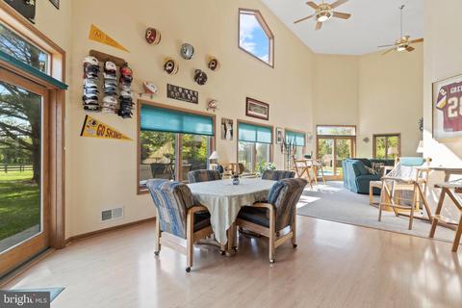
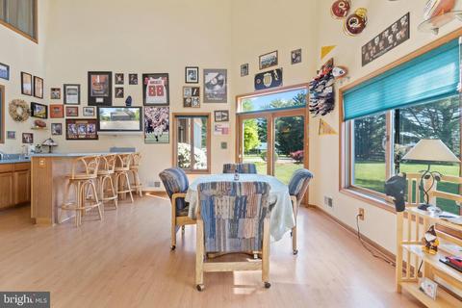
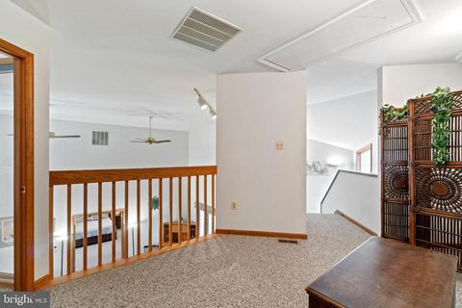
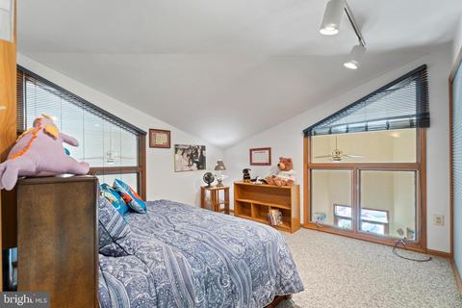
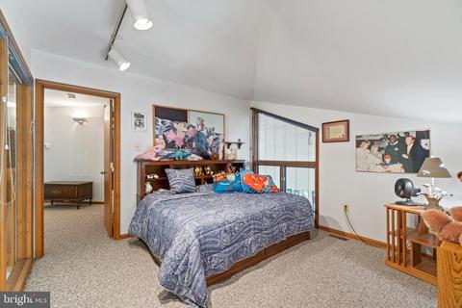
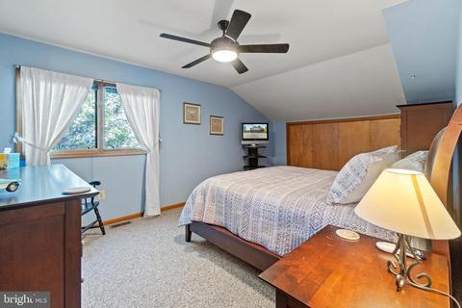
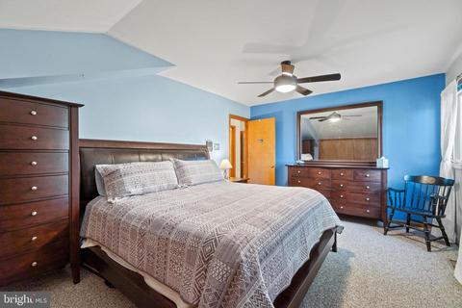
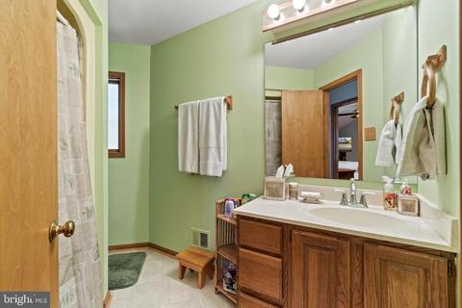
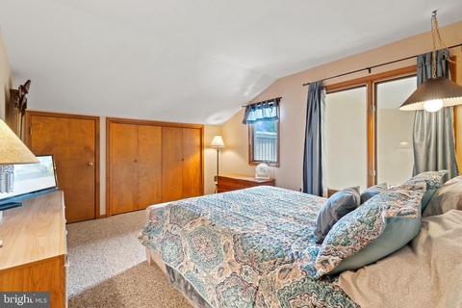
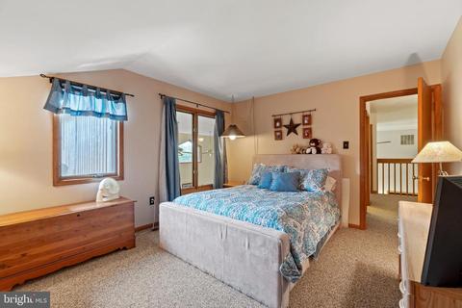
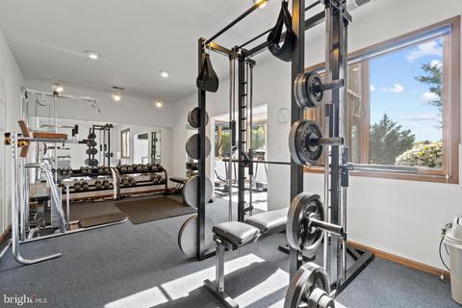
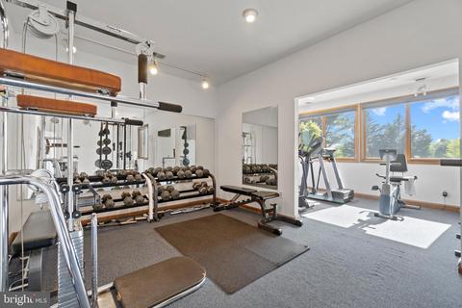
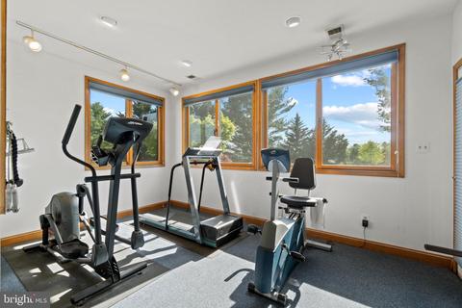
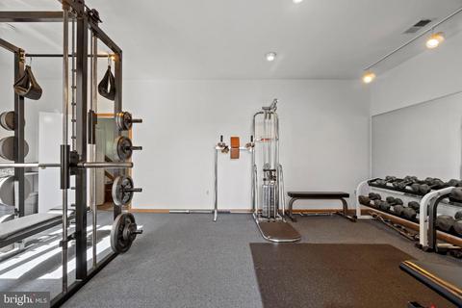
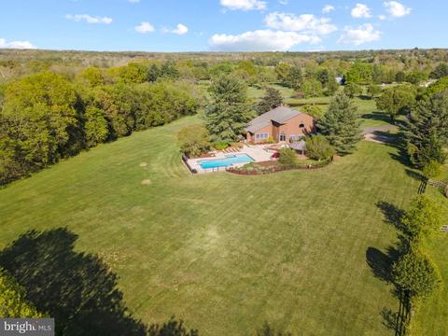
Last sold 07/08/2022 for $899K
bed
bath
Sqft ($217/Sqft)
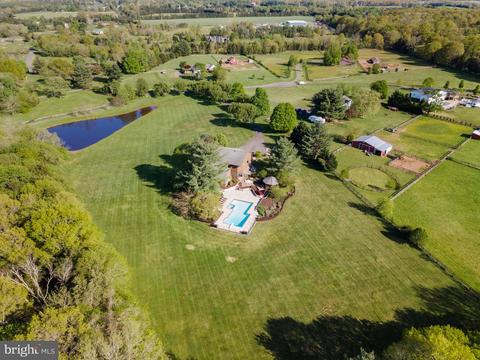
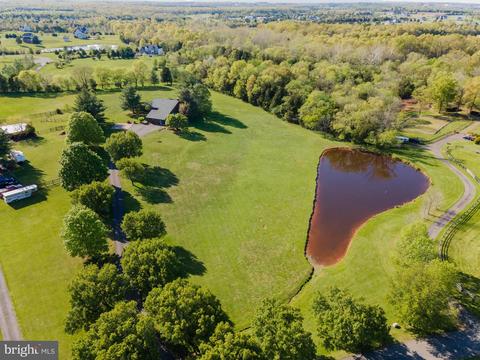
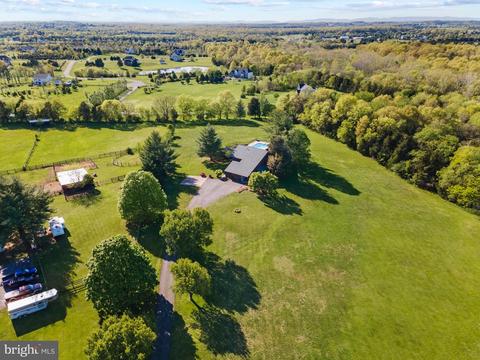
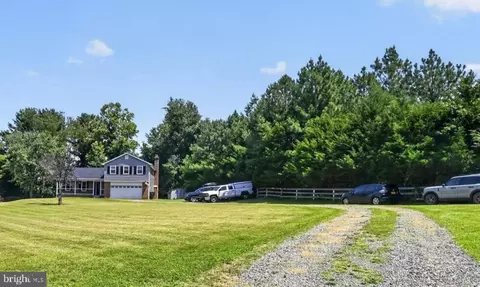
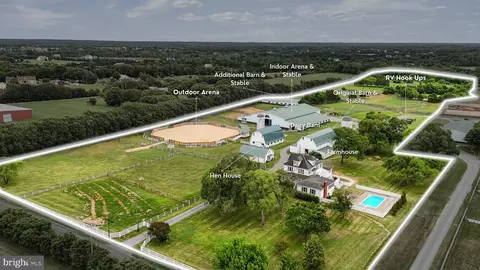
| Property type House | Neighborhood | Year built 1985 | HOA fee $83/month | Lot size 7.59 Acre | Movoto estimate | Parking 1 garage spaces |

| Overview | |
| Cooling/AC | Ceiling Fan(s), Central A/C, Zoned, Electric |
| Heating | Electric, Propane - Owned |
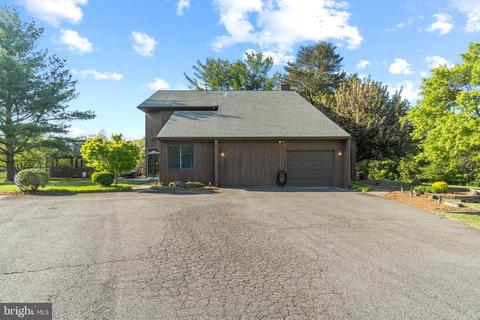
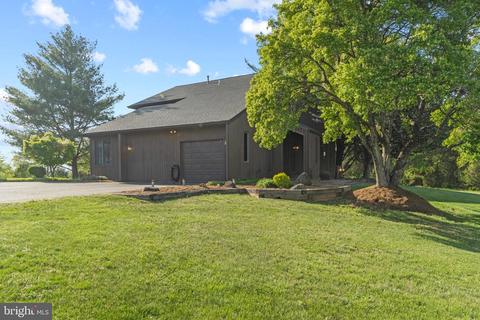
| Levels/Style | Contemporary |
| Type | Residential |
| Status | Closed |
| SqFt | 4140 |
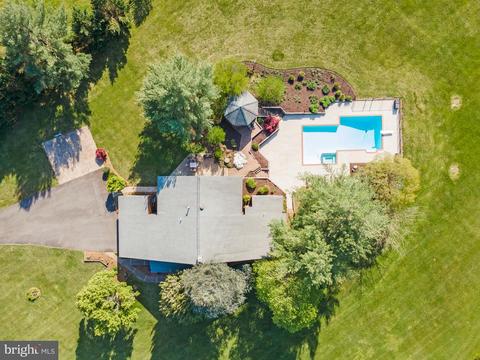
| Lot Size (SqFt) | 330664 |
| Lot Size (Acres) | 7.59 |
| County Tax | 5917, Annually |
| Tax: Assessed Value | 530700 |
| Annual Property Tax | 6464 |
| Year Built | 1985 |
| Condition | Excellent |
| HOA Fee | 83, Monthly |
| New Construction (Y/N) | N |
| HOA Name | BRENT-TURF ACRES |
| Foreclosure (Y/N) | N |
| Interior | |
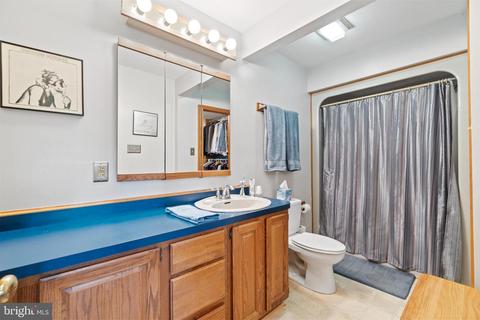
| Total # of Bathrooms | 4 |
| # Full Baths | 3 |
| # Half Baths | 1 |
| Total # of Bedrooms | 3 |
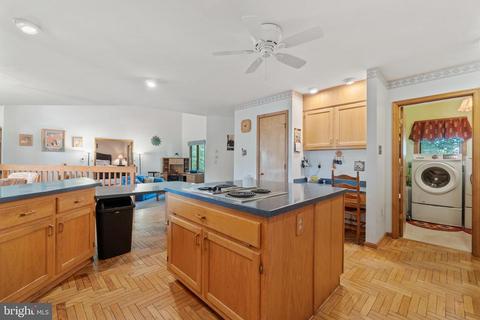
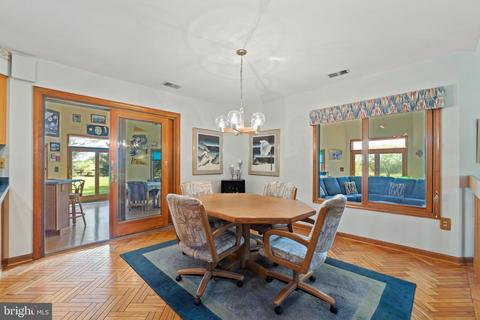
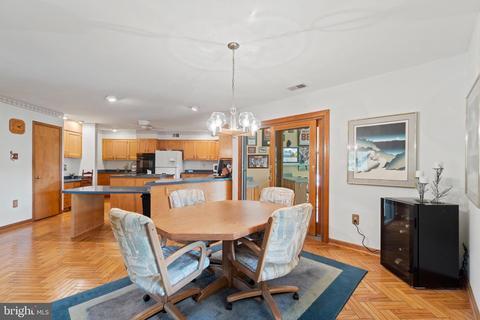
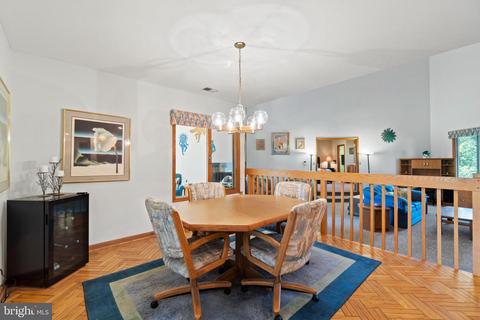
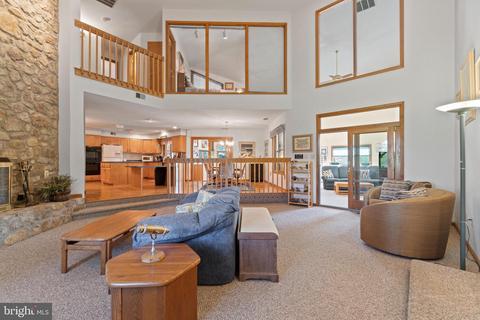
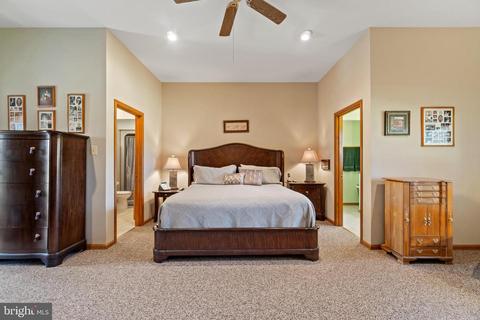
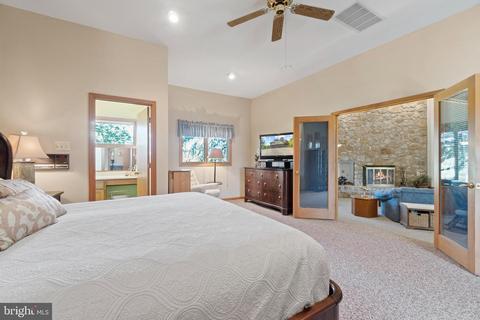
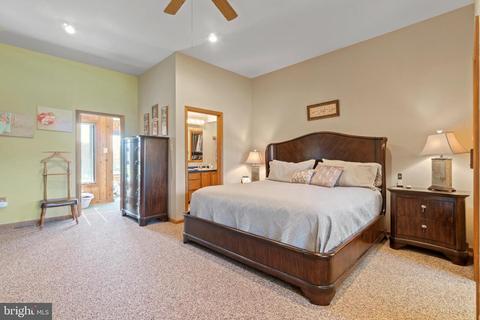
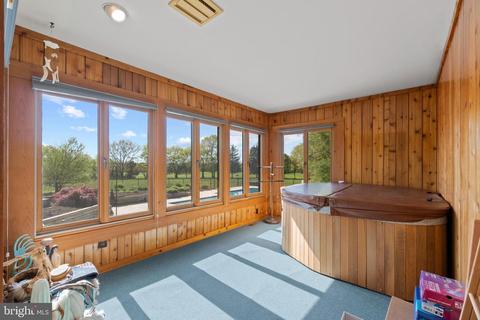
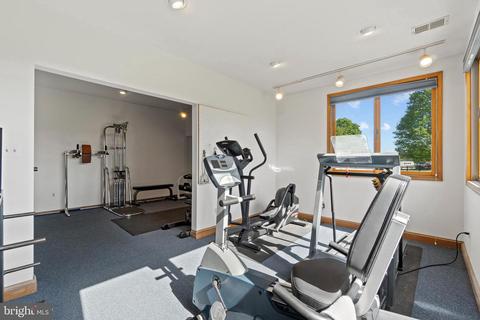
| Other Room(s) | Living Room, Dining Room, Primary Bedroom, Bedroom 2, Bedroom 3, Kitchen, Den, Foyer, Exercise Room, Great Room, Laundry, Other, Bonus Room, Primary Bathroom, Full Bath |
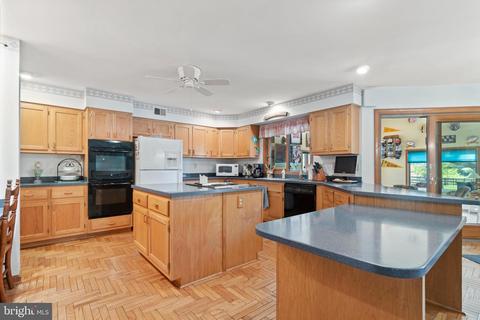
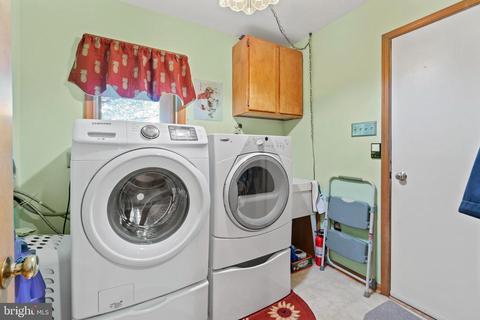
| Appliances | Cooktop, Cooktop - Down Draft, Dishwasher, Icemaker, Oven - Double, Refrigerator, Washer, Washer - Front Loading, Water Dispenser, Water Heater, Dryer - Front Loading |
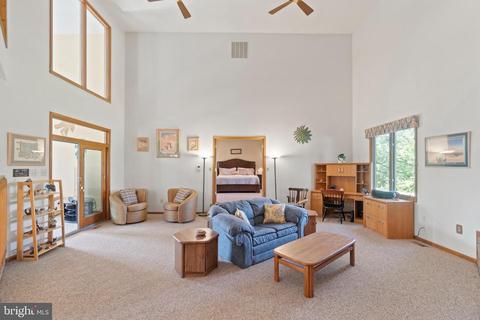
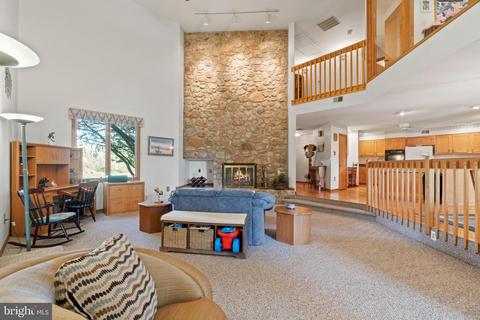
| Walls/ Ceilings | 2 Story Ceilings, 9'+ Ceilings, Dry Wall, Vaulted Ceilings |
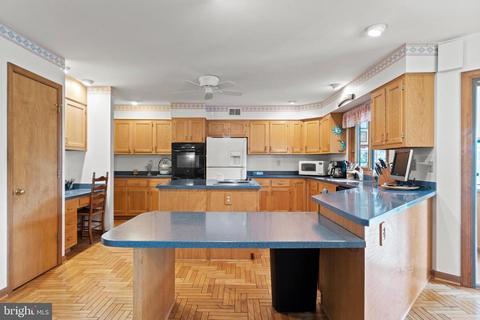
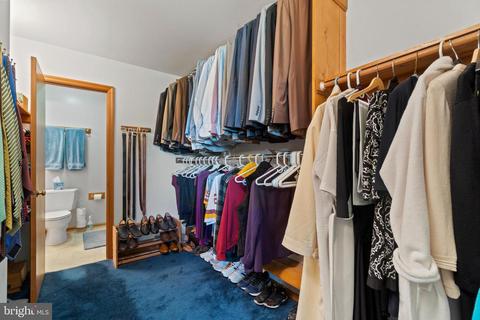
| Interior Features | Attic, Bar, Breakfast Area, Carpet, Ceiling Fan(s), Combination Kitchen/Living, Dining Area, Entry Level Bedroom, Family Room Off Kitchen, Floor Plan - Open, Kitchen - Eat-In, Kitchen - Island, Kitchen - Table Space, Pantry, Recessed Lighting, Stall Shower, Tub Shower, Upgraded Countertops, Walk-in Closet(s), Wood Floors |
| Accessibility Features | None |
| Exterior | |
| Roof | Asphalt |
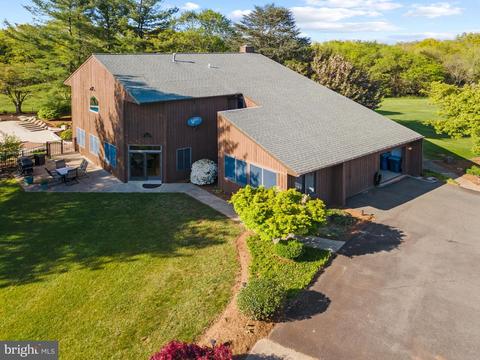
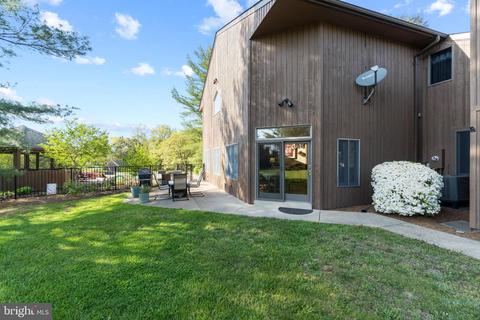
| Construction | Vinyl Siding |
| Foundation | Crawl Space |
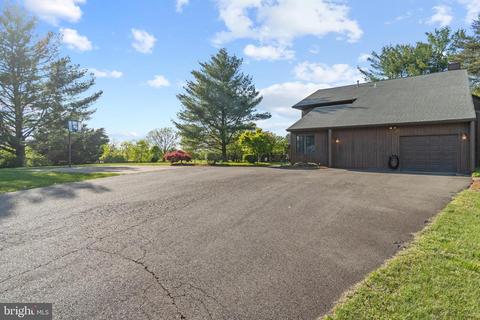
| Garage Desc | Covered Parking, Garage - Side Entry, Garage Door Opener, Inside Access |
| Parking Desc | Paved Driveway, Attached Garage, Driveway, Off Street |
| # Garage Spaces | 1 |
| # Parking Spaces | 5 |
| # Attached Garage Spaces | 1 |
| # Driveway Spaces | 4 |
| Exterior Features | Sidewalks, Sport Court |
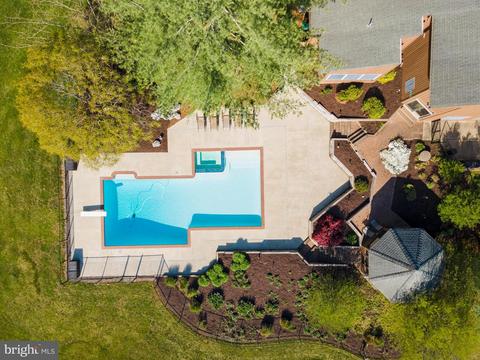
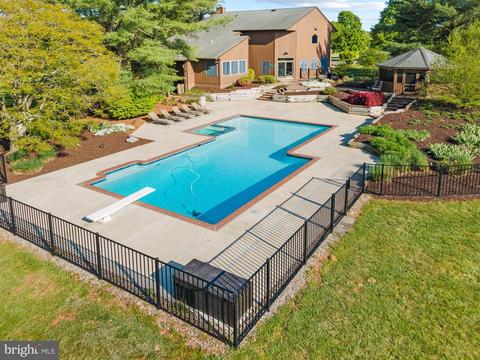
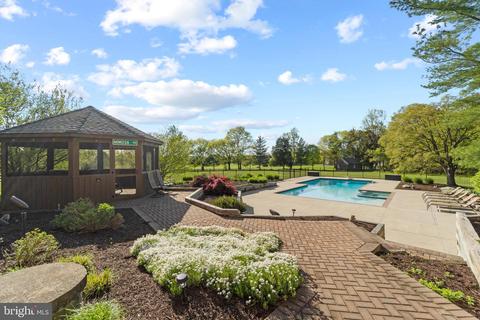
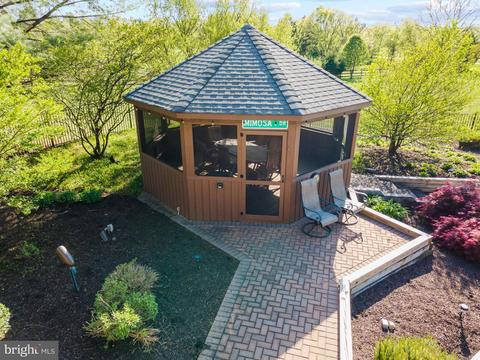
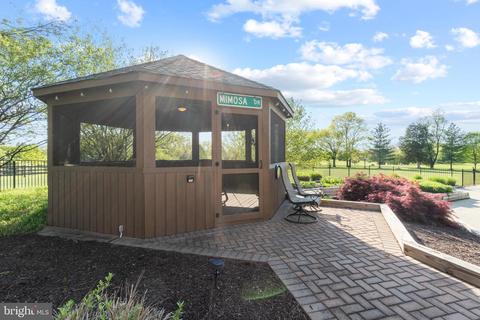
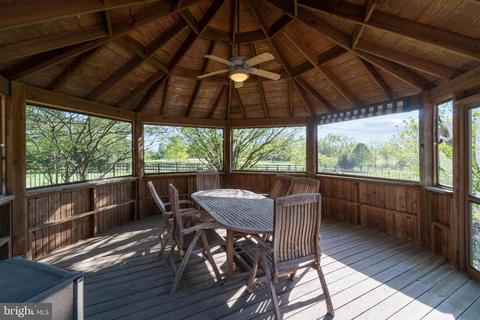
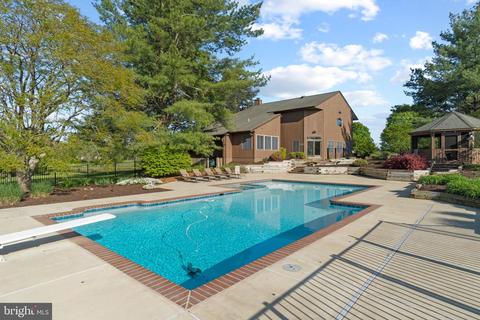
| Existing Structures | Above Grade, Below Grade, Gazebo, Shed |
| Fencing | Partially |
| Amenities / Utilities | |
| Sewer/ Septic | Septic = # Of BR |
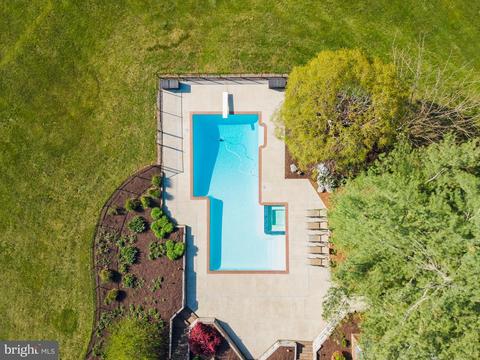
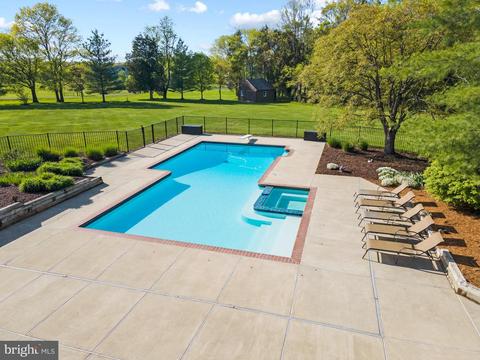
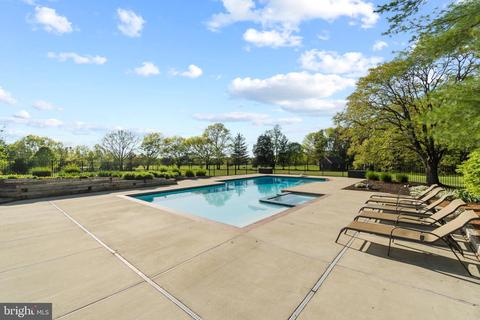
| Pool | Yes - Personal |
| Security Features | Main Entrance Lock |
| Horse Amenities | Horses Allowed |
| Location | |
| Subdivision | BRENT-TURF ACRES |
| Water Source | Well |
| Senior Community (Y/N) | N |
| High School | BRENTSVILLE |
| Elementary School | NOKESVILLE |
| School District | PRINCE WILLIAM COUNTY PUBLIC SCHOOLS |
| Middle School | NOKESVILLE |
| Directions | VA-28 S To VA-619 E (Bristow Rd) To Right On Wright Ln, Follow Wright Ln To 12015 On The Right |
| Zoning | A1 |
| Lot/ Land Details | |
| Road Responsibility | Private |
| Road Surface Type | Paved |
MLS # VAPW2025516| Est. value | Bed/bath | Sqft | mi | |
|---|---|---|---|---|
| 12007 Wright Ln, Bristow, VA 20136 | $795,800 | 4/2 | 2,461 | 0.06 |
| 12023 Wright Ln, Bristow, VA 20136 | $725,000 | 4/2 | 2,377 | 0.1 |
| 12000 Wright Ln, Bristow, VA 20136 | $804,000 | 5/3 | 1,352 | 0.1 |
| 10900 Deer Meadow Ct, Nokesville, VA 20181 | $1,145,800 | 4/3 | 3,420 | 0.11 |
| 12014 Wright Ln, Bristow, VA 20136 | $725,200 | 3/2 | 1,592 | 0.13 |
| 12031 Wright Ln, Bristow, VA 20136 | $802,600 | 3/2 | 2,638 | 0.14 |
| 12032 Wright Ln, Bristow, VA 20136 | $781,900 | 4/4 | 2,232 | 0.17 |
| 12006 Wright Ln, Bristow, VA 20136 | $803,700 | 4/2 | 1,804 | 0.17 |
Estimated values are based on public record data and automated valuation models. Values are not guaranteed and may not reflect current market conditions.






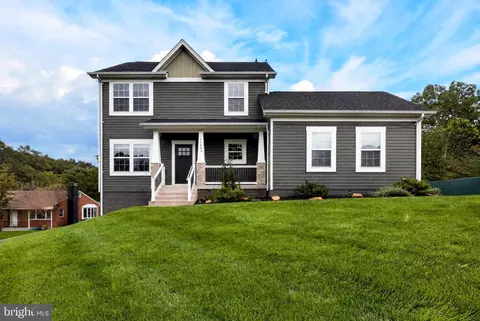
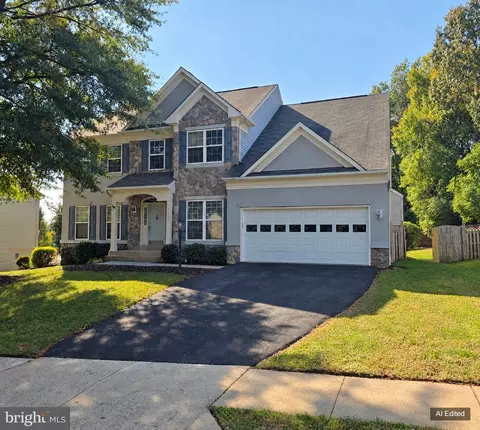
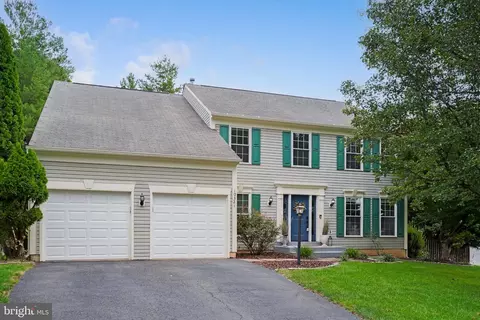
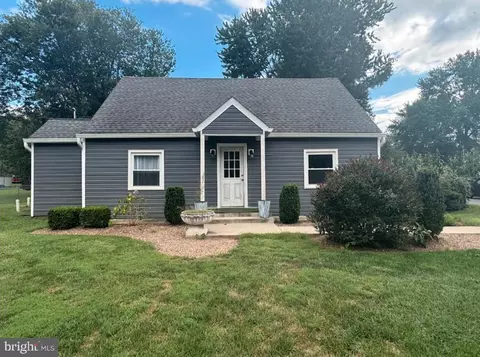
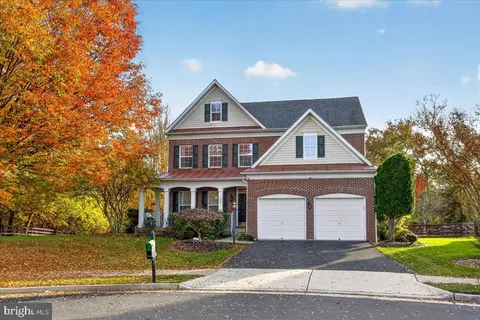
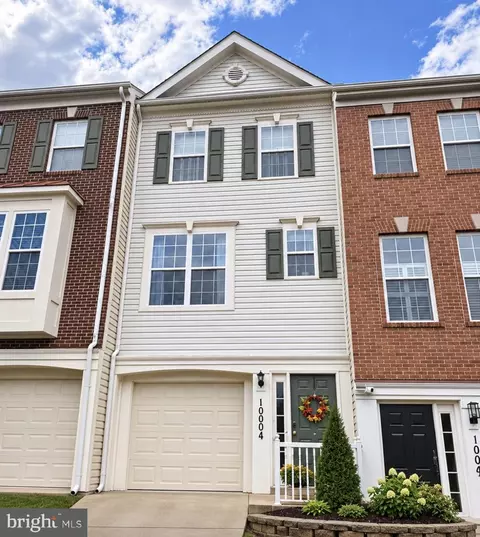
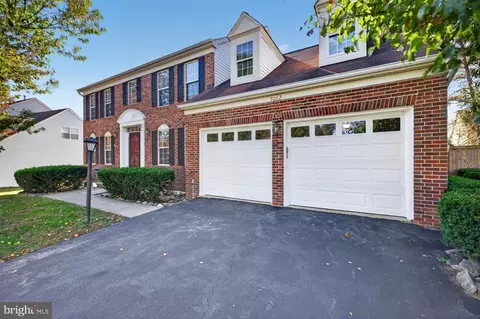
$599,450
$782,000
$535,000
$700,000
$656,925
$1,099,990
$579,000
$461,335
$634,450
$683,000
$475,495
$430,000
$497,946
$839,900
$544,400
$495,900
$850,000
$727,000
$669,900
$704,950
$1,100,000
$619,950
$2,000,000
$739,990
$509,950
$812,500
$419,000
$1,399,000
$350,000
$454,900