
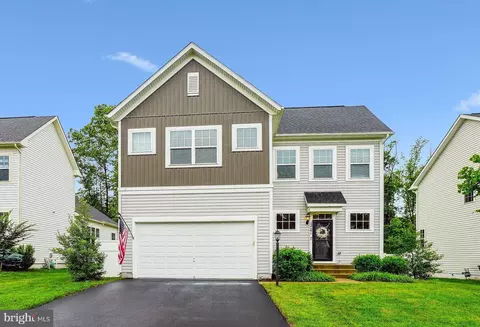
- $775,000
- 4Bd
- 4Ba
- 3,212 Sq Ft
SOLD

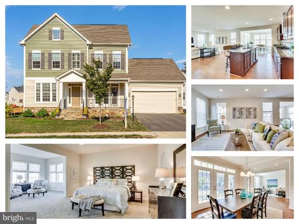
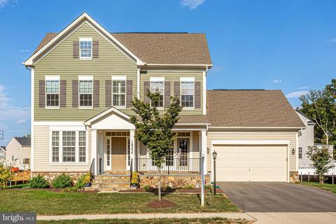
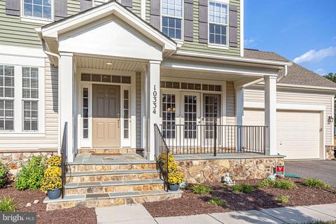
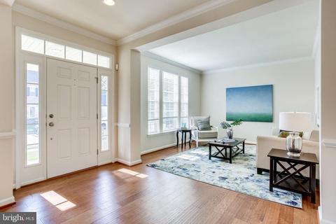
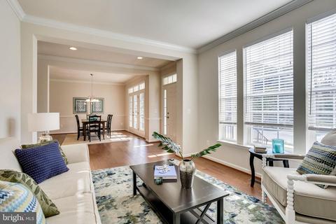
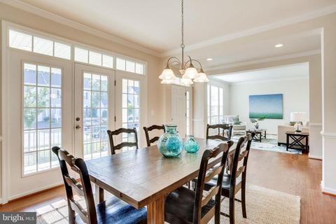
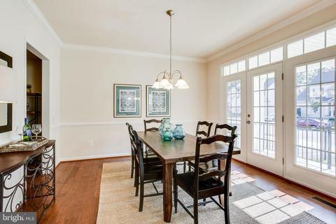
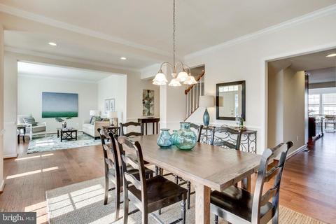
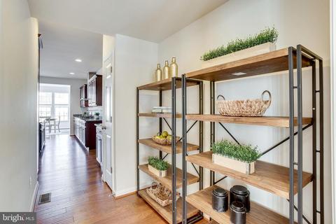
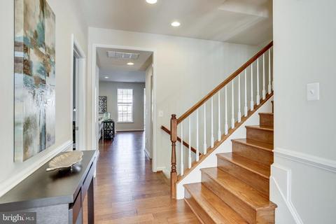
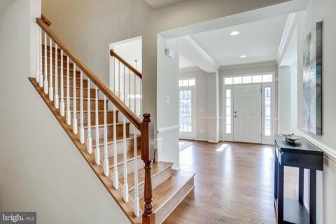
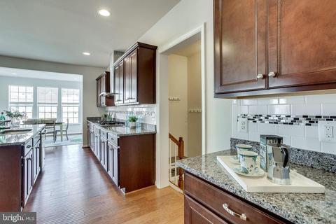
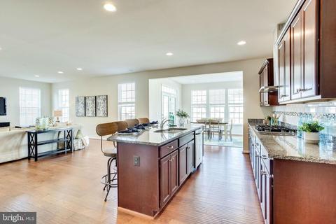
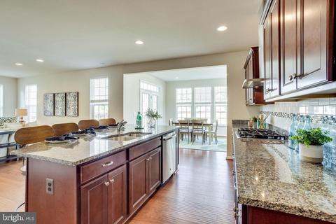
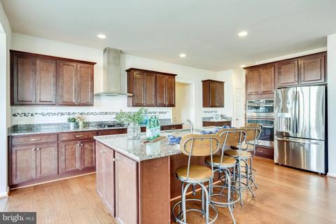
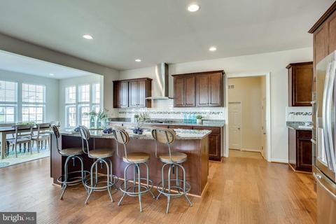
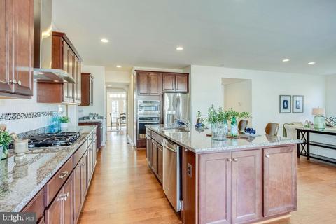
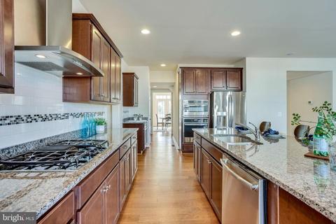
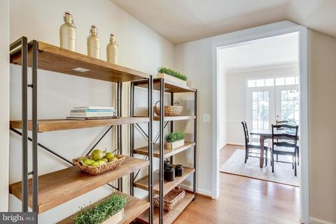
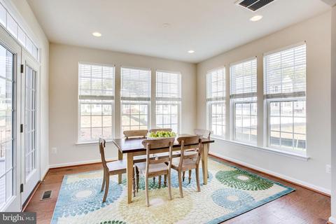
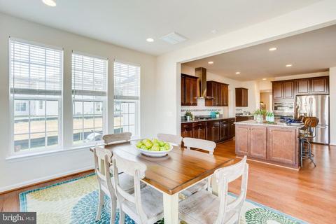
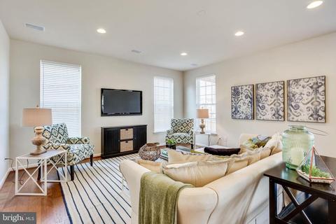
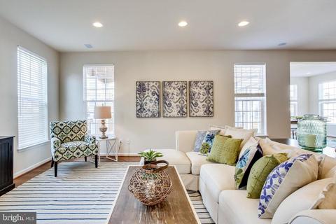
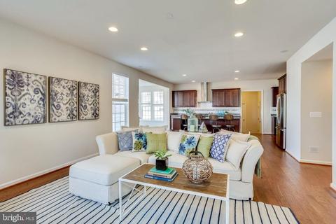
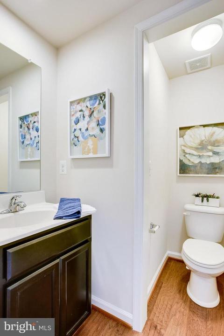
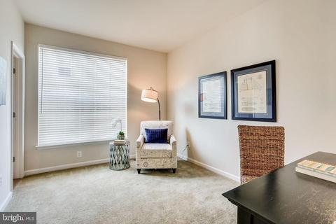
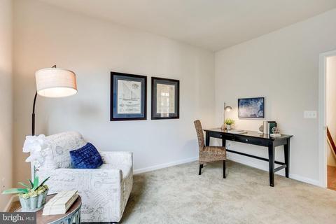
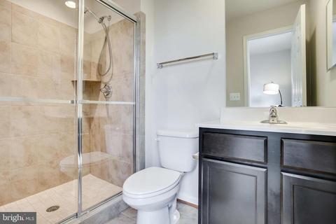
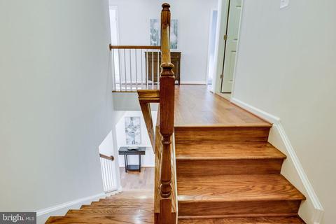
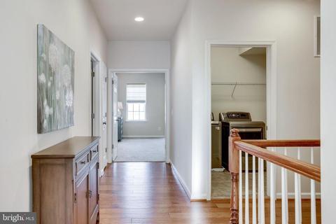
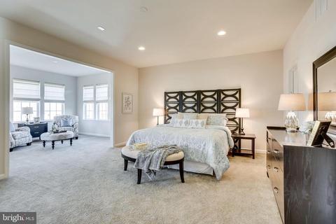
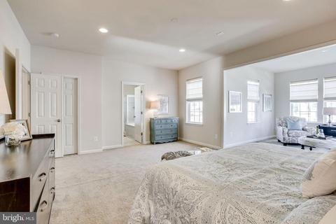
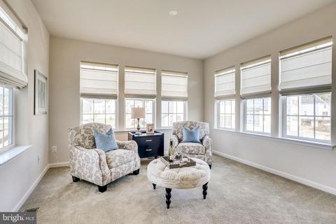
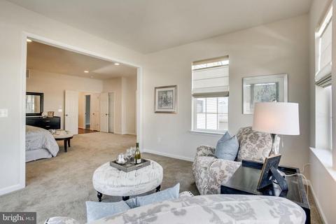
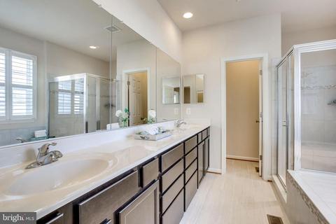
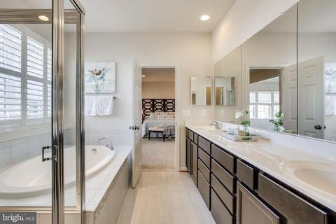
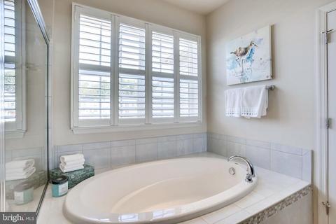
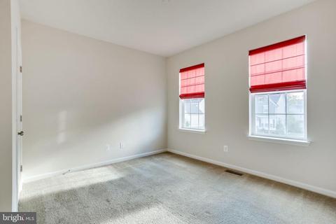
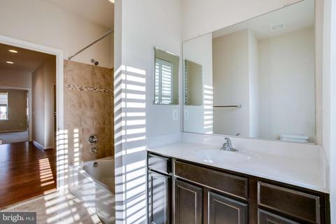
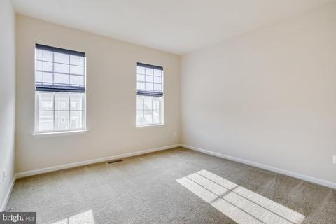
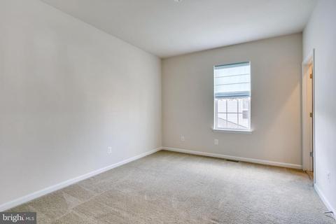
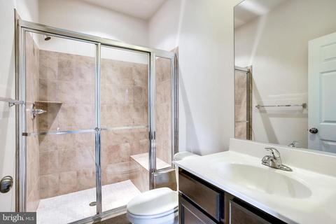
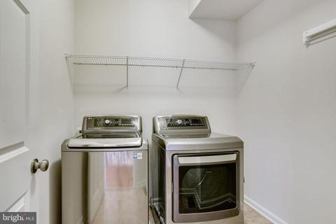
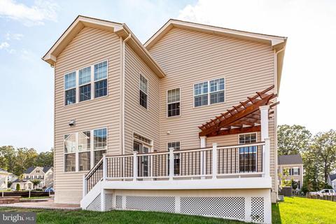
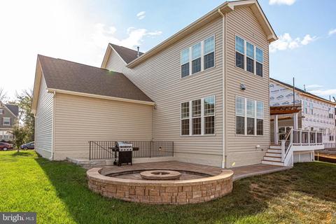
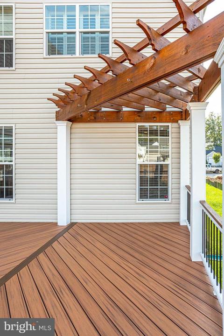
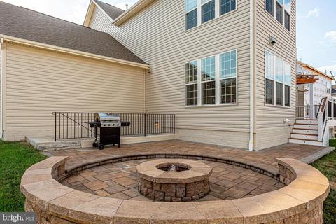
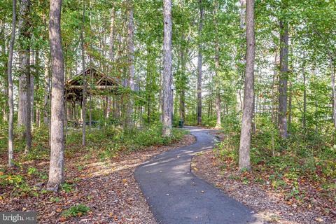
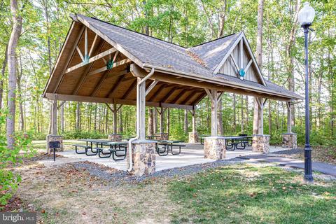
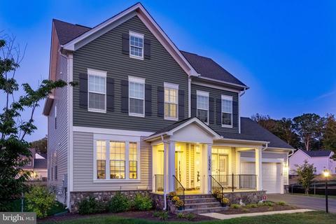
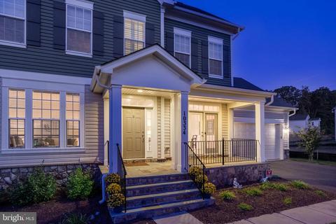
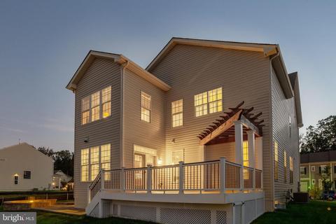
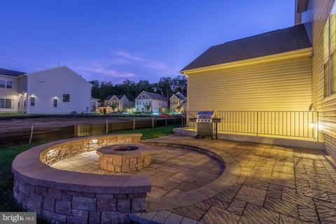
Last sold 01/13/2020 for $625K
bed
bath
Sqft ($135/Sqft)
| Property type House | Neighborhood | Year built 2014 | HOA fee $75/month | Lot size 8,712 Sqft | Movoto estimate | Parking 2 garage spaces |

| Overview | |
| Cooling/AC | Central A/C, Electric |
| Heating | Natural Gas |
| Levels/Style | Colonial |
| Type | Residential |
| Virtual Tour | N/A |
| Status | Closed |
| SqFt | 5159 |
| Lot Size (SqFt) | 8873 |
| Lot Size (Acres) | 0.2 |
| County Tax | 6507, Annually |
| Tax: Assessed Value | 592500 |
| Annual Property Tax | 7093 |
| Year Built | 2014 |
| Condition | Very Good |
| HOA Fee | 75, Monthly |
| New Construction (Y/N) | N |
| Foreclosure (Y/N) | N |
| Interior | |
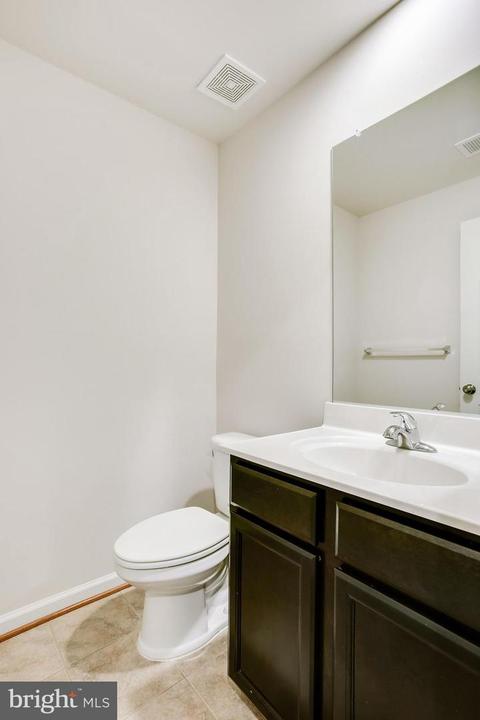
| Total # of Bathrooms | 6 |
| # Full Baths | 4 |
| # Half Baths | 2 |
| Total # of Bedrooms | 5 |
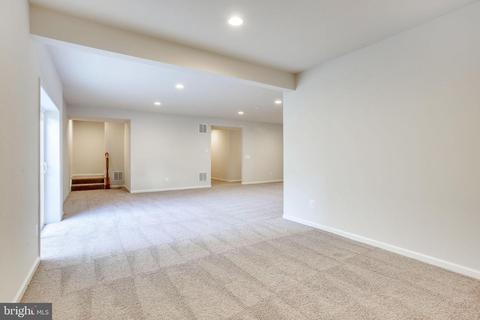
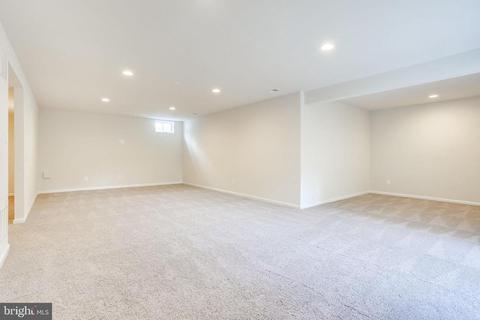
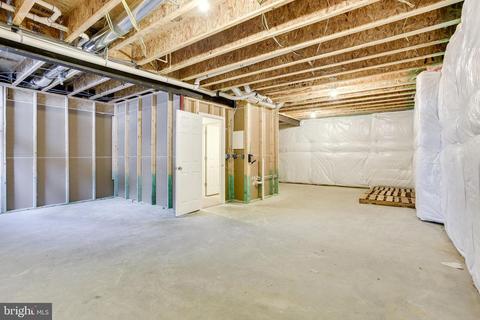
| Basement | Daylight, Full, Improved, Partially Finished, Interior Access, Outside Entrance |
| Laundry | Upper Floor |
| Appliances | Built-In Microwave, Cooktop, Dishwasher, Disposal, Dryer, Extra Refrigerator/Freezer, Humidifier, Microwave, Oven - Wall, Range Hood, Refrigerator, Washer |
| Walls/ Ceilings | 9'+ Ceilings, Dry Wall |
| Interior Features | Breakfast Area, Butlers Pantry, Dining Area, Entry Level Bedroom, Family Room Off Kitchen, Floor Plan - Open, Kitchen - Gourmet, Wood Floors, Crown Moldings, Chair Railings, Ceiling Fan(s) |
| Accessibility Features | Other |
| Exterior | |
| Roof | Architectural Shingle |
| Garage Desc | Garage - Front Entry, Inside Access |
| # Garage Spaces | 2 |
| # Parking Spaces | 2 |
| # Attached Garage Spaces | 2 |
| Parking Desc | Attached Garage, Driveway, On Street, Off Street |
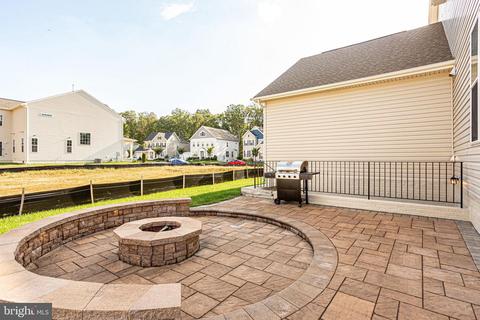
| Exterior Features | Bump-outs, Extensive Hardscape, Exterior Lighting, Underground Lawn Sprinkler |
| Existing Structures | Above Grade, Below Grade |
| Amenities / Utilities | |
| Sewer/ Septic | Public Sewer |
| Pool | No Pool |
| Inclusions | See Docs |
| Location | |
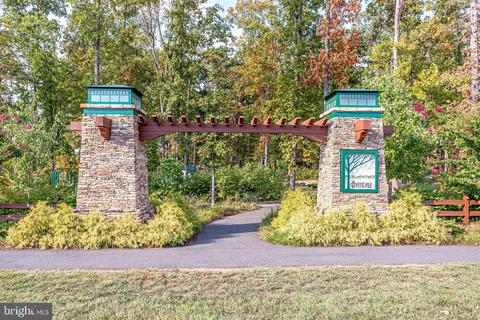
| Subdivision | AVENDALE WOODLAND GROVE |
| Water Source | Public |
| Senior Community (Y/N) | N |
| High School | BRENTSVILLE DISTRICT |
| Elementary School | THE NOKESVILLE SCHOOL |
| School District | PRINCE WILLIAM COUNTY PUBLIC SCHOOLS |
| Middle School | MARSTELLER |
| Directions | From I-66 W: Use The Right 2 Lanes To Take Exit 47A To Merge Onto VA-234 BUS S/Sudley Rd Toward Manassas And Then Merge Onto VA-234 BUS S/Sudley Rd. Next Turn Right Onto Godwin Dr. Then Turn Right Onto VA-28 S/Nokesville Rd. Then Turn Right Onto Fitzgerald Way And Next Turn Left Onto Twin Leaf Dr. At The Traffic Circle, Take The 1st Exit Onto Spring Iris Dr. 10334 Spring Iris Dr Will Be On The Right Side. |
| Zoning | PMR |
MLS # VAPW479774
MLS # 1004477691| Est. value | Bed/bath | Sqft | mi | |
|---|---|---|---|---|
| 10338 Spring Iris Dr, Bristow, VA 20136 | $908,100 | 4/4 | 3,232 | 0.01 |
| 10330 Spring Iris Dr, Bristow, VA 20136 | $894,400 | 4/4 | 3,100 | 0.02 |
| 10362 Mist Flower Ct, Bristow, VA 20136 | $799,500 | 4/3 | 2,202 | 0.02 |
| 10366 Mist Flower Ct, Bristow, VA 20136 | $923,200 | 5/4 | 3,676 | 0.03 |
| 10358 Mist Flower Ct, Bristow, VA 20136 | $927,100 | 4/3 | 3,356 | 0.03 |
| 10335 Spring Iris Dr, Bristow, VA 20136 | $928,400 | 5/5 | 2,986 | 0.03 |
| 10342 Spring Iris Dr, Bristow, VA 20136 | $941,600 | 4/3 | 3,474 | 0.03 |
| 10324 Spring Iris Dr, Bristow, VA 20136 | $921,800 | 4/3 | 3,436 | 0.03 |
Estimated values are based on public record data and automated valuation models. Values are not guaranteed and may not reflect current market conditions.



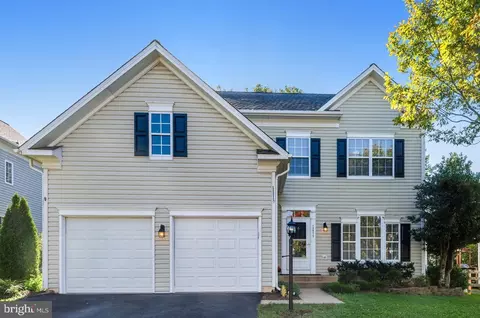
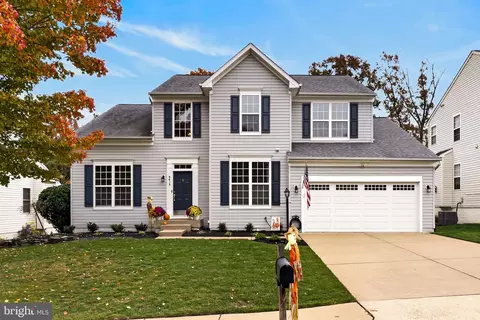
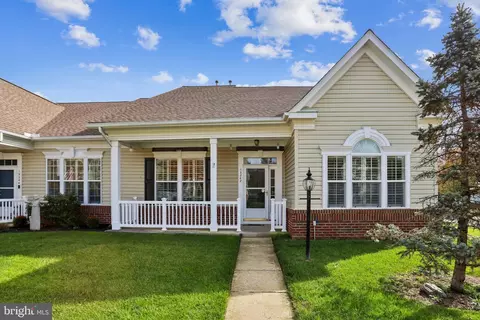
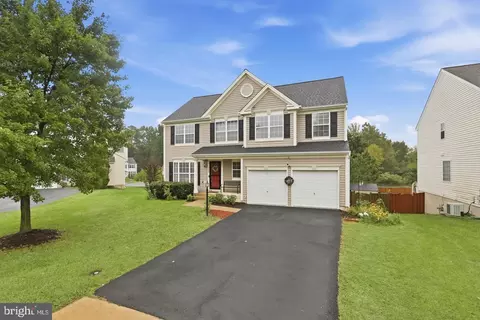
$599,450
$782,000
$535,000
$700,000
$656,925
$1,099,990
$579,000
$461,335
$634,450
$683,000
$475,495
$430,000
$497,946
$839,900
$544,400
$495,900
$850,000
$727,000
$669,900
$704,950
$1,100,000
$619,950
$2,000,000
$739,990
$509,950
$812,500
$419,000
$1,399,000
$350,000
$454,900