
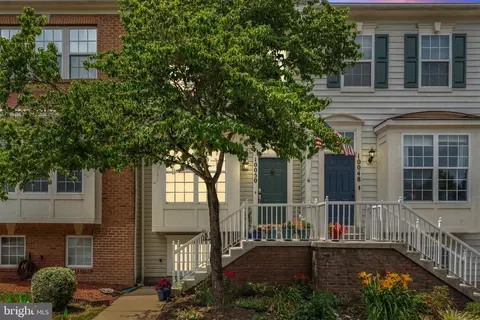
- $430,000
- 2Bd
- 4Ba
- 1,552 Sq Ft
SOLD

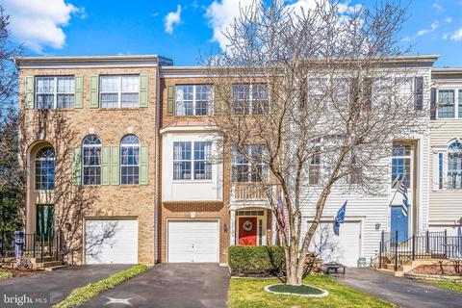
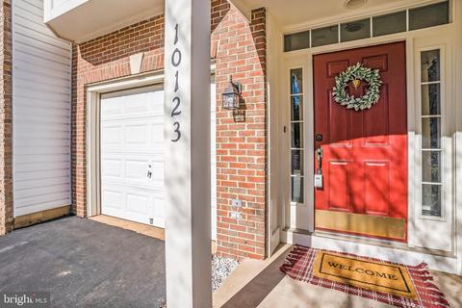
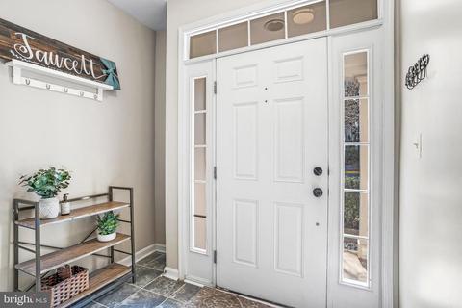
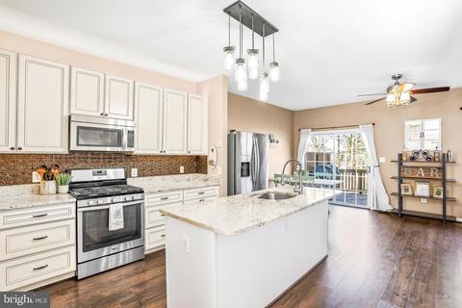
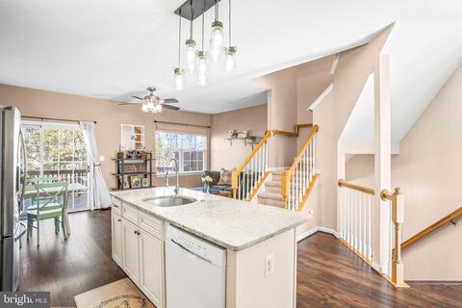
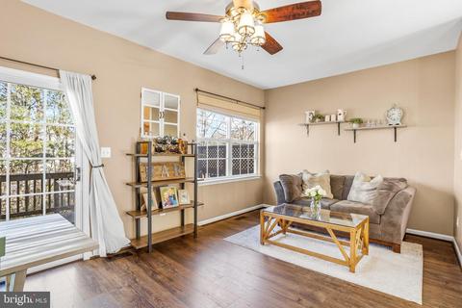
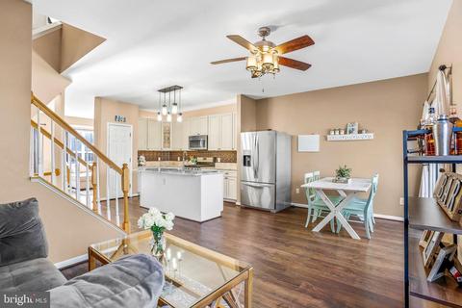
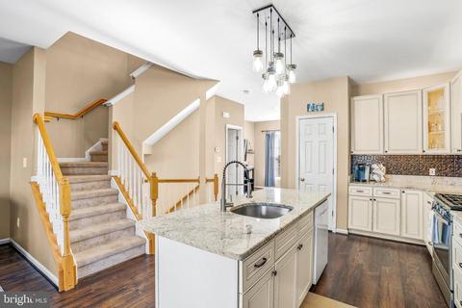
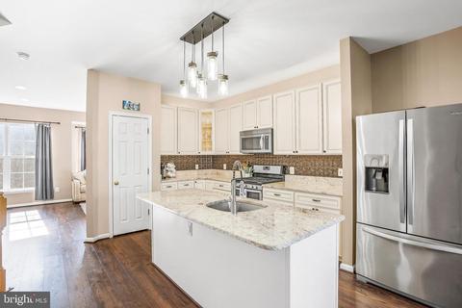
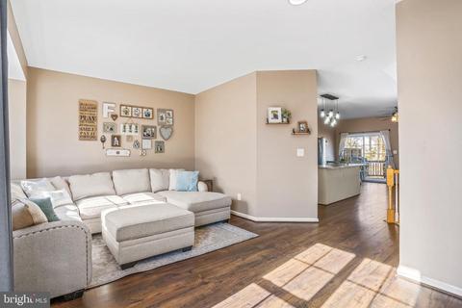
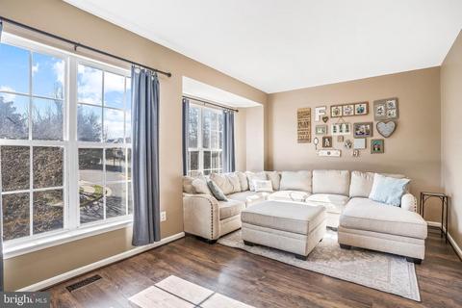
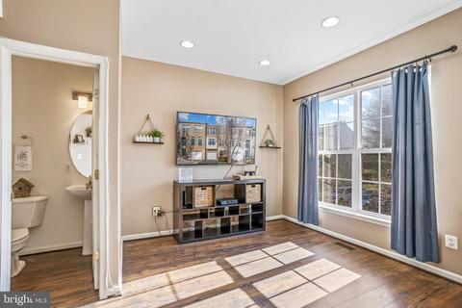
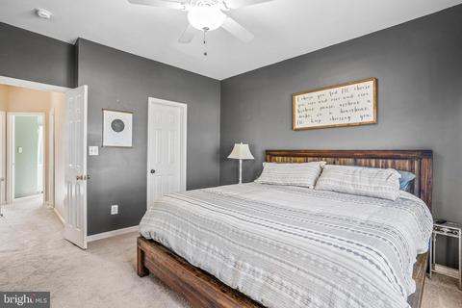
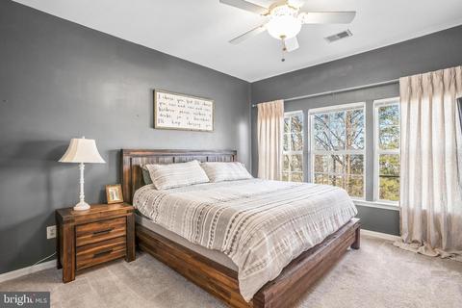
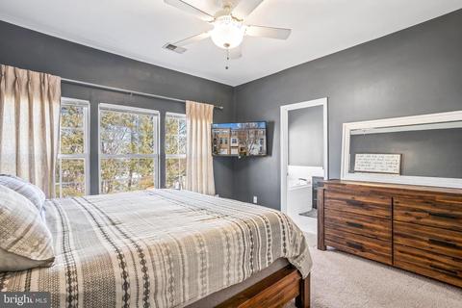
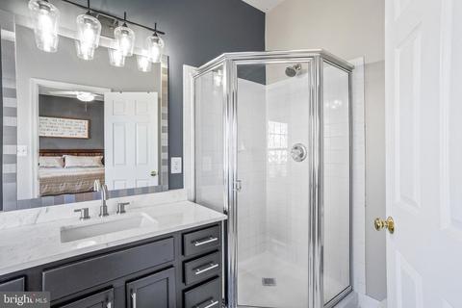
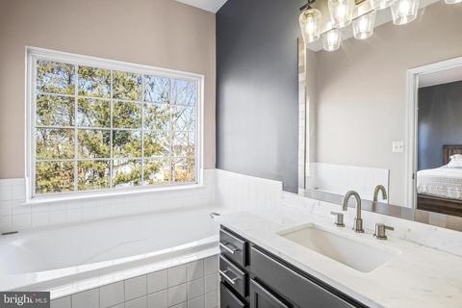
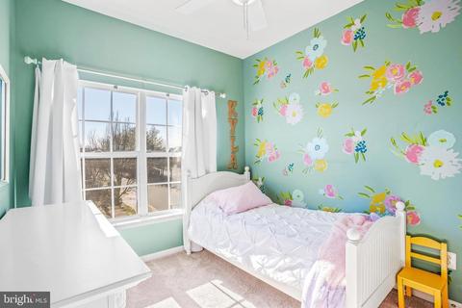
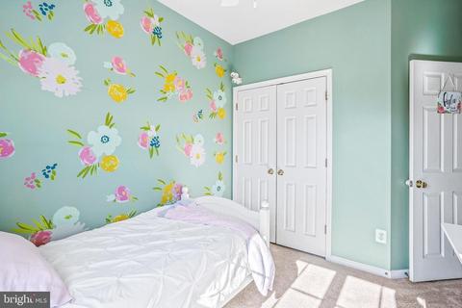
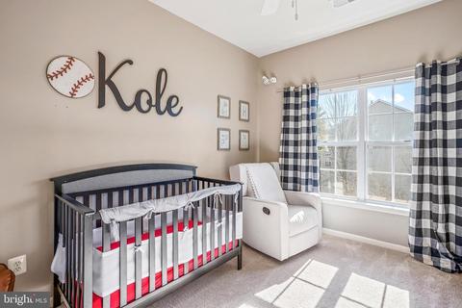
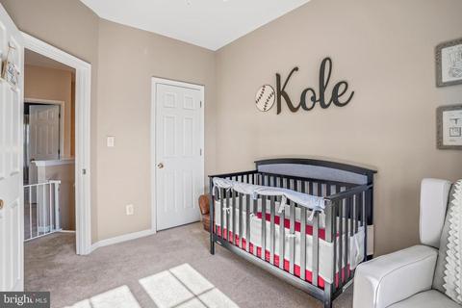
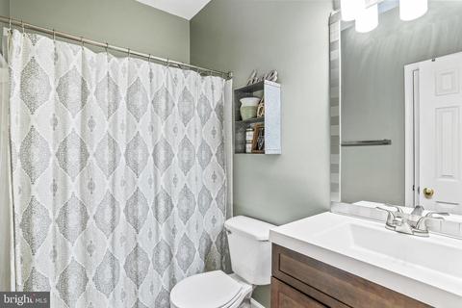
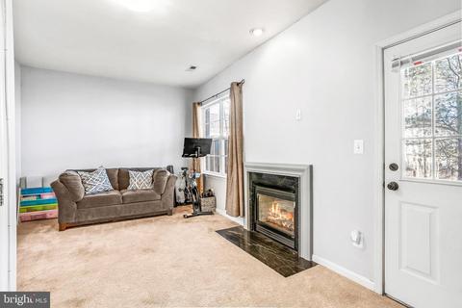
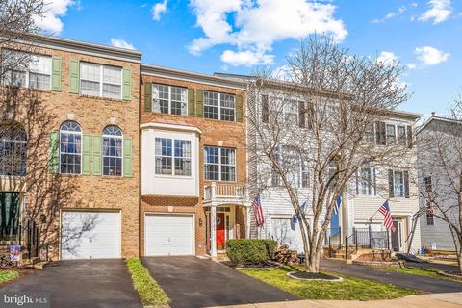
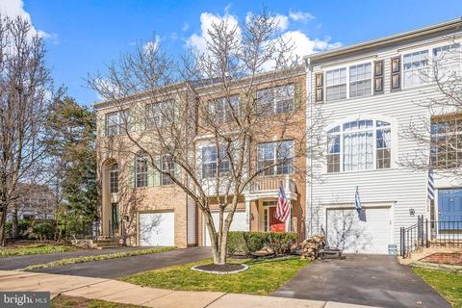
Last sold 02/19/2021 for $422K
bed
bath
Sqft ($217/Sqft)
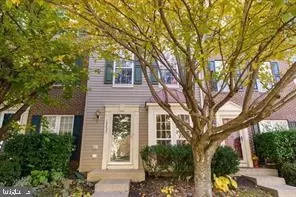
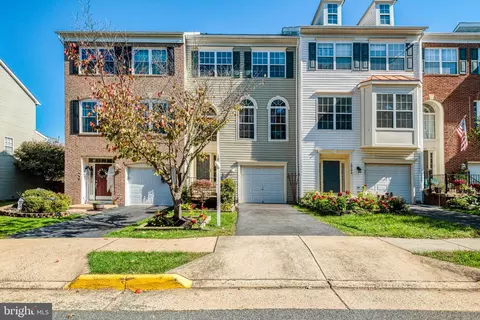
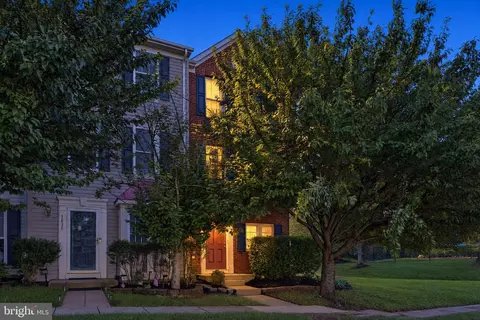
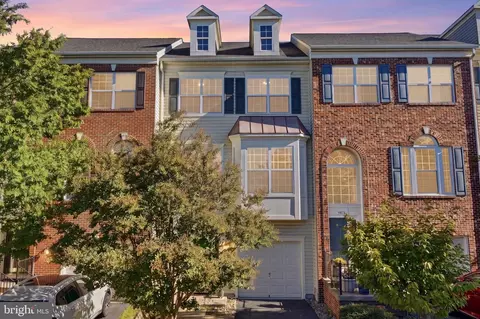
| Property type Townhouse | Neighborhood | Year built 2000 | HOA fee $54/month | Lot size 1,742 Sqft | Movoto estimate | Parking 1 garage spaces |

| Overview | |
| Cooling/AC | Central A/C, Ceiling Fan(s), Electric |
| Heating | Natural Gas |
| Levels/Style | Colonial |
| Type | Residential |
| Virtual Tour | N/A |
| Status | Closed |
| SqFt | 2168 |
| Lot Size (SqFt) | 1642 |
| Lot Size (Acres) | 0.04 |
| County Tax | 3604, Annually |
| Tax: Assessed Value | 320400 |
| Annual Property Tax | 3961 |
| Year Built | 2000 |
| Condition | Excellent |
| HOA Fee | 53.5, Monthly |
| New Construction (Y/N) | N |
| HOA Name | BRAEMAR COMMUNITY ASSOC. & MAYFIELD VILLAGE HOA |
| Foreclosure (Y/N) | N |
| Interior | |
| Total # of Bathrooms | 3 |
| # Full Baths | 2 |
| # Half Baths | 1 |
| Total # of Bedrooms | 3 |
| Basement | Full |
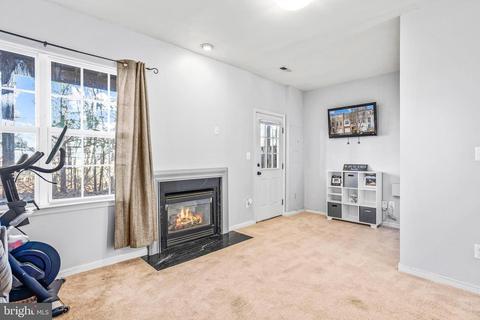
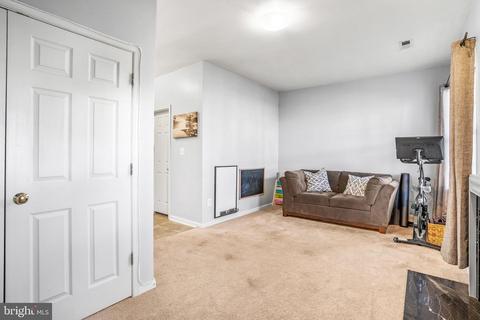
| Other Room(s) | Living Room, Dining Room, Primary Bedroom, Sitting Room, Bedroom 2, Bedroom 3, Kitchen, Family Room, Primary Bathroom |
| Laundry | Lower Floor |
| Appliances | Built-In Microwave, Dishwasher, Disposal, Dryer, Icemaker, Oven/Range - Gas, Refrigerator, Stainless Steel Appliances, Washer, Water Heater |
| Fireplace | Fireplace - Glass Doors |
| Interior Features | Breakfast Area, Carpet, Ceiling Fan(s), Combination Kitchen/Dining, Dining Area, Floor Plan - Open, Kitchen - Eat-In, Kitchen - Island, Pantry, Recessed Lighting, Soaking Tub, Upgraded Countertops, Walk-in Closet(s), Window Treatments |
| Accessibility Features | None |
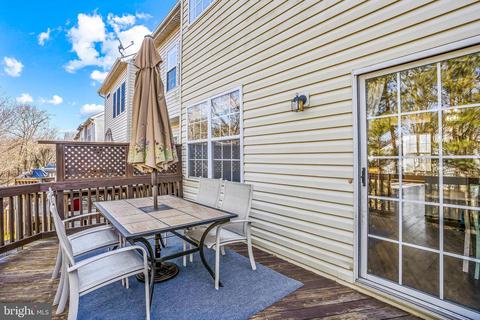
| Door Features | Sliding Glass |
| Exterior | |
| Roof | Asphalt |
| Garage Desc | Basement Garage, Garage - Front Entry, Garage Door Opener, Inside Access |
| Parking Desc | Asphalt Driveway, Attached Garage, Driveway |
| # Garage Spaces | 1 |
| # Parking Spaces | 2 |
| # Attached Garage Spaces | 1 |
| # Driveway Spaces | 1 |
| Exterior Features | Exterior Lighting, Sidewalks, Street Lights |
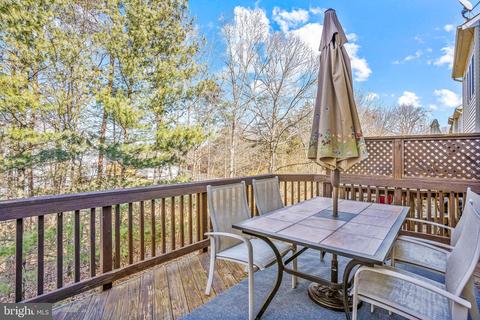
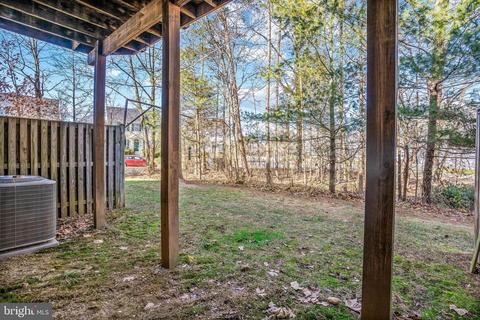
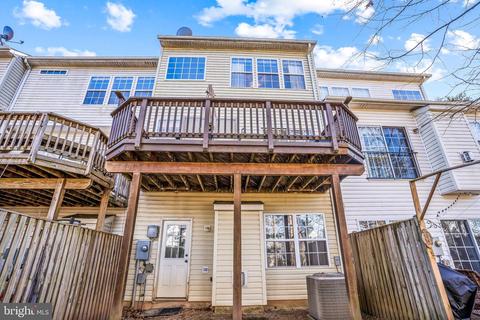
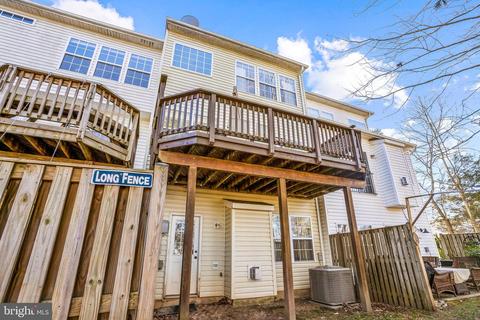
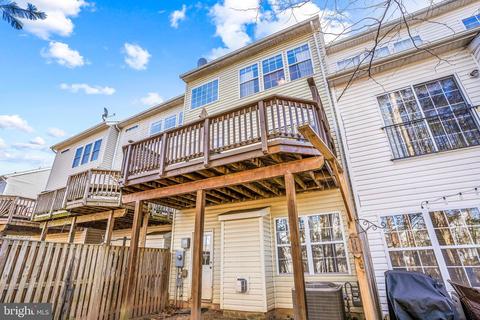
| Existing Structures | Above Grade, Below Grade, Deck(s) |
| Amenities / Utilities | |
| Sewer/ Septic | Public Sewer |
| Pool | Yes - Community |
| Other Fees | 52.5, Monthly |
| Location | |
| Subdivision | BRAEMAR |
| Water Source | Public |
| Senior Community (Y/N) | N |
| High School | PATRIOT |
| Elementary School | CEDAR POINT |
| School District | PRINCE WILLIAM COUNTY PUBLIC SCHOOLS |
| Middle School | MARSTELLER |
| Directions | I66W To Exit 44 VA-234 South, Right On Sudley Manor Dr, Left On Linton Hall Rd, Right On Braemar Parkway, In The Traffic Circle Take 1st Right Onto Iona Sound, Right On Garry Glen Dr, Left On Pale Rose Loop, Home Is 2nd Townhouse On The Left |
| Zoning | RPC |
MLS # VAPW514078
MLS # 1000873934
MLS # 1002932690
MLS # PW8317493
MLS # 1005008086| Est. value | Bed/bath | Sqft | mi | |
|---|---|---|---|---|
| 10121 Pale Rose Loop, Bristow, VA 20136 | $561,000 | 3/2 | 1,468 | 0 |
| 10125 Pale Rose Loop, Bristow, VA 20136 | $543,000 | 3/2 | 1,388 | 0 |
| 10127 Pale Rose Loop, Bristow, VA 20136 | $555,000 | 3/2 | 1,440 | 0.01 |
| 10131 Pale Rose Loop, Bristow, VA 20136 | $557,000 | 3/2 | 1,440 | 0.02 |
| 10133 Pale Rose Loop, Bristow, VA 20136 | $557,000 | 3/2 | 1,468 | 0.02 |
| 10120 Pale Rose Loop, Bristow, VA 20136 | $572,000 | 2/3 | 1,580 | 0.02 |
| 10135 Pale Rose Loop, Bristow, VA 20136 | $552,000 | 3/2 | 1,440 | 0.03 |
| 10118 Pale Rose Loop, Bristow, VA 20136 | $558,000 | 3/2 | 1,468 | 0.03 |
Estimated values are based on public record data and automated valuation models. Values are not guaranteed and may not reflect current market conditions.

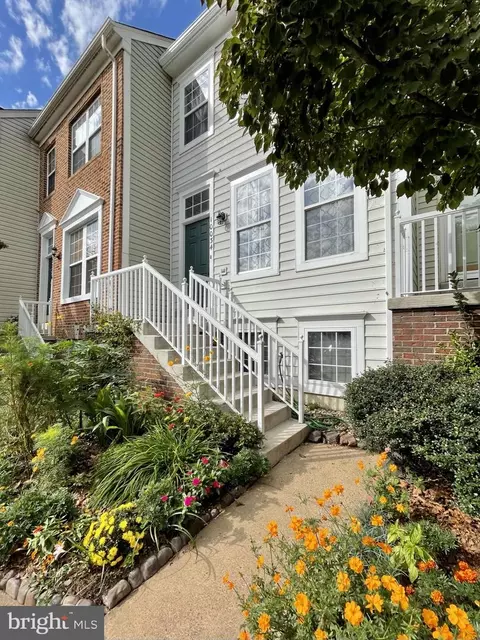
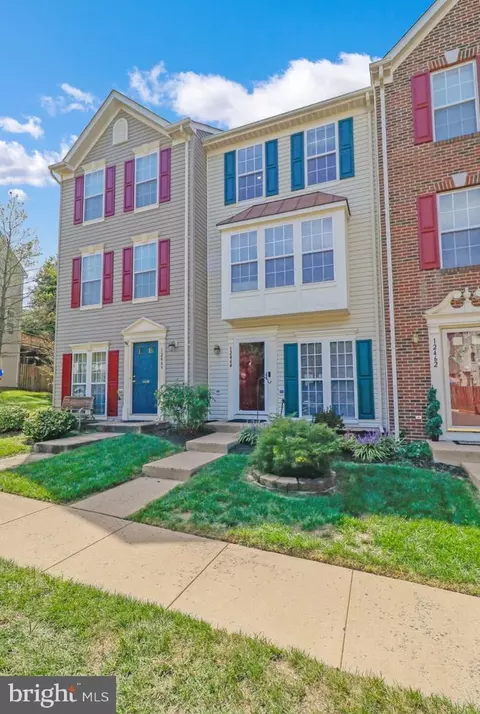


$599,450
$782,000
$535,000
$700,000
$656,925
$1,099,990
$579,000
$461,335
$634,450
$683,000
$475,495
$430,000
$497,946
$839,900
$544,400
$495,900
$850,000
$727,000
$669,900
$704,950
$1,100,000
$619,950
$2,000,000
$739,990
$509,950
$812,500
$419,000
$1,399,000
$350,000
$454,900