Movoto Real Estate
  • Other
  • Exterior
  • Kitchen
  • Dining
  • Living
  • Bath
  • Bedroom
  • Entry Way

48 Maxine Rd, Bristol, CT 06010

$539,000
  • 3

    bed

  • 2

    bath

  • 2,041

    Sqft ($264/Sqft)

House coming soon

About 48 Maxine Rd

Property type House
Year built 1960
HOA fee $0/month
Lot size 0.58 Acre
Movoto estimate
Parking 2 garage spaces
Property description
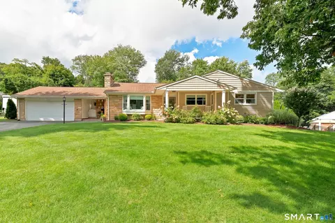
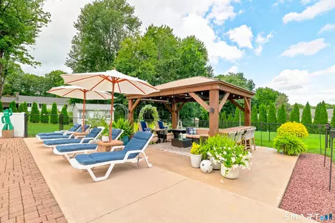
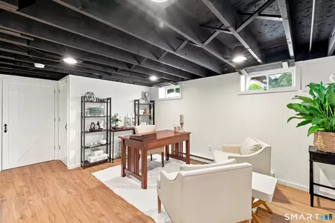
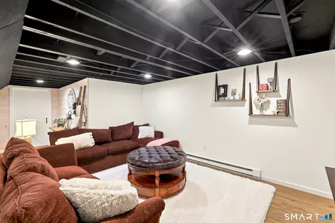
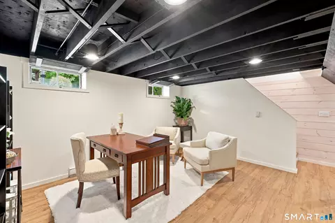
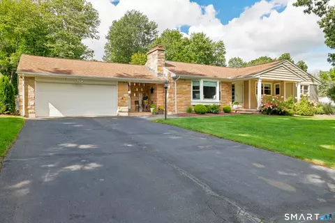
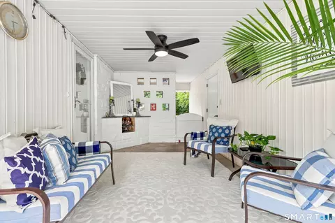
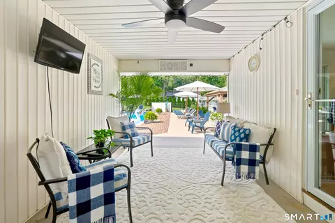
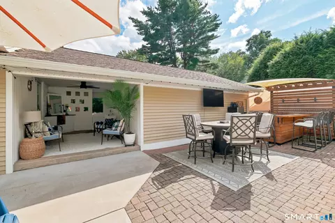
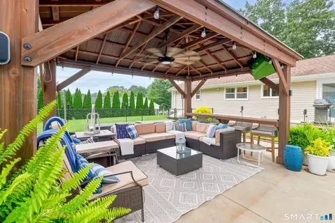
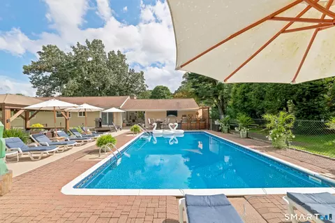
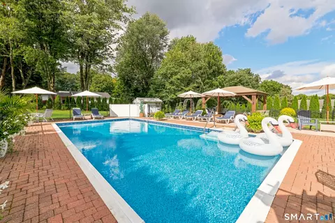
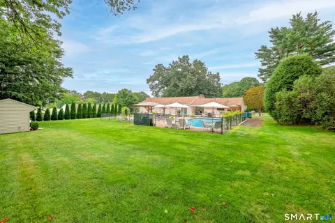
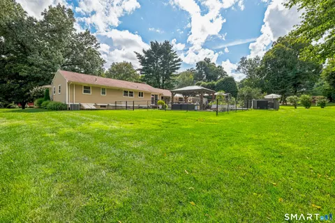
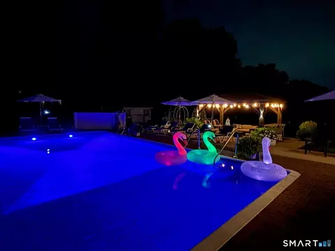
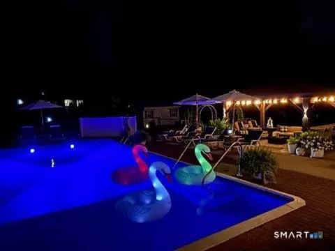
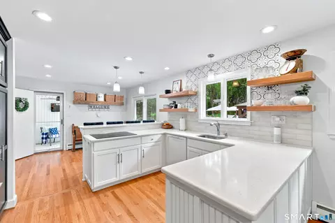
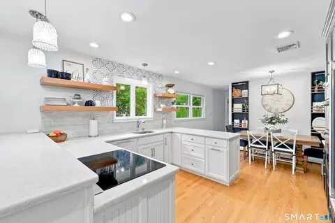
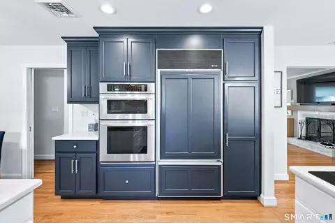
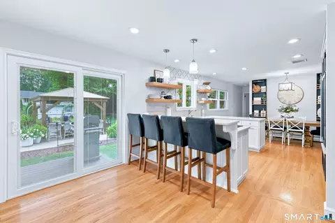
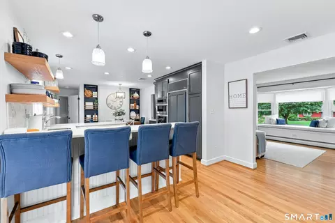
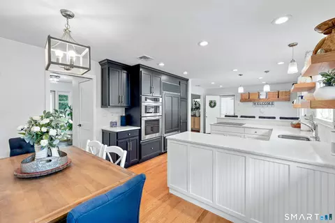
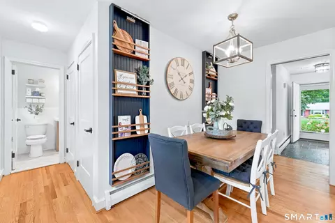
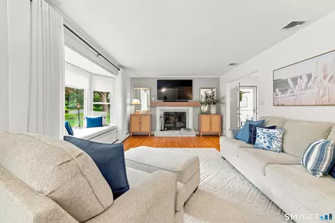
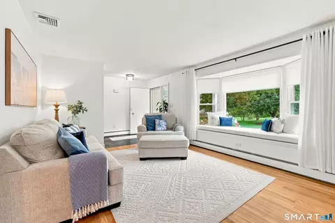
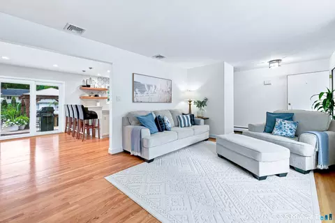
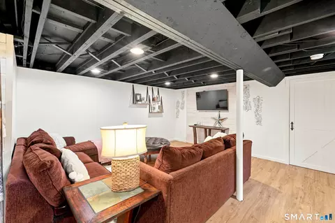
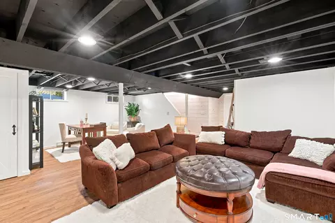
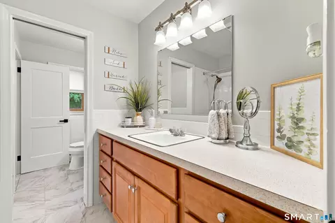
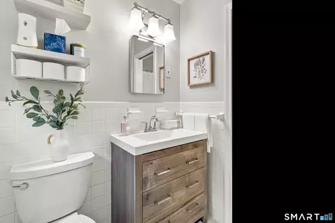
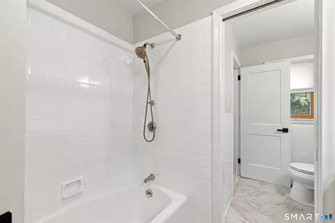
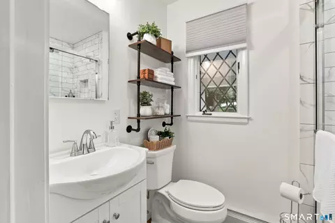
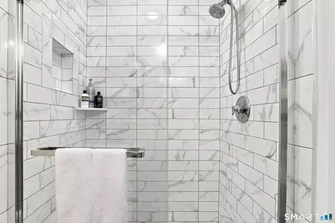
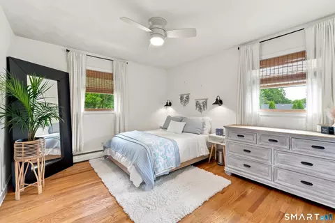
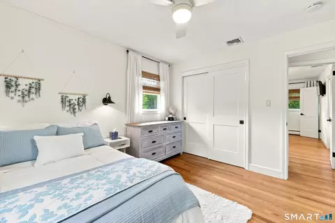
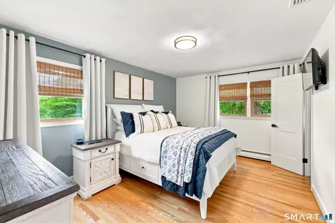
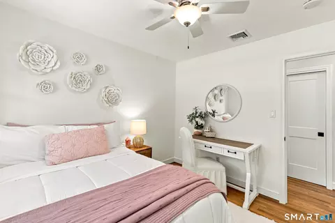
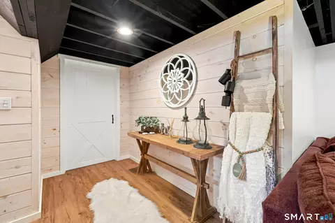
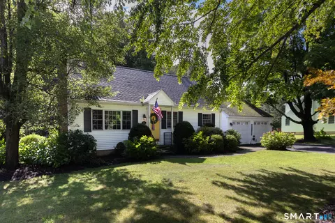
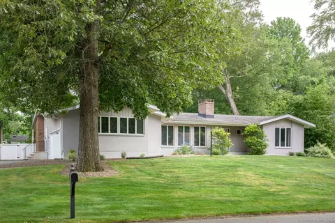
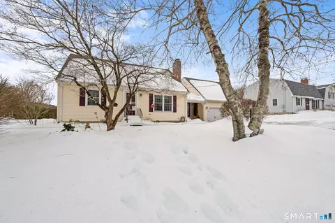
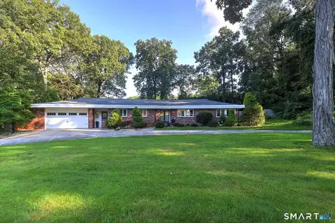
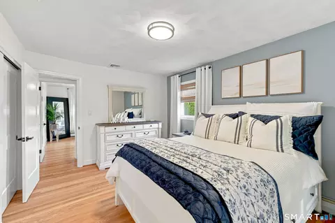
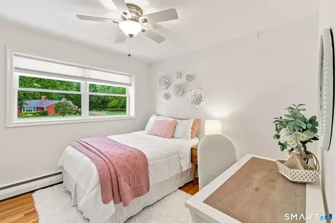
Nestled in Bristol's highly sought after Chippens Hill neighborhood near the Burlington line, this beautifully maintained ranch combines thoughtful updates with exceptional indoor and outdoor living. Gleaming hardwood floors flow throughout the main level, beginning in the sun filled living room with a stunning bay window and classic wood burning fireplace. The remodeled kitchen is both stylish and functional, featuring quartz countertops, tile backsplash, custom shelving with accent lighting, a Sub Zero refrigerator, double oven with convection microwave, an inviting eat in area, and sliders leading to the backyard oasis. All three bedrooms offer hardwood floors and double closets, while the primary suite includes an updated full bath with a beautifully tiled shower. The finished lower level adds incredible flexibility with a second fireplace, luxury vinyl plank flooring, two oversized walk in storage closets, plus abundant unfinished storage space. A heated two car garage with cabinetry is a dream for car enthusiasts or hobbyists. Outside, enjoy a resort style backyard complete with an in ground pool, covered patio, gazebo, outdoor bar, fenced yard, shed, and all pool, gazebo, and patio furniture included. Central air and numerous thoughtful updates make this an exceptional home ready to enjoy.
Listed by
Listing Agent - Kori Eagle Gauvin
Listing Office - KW Legacy Partners
Source: CONNECT MLS mls logo
MLS#24199324 • last updated 1 week ago
Movoto checked CONNECT MLS for data 3 minutes ago
Request a virtual or in-person tour
Overview
Cooling/AC Central Air
Heating Hot Water, Oil
Levels/Style Ranch
Type Single Family For Sale
SqFt 2041
Status Coming Soon
MLS # 24199324
Lot Size (Acres) 0.58
Property Tax 8028
Property Condition No/Resale
Interior
Total # of Bathrooms 2
# of Full Baths 2
Total # of Bedrooms 3
Laundry Main Floor And Basement
Total # of Rooms 6
Interior Features Auto Garage Door Opener
Exterior
Exterior Vinyl Siding
Foundation Concrete
Roofing Asphalt Shingle
Driveway Paved
# Parking Spaces 8
# Garage Spaces 2
Parking Attached Garage, Paved, Driveway
Lot Description Lightly Wooded
Amenities / Utilities
Sewer/ Septic Public Sewer Connected
Location
Waterfront Not Applicable
Elementary School Edgewood
High School Bristol Central
Middle School Chippens Hill
APN 467479
Directions Burlington Ave To Maxine.
Open houses
for 48 Maxine Rd.

Select a date to see it sooner.

question
Have a question about this property? Call us at (844) 430-0869
4/10
5/10
4/10
Source: GreatSchools.org © 2026. All rights reserved.

Around the neighborhood

Explore everything this neighborhood has to offer.
4/100
Walk
79/100
Family
47/100
Dining
80/100
Pet
  • Real Estate
  • CT
  • Hartford County
  • Bristol
  • 06010
  • 48 Maxine Rd

My commute

Enter a destination to see travel time and distance.
By entering my info and clicking Ask a Question below, I am providing my e-signature and express written consent to receive marketing emails, calls, and texts (including via automatic telephone dialing systems, AI generative, artificial or pre-recorded voice technology) relating to my inquiry from Movoto (and parties calling/messaging on their behalf) even if my number appears on the company, state, or national Do Not Call Registry. You also agree to ourTerms and Conditions and Privacy Policy. Consent not required to receive services (call 1-844-420-1270 to be connected without providing consent).

Nearby homes for sale in Bristol, CT

Nearby recently sold homes in Bristol, CT

Newest listings in 06010

Meet with a real estate agent today (844) 430-0869
The multiple listing information is provided by SMART MLS. IDX information is provided exclusively for consumers’ personal, non-commercial use and that it may not be used for any purpose other than to identify prospective properties consumers may be interested in purchasing. Information deemed reliable but not guaranteed to be accurate. Buyer to verify all information. The information provided is for consumers' personal, non-commercial use and may not be used for any purpose other than to identify prospective properties consumers may be interested in purchasing. Listing information updated every 15 minutes. Terms of use & Privacy Policy, California Privacy Info. Copyright © 2005 - 2026 Movoto, Inc. All rights reserved. Equal Housing Opportunity CalDRE CalDRE #01517281
Movoto Real Estate is committed to ensuring accessibility for individuals with disabilities. We are continuously working to improve the accessibility of our web experience for everyone. We welcome feedback and accommodation requests, please submit them here.
The data relating to real estate for sale on this website appears in part through the SMARTMLS Internet Data Exchange program, a voluntary cooperative exchange of property listing data between licensed real estate brokerage firms, and is provided by SMARTMLS through a licensing agreement. Listing information is from various brokers who participate in the SMARTMLS IDX program and not all listings may be visible on the site. The property information being provided on or through the website is for the personal, non-commercial use of consumers and such information may not be used for any purpose other than to identify prospective properties consumers may be interested in purchasing. Some properties which appear for sale on the website may no longer be available because they are for instance, under contract, sold or are no longer being offered for sale. Property information displayed is deemed reliable but is not guaranteed. Copyright 2026 SmartMLS, Inc.
Requests for information regarding mortgage products will be directed to Movoto.com affiliate, Lower, LLC - a licensed Mortgage Lender (NMLS #1124061), or, based on your location, may be redirected to a participating mortgage marketing partner that may pay Lower, LLC for any consumer contact information provided through this site.