

- $800,000
- 5Bd
- 5Ba
- 3,316 Sq Ft
SOLD 08/24/26

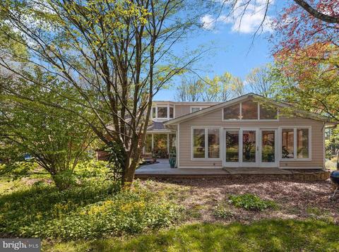
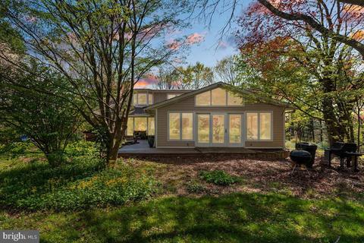
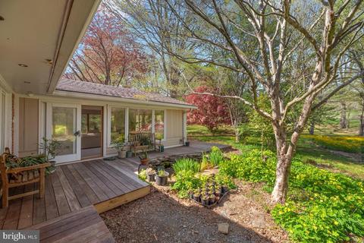
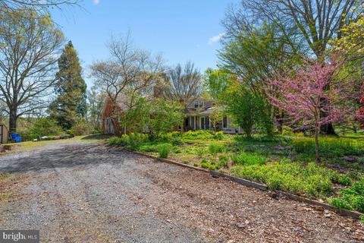
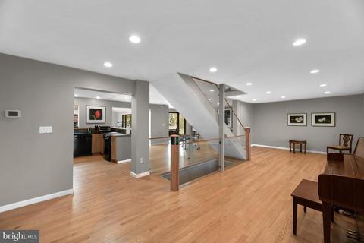
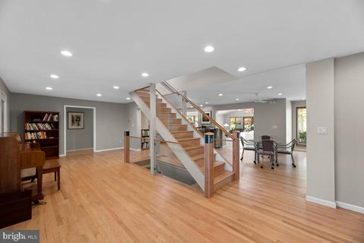
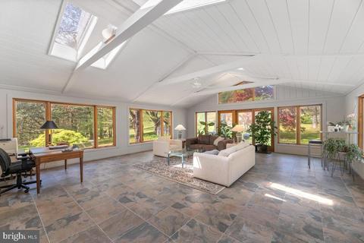
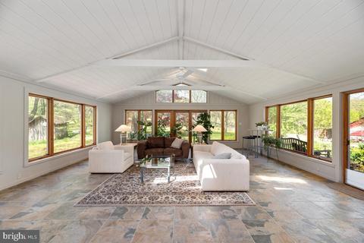
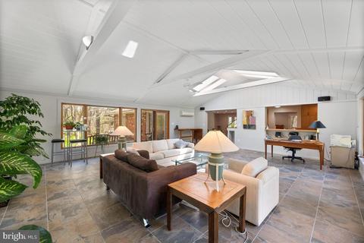
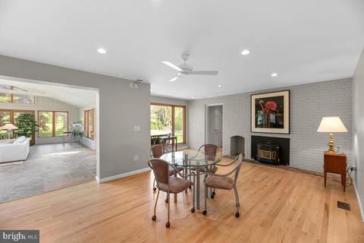
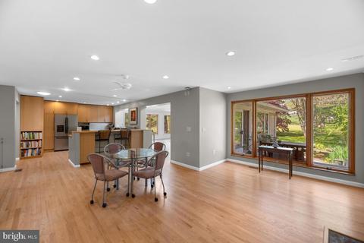
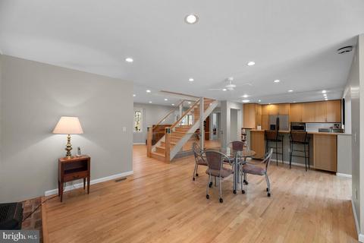
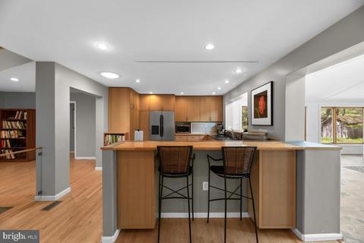
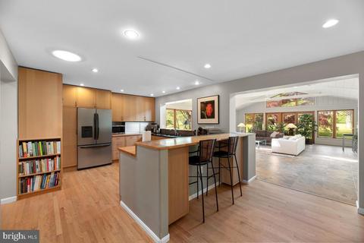
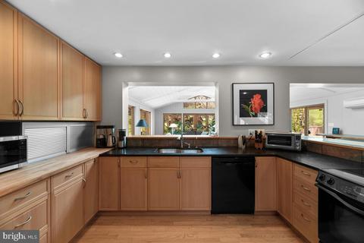
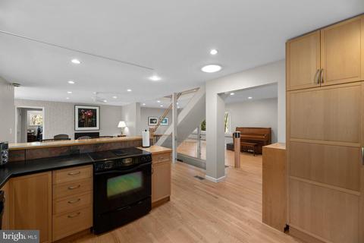
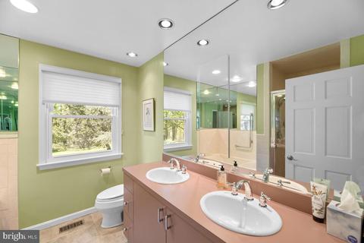
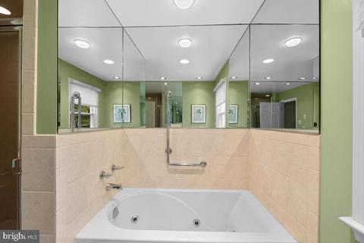
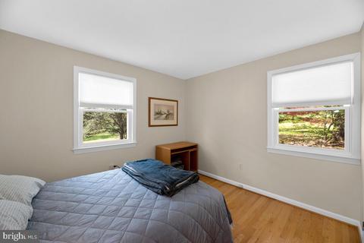
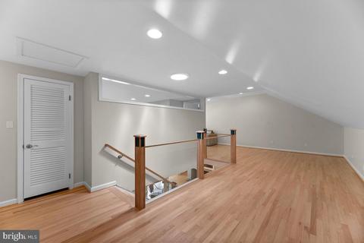
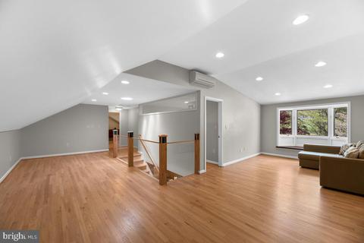
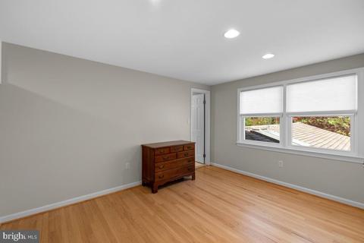
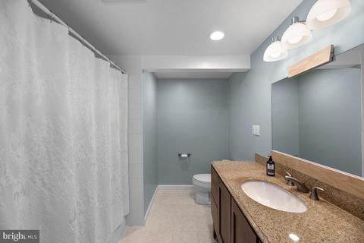
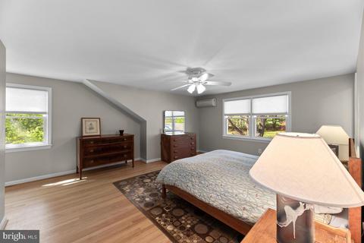
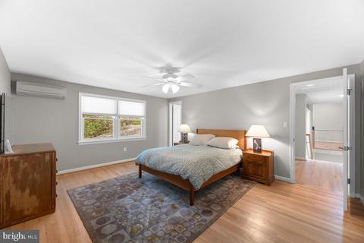
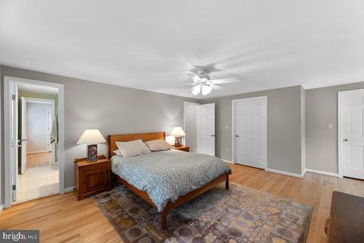
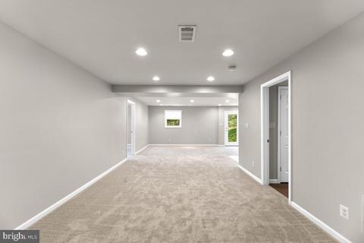
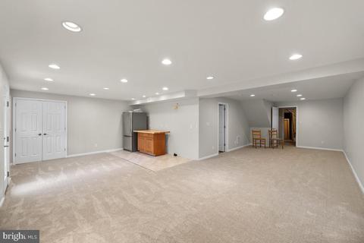
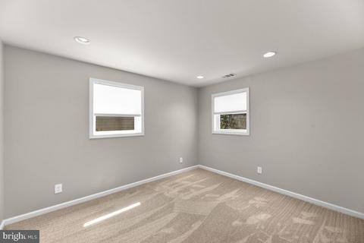
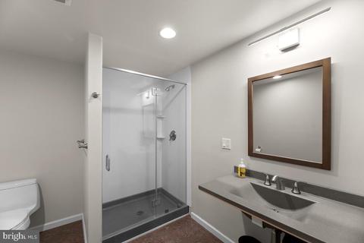
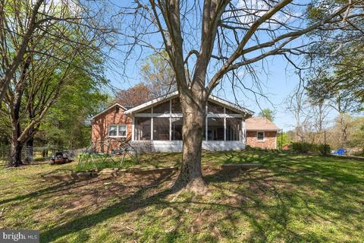
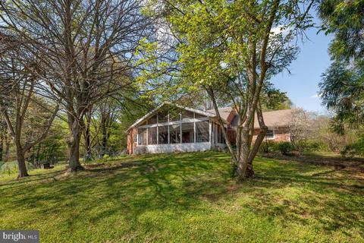
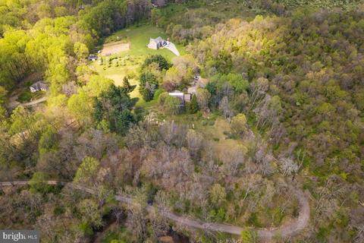
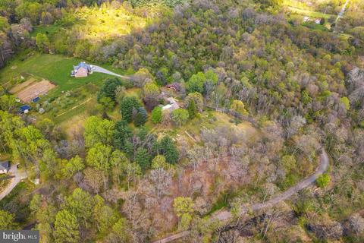
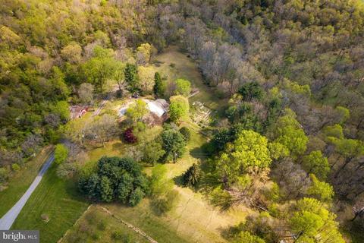
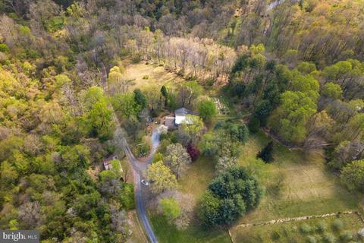
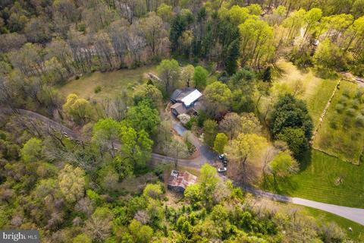
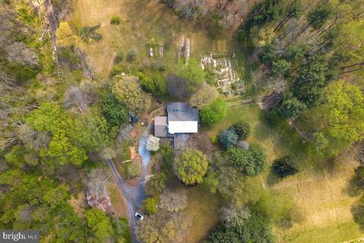
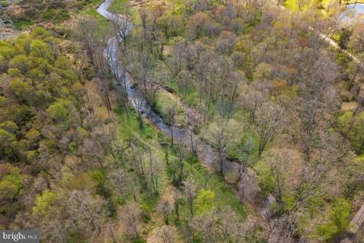
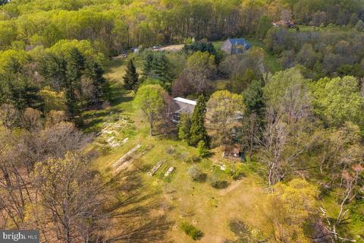
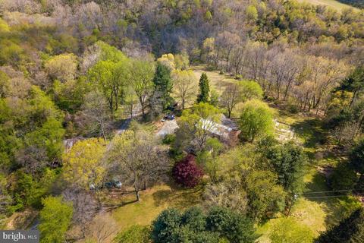
Last sold 06/01/2021 for $835K
bed
bath
Sqft ($201/Sqft)
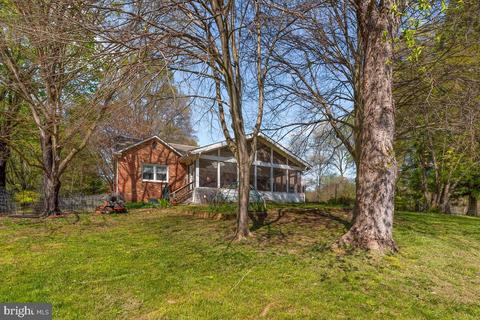
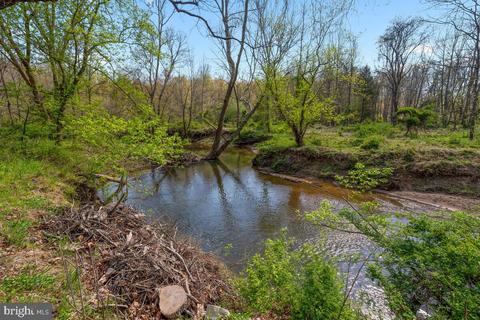
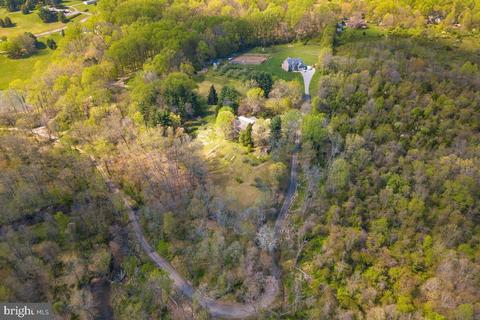
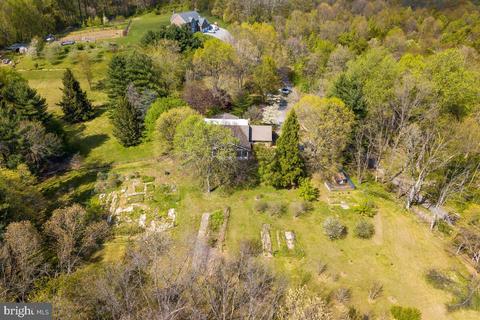
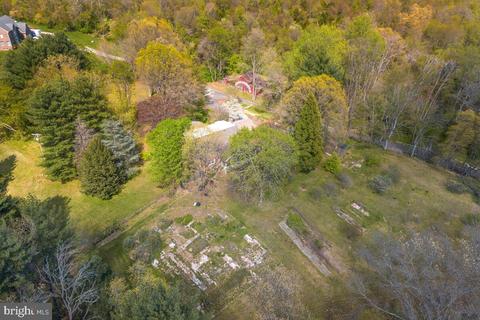
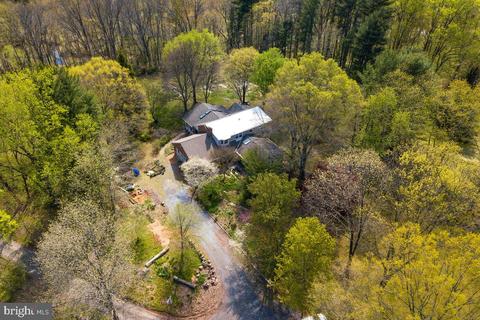
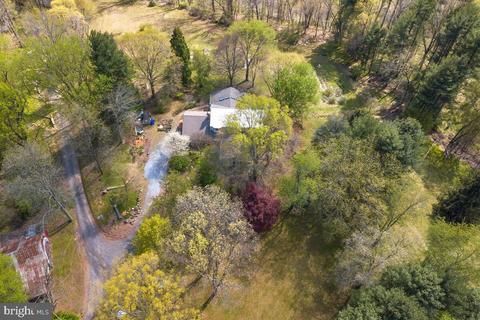
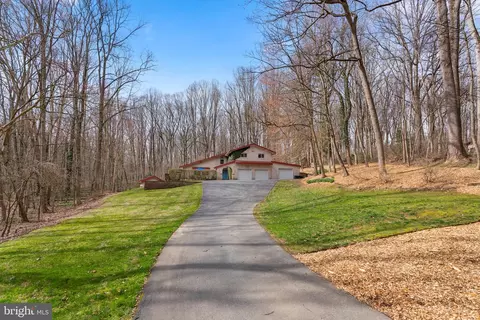
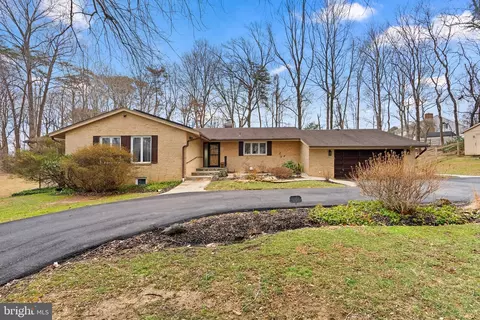
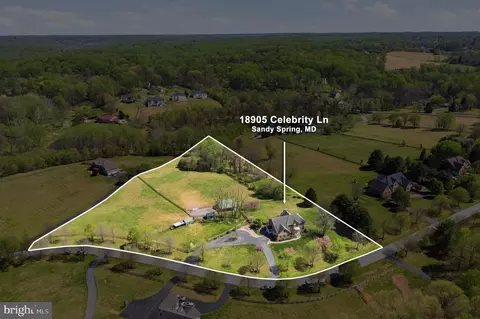
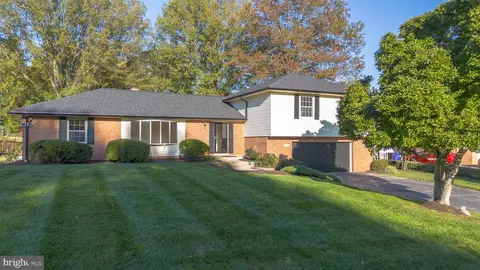
| Property type House | Neighborhood | Year built 1968 | HOA fee $0/month | Lot size 7.98 Acre | Movoto estimate | Parking 1 garage spaces |

| Overview | |
| Cooling/AC | Ductless/Mini-Split, Central A/C, Electric |
| Heating | Electric |
| Levels/Style | Mid-Century Modern |
| Type | Residential |
| Virtual Tour | N/A |
| Status | Closed |
| SqFt | 5337 |
| Lot Size (SqFt) | 347609 |
| Lot Size (Acres) | 7.98 |
| County Tax | 5439, Annually |
| Tax: Assessed Value | 539867 |
| Annual Property Tax | 5921 |
| Year Built | 1968 |
| Condition | Excellent |
| New Construction (Y/N) | N |
| Foreclosure (Y/N) | N |
| Interior | |
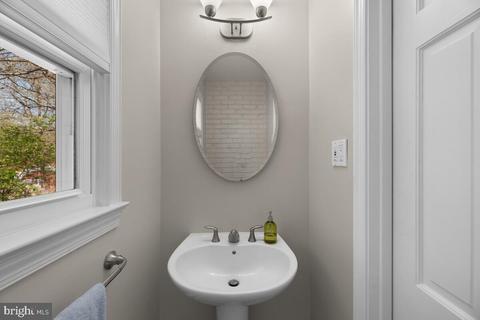
| Total # of Bathrooms | 4 |
| # Full Baths | 3 |
| # Half Baths | 1 |
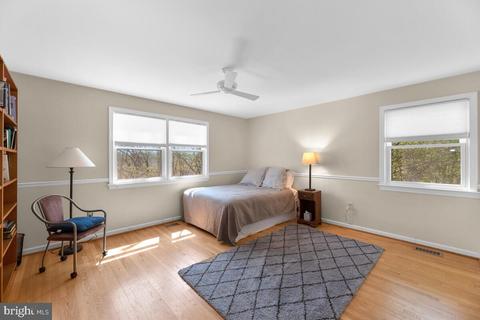
| Total # of Bedrooms | 5 |
| Basement | Daylight, Full, Connecting Stairway, Fully Finished, Outside Entrance, Walkout Level |
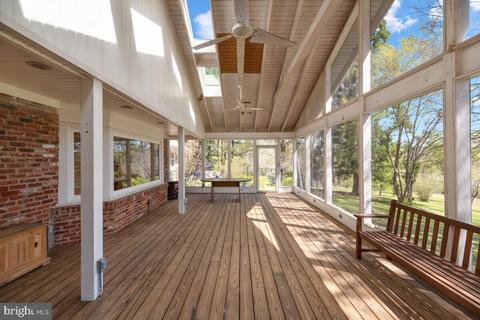
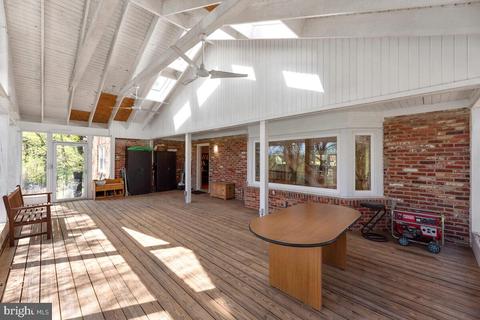
| Other Room(s) | Living Room, Dining Room, Breakfast Room, Great Room, In-Law/auPair/Suite, Laundry, Loft, Mud Room, Storage Room, Utility Room, Screened Porch |
| Laundry | Main Floor |
| Interior Features | Stove - Wood, Wood Floors, Walk-in Closet(s), Water Treat System, Bathroom - Tub Shower, Recessed Lighting, Pantry, Kitchen - Gourmet, Floor Plan - Open, Family Room Off Kitchen, Entry Level Bedroom, Dining Area, Carpet, Breakfast Area |
| Accessibility Features | None |
| Exterior | |
| Roof | Architectural Shingle |
| Garage Desc | Garage - Side Entry |
| # Garage Spaces | 1 |
| # Parking Spaces | 5 |
| # Attached Garage Spaces | 1 |
| Parking Desc | Attached Garage, Driveway |
| # Driveway Spaces | 4 |
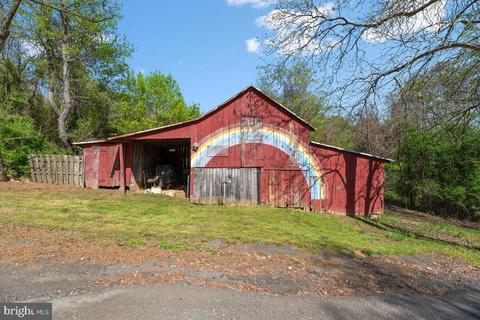
| Exterior Features | Outbuilding(s) |
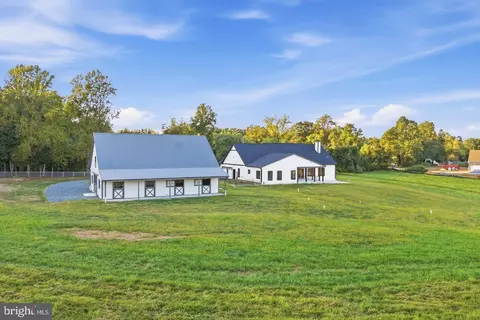
| Existing Structures | Above Grade, Below Grade, Barn, Shed, Storage Barn/Shed |
| Amenities / Utilities | |
| Pool | No Pool |
| Location | |
| Subdivision | OLNEY OUTSIDE |
| Water Source | Well |
| Senior Community (Y/N) | N |
| High School | SHERWOOD |
| Elementary School | SHERWOOD |
| School District | MONTGOMERY COUNTY PUBLIC SCHOOLS |
| Middle School | WILLIAM H. FARQUHAR |
| Location | Rural |
| Directions | Traveling North On New Hampshire Ave, Turn Right Onto Windswept Lane. Follow Drive Back Approximately 3/4 Of A Mile To The Red Barn And Make A Left Into Driveway. |
| Zoning | RC |
| Lot/ Land Details | |
| Road Responsibility | Road Maintenance Agreement |
MLS # MDMC752816| Est. value | Bed/bath | Sqft | mi | |
|---|---|---|---|---|
| 413 Windswept Ln, Brinklow, MD 20862 | $743,000 | 3/3 | 1,773 | 0.1 |
| 405 Windswept Ln, Brinklow, MD 20862 | $1,077,800 | —/5 | 4,106 | 0.1 |
| 19809 Tanbark Way, Brinklow, MD 20862 | $1,233,000 | 4/3 | 3,256 | 0.21 |
| 19805 Tanbark Way, Brinklow, MD 20862 | $1,554,000 | —/3 | 5,290 | 0.21 |
| 19800 Pinebark Way, Brinklow, MD 20862 | $947,000 | 5/4 | 3,829 | 0.21 |
| 19808 Pinebark Way, Brinklow, MD 20862 | $832,000 | —/2 | 2,860 | 0.23 |
| 19816 Pinebark Way, Brinklow, MD 20862 | $801,000 | 4/2 | 2,304 | 0.26 |
| 19813 Tanbark Way, Brinklow, MD 20862 | $1,116,000 | 4/3 | 3,627 | 0.26 |
Estimated values are based on public record data and automated valuation models. Values are not guaranteed and may not reflect current market conditions.




$214,450
$725,000
$653,170
$579,000
$499,950
$656,925
$490,000
$514,000
$479,900
$692,990
$395,000
$675,000
$564,950
$469,990
$325,000
$587,500
$694,000
$709,990
$300,000
$460,000
$2,000,000
$625,000
$619,950
$175,000
$509,950
$732,500
$625,000
$619,900
$617,500
$350,000