Movoto Real Estate
Sold on 08/21/2025
  • Map Image
  • Map Image
  • Map Image

7740 Athlone Dr, Brighton, MI 48116

$476,000

Last sold 08/21/2025 for $416K

  • 4

    bed

  • 3

    bath

  • 2,140

    Sqft ($195/Sqft)

House not for sale

About 7740 Athlone Dr

Property type House
Neighborhood
Year built 1986
HOA fee $0/month
Lot size 1.03 Acre
Movoto estimate
Parking 2 garage spaces
Property description
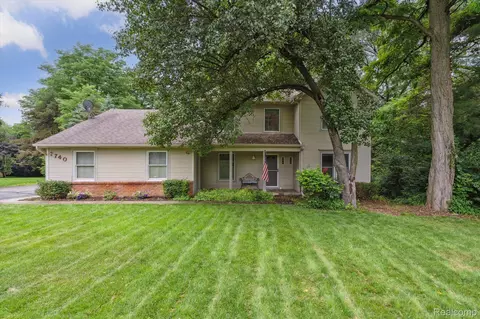
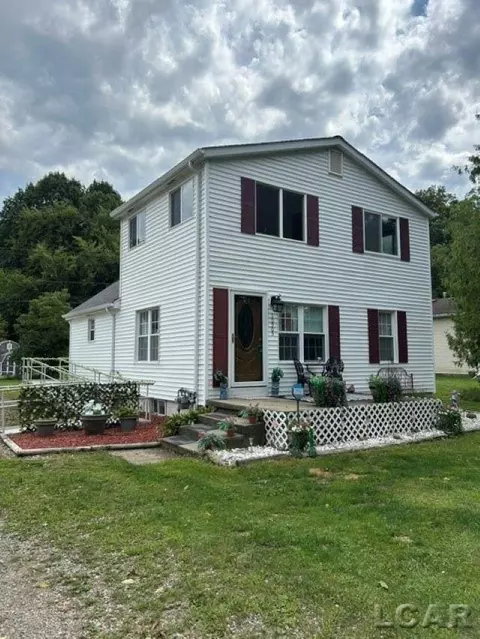
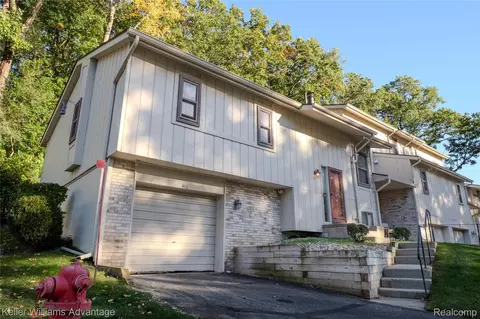
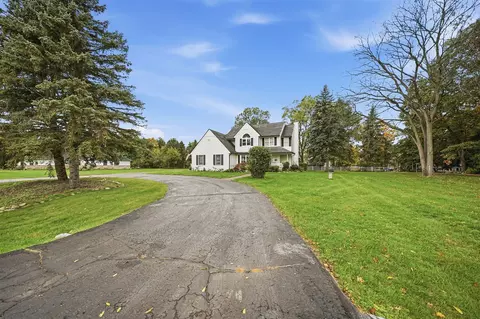
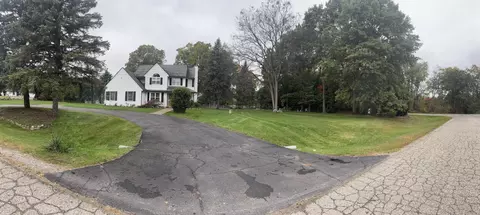
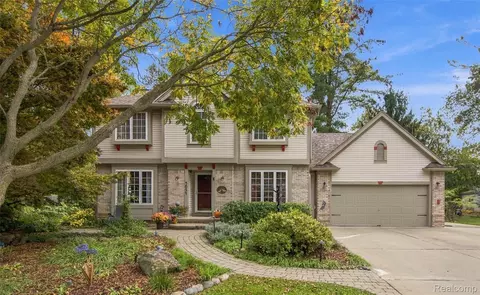
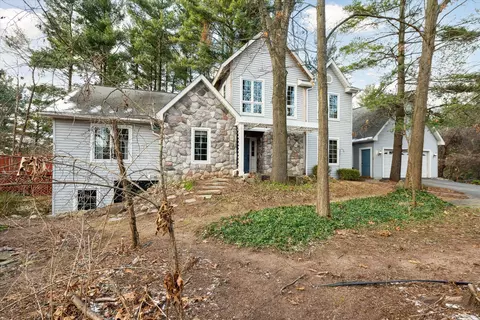
Nestled On Over 1 Acre You Will Find This Lovely Colonial Home Snuggled In A Serene, Peaceful Setting Amongst Mature Trees. You'll Be Greeted on The Covered Porch And As You Enter Into The Foyer You Will Find An Office/Den With A Sunny Picture Window, A Spacious Living Room That Flows Into The Formal Dining Room With French Doors To A Private Deck Then Meander Into The Kitchen To Appreciate The Ample Cupoard/Counter Space, Pantry, All The Appliances And Breakfast Nook With Bay Window Looking Out To The Back Yard. You'll Love The Conveience Of The First Floor Powder Room and Laundry Making Wash Day A Breeze. Imagine Sitting In The Family Room With A Cozy Fire, Just Perfect For Those Chilly Nights Or Sitting In The 3 Season Room Relaxing And Enjoying Your Morning Coffee Or Evening Beverage. The Adjacent 2 Tiered Deck Screams For BBQ's With Friends and Family And The Large Back Yard With A Roaring Fire In The Firepit Sharing Stories And Fun Conversations. You Can Plant Your Own Flowers, Veggies Or Whatever You Desire In The Green House And The Shed Is A Great Storage Space For Those Tools And Toys(It Needs A Little Roof TLC). Back Inside To The Second Level You Will Find The Large Primary Bedroom With Private Ensuite Featuring Jetted Tub, Dual Sinks, Separate Shower And Large Closet And 3 Additional Bedrooms With A Full Bath That's Centrally Located Finish Off This Upper Level. You'll Love The Big Walk-Out Basement That's Just Waiting For You To Get To The Drawing Board, Use Your Imagination And Finish. The Home Has Hook-Up For Generator, Tankless Water Heater, New Furnace And New Well Head. A Big Bonus Is No Association Fees But Buyers Will Have To Assume Road and Drain Assessment On Taxes. Easy Access To US 23 And All Expressways.
Listed by
Listing Agent - Rick Beaudin
Listing Agent Contact: 8102275500
Listing Office - KW Realty Livingston
Source: Realcomp mls logo
MLS#20251016102 • last updated 1 year ago
Movoto checked Realcomp for data 37 minutes ago
Overview
Cooling/AC CeilingFans, CentralAir
Heating ForcedAir, NaturalGas
Levels/Style Two, Colonial
Status Closed
SubType Single Family Residence
Living Area 2140
MLS # 20251016102
Lot Size (Acres) 1.03
Property Tax 4157
Condition Platted Sub.
Interior
Total # of Bathrooms 3
# of Full Baths 2
# of Half Baths 1
Total # of Bedrooms 4
Laundry Laundry Room
Interior Features Entrance Foyer, High Speed Internet, Jetted Tub, Other, Programmable Thermostat
Fireplace Family Room
Exterior
Construction Vinyl Siding
Foundation Basement, Poured
Roof Asphalt
Parking 2 Car Garage, Attached, Electricity In Garage, Side Entrance
Exterior Features GutterGuardSystem, Lighting
Lot Features Wooded
Patio/Porch Covered, Deck, Patio, Porch
Other Structures Shed(s)
Amenities / Utilities
Security Features Carbon Monoxide Detector(s)
Pool None
Location
Subdivision TARA GLEN
High School District Pinckney
APN 1524401029
Directions N Of M-36 E Of Hamburg Rd Betweeen Winans Lake Rd And M-36
Lot/ Land Details
Road Frontage Paved
$476K
Range: $404K-$547K
Last 30 days 
  • Sep 2025
    Public Records
  • Sep 8, 2025 Sold
    $416,999
  • Sep 2025
    mls logo MLS # 20251016102
  • Sep 4, 2025 Sold
    $416,999 (-4.1%)
  • Jul 23, 2025 Pending
    —
  • Jul 10, 2025 Listed
    $435,000 (+74.0%)
  • Jul 2025
    mls logo MLS # 60917475
  • Jul 10, 2025 Listed
    $435,000
  • Jan 2007
    mls logo MLS # 60215387
  • Jan 16, 2007 Sold
    $250,000 (-13.8%)
  • Aug 30, 2006 Listed
    $289,900
  • Year Property taxes Tax assessment
  • 2024
    $4,157 +4.8%
    $191,690 +3.03%
  • 2023
    $3,966 +3.7%
    $186,050 +11.78%
  • 2021
    $3,823 +38.8%
    $166,450 +22.25%
  • 2019
    $2,755 +7.0%
    $136,150 +14.79%
  • 2017
    $2,574 -1.9%
    $118,610 -1.74%
  • 2016
    $2,623 +16.2%
    $120,710
  • 2011
    $2,257
    —
  • 7740 Athlone Dr
    $416K
  • 01151 - Hamburg Twp
    —
  • 48116
    $449K +16% y/y
  • Brighton
    $499K +4% y/y
No chart available
Statistics calculated by Movoto
Est. value Bed/bath Sqft mi
7724 Athlone Dr, Brighton, MI 48116 $496,000 —/2 2,048 0.02
7708 Athlone Dr, Brighton, MI 48116 $540,000 3/3 2,442 0.05
7756 Athlone Dr, Brighton, MI 48116 $528,000 —/2 2,100 0.05
7772 Athlone Dr, Brighton, MI 48116 $625,000 4/3 2,476 0.05
7747 Athlone Dr, Brighton, MI 48116 $483,000 3/2 1,990 0.05
7725 Athlone Dr, Brighton, MI 48116 $511,000 3/2 2,278 0.06
7544 Athlone Dr, Brighton, MI 48116 $439,000 3/2 1,778 0.06
7566 Athlone Dr, Brighton, MI 48116 $491,000 3/2 1,967 0.07

Estimated values are based on public record data and automated valuation models. Values are not guaranteed and may not reflect current market conditions.
Thinking of selling? Get a Cash Offer.

  • A smooth, fast sale
  • Skip staging and repairs
  • No strings attached
5/10
5/10
6/10
7/10
Source: GreatSchools.org © 2026. All rights reserved.

Around 01151 - Hamburg Twp

Explore everything this neighborhood has to offer.
By entering my info and clicking Ask a Question below, I am providing my e-signature and express written consent to receive marketing emails, calls, and texts (including via automatic telephone dialing systems, AI generative, artificial or pre-recorded voice technology) relating to my inquiry from Movoto (and parties calling/messaging on their behalf) even if my number appears on the company, state, or national Do Not Call Registry. You also agree to ourTerms and Conditions and Privacy Policy. Consent not required to receive services (call 1-844-420-1270 to be connected without providing consent).

Nearby recently sold homes in Brighton, MI

Nearby homes for sale in Brighton, MI

Newest listings in 48116

  • Real Estate
  • MI
  • Livingston County
  • Brighton
  • 48116
  • 7740 Athlone Dr
Meet with a real estate agent today (844) 430-0869
The multiple listing information is provided by Realcomp MLS . IDX information is provided exclusively for consumers’ personal, non-commercial use and that it may not be used for any purpose other than to identify prospective properties consumers may be interested in purchasing. Information deemed reliable but not guaranteed to be accurate. Buyer to verify all information. The information provided is for consumers' personal, non-commercial use and may not be used for any purpose other than to identify prospective properties consumers may be interested in purchasing. Listing information updated every 15 minutes. Terms of use & Privacy Policy, California Privacy Info. Copyright © 2005 - 2026 Movoto, Inc. All rights reserved. Equal Housing Opportunity CalDRE CalDRE #01517281
Movoto Real Estate is committed to ensuring accessibility for individuals with disabilities. We are continuously working to improve the accessibility of our web experience for everyone. We welcome feedback and accommodation requests, please submit them here.
The data relating to real estate for sale on this website comes in part from the IDX program of Realcomp II LTD. Real estate listings are marked with the IDX logo and detailed information about them includes the name of the listing brokers. IDX information is provided exclusively for consumers' personal, non-commercial use and may not be used for any purpose other than to identify prospective properties consumers may be interested in purchasing. Any use of search facilities of data on the site, other than by a consumer looking to purchase real estate, is prohibited.
Requests for information regarding mortgage products will be directed to Movoto.com affiliate, Lower, LLC - a licensed Mortgage Lender (NMLS #1124061), or, based on your location, may be redirected to a participating mortgage marketing partner that may pay Lower, LLC for any consumer contact information provided through this site.