Movoto Real Estate
Sold on 08/31/2021
  • Map Image
  • Map Image
  • Map Image

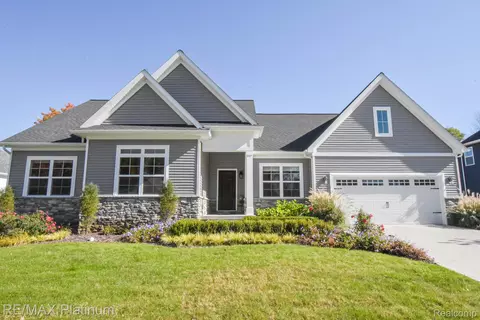
1383 Timberleaf Dr, Brighton, MI 48114

$641,000

Last sold 08/31/2021 for $520K

  • 3

    bed

  • 2.5

    bath

  • 2,110

    Sqft ($246/Sqft)

House not for sale

About 1383 Timberleaf Dr

Property type House
Neighborhood
Year built 2019
HOA fee $13/month
Lot size 0.29 Acre
Movoto estimate
Property description
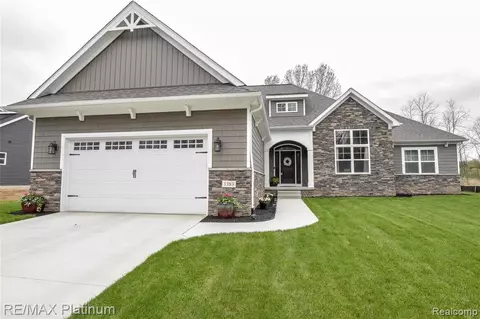
Immediate Occupancy~~Beautiful Custom Craftsman Ranch Built 2019 is offered Complete with Landscaping, Sprinklers, New Rear Stamped Concrete Patio and Stainless Whirlpool Appliances~~This Custom Home is Located within Brighton's Newest Development Deerfield Preserve with Wooded Home Sites, Sewers, Sidewalks, County Maintained Roads all in an Outstanding Location Central to Hartland & Brighton~~Built as the Original Model this home Boasts many Upgraded Features including a Craftsman Trim Package, Extensive Luxury Vinyl Plank Flooring, 9' Daylight Basement, Large 23x24 Garage, Kohler Fixtures, New Subway Tile Back Splash, Volume Ceilings, High Efficient Carrier Furnace & A/C~~Stunning Curb Appeal w/ Open Living Areas, 3 Bedrooms, 2 1/2 Baths, Office, Custom Kitchen w/ High-end Level 6 Granite, Lavish Primary En-suite w/ Huge WIC Offering Convenient Access to the 1st Floor Laundry Rm~~Popular Split Floor Plan~~Hartland Schools or School of Choice to Brighton~~Hurry~~
Listed by
Listing Agent - Tim Sova
Listing Agent Contact: (810) 227-4600
Listing Office - RE/MAX Platinum
Source: Realcomp mls logo
MLS#2210064189 • last updated 2 years ago
Movoto checked Realcomp for data 5 minutes ago
Overview
Cooling/AC Ceiling Fan(s), Central Air
Heating Forced Air, High Efficiency Sealed Combustion
Levels/Style 1 Story, Ranch, Craftsman
Virtual Tour N/A
Interior
# Full Baths 2
# Half Baths 1
Total # of Bedrooms 3
Basement Daylight, Unfinished
Kitchen Disposal, ENERGY STAR® Qualified Dishwasher, ENERGY STAR® Qualified Refrigerator, Free-Standing Gas Range, Microwave, Stainless Steel Appliance(s)
Interior Features Cable Available, Egress Window(s), High Spd Internet Avail, Humidifier, Programmable Thermostat, Water Softener (owned)
Fireplace Great Room, Gas
Exterior
Foundation Poured, Basement, Sump Pump
Construction Stone, Vinyl
Roof Asphalt, Composition
Garage Direct Access, Electricity, Door Opener, Attached
Exterior Features Lighting
Lot Features Level, Sprinkler(s), Wooded
Patio/ Porch Porch - Covered, Patio, Porch, Patio - Covered
Location
Subdivision DEERFIELD PRESERVE SITE CONDO
APN 1208202032
Directions Old US 23 To Hyne Rd West To North On Timberleaf
Lot/ Land Details
Road Frontage Paved, Pub. Sidewalk
$641K
Range: $519K-$762K
Last 30 days 
  • Oct 2021
    mls logo MLS # 2210064189
  • Oct 4, 2021 Sold
    $520,000
  • Aug 31, 2021 Pending
    —
  • Aug 26, 2021 Accepting Backup Offers
    —
  • Aug 5, 2021 Listed
    $519,900 (-1.0%)
  • Aug 2021
    mls logo MLS # 40207423
  • Aug 5, 2021 Listed
    $519,900
  • Jun 2021
    mls logo MLS # 40191879
  • Jun 28, 2021 Listed
    $524,900
  • Jun 2021
    mls logo MLS # 2210050456
  • Jun 28, 2021 Listed
    $524,900 (-1.3%)
  • Jun 2021
    mls logo MLS # 2210031773
  • Jun 4, 2021 Sold
    $532,000 (+1.4%)
  • May 9, 2021 Pending
    —
  • May 5, 2021 Listed
    $524,900 (+28.3%)
  • May 2021
    mls logo MLS # 40170893
  • May 5, 2021 Listed
    $524,900
  • Jan 2020
    mls logo MLS # 219118446
  • Jan 8, 2020 Sold
    —
  • Dec 3, 2019 Pending
    —
  • Nov 25, 2019 Listed
    $409,000 (+2.3%)
  • Nov 2019
    mls logo MLS # 40003362
  • Nov 25, 2019 Listed
    $409,000
  • Sep 2019
    mls logo MLS # 219089875
  • Sep 21, 2019 Listed
    —
  • Sep 20, 2019 Pending
    —
  • Aug 31, 2019 Listed
    $399,900
  • Aug 2019
    mls logo MLS # 21651673
  • Aug 31, 2019 Listed
    $399,900
  • Year Property taxes Tax assessment
  • 2024
    $7,196 +5.0%
    $291,600 +5.5%
  • 2023
    $6,854 +5376.2%
    $276,400 +7.93%
  • 2019
    $125
    $256,100
  • 1383 Timberleaf Dr
    $520K
  • Brighton Twp
    —
  • 48114
    $537K 0% y/y
  • Brighton
    $479K +11% y/y
No chart available
Statistics calculated by Movoto
Est. value Bed/bath Sqft mi
9811 Hyne Rd, Brighton, MI 48114 $315,000 2/1 1,015 0.06
9840 Hyne Rd, Brighton, MI 48114 $439,000 3/2 1,286 0.08
9800 Hyne Rd, Brighton, MI 48114 $478,000 3/2 1,510 0.09
9766 Hyne Rd, Brighton, MI 48114 $400,000 3/2 1,983 0.11
1515 Bosak Dr, Brighton, MI 48114 $583,000 4/2 2,716 0.13
9750 Hyne Rd, Brighton, MI 48114 $295,100 3/1 1,144 0.15
1529 Bosak Dr, Brighton, MI 48114 $456,000 3/2 1,950 0.15
1543 Bosak Dr, Brighton, MI 48114 $398,800 3/2 1,638 0.18

Estimated values are based on public record data and automated valuation models. Values are not guaranteed and may not reflect current market conditions.
Thinking of selling? Get a Cash Offer.

  • A smooth, fast sale
  • Skip staging and repairs
  • No strings attached
8/10
Source: GreatSchools.org © 2026. All rights reserved.

Around Brighton Twp

Explore everything this neighborhood has to offer.
By entering my info and clicking Ask a Question below, I am providing my e-signature and express written consent to receive marketing emails, calls, and texts (including via automatic telephone dialing systems, AI generative, artificial or pre-recorded voice technology) relating to my inquiry from Movoto (and parties calling/messaging on their behalf) even if my number appears on the company, state, or national Do Not Call Registry. You also agree to ourTerms and Conditions and Privacy Policy. Consent not required to receive services (call 1-844-420-1270 to be connected without providing consent).

Nearby recently sold homes in Brighton, MI

Nearby homes for sale in Brighton, MI

Newest listings in 48114

  • Real Estate
  • MI
  • Livingston County
  • Brighton
  • 48114
  • 1383 Timberleaf Dr
Meet with a real estate agent today (844) 430-0869
The multiple listing information is provided by Realcomp MLS . IDX information is provided exclusively for consumers’ personal, non-commercial use and that it may not be used for any purpose other than to identify prospective properties consumers may be interested in purchasing. Information deemed reliable but not guaranteed to be accurate. Buyer to verify all information. The information provided is for consumers' personal, non-commercial use and may not be used for any purpose other than to identify prospective properties consumers may be interested in purchasing. Listing information updated every 15 minutes. Terms of use & Privacy Policy, California Privacy Info. Copyright © 2005 - 2026 Movoto, Inc. All rights reserved. Equal Housing Opportunity CalDRE CalDRE #01517281
Movoto Real Estate is committed to ensuring accessibility for individuals with disabilities. We are continuously working to improve the accessibility of our web experience for everyone. We welcome feedback and accommodation requests, please submit them here.
The data relating to real estate for sale on this website comes in part from the IDX program of Realcomp II LTD. Real estate listings are marked with the IDX logo and detailed information about them includes the name of the listing brokers. IDX information is provided exclusively for consumers' personal, non-commercial use and may not be used for any purpose other than to identify prospective properties consumers may be interested in purchasing. Any use of search facilities of data on the site, other than by a consumer looking to purchase real estate, is prohibited.
Requests for information regarding mortgage products will be directed to Movoto.com affiliate, Lower, LLC - a licensed Mortgage Lender (NMLS #1124061), or, based on your location, may be redirected to a participating mortgage marketing partner that may pay Lower, LLC for any consumer contact information provided through this site.