Movoto Real Estate
  • Other
  • Exterior
  • Living
  • Kitchen
  • Bedroom
  • Bath
  • Floorplan
  • View/Area
  • Entry Way
  • Dining

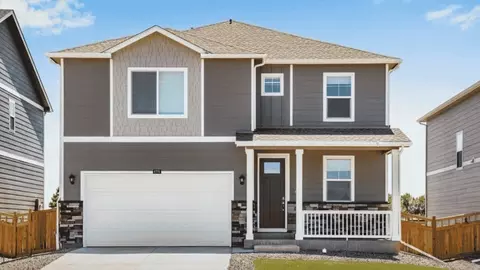
4223 Crestone Peak St, Brighton, CO 80601

  • $511,900

  • 3

    bed

  • 2

    bath

  • 1,854

    Sqft ($276/Sqft)

Buildable house for sale
$2K price increase
Movoto is helping 27 homebuyers near you

About 4223 Crestone Peak St

Property type House
Move-in ready? No - To be built
HOA fee $0/month
Movoto estimate
Parking 3 garage spaces
Rental estimate
Property description
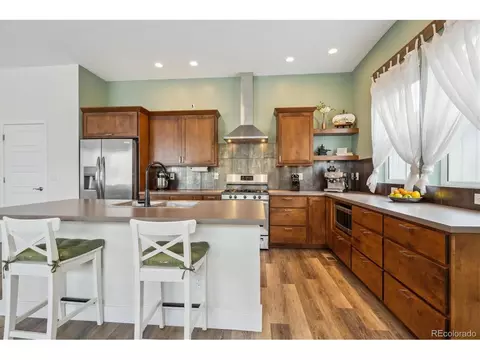
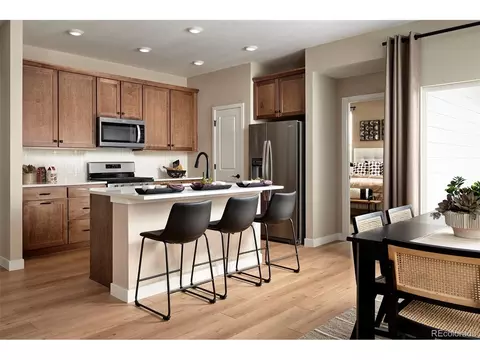
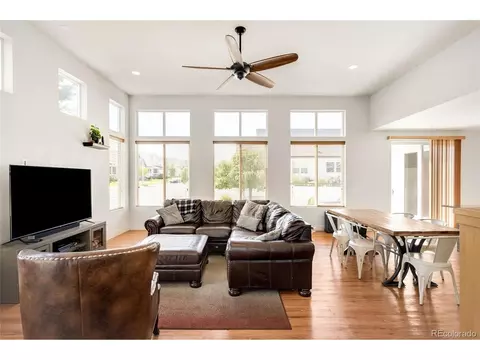
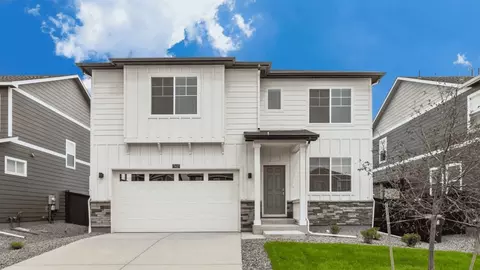
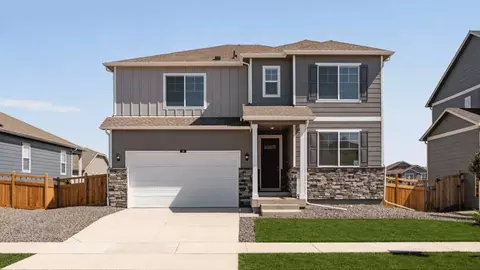
You want a home with smarts and style, but how much can you fit into one-level living? turns out, a lot. For starters, the kitchen counter extends a bit farther than you'd expect - perfect for a coffee bar. (Or cocktail bar? Up to you). You'll find plenty of sunlight, too, thanks to wall full of windows that let those golden rays shine through. Retreating to your owner's suite will really be a treat, as there are no pesky stairs to navigate. Additional bonus: a 3-car tandem garage that comes standard, so you can store bikes, holiday decorations, hobby supplies...even cars.
Listed by
Builder: Brookfield Residential
Source: Realtor mls logo
Source: Realtor.com Last updated: 5 days ago
Movoto checked Realtor for data 13 minutes ago
Request a virtual or in-person tour
Interior
Levels/Style 1
# Half Bathrooms 1
# Total Bathrooms 2
# Total Bedrooms 3
Plan Information
Subdivision Website External Link
SalesOffice Hours ;
SalesOffice Agent Phone (303) 529-9033
Status Active
Home Details No Matter Your Lifestyle Or Your Life Stage, The Carefully Constructed Homes Of Our Artisan Portfolio Will Suit You And Your Family Beautifully. The Artisan Portfolio Homes Feature Up To 3-car Garages, Large Walk-in Pantries, Refrigerator, Range, Microwave, Dishwasher, Washer, Dryer, Mud Rooms, 9' Ceilings, And Studies. These Homes Are The Culmination Of Decades Spent Honing Our Craft, Combining Modern Touches, Smart Spaces And A Fresh Take On Timeless Design. Busy Work From Home Parents, Find Bedrooms And Flex Spaces Galore. Retirees, We'll Help You Squeeze Every Last Stress-free Drop From Your Day. And All Will Enjoy Coming Home To A Home That's Built With Heart.
Plan Name Artisan One
BasePrice 511900
Living Area 1854
# Garage Spaces 3
BaseSqft 1854
Primary Bedroom Location Down
Price 511900
Community Information
Price Range (Low) 490697
Price Range (High) 569900
Has Garage(Y/N) Yes
Has Pond(Y/N) No
Has Basement(Y/N) No
Has Pool(Y/N) No
Has View(Y/N) No
Directions Follow I-76 To East Bromley Lane, Exit 22, And Turn Left. Take East Bromley Lane To The North Frontage Road And Turn Right. Turn Left On North 50th Avenue. Turn Left On Bridge Street And Left On South 42nd Avenue.
Subdivision Artisan At Brighton Crossings
Tour this community
When would you like to visit?
3/10
1/10
4/10
Source: GreatSchools.org © 2026. All rights reserved.

Around the neighborhood

Explore everything this neighborhood has to offer.
18/100
Walk
95/100
Family
30/100
Dining
73/100
Pet
  • Real Estate
  • CO
  • Adams County
  • Brighton
  • 80601
  • 4223 Crestone Peak St

My commute

Enter a destination to see travel time and distance.
By entering my info and clicking Ask a Question below, I am providing my e-signature and express written consent to receive marketing emails, calls, and texts (including via automatic telephone dialing systems, AI generative, artificial or pre-recorded voice technology) relating to my inquiry from Movoto (and parties calling/messaging on their behalf) even if my number appears on the company, state, or national Do Not Call Registry. You also agree to ourTerms and Conditions and Privacy Policy. Consent not required to receive services (call 1-844-420-1270 to be connected without providing consent).

Nearby homes for sale in Brighton, CO

Nearby recently sold homes in Brighton, CO

Newest listings in 80601

Meet with a real estate agent today (844) 430-0869
The multiple listing information is provided by . IDX information is provided exclusively for consumers’ personal, non-commercial use and that it may not be used for any purpose other than to identify prospective properties consumers may be interested in purchasing. Information deemed reliable but not guaranteed to be accurate. Buyer to verify all information. The information provided is for consumers' personal, non-commercial use and may not be used for any purpose other than to identify prospective properties consumers may be interested in purchasing. Listing information updated every 15 minutes. Terms of use & Privacy Policy, California Privacy Info. Copyright © 2005 - 2026 Movoto, Inc. All rights reserved. Equal Housing Opportunity CalDRE CalDRE #01517281
Movoto Real Estate is committed to ensuring accessibility for individuals with disabilities. We are continuously working to improve the accessibility of our web experience for everyone. We welcome feedback and accommodation requests, please submit them here.
Requests for information regarding mortgage products will be directed to Movoto.com affiliate, Lower, LLC - a licensed Mortgage Lender (NMLS #1124061), or, based on your location, may be redirected to a participating mortgage marketing partner that may pay Lower, LLC for any consumer contact information provided through this site.