Movoto Real Estate
Sold on 09/30/2022

14980 Harrison St, Brighton, CO 80602

$1,035,000

Last sold 09/30/2022 after 128 Days

  • 5

    bed

  • 4

    bath

  • 4,608

    Sqft ($225/Sqft)

House not for sale

About 14980 Harrison St

Property type House
Year built 1982
HOA fee $156/month
Lot size 2.7 Acre
Parking 3 garage spaces
Property description
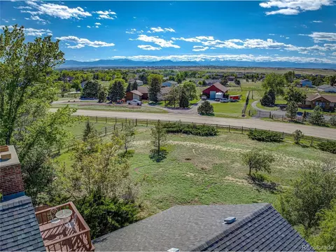
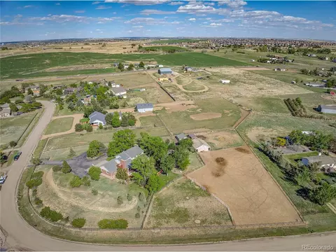
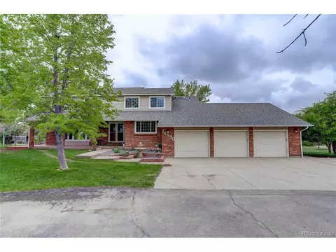
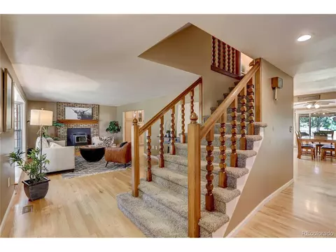
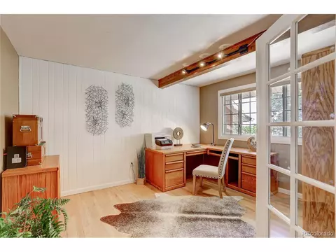
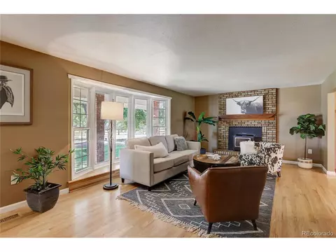
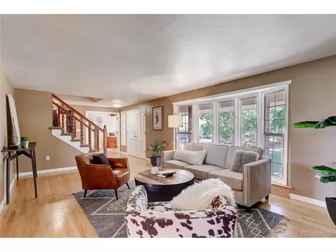
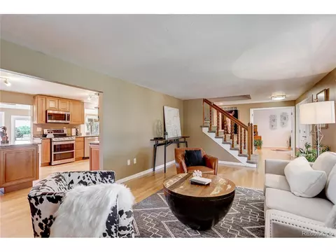
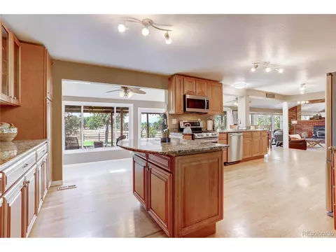
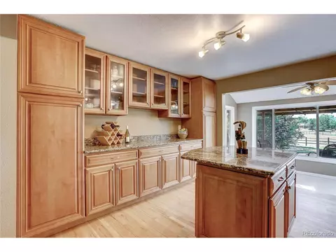
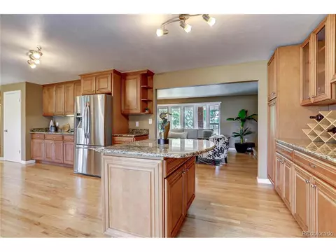
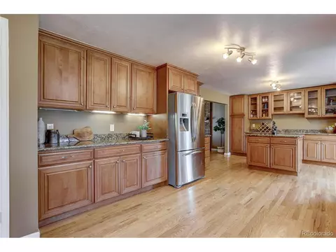
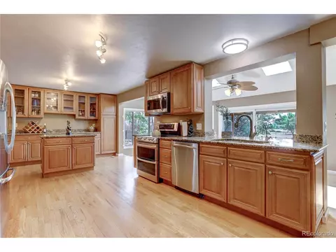
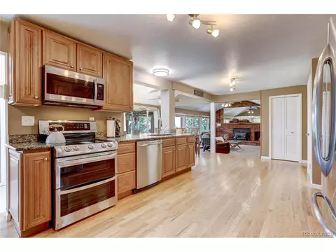
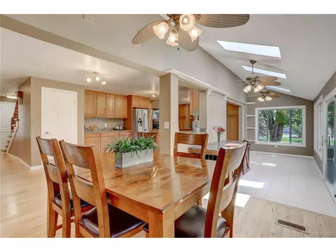
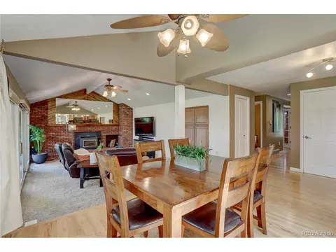
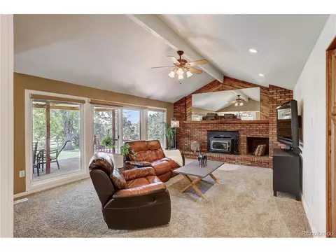
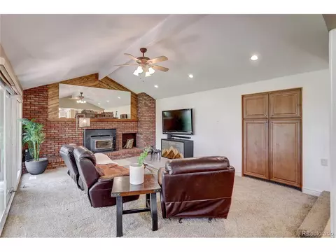
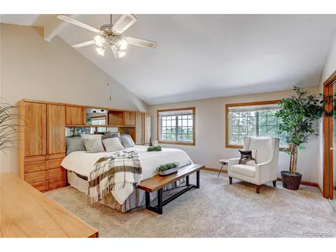
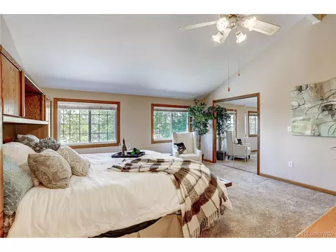
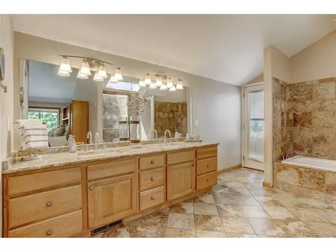
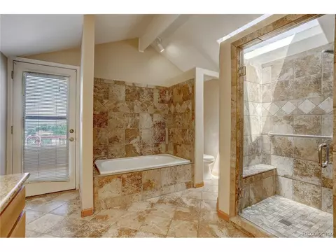
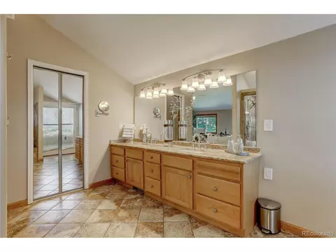
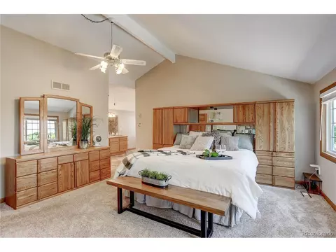
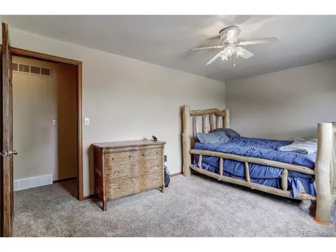
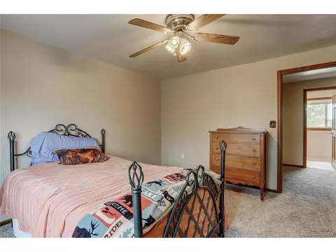
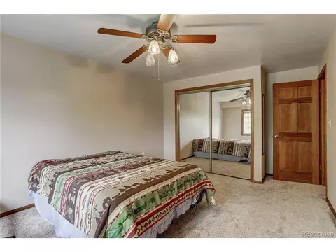
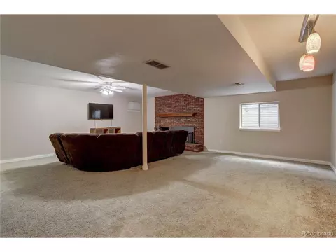
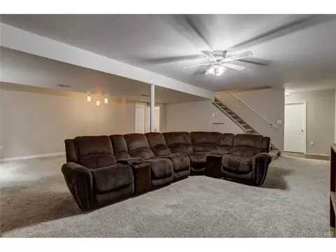
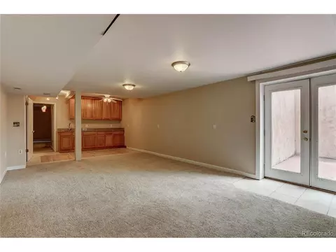
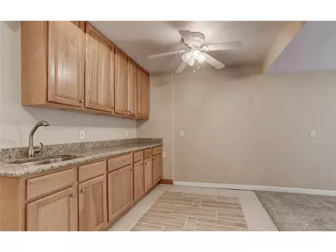
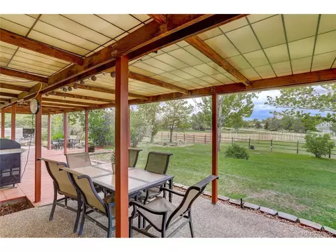
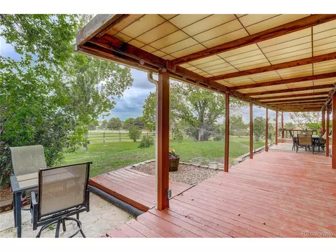
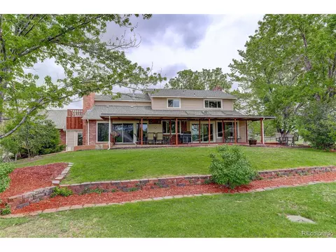
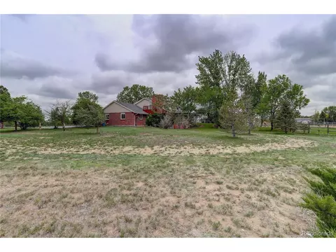
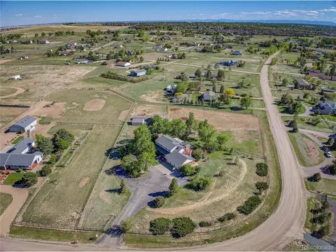
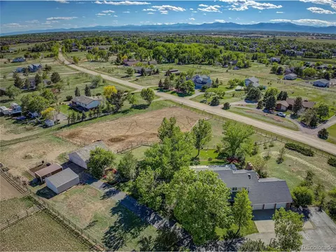
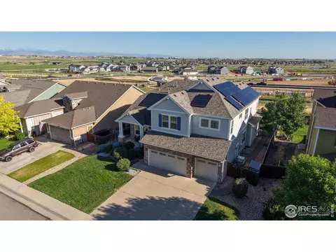
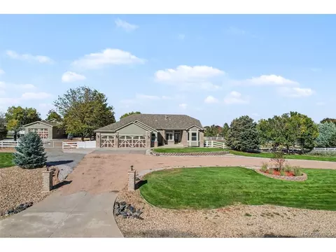
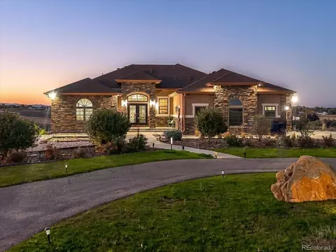
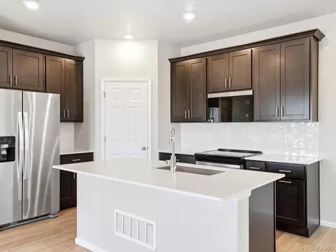
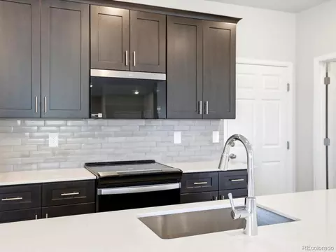
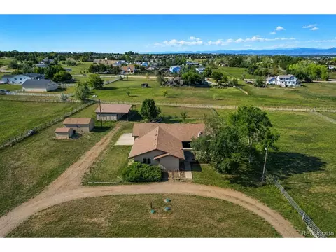
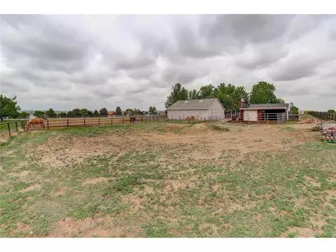
Location, breathtaking views, space and much so more are available in this highly desirable two-story home with a fully finished, walk-out basement located in Wadley Farms. Almost 3 acres for you to bring your horses with a fenced pasture along with a large barn, workshop with loft space above and a lean-to. This incredible home offers; an updated gourmet, kitchen with granite countertops and stainless steal appliances that are a chef's dream. The large primary bedroom is spacious and private complete with a 5 piece bath which exits to your own private balcony providing unobstructed views of the beautiful Rocky Mountains. A large walk out basement includes a rec room/game room, wet bar, and so much more! Enjoy the sunsets on the generous sized covered back patio complete with a 220V outlet ready for the hot tub you have always wanted! All this and still SO much more to see; DO NOT WAIT, schedule your private showing today! An opportunity like this does not last long!
Listed by
Listing Agent - Nicole Wolf
Listing Agent Contact: 303-235-0400
Listing Office - Coldwell Banker Realty 56
Source: IRESMLS mls logo
MLS#1736639 • last updated 11 months ago
Movoto checked IRESMLS for data 7 minutes ago
Overview
Cooling/AC Central Air, Ceiling Fan(s)
Heating Wood Stove, Radiant
Levels/Style Two
MLS # 1736639
Type Residential
Status Sold
SubType Single Family Residence
Living Area 4608
Lot Size (Acres) 2.7
Annual Tax 6038
HOA Fee Monthly, 156
HOA Wadley Farms
Interior
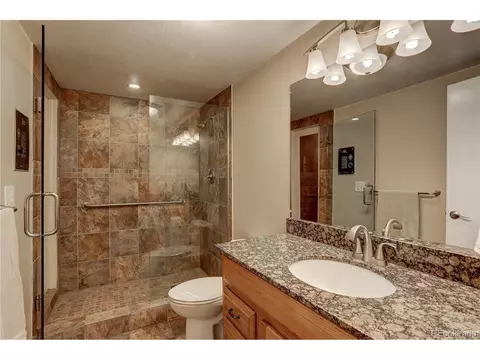
Total # of Bathrooms 4
# Full Baths 3
# Half Baths 1
Total # of Bedrooms 5
Basement Full, Partially Finished, Walk-Out Access
Fireplace Desc Two Or More, Living Room, Family Room, Basement
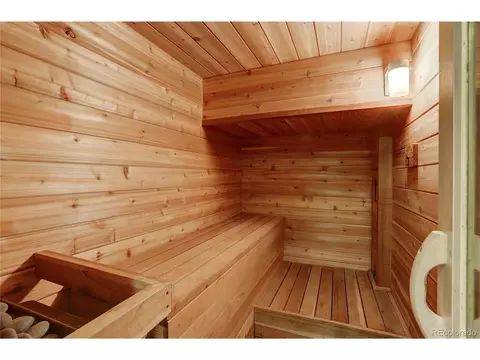
Interior Features Eat-in Kitchen, Cathedral Ceiling(s), Open Floorplan, Pantry, Walk-In Closet(s), Sauna, Wet Bar, Central Vacuum
Exterior
Roof Composition
Construction Frame, Brick
Exterior Features Sprinkler System, Balcony
Patio & Porch Patio, Deck
Lot Features Abuts Pond/Lake, Outbuildings, Paved
Fencing Partial, Other
Amenities / Utilities
Utilities Electricity Available, Cable Available
Sewer/ Septic Septic Tank
Appliances Self Cleaning Oven, Double Oven, Dishwasher, Refrigerator, Washer, Dryer, Disposal, Fire Alarm
Location
Body of Water Pond
County Adams
Subdivision Wadley Farms
Middle School Rocky Top
High School District Adams CO. Dist 12
We are not permitted to show value estimates for this property.
  • Oct 2022
    Public Records
  • Oct 5, 2022 Sold
    $1,035,000
  • Oct 2022
    mls logo MLS # 1736639
  • Oct 3, 2022 Sold
    $1,035,000
  • Sep 30, 2022 Sold
    $1,035,000 (-5.9%)
  • Aug 8, 2022 Pending
    —
  • Aug 8, 2022 Active
    —
  • Jun 27, 2022 Price Change
    $1,100,000 (-4.3%)
  • Jun 16, 2022 Price Change
    $1,150,000 (-3.0%)
  • Jun 9, 2022 Price Change
    $1,185,000 (+7.7%)
  • Jun 2, 2022 Listed
    —
  • May 27, 2022 Active
    —
  • May 25, 2022 Listed
    $1,100,000
  • May 25, 2022 Listed
    $1,100,000 (-8.3%)
  • May 24, 2022 Coming Soon
    $1,200,000 (+88.1%)
  • Dec 2014
    mls logo MLS # 8505841
  • Dec 5, 2014 Sold
    $638,000
  • Oct 17, 2014 Under Contract
    —
  • Sep 29, 2014 Price Change
    $649,000 (-3.9%)
  • Sep 18, 2014 Listed
    $675,000
  • Dec 2014
    mls logo MLS # 747256
  • Dec 5, 2014 Sold
    $638,000 (-1.7%)
  • Sep 17, 2014 Listed
    $675,000
  • Year Property taxes Tax assessment
  • 2025
    $3,513 -63.1%
    $74,850 -15.08%
  • 2024
    $9,508 -6.0%
    $88,140 -0.97%
  • 2023
    $10,110 +37.5%
    $89,000 +38.82%
  • 2022
    $7,353 +21.8%
    $64,110 +24.1%
  • 2021
    $6,038 -13.5%
    $51,660 -12.8%
  • 2020
    $6,984 +15.5%
    $59,240
  • 2018
    $6,048
    $59,240
  • 14980 Harrison St
    $1.03M
  • —
  • 80602
    $623K -5% y/y
  • Brighton
    $535K -2% y/y
No chart available
Statistics calculated by Movoto
Est. value Bed/bath Sqft mi
15020 Harrison St, Brighton, CO 80602 $1,127,000 3/2 2,342 0.06
14920 Harrison St, Brighton, CO 80602 $839,000 5/2 2,728 0.06
14959 Harrison St, Brighton, CO 80602 $958,000 3/2 1,592 0.06
15029 Harrison St, Brighton, CO 80602 $797,000 3/— 2,146 0.07
14989 Harrison St, Brighton, CO 80602 $949,000 3/3 1,844 0.07
15039 Harrison St, Brighton, CO 80602 $963,000 4/2 2,380 0.08
14929 Harrison St, Brighton, CO 80602 $959,000 4/2 2,675 0.09
15030 Harrison St, Brighton, CO 80602 $966,000 3/— 2,136 0.1

Estimated values are based on public record data and automated valuation models. Values are not guaranteed and may not reflect current market conditions.

Thinking of selling? Get a Cash Offer.

  • A smooth, fast sale
  • Skip staging and repairs
  • No strings attached
Source: GreatSchools.org © 2026. All rights reserved.

Around the neighborhood

Explore everything this neighborhood has to offer.
By entering my info and clicking Ask a Question below, I am providing my e-signature and express written consent to receive marketing emails, calls, and texts (including via automatic telephone dialing systems, AI generative, artificial or pre-recorded voice technology) relating to my inquiry from Movoto (and parties calling/messaging on their behalf) even if my number appears on the company, state, or national Do Not Call Registry. You also agree to ourTerms and Conditions and Privacy Policy. Consent not required to receive services (call 1-844-420-1270 to be connected without providing consent).

Nearby recently sold homes in Brighton, CO

Nearby homes for sale in Brighton, CO

Newest listings in 80602

  • Real Estate
  • CO
  • Adams County
  • Brighton
  • 80602
  • 14980 Harrison St
Meet with a real estate agent today (844) 430-0869
The multiple listing information is provided by Information and Real Estate Services, LLC MLS. IDX information is provided exclusively for consumers’ personal, non-commercial use and that it may not be used for any purpose other than to identify prospective properties consumers may be interested in purchasing. Information deemed reliable but not guaranteed to be accurate. Buyer to verify all information. The information provided is for consumers' personal, non-commercial use and may not be used for any purpose other than to identify prospective properties consumers may be interested in purchasing. Listing information updated every 15 minutes. Terms of use & Privacy Policy, California Privacy Info. Copyright © 2005 - 2026 Movoto, Inc. All rights reserved. Equal Housing Opportunity CalDRE CalDRE #01517281
Movoto Real Estate is committed to ensuring accessibility for individuals with disabilities. We are continuously working to improve the accessibility of our web experience for everyone. We welcome feedback and accommodation requests, please submit them here.
Information source: Information and Real Estate Services, LLC. Provided for limited non-commercial use only under IRES Rules. © Copyright IRES. Terms of Use: Listing information is provided exclusively for consumers' personal, non-commercial use and may not be used for any purpose other than to identify prospective properties consumers may be interested in purchasing. Property locations as displayed on any map are best approximations only and exact locations should be independently verified. Information deemed reliable but not guaranteed by the MLS.
Requests for information regarding mortgage products will be directed to Movoto.com affiliate, Lower, LLC - a licensed Mortgage Lender (NMLS #1124061), or, based on your location, may be redirected to a participating mortgage marketing partner that may pay Lower, LLC for any consumer contact information provided through this site.