
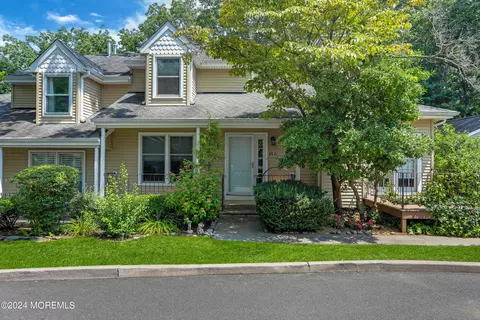
- $649,000
- 2Bd
- 3Ba
- 1,268 Sq Ft
SOLD

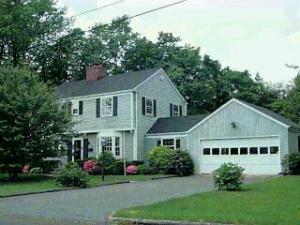
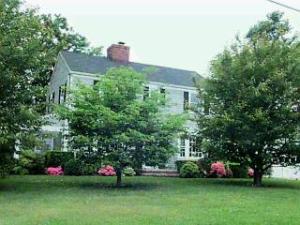

Last sold 08/16/2004 for $525K
bed
bath
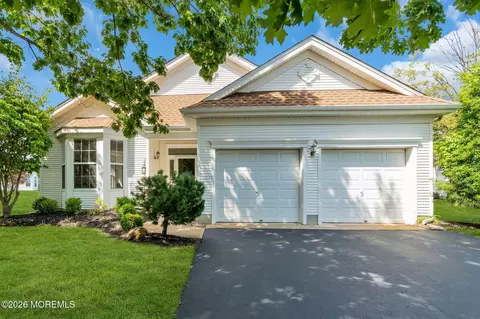
| Property type House | HOA fee $0/month | Movoto estimate | Parking 2 garage spaces |

| Overview | |
| Property Group ID | 19990816212109144000000000 |
| Property Sub-Type | Single Family |
| Property Type | A |
| Sub-Type | Detached |
| Zoning | Single Family |
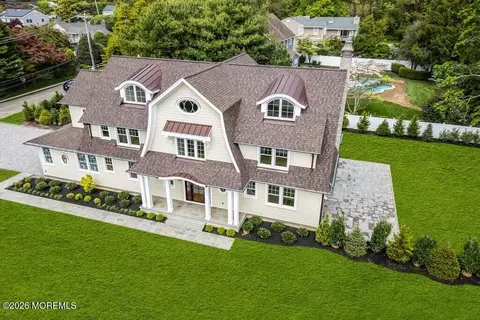
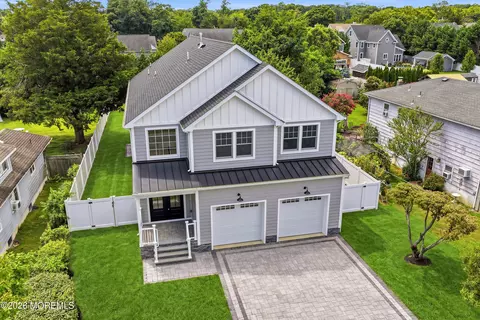
| Style | Colonial |
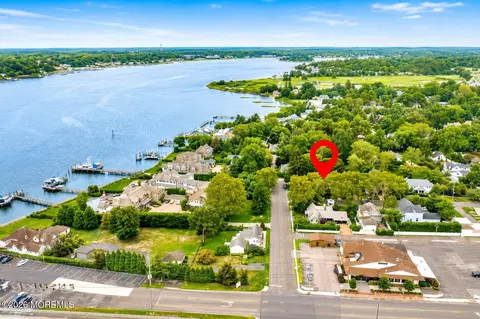
| Lot Description | Corner, Dead End Street, Level |
| Lot Dimensions | 150x101 |
| Lot | 18 |
| Taxes | 5049 |
| Tax Year | 2004 |
| HOA | No |
| Interior | |
| # Level 2 - Baths | 1 |
| Full Baths | 2 |
| Total Baths | 2 |
| # Level 1 - Baths | 1 |
| Bedroom Level | 2 |
| Bedroom Dimensions | 12x13 |
| Bedroom Level | 2 |
| Bedrooms | 3 |
| Master Bedroom Level | 2 |
| Master Bedroom Dimensions | 22x10 |
| Master Bedroom | Floor - Wood |
| Sunroom Level | 1 |
| Sunroom Level | 1 |
| Living Room Dimensions | 22x13 |
| Living Room | Floor - Wood |
| Dining Room Dimensions | 13x12 |
| Basement | Full |
| Living Room Level | 1 |
| Kitchen Level | 1 |
| Kitchen | Eat-In |
| Sunroom Dimensions | 17x8 |
| Den Level | 1 |
| Dining Room Level | 1 |
| Den Level | 1 |
| Rooms | 7 |
| Office ID | 20140811142301840000000000 |
| Dining Room Level | 1 |
| Living Room Level | 1 |
| Office Exclusive | No |
| Dining Room | Built-Ins, Floor - Wood |
| Basement | Yes |
| Master Bedroom Level | 2 |
| Kitchen Level | 1 |
| Rooms | Bedroom, Den, Dining Room, Kitchen, Living Room, Master Bedroom, Sunroom |
| Den Dimensions | 11x10 |
| Kitchen Dimensions | 10x8 |
| Floors | Linoleum/Vinyl, Wood |
| Interior | Attic - Walk Up, Built-Ins |
| Exterior | |
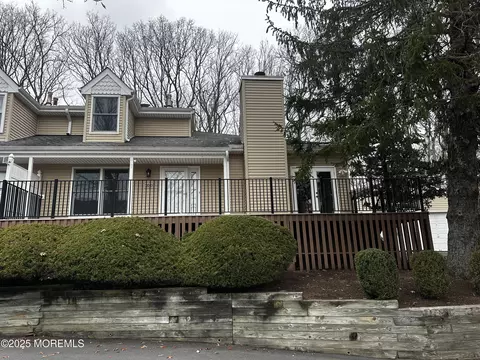
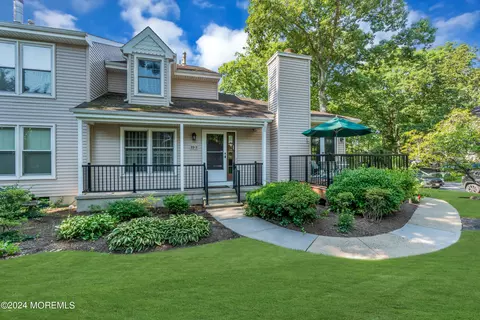
| Siding | Clapboard |
| # Levels | 2 |
| Roof | Shingled |
| Exterior | Porch - Enclosed |
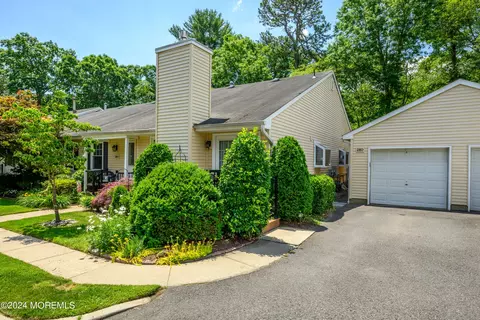
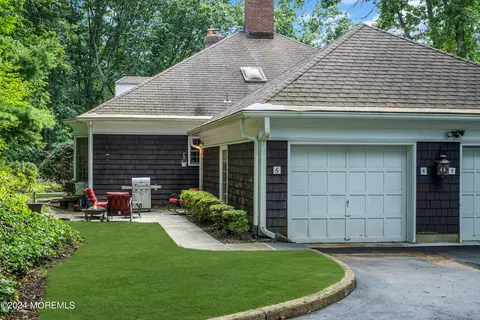
| Garage | Attached |
| Parking | Double Wide Drive, Driveway |
| Garage | Yes |
| # Car Garage | 2 |
| Amenities / Utilities | |
| Fireplace | Yes |
| # Fireplaces | 1 |
| Heat Fuel | Natural Gas |
| Heat/AC | Central Air, Forced Hot Air |
| Water/Sewer | Public Sewer, Public Water |
| Water Heater | Natural Gas |
| Pool | No |
| Included | Dryer, Gas Cooking, Refrigerator, Washer |
| Location | |
| Waterfront | No |
| Waterview | No |
| Farm Assessed | No |
| Farm | No |
| High School | Manasquan |
| Middle School | Brielle |
| Elementary School | Brielle |
| Directions | RANKIN TO SCOTT |
MLS # 2413833| Est. value | Bed/bath | Sqft | mi | |
|---|---|---|---|---|
| 823 Scott Rd, Brielle, NJ 08730 | $1,296,000 | 3/3 | 2,000 | 0.03 |
| 820 Scott Rd, Brielle, NJ 08730 | $1,062,000 | 3/1 | 1,248 | 0.03 |
| 622 Rankin Rd, Brielle, NJ 08730 | $1,376,000 | 3/2 | 2,000 | 0.03 |
| 621 Rankin Rd, Brielle, NJ 08730 | $1,137,000 | 2/1 | 1,754 | 0.04 |
| 624 Rankin Rd, Brielle, NJ 08730 | $1,292,000 | 3/2 | 2,822 | 0.04 |
| 620 Rankin Rd, Brielle, NJ 08730 | $1,386,000 | 3/2 | 2,204 | 0.04 |
| 822 Scott Rd, Brielle, NJ 08730 | $1,121,000 | 3/2 | 1,705 | 0.05 |
| 613 Rankin Rd, Brielle, NJ 08730 | $1,365,000 | 3/2 | 1,741 | 0.05 |
Estimated values are based on public record data and automated valuation models. Values are not guaranteed and may not reflect current market conditions.
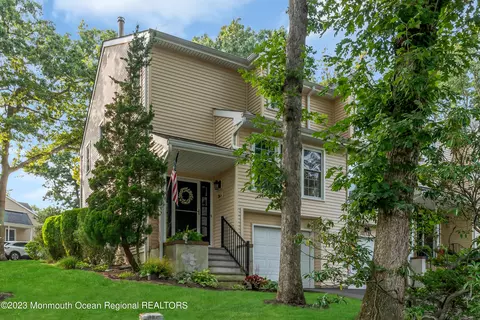
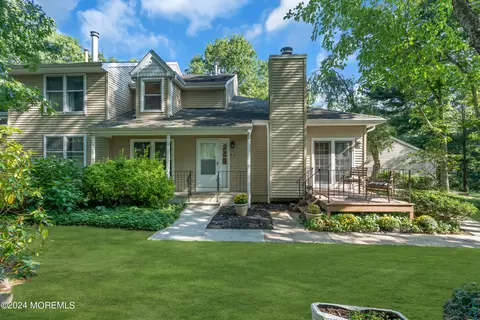
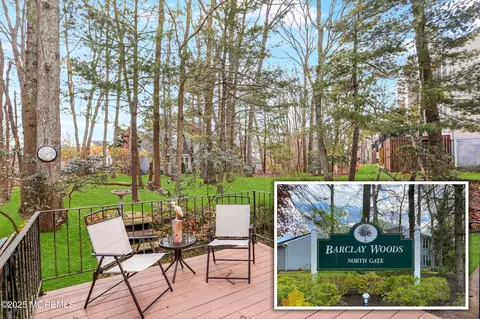
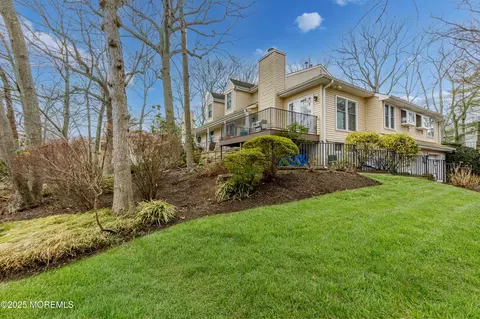
$1,674,450
$1,700,000
$499,900
$899,000
$524,999
$2,995,000
$1,624,000
$3,162,500
$3,149,000
$399,000
$719,000
$549,900
$828,000
$518,000
$764,000
$1,188,000
$640,000
$614,500
$1,158,888
$659,000
$1,060,000
$1,075,000
$582,500
$1,272,500
$369,900
$1,120,000
$659,450
$485,000
$499,900
$439,000