
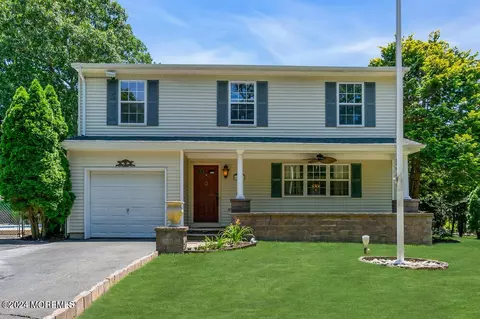
- $525,000
- 4Bd
- 3Ba
- 1,574 Sq Ft
SOLD

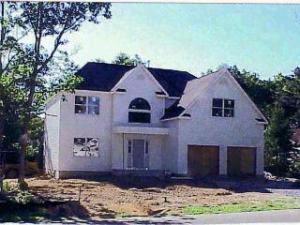

Last sold 03/03/2005 for $449K
bed
bath
Sqft ($174/Sqft)
| Property type House | Neighborhood | Year built 2004 | HOA fee $0/month | Lot size 7,841 Sqft | Movoto estimate |

| Overview | |
| Apx SqFt | 2575 |
| Property Group ID | 19990816212109144000000000 |
| Property Sub-Type | Single Family |
| Property Type | A |
| Sub-Type | Detached |
| Zoning | Residential, Single Family |
| Apx Year Built | 2004 |
| Style | Contemporary |
| Acreage | 0.18 |
| Lot Dimensions | 80X100X100X80 |
| Lot | 1109 |
| Taxes | 111 |
| Tax Year | 2003 |
| HOA | No |
| Interior | |
| # Level 2 - Baths | 2 |
| Master Bath | Ceramic Tile, Shower Stall, Tub |
| Full Baths | 2 |
| Half Baths | 1 |
| Total Baths | 2.1 |
| # Level 1 - Baths | 1 |
| Bedroom Level | 2 |
| Bedroom Dimensions | 12x12 |
| Bedroom Level | 2 |
| Bedrooms | 4 |
| Master Bedroom Level | 2 |
| Master Bedroom Dimensions | 14x15 |
| Master Bedroom | Floor - W/W Carpet, Full Bath, Walk-in Closet |
| Family Room Level | 1 |
| Living Room Dimensions | 12x14 |
| Living Room | Floor - Wood |
| Great/Family Room | Floor - Wood, Sliding Door |
| Dining Room Dimensions | 12x14 |
| Basement | Full |
| Living Room Level | 1 |
| Kitchen Level | 1 |
| Kitchen | Eat-In, Floor - Ceramic, Pantry |
| Family Room Dimensions | 19x22 |
| Dining Room Level | 1 |
| Family Room Level | 1 |
| Rooms | 9 |
| Office ID | 20140811142332795000000000 |
| Dining Room Level | 1 |
| Living Room Level | 1 |
| Office Exclusive | No |
| Laundry Dimensions | 8x10 |
| Dining Room | Floor - Wood |
| Basement | Yes |
| Laundry Level | 1 |
| Master Bedroom Level | 2 |
| Kitchen Level | 1 |
| Rooms | Bedroom, Dining Room, Family Room, Foyer, Kitchen, Laundry, Living Room, Master Bedroom |
| Kitchen Dimensions | 12x14 |
| Laundry Level | 1 |
| Floors | Ceramic, W/W Carpet, Wood |
| Foyer Level | 1 |
| Foyer Dimensions | 7x12 |
| Foyer | Floor - Ceramic, Two Story |
| Foyer Level | 1 |
| Interior | Attic, Sliding Door |
| Exterior | |
| Siding | Vinyl |
| # Levels | 2 |
| Roof | Shingled |
| Exterior | Deck, Thermal Window |
| New Construction | U/C |
| Garage | Attached |
| Parking | Driveway, Paved Drv |
| Garage | Yes |
| # Car Garage | 2 |
| Amenities / Utilities | |
| Fireplace | Yes |
| # Fireplaces | 1 |
| Heat Fuel | Natural Gas |
| Heat/AC | 2 Zoned AC, 2 Zoned Heat, Central Air, Forced Hot Air |
| Water/Sewer | Public Sewer, Public Water |
| Water Heater | Natural Gas |
| Handicap Access | No |
| Pool | No |
| Included | Dishwasher, Gas Cooking, Microwave, Screens, Self/Con Clean, Stove |
| Location | |
| Waterfront | No |
| Waterview | No |
| Farm Assessed | No |
| Farm | No |
| Directions | Maple Ave. To North Lake To St. |
MLS # 2417581| Est. value | Bed/bath | Sqft | mi | |
|---|---|---|---|---|
| 653 Summit Ave, Brick, NJ 08724 | $784,000 | 4/2 | 2,330 | 0.01 |
| 652 Hillside Ave, Brick, NJ 08724 | $814,000 | 4/2 | 2,766 | 0.02 |
| 654 Hillside Ave, Brick, NJ 08724 | $841,000 | 4/3 | 2,645 | 0.02 |
| 652 Summit Ave, Brick, NJ 08724 | $514,000 | —/— | 1,354 | 0.03 |
| 656 Summit Ave, Brick, NJ 08724 | $375,000 | 2/1 | 608 | 0.03 |
| 646 Hillside Ave, Brick, NJ 08724 | $777,000 | 4/2 | 892 | 0.03 |
| 657 Summit Ave, Brick, NJ 08724 | $794,000 | 4/2 | 2,573 | 0.03 |
| 656 Hillside Ave, Brick, NJ 08724 | $674,000 | 3/2 | 1,799 | 0.03 |
Estimated values are based on public record data and automated valuation models. Values are not guaranteed and may not reflect current market conditions.
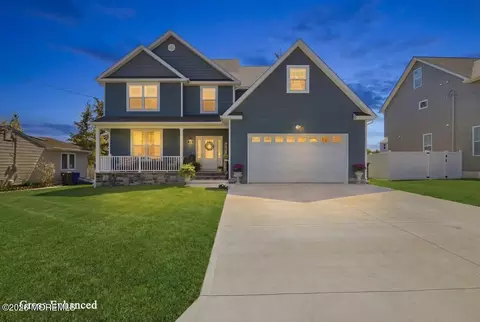
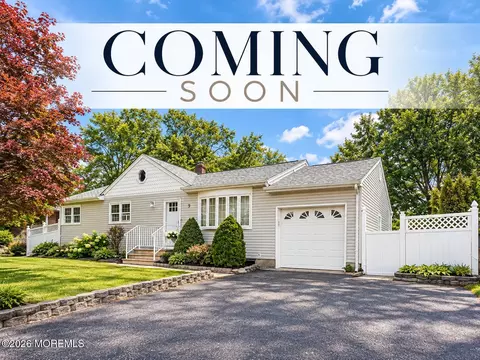
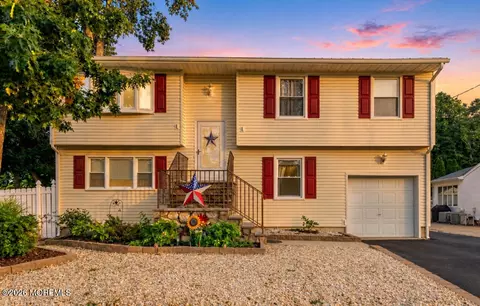
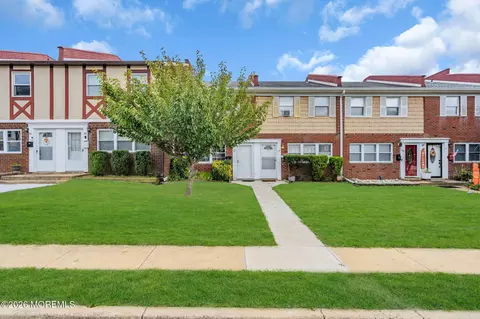
$499,900
$524,999
$1,624,000
$659,999
$399,000
$1,700,000
$445,000
$600,000
$1,674,450
$3,162,500
$518,000
$640,000
$788,888
$698,950
$649,500
$950,000
$749,000
$827,000
$549,900
$1,674,450
$1,060,000
$1,075,000
$582,500
$369,900
$1,272,500
$235,000
$239,950
$1,120,000
$659,450
$224,950
