
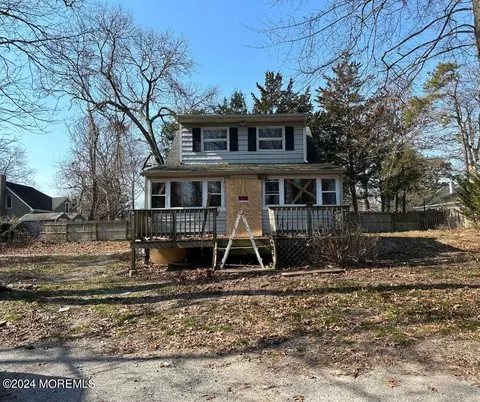
- $275,000
- 3Bd
- 1Ba
- 1,078 Sq Ft
SOLD

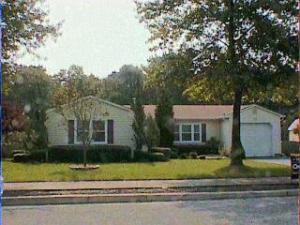

Last sold 12/23/2002 for $247K
bed
bath
| Property type House | Neighborhood | Year built 1985 | HOA fee $0/month | Lot size 0.39 Acre | Movoto estimate |

| Overview | |
| Property Group ID | 19990816212109144000000000 |
| Property Sub-Type | Single Family |
| Property Type | A |
| Sub-Type | Detached |
| Zoning | Neighborhood, Residential |
| Apx Year Built | 1985 |
| Style | Ranch |
| Lot Description | Fenced Area, Irregular Lot |
| Acreage | 0.39 |
| Lot Dimensions | 68x117x194x185 |
| Lot | 4 |
| Taxes | 3682 |
| Tax Year | 2002 |
| HOA | No |
| Interior | |
| Master Bath | Ceramic Tile |
| Full Baths | 1 |
| Half Baths | 1 |
| Total Baths | 1.1 |
| # Level 1 - Baths | 1 |
| Bedroom Level | 1 |
| Bedroom Dimensions | 10x11 |
| Bedroom Level | 1 |
| Bedrooms | 3 |
| Master Bedroom Level | 1 |
| Master Bedroom Dimensions | 11x17 |
| Master Bedroom | Floor - Ceramic, Floor - W/W Carpet, Half Bath, Walk-in Closet |
| Living Room Dimensions | 18x12 |
| Living Room | Floor - W/W Carpet |
| Great/Family Room | Floor - W/W Carpet, Sliding Door |
| Dining Room Dimensions | 19x10 |
| Basement | Full, Partial Finished |
| Living Room Level | 1 |
| Kitchen Level | 1 |
| Kitchen | Eat-In |
| Family Room Dimensions | 10x12 |
| Dining Room Level | 1 |
| Family Room Level | B |
| Rooms | 7 |
| Office ID | 20140811142309873000000000 |
| Dining Room Level | 1 |
| Living Room Level | 1 |
| Office Exclusive | No |
| Dining Room | Floor - W/W Carpet |
| Basement | Yes |
| Laundry Level | B |
| Master Bedroom Level | 1 |
| Kitchen Level | 1 |
| Rooms | Bedroom, Dining Room, Family Room, Foyer, Kitchen, Laundry, Living Room, Master Bedroom |
| Kitchen Dimensions | 14x10 |
| Floors | Ceramic, Linoleum/Vinyl, Tile, W/W Carpet |
| Foyer Level | 1 |
| Foyer | Closet(s), Floor - Ceramic |
| Foyer Level | 1 |
| Interior | Attic, Sliding Door |
| Exterior | |
| Siding | Vinyl |
| # Levels | 1 |
| Roof | Shingled |
| Exterior | Sprinkler Under, Thermal Window |
| Garage | Attached, Other - See Remarks |
| Parking | Driveway, On Street, Paved Drv |
| Garage | Yes |
| # Car Garage | 1 |
| Amenities / Utilities | |
| Fireplace | No |
| Heat Fuel | Natural Gas |
| Heat/AC | Central Air, Forced Hot Air |
| Water/Sewer | Public Sewer, Public Water, Well |
| Water Heater | Natural Gas |
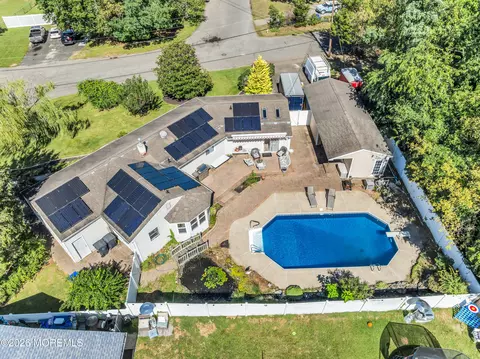
| Pool | Yes |
| Pool | Fenced, In Ground, Pool Equipment, Self Cleaner, Vinyl Lining |
| Included | Dishwasher, Garage Door Opener, Gas Cooking, Self/Con Clean, Stove |
| Location | |
| Waterfront | No |
| Waterview | No |
| Farm Assessed | No |
| Farm | No |
| High School | Brick Memorial |
| Middle School | Lake Riviera |
| Elementary School | Osbornville |
| Other Elementary | Drum Point Road |
| Directions | DRUM POINT RD TO LEFT ON EMBERLY RIGHT ON BAXTER |
MLS # 21144699
MLS # 2291994| Est. value | Bed/bath | Sqft | mi | |
|---|---|---|---|---|
| 518 Baxter St, Brick, NJ 08723 | $529,000 | 3/1 | 1,540 | 0.02 |
| 525 Baxter St, Brick, NJ 08723 | $607,000 | 3/2 | 1,760 | 0.02 |
| 514 Baxter St, Brick, NJ 08723 | $528,000 | 3/2 | 1,258 | 0.03 |
| 530 Baxter St, Brick, NJ 08723 | $553,000 | —/— | 1,540 | 0.03 |
| 531 Baxter St, Brick, NJ 08723 | $525,000 | 3/1 | 1,226 | 0.03 |
| 321 Emberly Rd, Brick, NJ 08723 | $527,000 | —/— | 1,564 | 0.04 |
| 534 Baxter St, Brick, NJ 08723 | $580,000 | 4/2 | 1,692 | 0.04 |
| 317 Emberly Rd, Brick, NJ 08723 | $528,000 | —/— | 1,252 | 0.05 |
Estimated values are based on public record data and automated valuation models. Values are not guaranteed and may not reflect current market conditions.

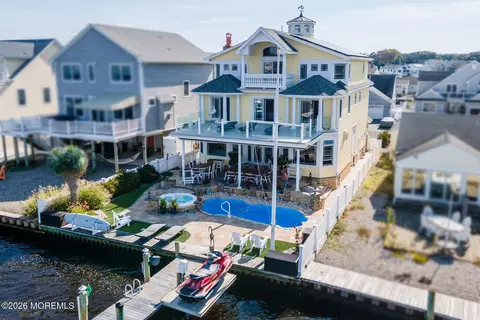
$499,900
$524,999
$1,624,000
$399,000
$659,999
$600,000
$626,950
$445,000
$169,000
$245,000
$640,000
$788,888
$698,950
$950,000
$499,000
$439,900
$466,500
$827,000
$3,300,000
$1,259,000
$1,060,000
$1,075,000
$582,500
$277,500
$369,900
$1,272,500
$235,000
$239,950
$224,950
$1,120,000
