Movoto Real Estate
  • Other
  • Exterior
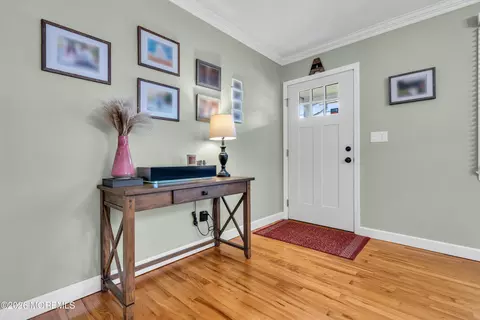
  • Entry Way
  • Dining
  • Kitchen
  • Living
  • Bedroom
  • Bath
  • View/Area

49 Sandy Point Dr, Brick, NJ 08723

$729,500
  • 3

    bed

  • 2

    bath

  • 1,802

    Sqft ($405/Sqft)

House for sale 7 hours

About 49 Sandy Point Dr

Property type House
Year built 1964
HOA fee $0/month
Lot size 0.31 Acre
Movoto estimate
Property description
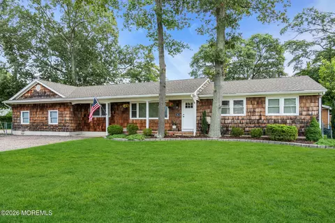
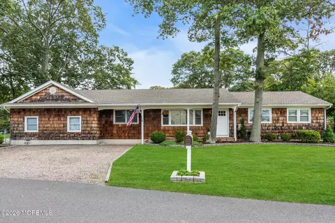
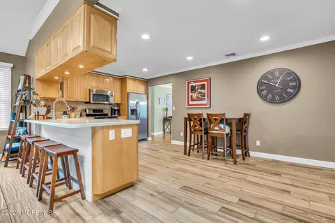
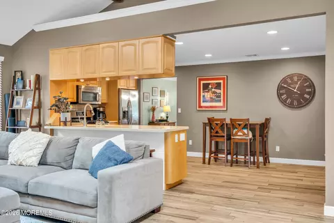
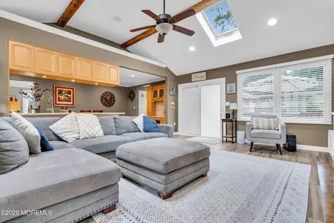
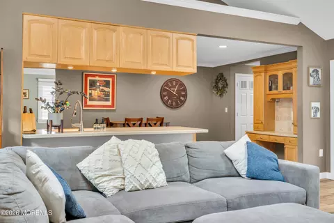
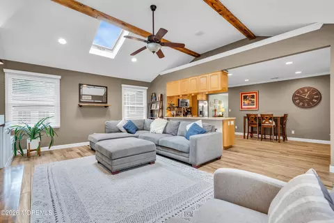
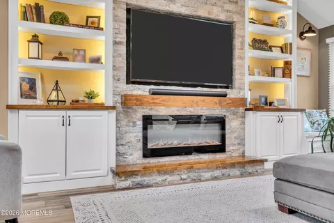
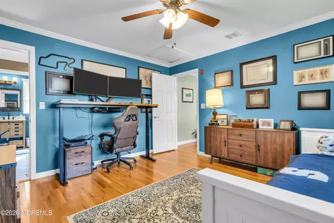
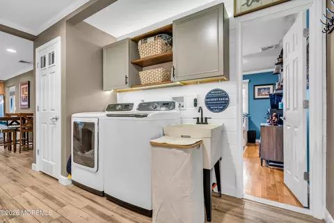
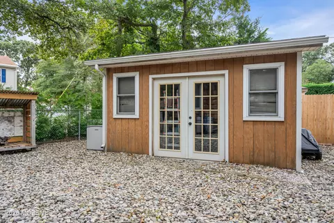
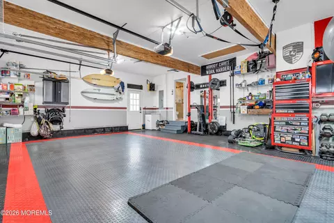
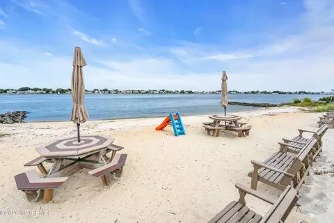
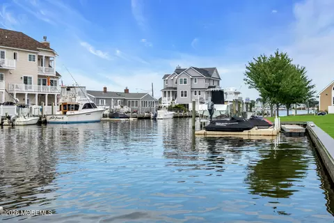
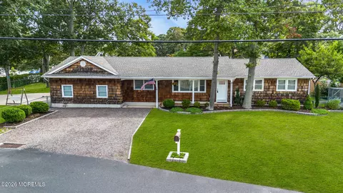
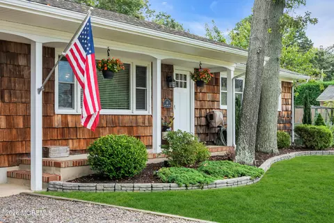
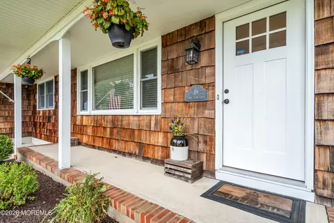
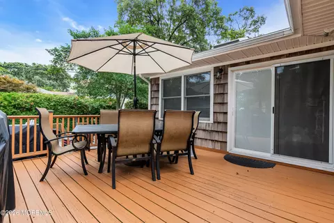
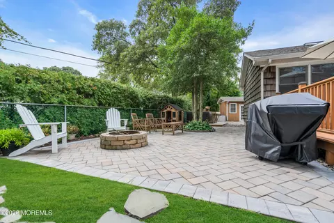
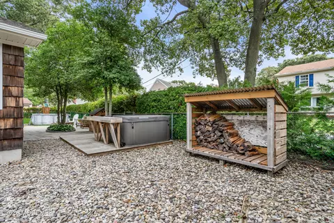
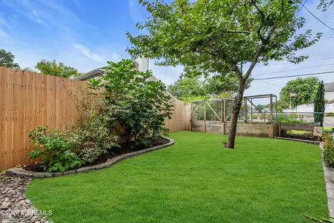
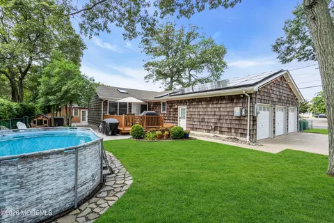
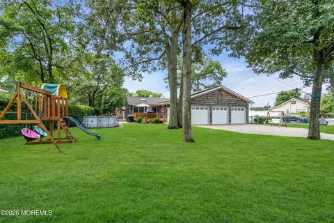
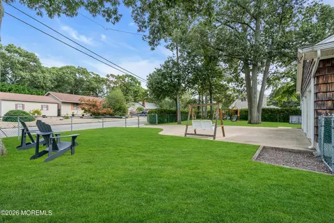
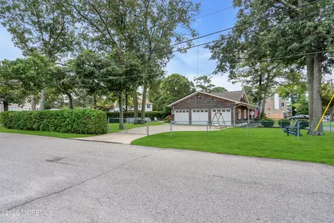
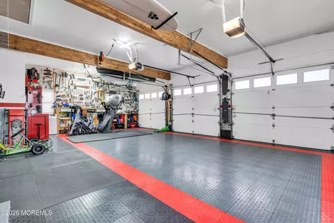
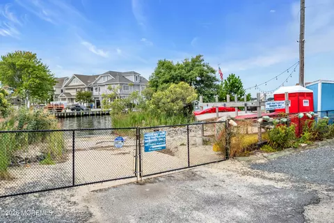
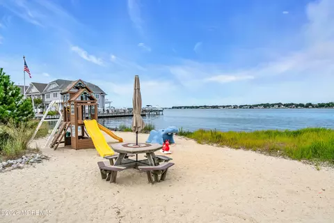
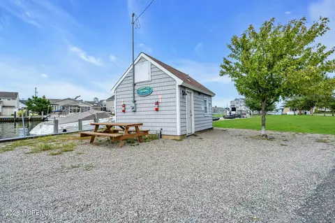
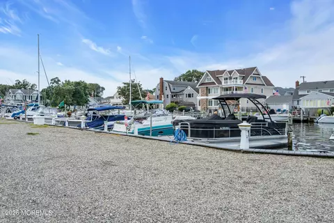
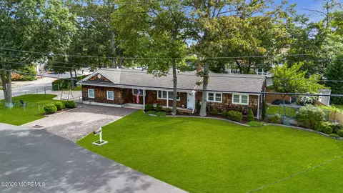
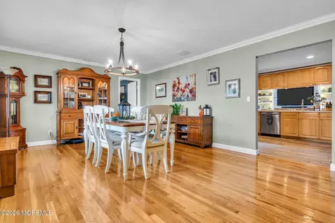
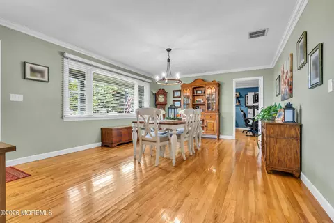
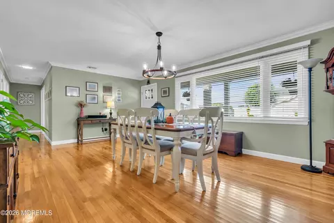
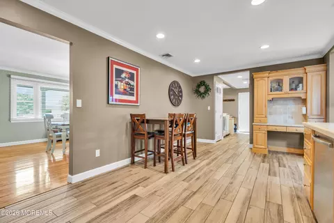
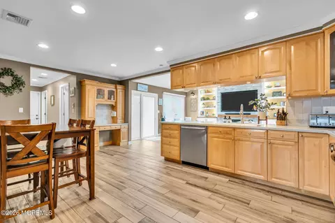
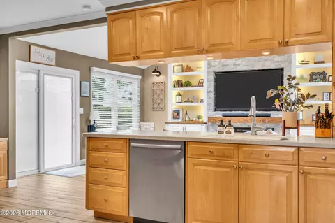
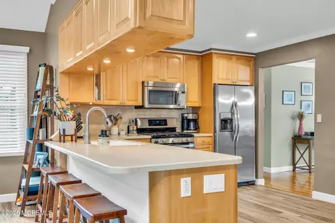
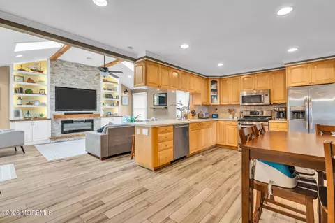
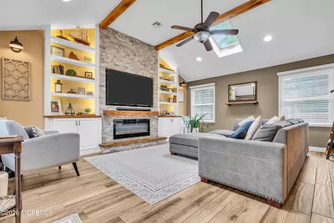
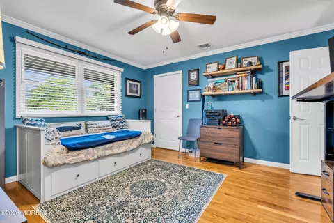
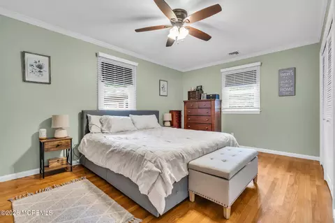
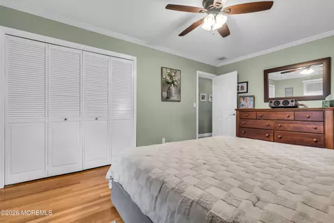
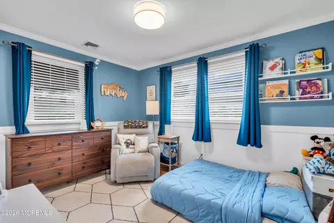
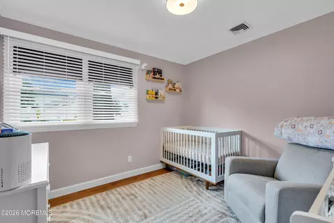
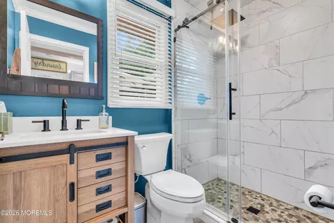
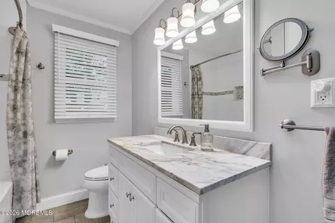
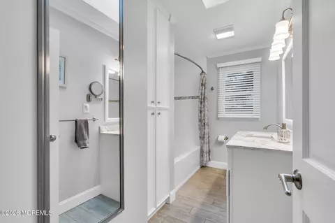
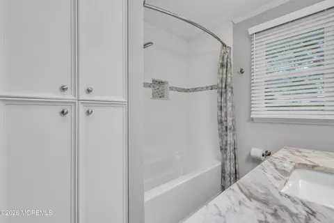
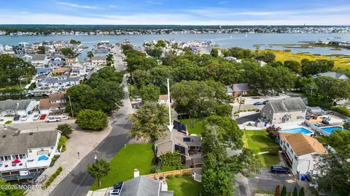
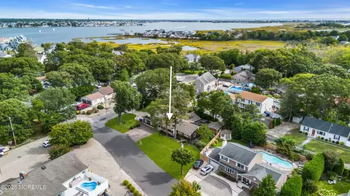
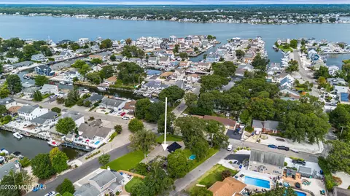
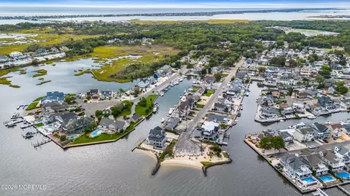
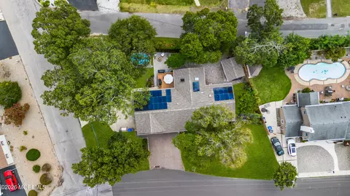
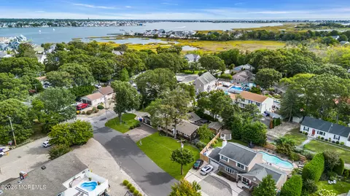
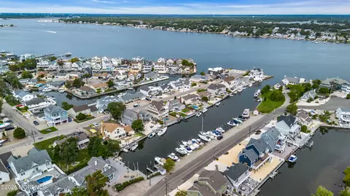
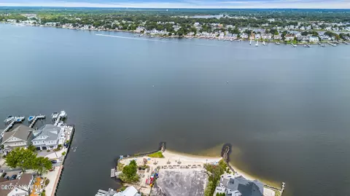
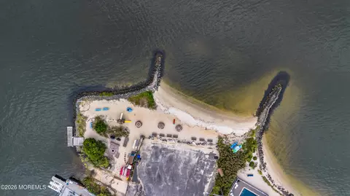
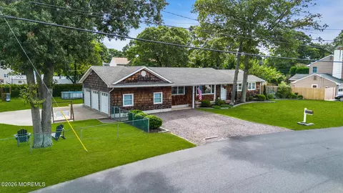
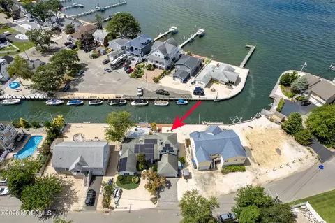
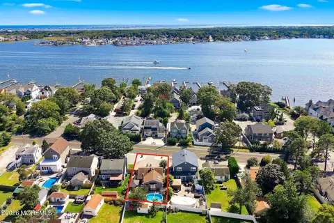
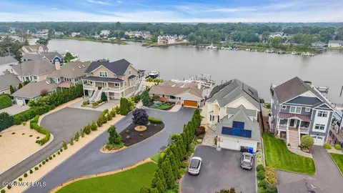
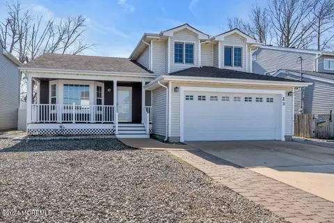
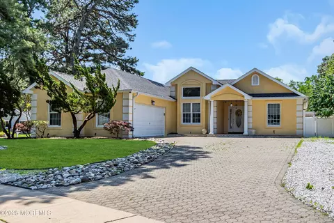
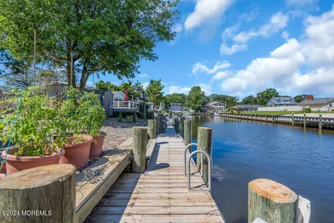
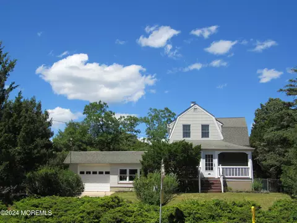
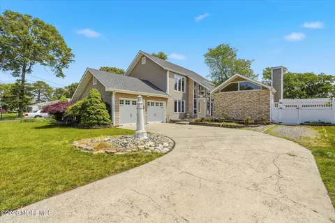
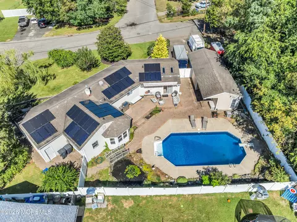
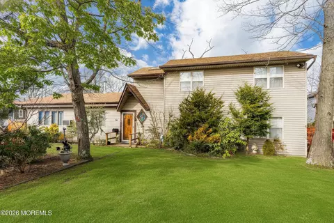
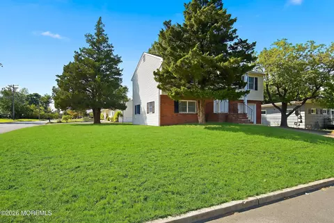
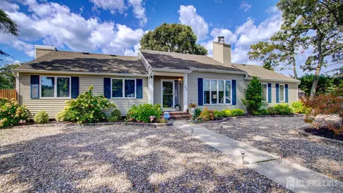
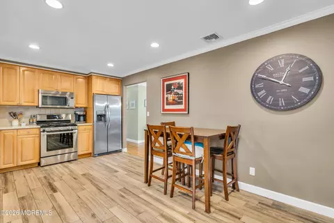
LIVE lavishly in this INCREDIBLE home nestled in the DESIRABLE Sandy Point neighborhood that offers membership to your own private beach and marina on the Metedeconk River! Spacious dining room offers HARDWOOD floors, crown molding and is situated nicely off the kitchen. BEAUTIFUL kitchen FEATURES dinette area, custom hardwood cabinets, Corian counter tops , tile backsplash, s/s appliances, CROWN molding, rec lights, BREAKFAST counter allowing for extra seating, dedicated desk area perfect for managing household tasks. The INVITING family room is a wonderful gathering space, featuring a cozy fireplace and custom built-ins w/bench seats that add warmth, character, and convenient storage, also featuring soaring vaulted ceilings, exposed beams, and skylights that fill the space with natural light. A striking stone accent wall with a beautiful mantel creates a warm focal point, making this room perfect for relaxing or entertaining family and friends. A sliding door provides easy access from the family room to the outdoor deck, creating a seamless connection between indoor and outdoor living. The porcelain floors that are offered in the kitchen, family room and back hall are electric radiant heat. Primary bedroom and additional bedrooms all offer GLEAMING hardwood floors and crown molding. The updated main bathroom features a tub surrounded by classic subway tile with an accent border, complemented by beautiful porcelain flooring for a fresh, timeless look, vanity w/stone top, skylight, built in linen closet, crown molding. Laundry area has sink and cabinets for additional storage. A second beautifully updated bathroom offers a custom stone shower pan, porcelain tile walls and flooring, a distinctive stone vanity, and a custom rain shower. A sliding glass shower door completes this stylish and functional space. Huge 3 car garage with side entry, direct entry to inside and door to rear yard. Step outside to a fully fenced backyard designed for enjoyment and entertaining. The charming paver patio with fire pit creates the perfect gathering space, while the garden and irrigation system help keep the grounds looking their best. An above-ground pool provides summertime fun and relaxation, while Volt LED landscape lighting adds a warm, inviting ambiance and beautifully highlights the outdoor spaces. Solar panels are a HUGE BONUS to the buyer, they are at no cost to the buyer so while you enjoy no electric bills you also receive a monthly credit. ANOTHER plus is that the roof is newer it was installed in 2021 when a full tear off was completed. There are so MANY UPDATES and AMENITIES to be truly appreciated, this is a TRUE must see!!!
Listed by
Listing Agent - Colette A Gioia
Listing Office - RE/MAX Revolution
Source: Monmouth/Ocean MLS mls logo mls badge logo
MLS#22629514 • last updated 7 hours ago
Movoto checked Monmouth/Ocean MLS for data 1 minute ago
Request a virtual or in-person tour
Overview
Cooling/AC Central Air
Heating Natural Gas, Forced Air
Levels/Style Custom, Ranch
Status Active
MLS # 22629514
Type Residential
SubType Single Family Residence
SqFt 1802
Lot Size (Acres) 0.31
Lot Size (SqFt) 13503.6
Property Tax 7890
Year Built 1964
Interior
Total # of Bathrooms 2
# of Full Baths 2
# of Bedrooms 3
Total # of Rooms 7
Laundry Laundry Tub
Flooring Porcelain, Wood
Interior Features Attic, Attic - Pull Down Stairs, Dec Molding, Recessed Lighting
Window Features Skylight(s)
Exterior
Roof Shingle
Construction Cedar
# of Garage Spaces 3
Parking Direct Access, Gravel, Concrete, Double Wide Drive, Driveway, Oversized
Patio/Porch Deck, Patio
Fencing Fence
Exterior Features Underground Sprinkler System, Swimming, Lighting
Lot Features Corner Lot
Amenities / Utilities
Sewer/Septic Public Sewer
Water Source Public
Pool See Remarks, Above Ground
Location
Subdivision None
County Ocean
Elementary School Emma Havens Young
Middle School Lake Riviera
High School Brick Twp.
Directions Mantoloking Rd To Cranberry Cove Rd To Sandy PointDrive
APN 07-00086-05-00001
Zoning Residential, Single Family
Tour this home
When would you like to see 49 Sandy Point Dr?
question
Have a question about this property? Call us at (844) 430-0869

Around the neighborhood

Explore everything this neighborhood has to offer.
  • Real Estate
  • NJ
  • Ocean County
  • Brick
  • 08723
  • 49 Sandy Point Dr

My commute

Enter a destination to see travel time and distance.
By entering my info and clicking Ask a Question below, I am providing my e-signature and express written consent to receive marketing emails, calls, and texts (including via automatic telephone dialing systems, AI generative, artificial or pre-recorded voice technology) relating to my inquiry from Movoto (and parties calling/messaging on their behalf) even if my number appears on the company, state, or national Do Not Call Registry. You also agree to ourTerms and Conditions and Privacy Policy. Consent not required to receive services (call 1-844-420-1270 to be connected without providing consent).

Nearby homes for sale in Brick, NJ

Nearby recently sold homes in Brick, NJ

Newest listings in 08723

Meet with a real estate agent today (844) 430-0869
The multiple listing information is provided by Monmouth Ocean MLS. IDX information is provided exclusively for consumers’ personal, non-commercial use and that it may not be used for any purpose other than to identify prospective properties consumers may be interested in purchasing. Information deemed reliable but not guaranteed to be accurate. Buyer to verify all information. The information provided is for consumers' personal, non-commercial use and may not be used for any purpose other than to identify prospective properties consumers may be interested in purchasing. Listing information updated every 15 minutes. Terms of use & Privacy Policy, California Privacy Info. Copyright © 2005 - 2026 Movoto, Inc. All rights reserved. Equal Housing Opportunity CalDRE CalDRE #01517281
Movoto Real Estate is committed to ensuring accessibility for individuals with disabilities. We are continuously working to improve the accessibility of our web experience for everyone. We welcome feedback and accommodation requests, please submit them here.
Monmouth/Ocean Multiple Listing Service™ system
The real estate listing data marked with this icon comes from the IDX program of the Monmouth/Ocean Multiple Listing Service™ system.
Requests for information regarding mortgage products will be directed to Movoto.com affiliate, Lower, LLC - a licensed Mortgage Lender (NMLS #1124061), or, based on your location, may be redirected to a participating mortgage marketing partner that may pay Lower, LLC for any consumer contact information provided through this site.