Movoto Real Estate
Sold on 12/06/2024
  • Map Image
  • Map Image
  • Map Image

11 Bald Eagle Dr #11, Brewer, ME 04412

$675,000

Last sold 12/06/2024 after 27 Days

  • 3

    bed

  • 4

    bath

  • 3,532

    Sqft ($191/Sqft)

House not for sale

About 11 Bald Eagle Dr #11

Property type House
Year built 2006
HOA fee $532/month
Lot size 3 Acre
Parking 2 garage spaces
Property description
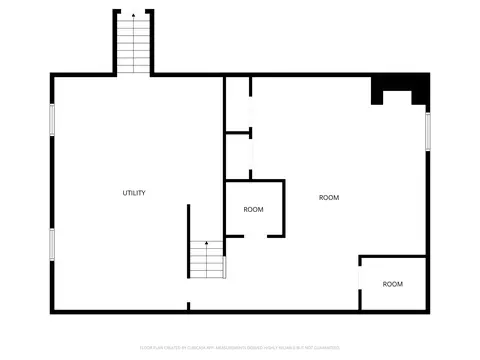
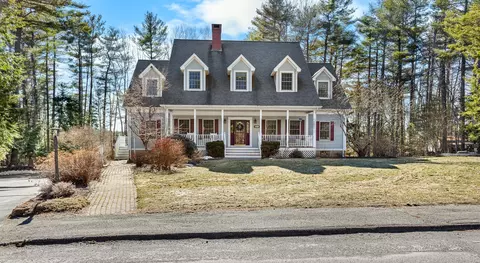
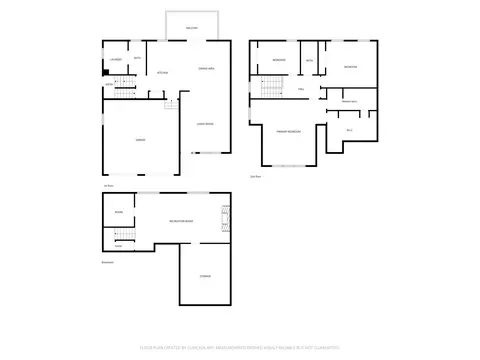
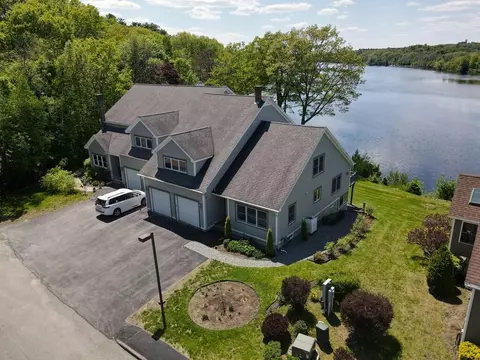
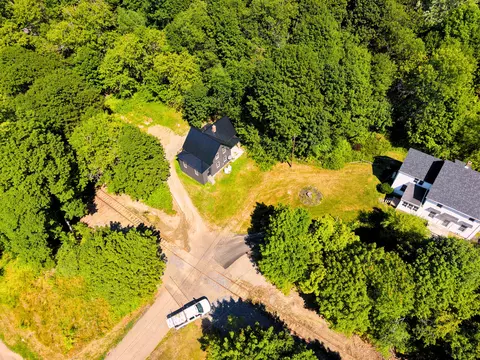
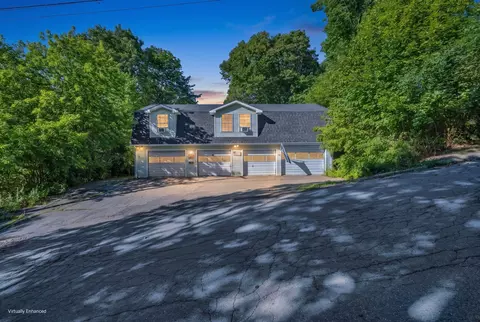
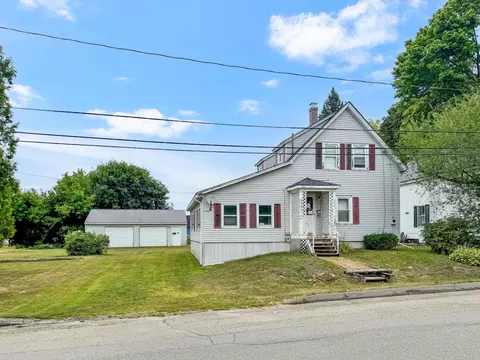
Indulge in the allure of Penobscot River's breathtaking vistas from this meticulously remodeled Brewer condo, where every detail has been thoughtfully considered. The focal point of this residence is its unparalleled water views, which captivate from the living room, master bedroom, and guest bedroom—each adorned with sliding glass doors leading to brand-new composite decking complete with sleek cable railings. Step into the grand open mudroom area, where the expansive windows draw your gaze to the majestic Penobscot River beyond. The recently sanded and refinished hardwood floors, boasting a chic blond color with a sophisticated dark wood inlay, elevate the aesthetic to a level of timeless elegance. The same enchanting wood floors grace the open dining area, providing a seamless flow throughout. The heart of the home lies in the chef's kitchen, a true masterpiece with high-end finishes that enchant at every turn. Revel in the luxury of new cabinets, and delight in the top-of-the-line Samsung appliances, including a gas stove with an air fryer. The smart sink, featuring a glass rinser, adds a touch of modern convenience. The adjacent living room invites relaxation, showcasing a tiled gas fireplace with direct views into the kitchen and a heat pump for added comfort in any season. Explore the thoughtful 1st-floor laundry room, equipped with a GE washer and dryer, before discovering the primary ensuite bedroom with its awe-inspiring views and generous walk-in closet. The ensuite bathroom exudes spa-like opulence, boasting a stunning tiled shower with glass doors. Ascend to the carpeted 2nd floor, where three spacious bedrooms and a shared bath await. One special bedroom opens to a private deck overlooking the river, complete with a walk-in closet and sliding glass door, creating a serene retreat. Finishing the space is the garage featuring clean and spacious epoxy-painted floors. Two new lift master MyQ garage door lifts with remotes ensure convenience and security.
Listed by
Listing Agent - Jennifer Anderson Airlia Ball
Listing Office - NextHome Experience
Source: MREIS mls logo
MLS#1609124 • last updated 5 months ago
Movoto checked MREIS for data 10 minutes ago
Overview
Heating Baseboard, Heat Pump, Hot Water, Zoned
Levels/Style Multi-Level, Cape Cod, Contemporary, Other
MLS # 1609124
SqFt 3532
Status Closed
Lot Size (Acres) 3
Lot Size (Sqft) 130680
Property Tax 8076
Year Built 2006
HOA Fee 532, Monthly
Interior
Total # of Bathrooms 4
# Full Baths 3
# Half Baths 1
# Bedrooms 3
Total # of Rooms 8
Flooring Carpet, Tile, Wood
Door Features Storm Door(s)
Window Features Double Pane Windows
Exterior
Patio/ Porch Deck, Patio
Amenities / Utilities
Water Source Public
Location
View Scenic
Body of Water Penobscot River
High School District Brewer Public Schools
Zoning Residential
We are not permitted to show value estimates for this property.
  • Dec 2024
    mls logo MLS # 1609124
  • Dec 6, 2024 Sold
    $675,000
  • Nov 9, 2024 Listed
    $675,000 (+5.6%)
  • Apr 2024
    mls logo MLS # 1581054
  • Apr 26, 2024 Expired
  • Jan 25, 2024 Listed
    $639,000 (-3.9%)
  • Dec 2023
    mls logo MLS # 1564000
  • Dec 31, 2023 Expired
  • Jul 1, 2023 Price Change
    $665,000 (+0.9%)
  • Jun 30, 2023 Listed
    $659,000
  • Jul 2023
    mls logo MLS # 1563066
  • Jul 19, 2023 Canceled
  • Jun 22, 2023 Listed
    $659,000 (+64.8%)
  • Aug 2022
    mls logo MLS # 1531697
  • Aug 16, 2022 Sold
    $400,000 (-10.1%)
  • Jul 14, 2022 Pending
  • Jul 8, 2022 Price Change
    $445,000 (-12.7%)
  • Jul 1, 2022 Price Change
    $509,900 (-8.8%)
  • Jun 24, 2022 Price Change
    $559,000 (-3.5%)
  • Jun 22, 2022 Price Change
    $579,000 (-3.3%)
  • Jun 8, 2022 Listed
    $599,000
  • 11 Bald Eagle Dr #11
    $675K
  • 04412
    $280K -6% y/y
  • Brewer
    $314K +5% y/y
No chart available
Statistics calculated by Movoto
Est. value Bed/bath Sqft mi
620 S Main St, Brewer, ME 04412 $280,000 4/1 1,665 0.07
645 S Main St, Brewer, ME 04412 $334,000 4/2 1,388 0.07
36 Cove St, Brewer, ME 04412 $415,000 3/2 3,225 0.08
608 S Main St, Brewer, ME 04412 $268,000 2/1 1,152 0.09
609 S Main St, Brewer, ME 04412 $406,000 4/3 3,196 0.09
30 Cove St, Brewer, ME 04412 $265,000 3/2 1,661 0.1
642 S Main St, Brewer, ME 04412 4/2 1,849 0.1
28 Cove St, Brewer, ME 04412 $340,000 4/1 2,364 0.1

Estimated values are based on public record data and automated valuation models. Values are not guaranteed and may not reflect current market conditions.
Thinking of selling? Get a Cash Offer.

  • A smooth, fast sale
  • Skip staging and repairs
  • No strings attached
6/10
4/10
Source: GreatSchools.org © 2026. All rights reserved.

Around the neighborhood

Explore everything this neighborhood has to offer.
By entering my info and clicking Ask a Question below, I am providing my e-signature and express written consent to receive marketing emails, calls, and texts (including via automatic telephone dialing systems, AI generative, artificial or pre-recorded voice technology) relating to my inquiry from Movoto (and parties calling/messaging on their behalf) even if my number appears on the company, state, or national Do Not Call Registry. You also agree to ourTerms and Conditions and Privacy Policy. Consent not required to receive services (call 1-844-420-1270 to be connected without providing consent).

Nearby recently sold homes in Brewer, ME

Nearby homes for sale in Brewer, ME

Newest listings in 04412

  • Real Estate
  • ME
  • Penobscot County
  • Brewer
  • 04412
  • 11 Bald Eagle Dr #11
Meet with a real estate agent today (844) 430-0869
The multiple listing information is provided by Maine IDX. IDX information is provided exclusively for consumers’ personal, non-commercial use and that it may not be used for any purpose other than to identify prospective properties consumers may be interested in purchasing. Information deemed reliable but not guaranteed to be accurate. Buyer to verify all information. The information provided is for consumers' personal, non-commercial use and may not be used for any purpose other than to identify prospective properties consumers may be interested in purchasing. Listing information updated every 15 minutes. Terms of use & Privacy Policy, California Privacy Info. Copyright © 2005 - 2026 Movoto, Inc. All rights reserved. Equal Housing Opportunity CalDRE CalDRE #01517281
Movoto Real Estate is committed to ensuring accessibility for individuals with disabilities. We are continuously working to improve the accessibility of our web experience for everyone. We welcome feedback and accommodation requests, please submit them here.
Listing data is derived in whole or in part from the Maine IDX and is for consumers' personal, noncommercial use only. Dimensions are approximate and not guaranteed. All data should be independently verified. © 2026 Maine Real Estate Information System, Inc. All Rights Reserved.
Requests for information regarding mortgage products will be directed to Movoto.com affiliate, Lower, LLC - a licensed Mortgage Lender (NMLS #1124061), or, based on your location, may be redirected to a participating mortgage marketing partner that may pay Lower, LLC for any consumer contact information provided through this site.