
- $213,000
- 4Bd
- 3Ba
- 1,873 Sq Ft
SOLD

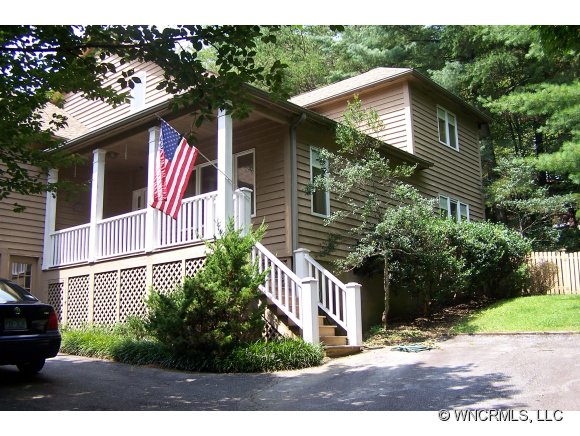

Last sold 04/10/2012
bed
bath
Sqft ($116/Sqft)
| Property type House | Year built 1989 | HOA fee $0/month | Lot size 0.42 Acre | Movoto estimate |
| Overview | |
| Property Type | SFR |
| Year Built | 1989 |
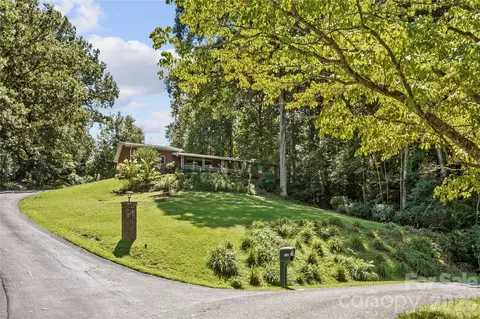
| Paved Frontage, Sloping, Trees | |
| Acres - Total | 0.42 |
| Tax Amount | 1143 |
| Parcel | 8585-33-2363-000 |
| Tax Year | 2010 |
| Additional Status | Backups Requested |
| Interior | |
| Bathrooms | 2 |
| Bathroom Level 2 | 2 |
| 1/2 Bathrooms Level 1 | 1 |
| 1/2 Bathrooms | 1 |
| Master Bedroom Downstairs Y/N | Yes |
| Master Bedroom Level | 1 |
| Bedroom 4 Level | 1 |
| Bedroom 3 Level | 2 |
| Bedrooms | 3 |
| Bedroom 3 Size (ft.) | 12x13 |
| Bedroom 2 Size (ft.) | 11x11 |
| Master Bedroom Size (ft.) | 20x17 |
| Bedroom 2 Level | 2 |
| Bedroom 4 (ft.) | Office/study |
| Family Room Size (ft.) | 17X13 |
| Kitchen Level | 1 |
| Family Room Level | 1 |
| Dining Room Level | 1 |
| Living Room Level | 1 |
| Living Room Size (ft.) | 13'8'X17'6" |
| Kitchen Size (ft.) | 18X12'5" |
| Dining Room (ft.) | 12'11"X12'11' |
| Laundry Room Level | B |
| Laundry Room Size (ft.) | 12x14 |
| SqFt Level 1 | 1911 |
| SqFt Level 2 | 495 |
| SqFt Total | 2406 |
| Basement & Foundation | Bas Inside/Outside Entr, Bas Partial Part Finished |
| Basement Unfinished SqFt | 630 |
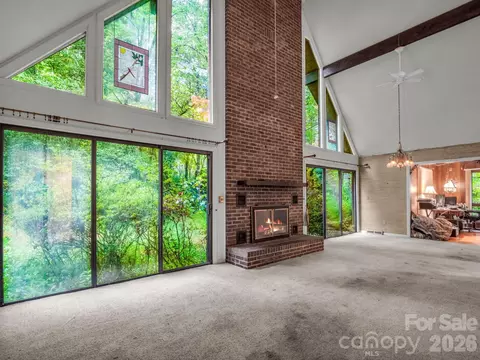
| Breakfast Bar, Ceiling Fan(s), Fireplace - Gas Vented, Formal Dining Rm, Foyer, Jet Tub, Master On Main, Skylight(s), Tray Ceiling, Walk-In Closet(s) |
| Exterior | |
| Zoning | GR4 |
| New Construction Y/N | No |
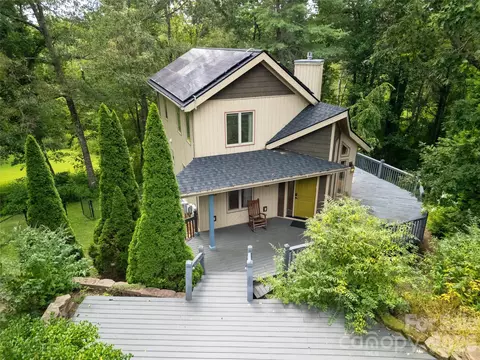
| Exterior Finish | Wood Siding |
| Construction Type | SITE BUILT |
| Style | 2 Story W/basement, Contemporary |
| Carpet, Parquet, Tile | |
| Roof | Architectural Shingle |
| Garage & Carport | Dbl In Bsmt |
| Drive | Paved |
| Exterior Features | Deck(s), Fencing-Part, Insulated Doors, Insulated Windows |
| Road Frontage Depth (ft.) | 118 |
| Porch | Back, Balcony, Front |
| Amenities / Utilities | |
| Cooling | Heat Pump |
| Heating | Heat Pump |
| Approximate Heated SqFt | 2200-2527 |
| Water | City |
| Sewer | Septic |
| Dishwasher, Oven/Range, Refrigerator | |
| Wheel Chair Access Y/N | No |
| Location | |
| Inside City Limits Y/N | No |
| Middle School | BREVARD MIDDLE |
| High School | BREVARD HIGH |
| Elementary School | BREVARD ELEMENTARY |
| Directions | From Downtown Brevard, South On Broad Street Onto Country Club Road. Pass Brevard High School. At Top Of Hill Right Onto Meadowbrook Circle To House On Right. |
| Est. value | Bed/bath | Sqft | mi | |
|---|---|---|---|---|
| 330 Meadowbrook Cir, Brevard, NC 28712 | $623,000 | 3/2 | 2,300 | 0.02 |
| 340 Meadowbrook Cir, Brevard, NC 28712 | $333,000 | 2/1 | 960 | 0.03 |
| 1306 N Country Club Rd, Brevard, NC 28712 | $358,000 | 2/1 | 987 | 0.04 |
| 300 Meadowbrook Cir, Brevard, NC 28712 | $560,000 | 3/2 | 1,682 | 0.05 |
| 292 Meadowbrook Cir, Brevard, NC 28712 | $631,000 | 3/2 | 2,170 | 0.05 |
| 1228 N Country Club Rd, Brevard, NC 28712 | $591,000 | 3/2 | 1,967 | 0.05 |
| 78 Country Club Cir, Brevard, NC 28712 | $560,000 | 2/1 | 1,629 | 0.05 |
| 1204 N Country Club Rd, Brevard, NC 28712 | $506,000 | 3/2 | 1,914 | 0.06 |
Estimated values are based on public record data and automated valuation models. Values are not guaranteed and may not reflect current market conditions.





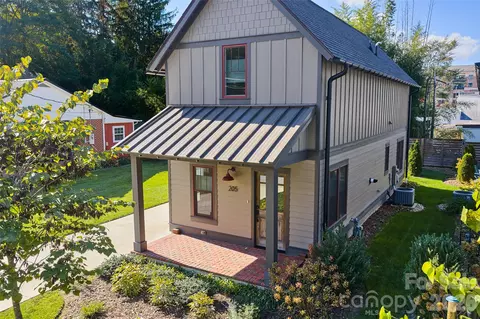
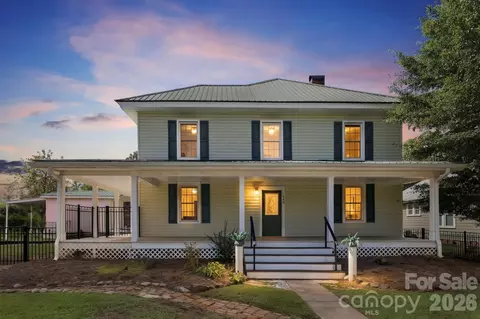
$395,000
$385,000
$514,500
$599,753
$441,990
$332,500
$178,000
$382,450
$305,000
$449,000
$275,000
$250,000
$389,900
$425,000
$236,250
$385,000
$539,950
$75,000
$389,000
$285,000
$1,266,250
$120,000
$670,000
$425,000
$75,000
$558,000
$825,605
$882,000
$897,000