Movoto Real Estate
  • Living
  • Exterior
  • Kitchen
  • Bedroom
  • Floorplan
  • Other
  • Entry Way
  • Dining
  • Bath
  • View/Area
  • Animated home icon 3D tour

8 Winter Green Dr, Glenville, NC 28736

$1,699,000
  • 3

    bed

  • 4

    bath

House for sale 5 days

About 8 Winter Green Dr

Property type House
Year built 2026
HOA fee $154/month
Lot size 0.73 Acre
Property description
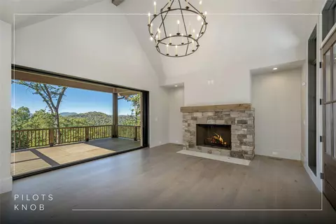
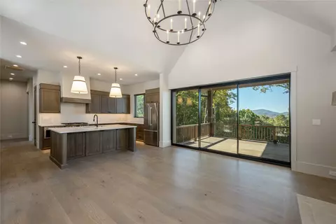
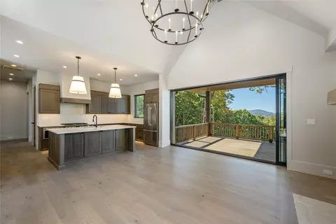
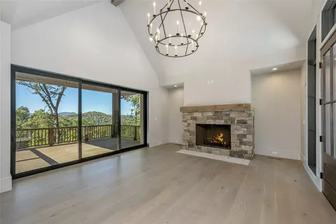
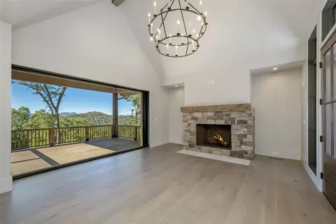
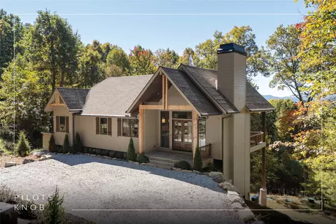
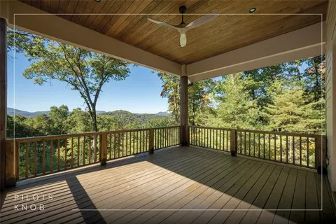
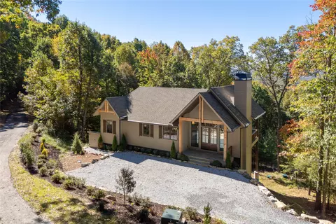
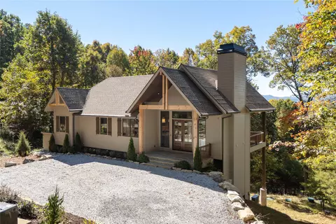
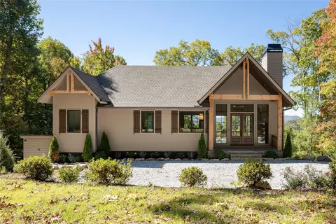
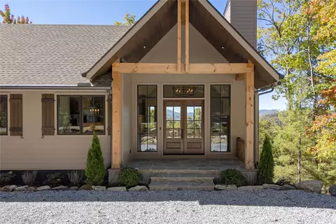
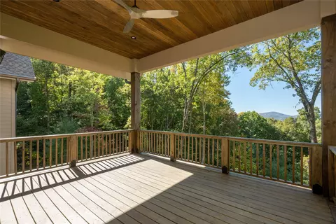
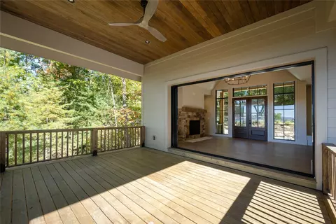
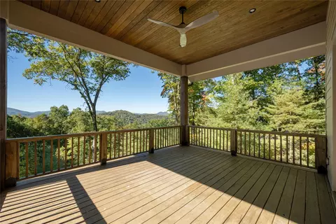
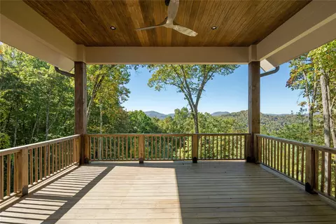
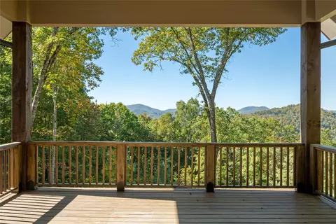
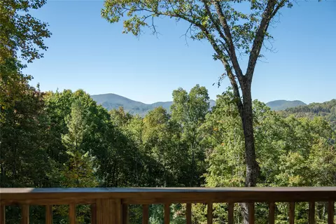
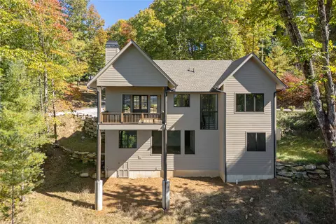
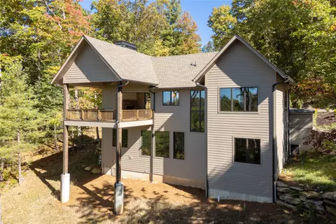
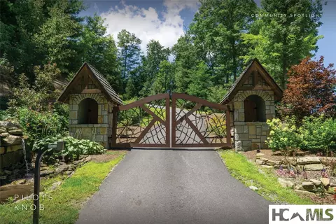
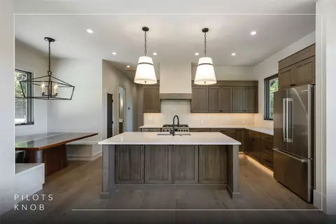
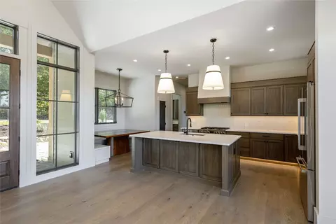
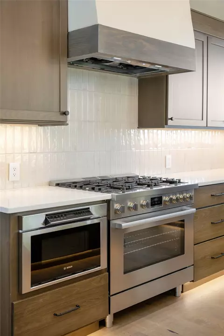
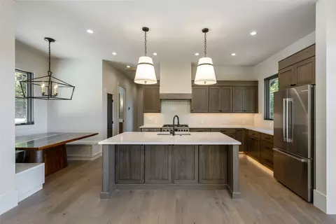
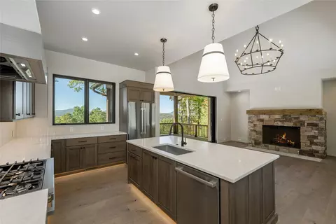
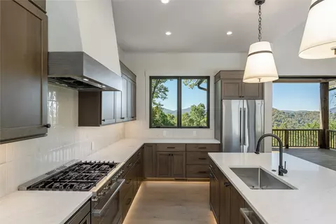
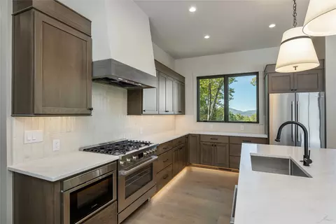
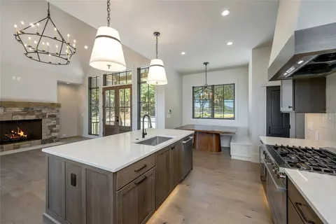
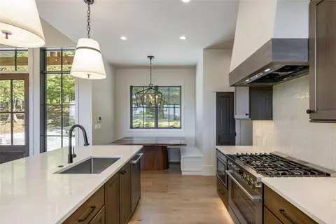
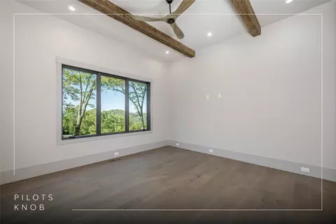
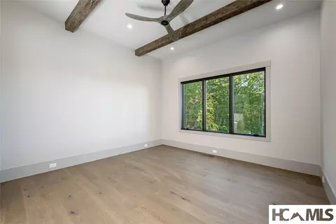
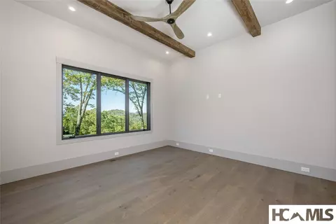
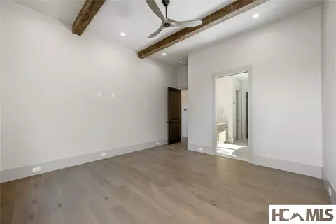
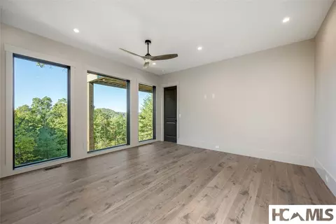
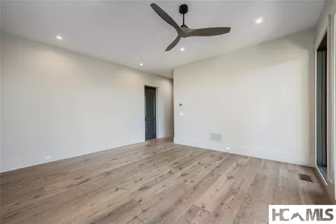
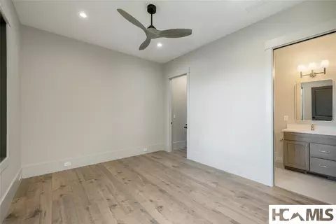
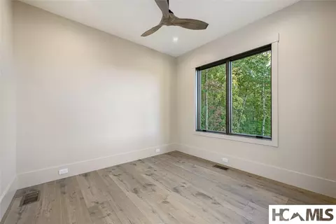
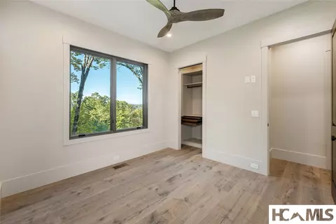
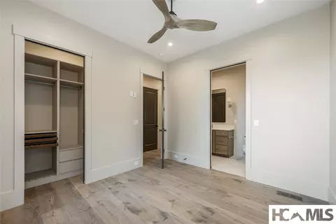
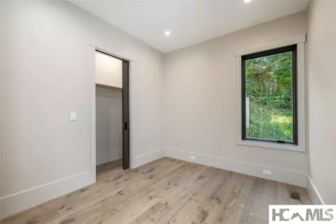
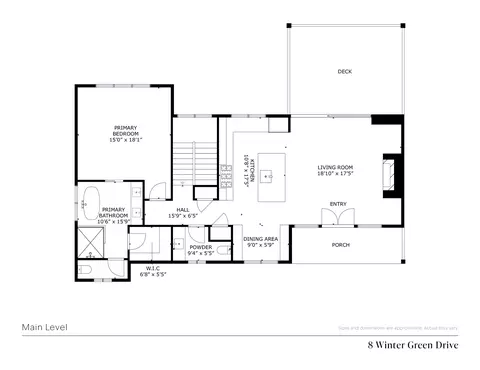
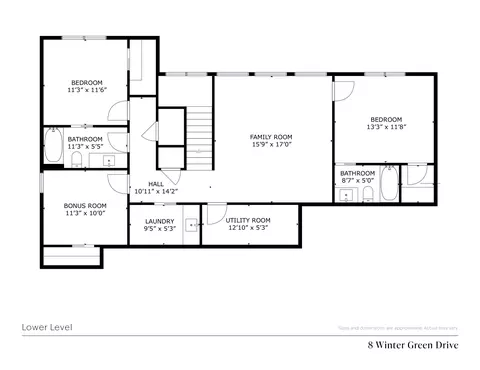
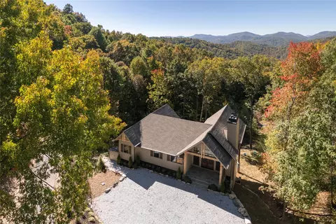
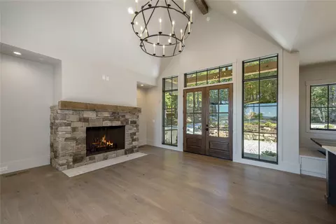
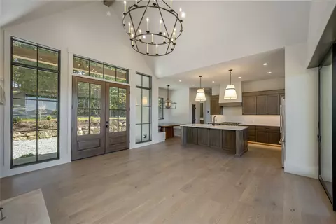
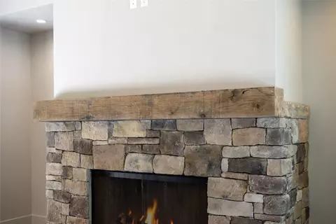
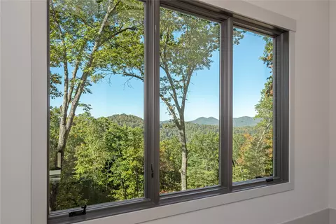
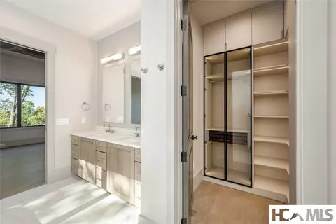
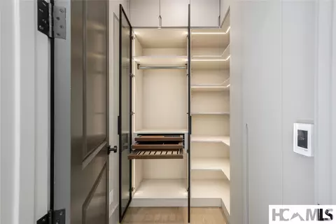
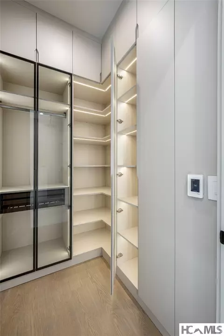
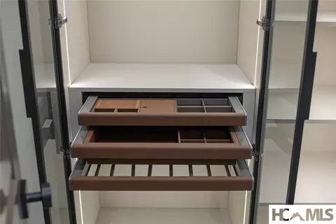
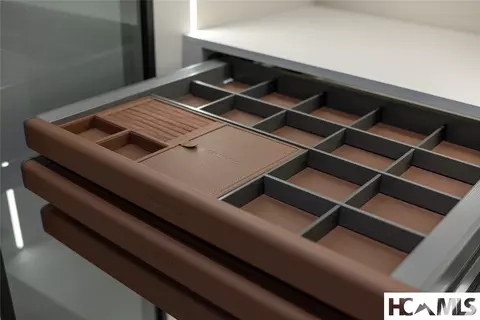
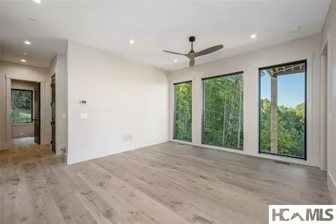
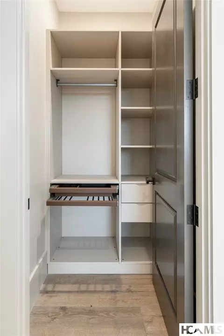
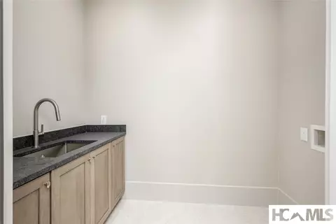
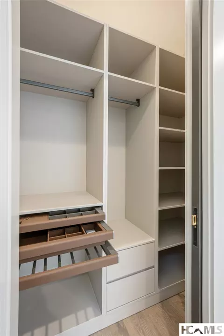
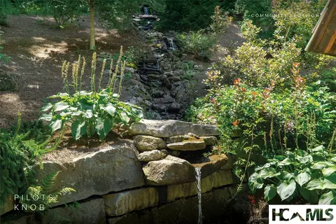
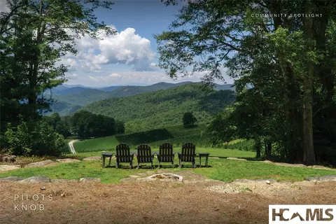
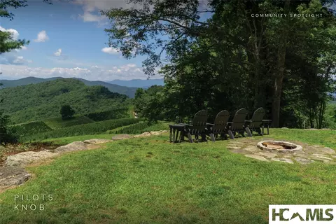
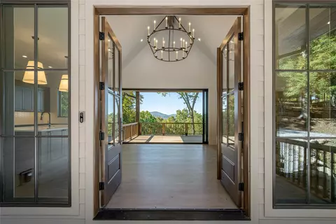
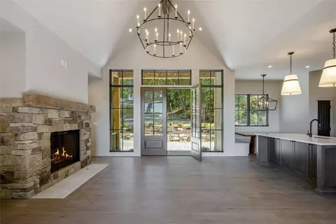
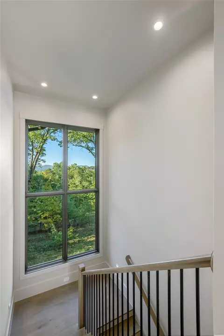
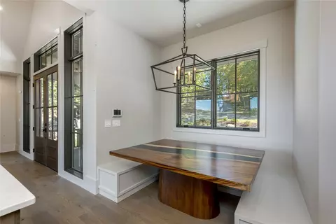
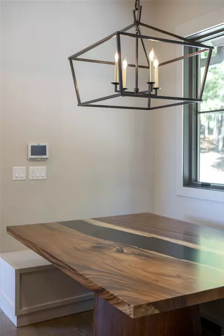
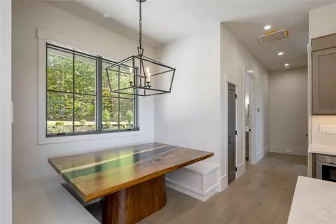
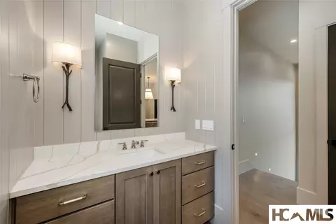
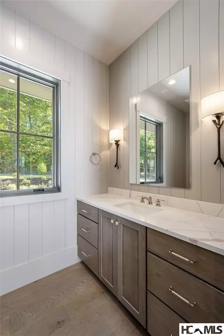
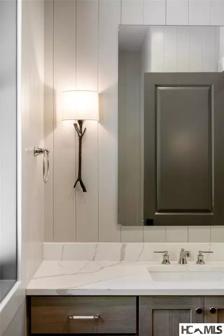
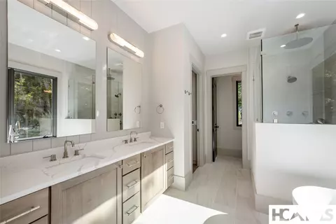
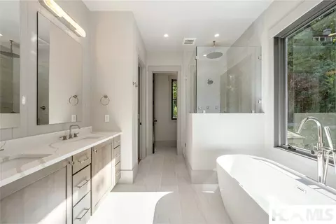
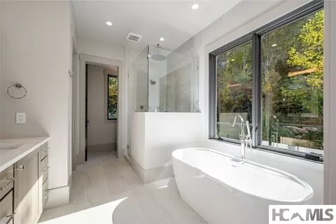
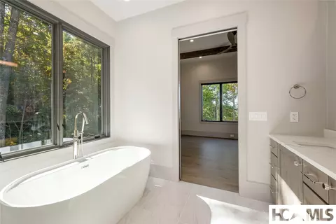
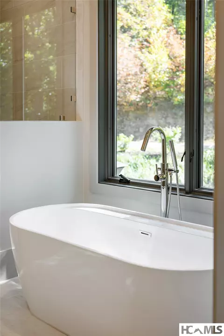
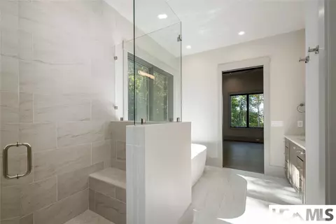
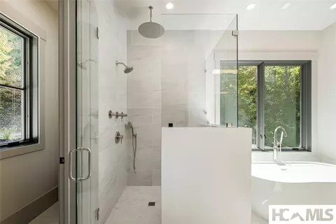
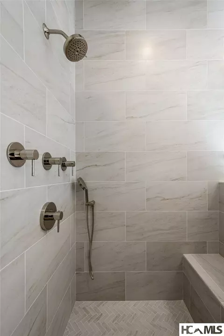
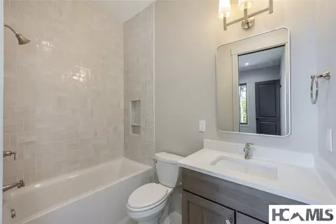
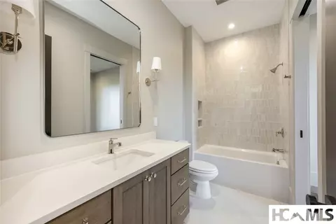
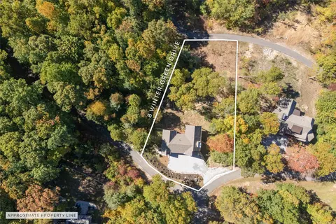
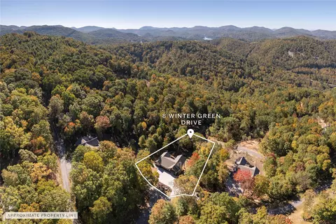
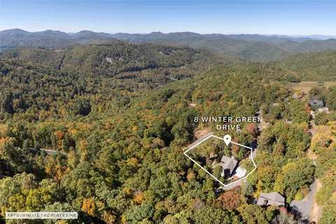
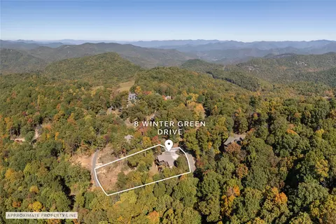
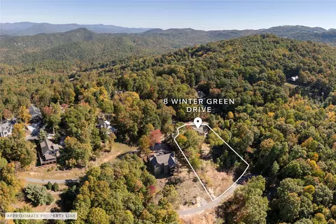
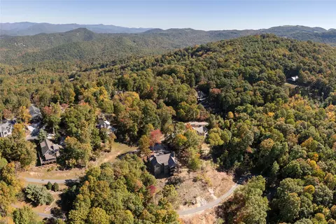
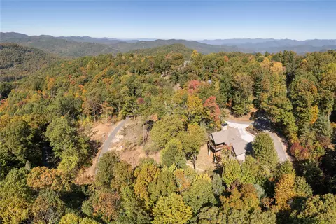
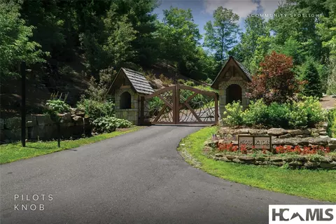
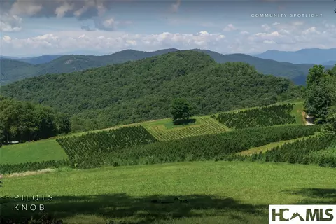
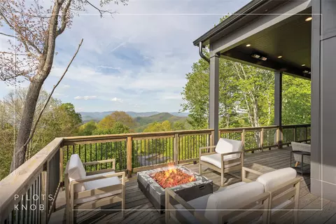
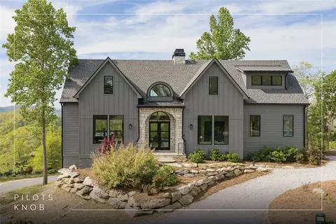
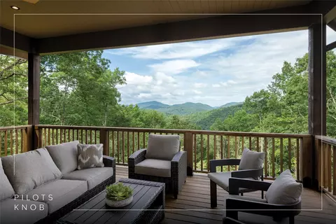
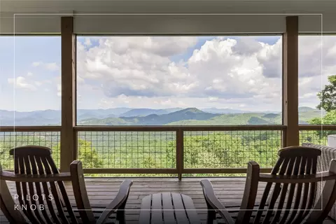
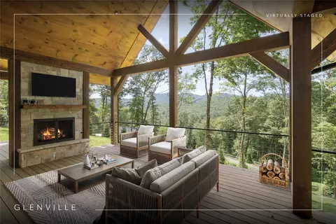
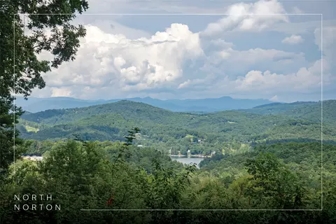
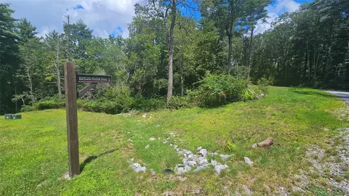
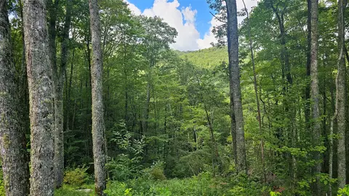
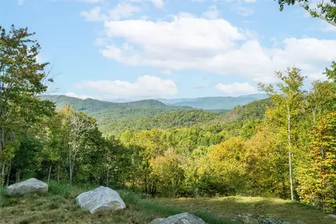
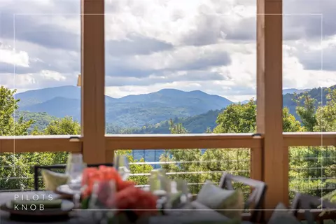
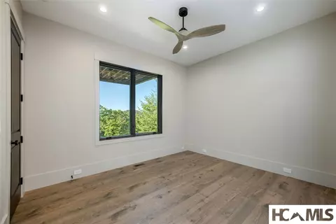
New construction by Loudermilk Homes brings a fresh perspective to mountain living in the gated community of Pilots Knob. The open-concept main level features a welcoming living area with a fireplace, dining nook, and spacious kitchen anchored by a large island with breakfast bar seating and a pantry for added storage. The primary ensuite bedroom is conveniently located on the main level, where large windows frame the surrounding mountain views. The spacious primary bathroom offers a custom closet, soaking tub, separate shower, double vanity, and private water closet for a comfortable, well-appointed retreat. The lower level offers a separate living area with a wall of windows that welcomes natural light and frames the view, along with a second ensuite bedroom, an additional bedroom, a full bathroom, a bonus room, and a dedicated laundry room. This flexible layout provides comfortable accommodations for guests while offering room to gather and unwind. Step onto the deck to take in rolling mountain views and enjoy the crisp air and cooler temperatures of the Highlands-Cashiers Plateau. As a newly built home, this property offers a fresh start and a blank slate to personalize, whether your vision leans toward modern mountain style or a more timeless aesthetic. Pilots Knob's location places you within reach of the best of the Plateau, from Lake Glenville's boating, fishing, and swimming to the hiking trails, scenic overlooks, and waterfalls that define this mountain region. The nearby village of Cashiers offers locally owned boutiques, restaurants, the Village Green, seasonal farmers markets, and community events, while Highlands adds another dimension with its charming Main Street, acclaimed dining, art galleries, specialty shops, and vibrant cultural scene. Golf, fly-fishing, and outdoor adventures are woven into the lifestyle, with destinations such as Whiteside Mountain, Dry Falls, and Panthertown Valley offering opportunities to explore the surrounding landscape. Whether enjoying a leisurely afternoon in town, discovering a new trail, or spending a summer day on the lake, the Highlands-Cashiers Plateau offers a distinctive blend of natural beauty and mountain-town sophistication.
Listed by
Listing Agent - Daniel Allen
Listing Agent Contact: 828-743-1999
Listing Office - Silver Creek Real Estate Group, Inc.
Source: Highlands-Cashiers MLS mls logo
MLS#1004372 • last updated 5 days ago
Movoto checked Highlands-Cashiers MLS for data 1 hour ago
Request a virtual or in-person tour
Overview
Cooling/AC CentralAir, CeilingFans, Zoned
Heating Central, Electric, Zoned
Levels/Style Two, Contemporary, 2
Virtual Tour External Link
MLS # 1004372
Status Active
SubType Single Family Residence
Lot Size (Acres) 0.73
Property Tax 136.02
HOA Pilots Knob Homeowners Association Inc.
HOA Fee Annually, 1850
Year Built 2026
Interior
Total # of Bathrooms 4
# of Full Baths 3
# of Half Baths 1
Total # of Bedrooms 3
Basement CrawlSpace, ExteriorEntry, Encapsulated, Full, Concrete
Laundry CommonArea, WasherHookup, DryerHookup, LowerLevel, LaundryRoom, LaundryTub, Sink
Flooring Hardwood, Vinyl
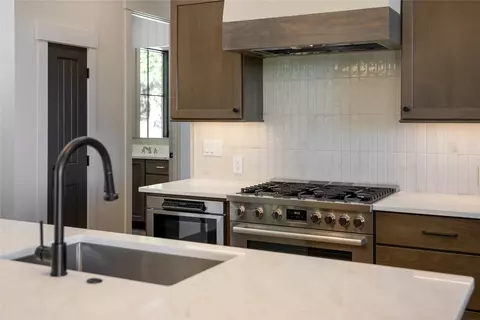
Appliances ConvectionOven, Dishwasher, Disposal, Microwave, Range, Refrigerator, RangeHood, TanklessWaterHeater
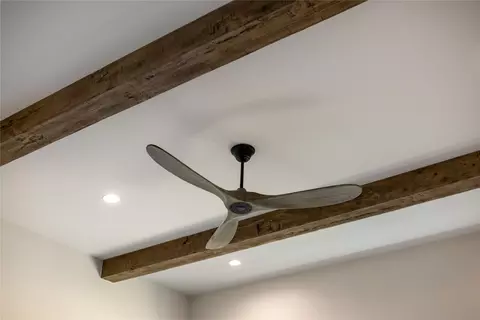
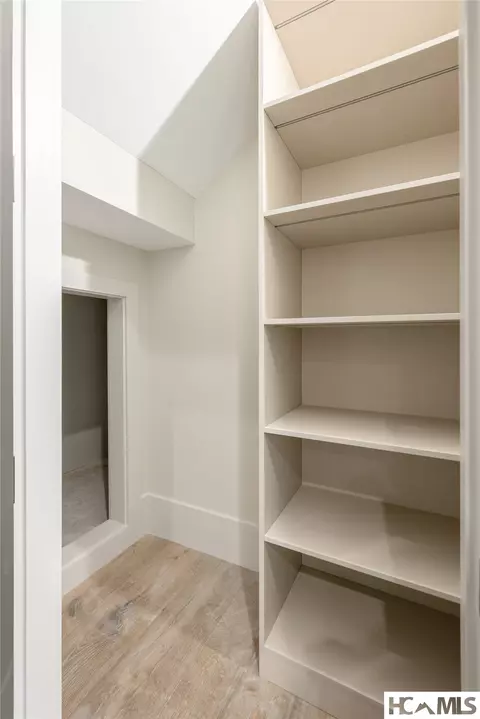
Interior Features BeamedCeilings, BreakfastBar, CeilingFans, DoubleVanity, EatInKitchen, KitchenIsland, OpenFloorplan, Pantry, RecessedLighting, Storage, SoakingTub, SmartThermostat, WalkInClosets
Fireplace GasStarter, LivingRoom, WoodBurning
Exterior
Roof Shingle
Parking Gravel
Exterior Features RainGutters, PropaneTankLeased
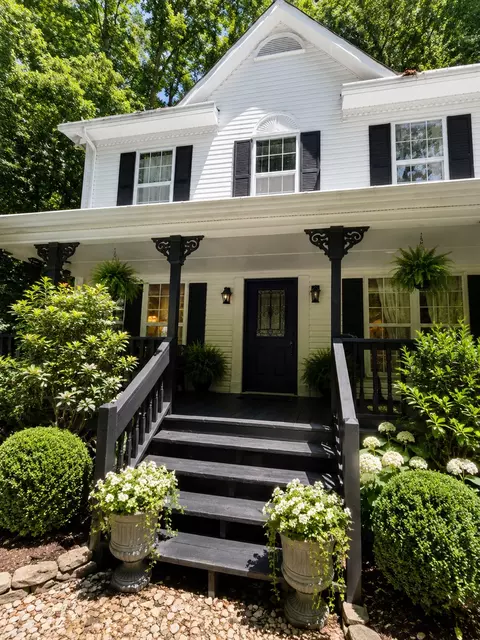
Patio/Porch RearPorch, Covered, Deck, FrontPorch
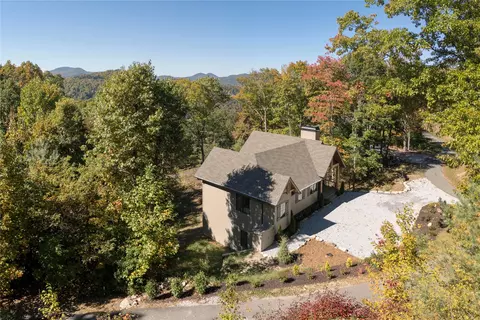
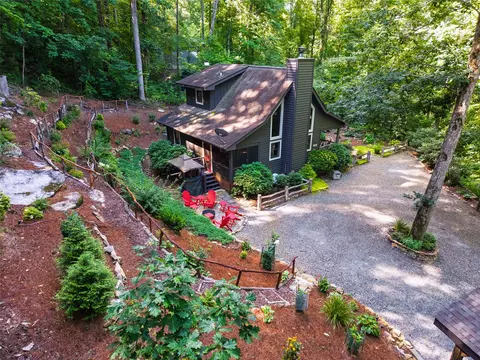
Lot Features BackYard, SlopedDown, Landscaped, NativePlants, PartiallyCleared, Views, Wooded, RollingSlope
Amenities / Utilities
Utilities ElectricityConnected, Propane, SatelliteInternetAvailable, WaterConnected
Sewer/Septic Septic Tank
Water Source Community/Coop
HOA Amenities Gated
Location
View LongRange, Mountains, TreesWoods
Waterfront None
County Jackson
Community Features Gated, Other
Subdivision Pilots Knob
APN 7565-73-0210
Zoning Residential
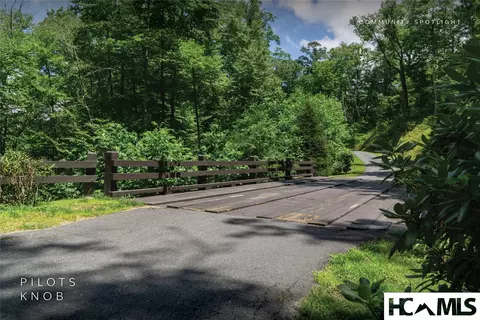
Directions From The Cashiers Crossroads, Take Highway 107 North; Turn Right On Big Ridge Road; Veer Left On Pilot Knob Road; Turn Left On Bridgestone Drive And Proceed Through Gate (code Needed). Follow Bridgestone Drive To Winter Green Drive; 8 Is The First Home On The Right.
Lot/ Land Details
Topography Rolling
Road Surface Asphalt
Tour this home
When would you like to see 8 Winter Green Dr?
question
Have a question about this property? Call us at (844) 430-0869
7/10
4/10
Source: GreatSchools.org © 2026. All rights reserved.

Around the neighborhood

Explore everything this neighborhood has to offer.
2/100
Walk
58/100
Family
7/100
Dining
61/100
Pet
  • Real Estate
  • NC
  • Jackson County
  • Glenville
  • 28736
  • 8 Winter Green Dr

My commute

Enter a destination to see travel time and distance.
By entering my info and clicking Ask a Question below, I am providing my e-signature and express written consent to receive marketing emails, calls, and texts (including via automatic telephone dialing systems, AI generative, artificial or pre-recorded voice technology) relating to my inquiry from Movoto (and parties calling/messaging on their behalf) even if my number appears on the company, state, or national Do Not Call Registry. You also agree to ourTerms and Conditions and Privacy Policy. Consent not required to receive services (call 1-844-420-1270 to be connected without providing consent).

Nearby recently sold homes in Glenville, NC

Newest listings in 28736

Meet with a real estate agent today (844) 430-0869
The multiple listing information is provided by Highlands-Cashiers MLS. IDX information is provided exclusively for consumers’ personal, non-commercial use and that it may not be used for any purpose other than to identify prospective properties consumers may be interested in purchasing. Information deemed reliable but not guaranteed to be accurate. Buyer to verify all information. The information provided is for consumers' personal, non-commercial use and may not be used for any purpose other than to identify prospective properties consumers may be interested in purchasing. Listing information updated every 15 minutes. Terms of use & Privacy Policy, California Privacy Info. Copyright © 2005 - 2026 Movoto, Inc. All rights reserved. Equal Housing Opportunity CalDRE CalDRE #01517281
Movoto Real Estate is committed to ensuring accessibility for individuals with disabilities. We are continuously working to improve the accessibility of our web experience for everyone. We welcome feedback and accommodation requests, please submit them here.
Listing information provided in part by the Highlands-Cashiers Multiple Listing Service for personal, non-commercial use by viewers of this site and may not be reproduced or redistributed. All information is deemed reliable but not guaranteed. Copyright © Highlands-Cashiers Multiple Listing Service 2026. All rights reserved.
Requests for information regarding mortgage products will be directed to Movoto.com affiliate, Lower, LLC - a licensed Mortgage Lender (NMLS #1124061), or, based on your location, may be redirected to a participating mortgage marketing partner that may pay Lower, LLC for any consumer contact information provided through this site.