
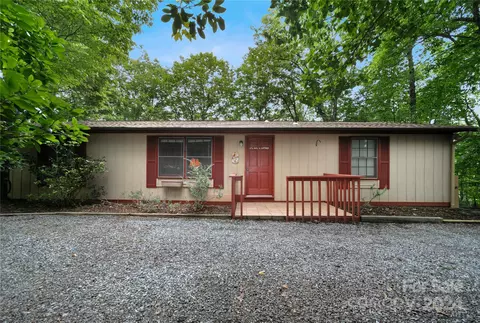
- $185,000
- 3Bd
- 2Ba
- 1,243 Sq Ft
SOLD


Last sold 04/10/2012 after 67 Days
bed
bath
Sqft ($77/Sqft)
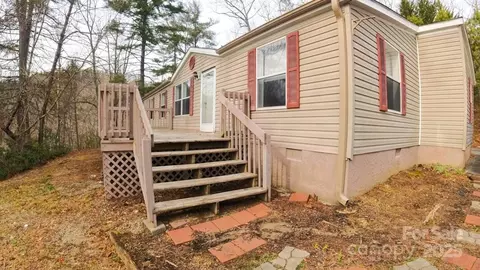
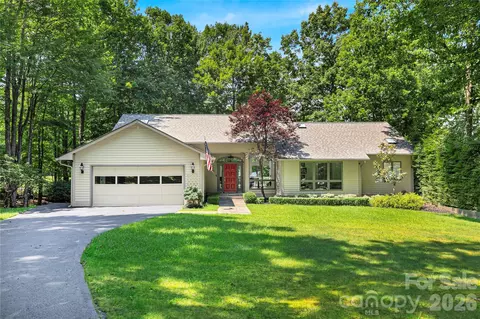
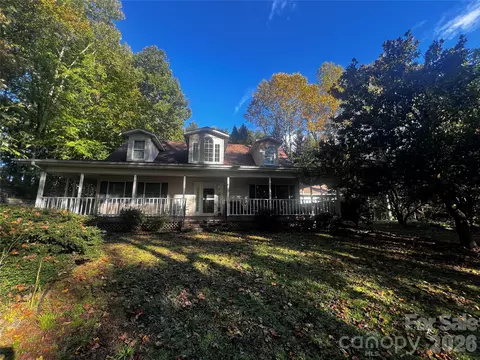
| Property type House | Neighborhood | Year built 2002 | HOA fee $300/month | Lot size 1.72 Acre |

| Overview | |
| Cooling/AC | Heat Pump |
| Heating | Heat Pump, Other - See Remarks |
| Levels/Style | One And One Half, Other |
| SubType | Single Family Residence |
| MLS # | NCM512353 |
| Status | Closed |
| SqFt | 2050 |
| Lot Size (Acres) | 1.72 |
| Lot Size (SqFt) | 74923 |
| HOA Fee $ | 300 |
| Interior | |
| Total # of Bathrooms | 3 |
| # Full Baths | 2 |
| # Half Baths | 1 |
| Total # of Bedrooms | 3 |
| Laundry | Washer Hookup |
| Flooring | Carpet, Vinyl |
| Interior Features | Garden Tub, Open Floorplan, Walk-In Closet(s), Other - See Remarks |
| Exterior | |
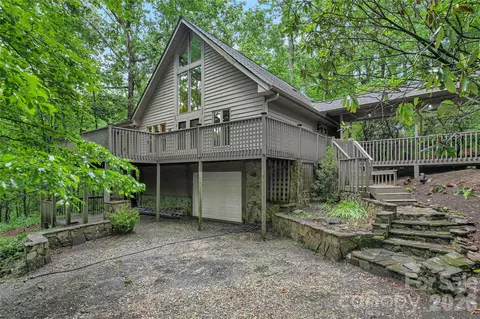
| Foundation | Crawl Space |
| Construction | Off Frame Modular, Vinyl, Other - See Remarks |
| Exterior | Other - See Remarks |
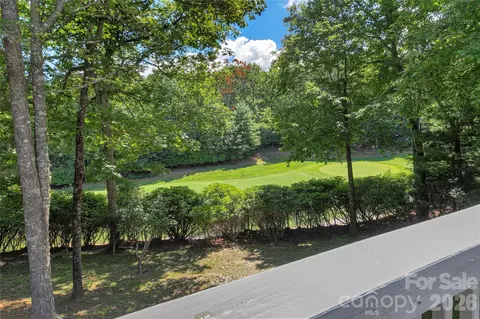
| Lot Desc | Corner Lot, Other - See Remarks, Paved, Private, Wooded, Wooded |
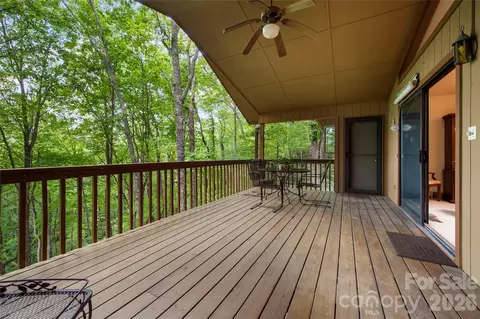
| Patio/ Porch | Covered, Deck, Front Porch, Rear Porch |
| Amenities / Utilities | |
| Sewer/ Septic | Septic Installed, Other - See Remarks |
| Location | |
| County | Transylvania |
| Subdivision | Whiskey Creek |
| APN | 8583-94-4529-000 |
| Lot/ Land Details |
| Est. value | Bed/bath | Sqft | mi | |
|---|---|---|---|---|
| 620 Thunder Rd, Brevard, NC 28712 | $672,000 | 3/2 | 2,456 | 0.06 |
| 548 Thunder Rd, Brevard, NC 28712 | $570,000 | 3/2 | 1,724 | 0.07 |
| 535 Moon Cir, Brevard, NC 28712 | $1,115,000 | 3/3 | 1,862 | 0.08 |
| 500 Thunder Rd, Brevard, NC 28712 | $696,000 | 3/3 | 2,197 | 0.08 |
| 700 Thunder Rd, Brevard, NC 28712 | $549,000 | 3/2 | 1,736 | 0.11 |
| 433 Moon Cir, Brevard, NC 28712 | $737,000 | —/— | — | 0.11 |
| 436 Thunder Rd, Brevard, NC 28712 | $608,000 | 3/2 | 2,560 | 0.11 |
| 718 Thunder Rd, Brevard, NC 28712 | $604,000 | 3/2 | 1,826 | 0.13 |
Estimated values are based on public record data and automated valuation models. Values are not guaranteed and may not reflect current market conditions.
$395,000
$385,000
$514,500
$599,753
$441,990
$332,500
$178,000
$382,450
$305,000
$449,000
$275,000
$250,000
$389,900
$425,000
$236,250
$385,000
$539,950
$75,000
$389,000
$285,000
$1,266,250
$120,000
$670,000
$425,000
$75,000
$558,000
$825,605
$882,000
$897,000
