
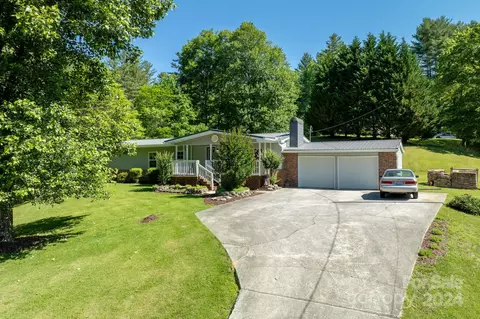
- $290,000
- 3Bd
- 2Ba
- 1,376 Sq Ft
SOLD


Last sold 07/01/2016 for $363K
bed
bath
Sqft ($139/Sqft)
| Property type House | Year built 1988 | HOA fee $0/month | Lot size 0.95 Acre | Movoto estimate |
| Overview | |
| Property Type | SFR |
| Year Built | 1988 |
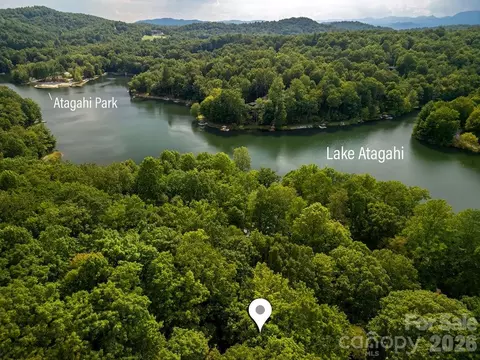
| 3000-3500 Ft. Elev., Gated Community, Golf Course Community, Lake Access, Lake View, Year Round View | |
| Acres - Total | 0.95 |
| Tax Amount | 1291 |
| Parcel | 8572-49-5818-000 |
| Tax Year | 2013 |
| Additional Status | None |
| HOA Annual Dues | 2014, 2632 |
| Interior | |
| Bathroom Level 2 Size | 7x6 |
| Bathrooms | 2 |
| Bathroom Level 1 Size | 15x9 |
| Bathroom Level 2 | 1 |
| Master Bedroom Downstairs Y/N | Yes |
| Master Bedroom Level | 1 |
| Bedroom 3 Level | 1 |
| Bedrooms | 3 |
| Bedroom 3 Size (ft.) | 15x10 |
| Bedroom 2 Size (ft.) | 15x9 |
| Master Bedroom Size (ft.) | 14x14 |
| Bedroom 2 Level | 1 |
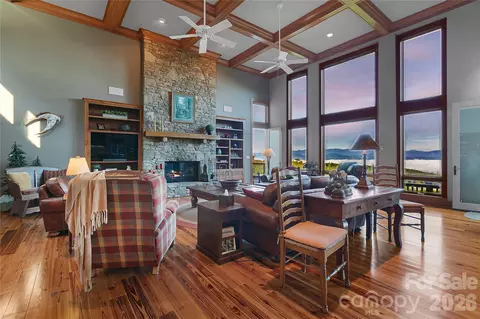
| Family Room Size (ft.) | 22x16 |
| Kitchen Level | 1 |
| Family Room Level | 1 |
| Bonus Room (ft.) | Office |
| Dining Room Level | 1 |
| Great Room Level | 1 |
| Kitchen Size (ft.) | 12x12 |
| Bonus Room Level | 1 |
| Dining Room (ft.) | 12x12 |
| Great Room Size (ft.) | 22x16 |
| SqFt Level 1 | 2087 |
| SqFt Total | 2617 |
| Basement & Foundation | Bas Full Part Finished, Bas Inside/Outside Entr, Fnd Crawl Space |
| Basement Finished SqFt | 530 |
| Basement Unfinished SqFt | 200 |
| Ceiling Fan(s), Fireplace - Gas Vented, Fireplace - Wood, Master On Main, Open Floorplan, Split BR Plan, Tray Ceiling, Vaulted Ceiling, Water Heater-Electric |
| Exterior | |
| Zoning | NONE |
| New Construction Y/N | No |
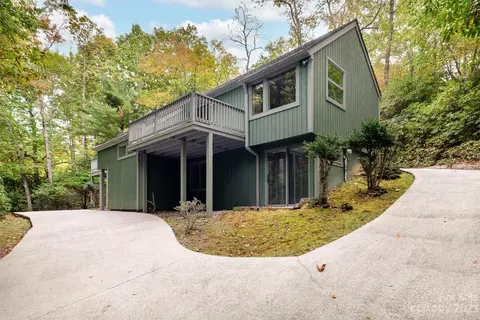
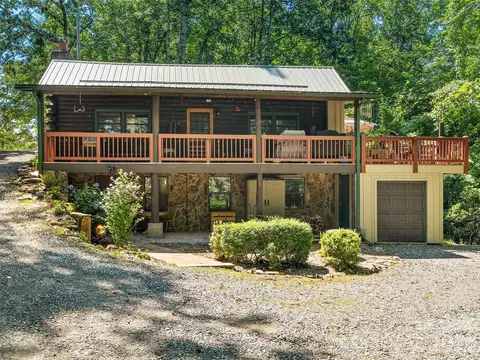
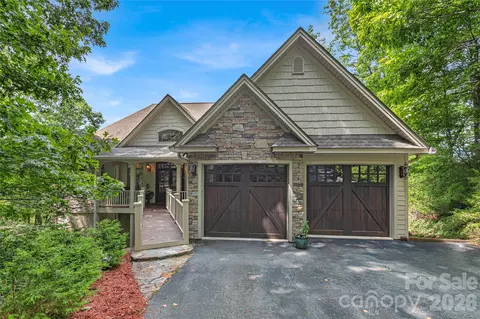
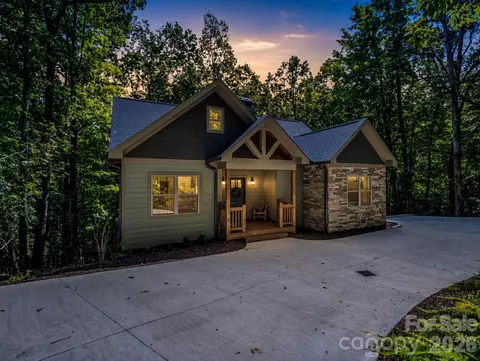
| Exterior Finish | Fiber Cement Siding, Stone Veneer |
| Construction Type | SITE BUILT |
| Style | 1 Story W/basement, Arts And Crafts |
| Carpet, Hardwood, Tile | |
| Roof | Architectural Shingle |
| Garage & Carport | Carport Dbl Det, No Garage |
| Drive | Paved |
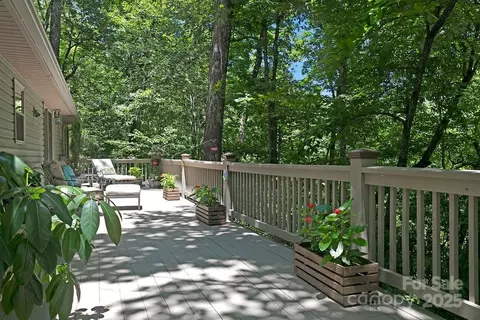
| Exterior Features | Deck(s), Insulated Doors, Insulated Windows |
| Porch | Back, Covered, Front |
| Amenities / Utilities | |
| Cooling | Heat Pump |
| Heating | Heat Pump |
| Approximate Heated SqFt | 2400-2748 |
| Water | Municipal Water |
| Sewer | Community |
| Dishwasher, Disposal, Dryer, Exhaust Hood, Gas Oven/Range, Microwave, Refrigerator, Washer | |
| Wheel Chair Access Y/N | No |
| Location | |
| Inside City Limits Y/N | No |
| Middle School | BREVARD MIDDLE |
| High School | BREVARD HIGH |
| Elementary School | BREVARD ELEMENTARY |
| Directions | -Walnut Hallow Gate To Sixth Right On Adayahi Court Last Drive On Left Paved #366. Very Private |
| Est. value | Bed/bath | Sqft | mi | |
|---|---|---|---|---|
| 364 Adayahi Ct, Brevard, NC 28712 | $979,000 | 3/2 | 3,172 | 0.01 |
| 354 Adayahi Ct, Brevard, NC 28712 | $994,000 | 3/3 | 3,281 | 0.02 |
| 402 Adayahi Ct, Brevard, NC 28712 | $966,000 | 5/4 | 3,479 | 0.06 |
| 25 Sedi Ct, Brevard, NC 28712 | $978,000 | 4/3 | 2,899 | 0.07 |
| 291 Adayahi Ct, Brevard, NC 28712 | $884,000 | 4/3 | 2,668 | 0.08 |
| 27 Sedi Ct, Brevard, NC 28712 | $943,000 | 5/3 | 2,293 | 0.08 |
| 258 Adayahi Ct, Brevard, NC 28712 | $902,000 | 4/2 | 2,710 | 0.11 |
| 127 Tludatsi Ct, Brevard, NC 28712 | $629,000 | 3/3 | 2,080 | 0.12 |
Estimated values are based on public record data and automated valuation models. Values are not guaranteed and may not reflect current market conditions.

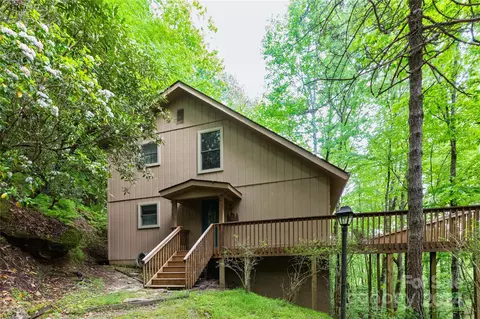
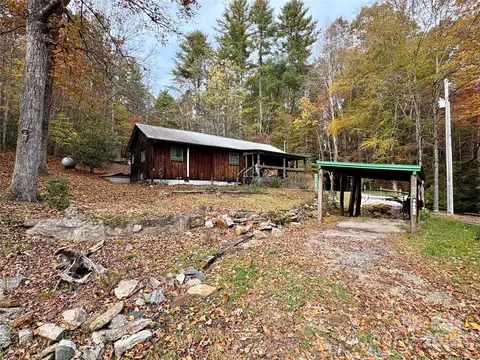
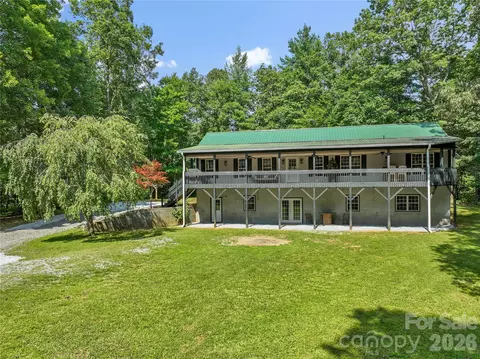
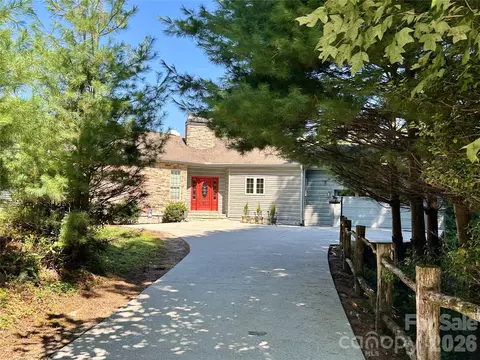
$395,000
$385,000
$514,500
$599,753
$441,990
$332,500
$178,000
$382,450
$305,000
$449,000
$275,000
$250,000
$389,900
$425,000
$236,250
$385,000
$539,950
$75,000
$389,000
$285,000
$1,266,250
$120,000
$670,000
$425,000
$75,000
$558,000
$825,605
$882,000
$897,000