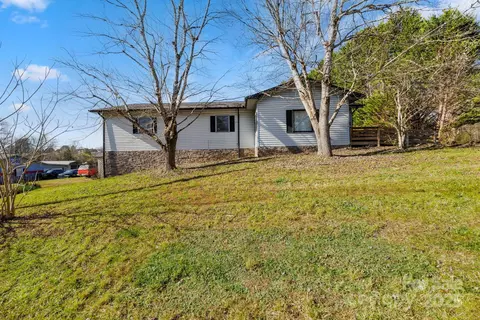
- $370,000
- 3Bd
- 3Ba
- 2,116 Sq Ft
SOLD


Last sold 04/10/2012
bed
bath
Sqft ($108/Sqft)
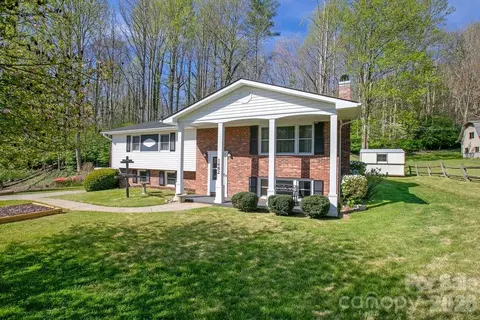
| Property type House | Year built 1990 | HOA fee $10/month | Lot size 1.56 Acre | Movoto estimate |
| Overview | |
| Property Type | SFR |
| Year Built | 1990 |
| Mountain View, Other See Remarks, Year Round View | |
| Acres - Total | 1.56 |
| Lot Size | 172.25x473.69x146.69x466.29 |
| Tax Amount | 1485 |
| Parcel | 8574-42-8110-000 |
| Additional Status | None |
| HOA Annual Dues | Year, 120 |
| Interior | |
| Bathroom Level 3 | B |
| Bathrooms | 3 |
| Bathroom Level 2 | 1 |
| Bathrooms Level 1 | 1 |
| Master Bedroom Downstairs Y/N | Yes |
| Master Bedroom Level | 1 |
| Bedroom 3 Level | 1 |
| Bedrooms | 3 |
| Bedroom 3 Size (ft.) | 11.3 X 13.6 |
| Bedroom 2 Size (ft.) | 11.6 X 13.6 |
| Master Bedroom Size (ft.) | 13.6 X 21 |
| Bedroom 2 Level | 1 |
| Family Room Size (ft.) | 18.2 X 21 |
| Kitchen Level | 1 |
| Family Room Level | B |
| Bonus Room (ft.) | 19 X 28.6 |
| Dining Room Level | 1 |
| Other Room 1 Level | B |
| Living Room Level | 1 |
| Living Room Size (ft.) | 20 X 17.6 |
| Kitchen Size (ft.) | 12 X 11.6 |
| Other Room 1 Size (ft.) | 15.8 X 10 |
| Bonus Room Level | B |
| Dining Room (ft.) | 11.6 X 11.6 |
| Laundry Room Level | 1 |
| Laundry Room Size (ft.) | 7.6 X 6.6 |
| SqFt Total | 3700 |
| Basement & Foundation | Bas Full Finished, Bas Inside/Outside Entr, Fnd Basement |
| Ceiling Fan(s), Fireplace(s), Formal Dining Rm, Gas Logs, Master On Main, Rec/Game Room, Split BR Plan, Walk-In Closet(s), Wash/Dry Hook-Up |
| Exterior | |
| Zoning | R-1 |
| Exterior Finish | Brick Veneer, Vinyl Siding |
| Style | 1 Story W/basement, Ranch |
| Carpet, Laminate, Tile | |
| Roof | Architectural Shingle |
| Garage & Carport | Garage Dbl Main |
| Drive | Concrete, Paved |
| Exterior Features | Deck(s), Insulated Windows |
| Road Frontage Depth (ft.) | 172.2 |
| Porch | Covered, Screened |
| Amenities / Utilities | |
| Cooling | Central |
| Heating | Heat Pump, Other See Remarks, Propane |
| Approximate Heated SqFt | 3300-3885 |
| Water | Private Well |
| Sewer | Septic |
| Dishwasher, Dryer, Microwave, Oven/Range, Refrigerator, Washer | |
| Wheel Chair Access Y/N | No |
| Location | |
| Inside City Limits Y/N | No |
| Middle School | BREVARD MIDDLE |
| High School | BREVARD HIGH |
| Elementary School | BREVARD ELEMENTARY |
| Directions | From Brevard- 64W To Country Club Road, continue When Country Club Bears To Right, To Left Onto Island Ford Road To Right Into Windover Farms. When Windover Drive Turns To The Right, Continue Straight Onto Overcrest Circle To #25 On Left. |
| Est. value | Bed/bath | Sqft | mi | |
|---|---|---|---|---|
| 11 Overcrest Cir, Brevard, NC 28712 | $1,079,000 | 3/3 | 4,683 | 0.02 |
| 719 Windover Dr, Brevard, NC 28712 | $717,000 | 3/2 | 2,228 | 0.04 |
| 55 Overcrest Cir, Brevard, NC 28712 | $893,000 | 3/2 | 3,778 | 0.04 |
| 64 Overcrest Cir, Brevard, NC 28712 | $578,000 | 3/2 | 1,756 | 0.04 |
| 651 Windover Dr, Brevard, NC 28712 | $562,000 | 3/2 | 3,152 | 0.05 |
| 704 Windover Dr, Brevard, NC 28712 | $745,000 | 3/3 | 2,421 | 0.05 |
| 723 Windover Dr, Brevard, NC 28712 | $759,000 | 3/2 | 2,585 | 0.07 |
| 722 Windover Dr, Brevard, NC 28712 | $781,000 | 3/2 | 2,771 | 0.07 |
Estimated values are based on public record data and automated valuation models. Values are not guaranteed and may not reflect current market conditions.
$395,000
$385,000
$514,500
$599,753
$441,990
$332,500
$178,000
$382,450
$305,000
$449,000
$275,000
$250,000
$389,900
$425,000
$236,250
$385,000
$539,950
$75,000
$389,000
$285,000
$1,266,250
$120,000
$670,000
$425,000
$75,000
$558,000
$825,605
$882,000
$897,000