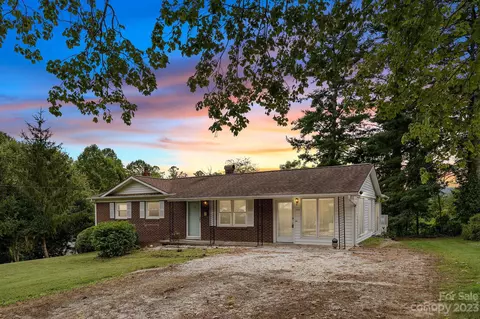
- $303,000
- 3Bd
- 2Ba
- 1,700 Sq Ft
SOLD

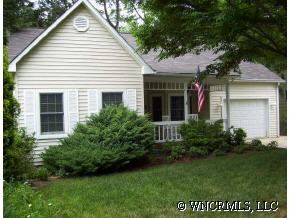

Last sold 04/10/2012
bed
bath
Sqft ($171/Sqft)
| Property type House | Year built 1993 | HOA fee $38/month | Lot size 7,841 Sqft | Movoto estimate |
| Overview | |
| Property Type | SFR |
| Year Built | 1993 |
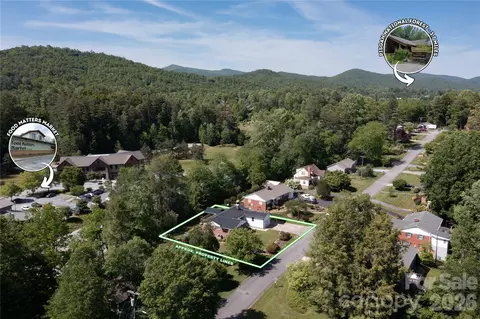
| Cul-De-Sac, Level, Wooded, Green Area, Lake Access | |
| Acres - Total | 0.18 |
| Tax Amount | 1826 |
| Parcel | 8586-77-8505-000 |
| Tax Year | 2006 |
| Additional Status | None |
| HOA Annual Dues | YR, 450 |
| Virtual Tour Y/N | Yes |
| Interior | |
| Bathrooms | 2 |
| Bathroom Level 2 | 1 |
| Master Bedroom Downstairs Y/N | Yes |
| Master Bedroom Level | 1 |
| Bedrooms | 2 |
| Bedroom 2 Size (ft.) | 11` X 13`10` |
| Master Bedroom Size (ft.) | 14`3` X 16` |
| Bedroom 2 Level | 1 |
| Family Room Size (ft.) | Sunroom |
| Kitchen Level | 1 |
| Family Room Level | 1 |
| Bonus Room (ft.) | UnfinBsmt-11x33 |
| Dining Room Level | 1 |
| Other Room 1 Level | 1 |
| Living Room Level | 1 |
| Living Room Size (ft.) | 14` X 16`4 ` |
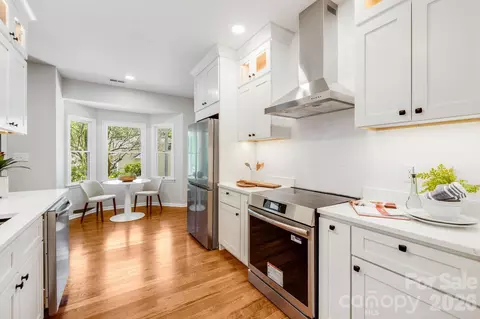
| Kitchen Size (ft.) | 9`7` X 11`3` |
| Other Room 1 Size (ft.) | 8`2x21`5-Study |
| Bonus Room Level | B |
| Dining Room (ft.) | 9`8` X 12` |
| Laundry Room Level | 1 |
| SqFt Level 1 | 1703 |
| SqFt Total | 1703 |
| Basement & Foundation | Bas Partial Unfinished, Bas Outside Entrance, Fnd Crawl Space |
| Basement Unfinished SqFt | 393 |
| Built-Ins, Cable Available, Ceiling Fan(s), Master On Main, Pull-Down Attic Stairs, Smoke Detector(s), Storage Area, Water Filter, Jet Tub, Workshop, Window Treatments, Water Heater-Gas, Fireplace - Gas Vented, Open Floorplan |
| Exterior | |
| Zoning | PUD |
| New Construction Y/N | No |
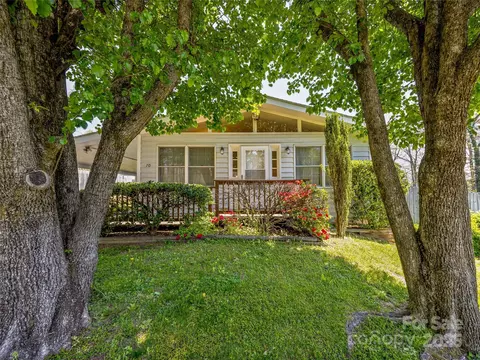
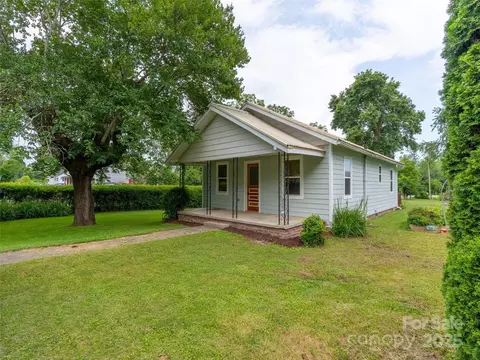
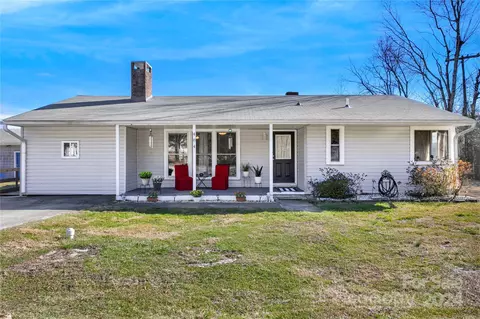
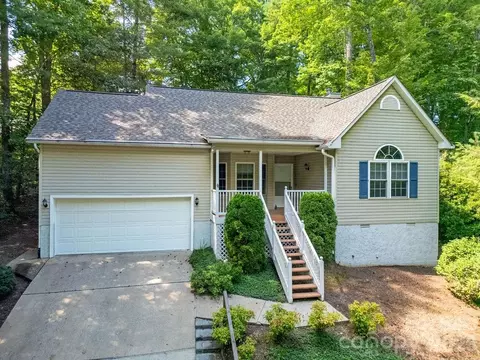
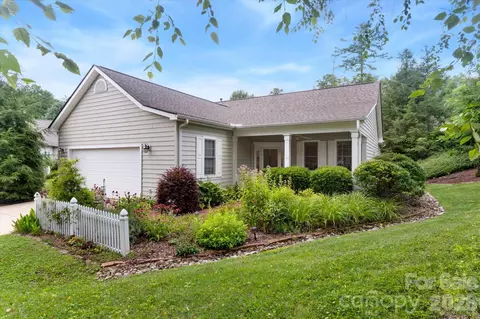
| Exterior Finish | Vinyl Siding |
| Construction Type | SITE BUILT |
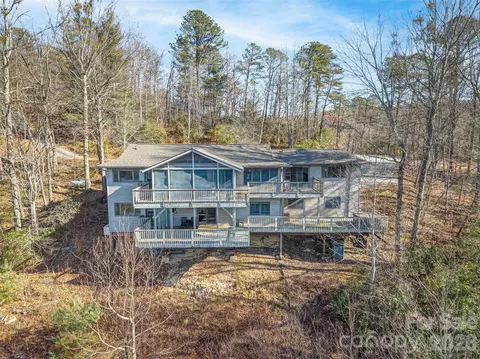
| Style | Cottage/Bungalow, 1 Story W/basement |
| Ceramic Tile, Hardwood, Vinyl | |
| Roof | Composition Shingle |
| Garage & Carport | Garage Sgl Main |
| Drive | Concrete |
| Exterior Features | Deck(s), Some Storm Doors, Insulated Windows |
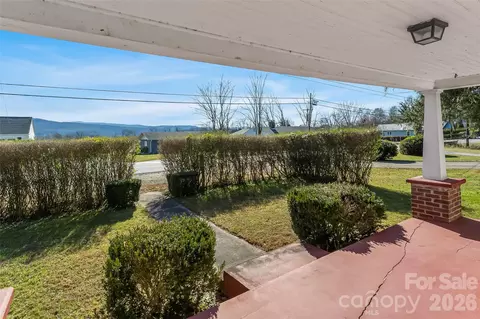
| Porch | Covered, Front, Screened |
| Amenities / Utilities | |
| Cooling | Central, Electric |
| Heating | Gas Forced Air |
| Approximate Heated SqFt | 1500-1789 |
| Water | City |
| Sewer | Public |
| Dishwasher, Disposal, Dryer, Exhaust Hood, Oven/Range, Refrigerator, Washer | |
| Wheel Chair Access Y/N | No |
| Location | |
| Inside City Limits Y/N | Yes |
| Middle School | BREVARD MIDDLE |
| High School | BREVARD HIGH |
| Elementary School | BREVARD ELEMENTARY |
| Directions | From 64/280 (in Between Sagebrush And Enmark), Turn Onto Deerlake Rd. Thru Entrance To First Right Onto Deer Run To Right Onto Fox Cross Drive To Left On Red Fox Drive To Second House On Right. See Sign. |
| Est. value | Bed/bath | Sqft | mi | |
|---|---|---|---|---|
| 172 Red Fox Ln, Brevard, NC 28712 | $758,000 | 3/2 | 2,016 | 0.01 |
| 14 Red Fox Ln, Brevard, NC 28712 | $674,000 | 3/2 | 1,727 | 0.02 |
| 34 Red Fox Ln, Brevard, NC 28712 | $653,000 | 2/2 | 1,927 | 0.02 |
| 113 Fox Cross Dr, Brevard, NC 28712 | $529,000 | 2/2 | 1,605 | 0.02 |
| 33 Red Fox Ln, Brevard, NC 28712 | $662,000 | 3/2 | 1,642 | 0.02 |
| 183 Fox Cross Dr, Brevard, NC 28712 | $535,000 | 2/2 | 1,988 | 0.03 |
| 46 Red Fox Ln, Brevard, NC 28712 | $747,000 | 3/3 | 2,632 | 0.03 |
| 197 Fox Cross Dr, Brevard, NC 28712 | $708,000 | 3/3 | 2,672 | 0.04 |
Estimated values are based on public record data and automated valuation models. Values are not guaranteed and may not reflect current market conditions.





$395,000
$385,000
$514,500
$599,753
$441,990
$332,500
$178,000
$382,450
$305,000
$449,000
$275,000
$250,000
$389,900
$425,000
$236,250
$385,000
$539,950
$75,000
$389,000
$285,000
$1,266,250
$120,000
$670,000
$425,000
$75,000
$558,000
$825,605
$882,000
$897,000
