
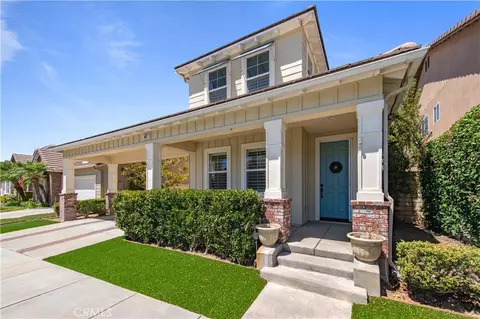
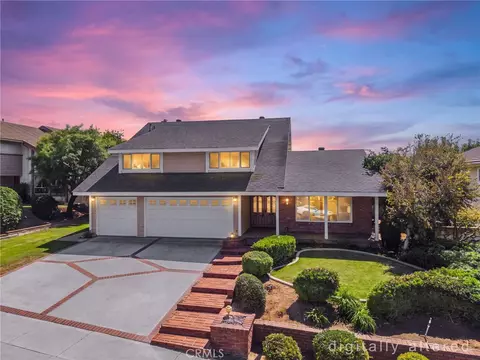
- $1,405,000
- 5Bd
- 3Ba
- 3,101 Sq Ft
SOLD

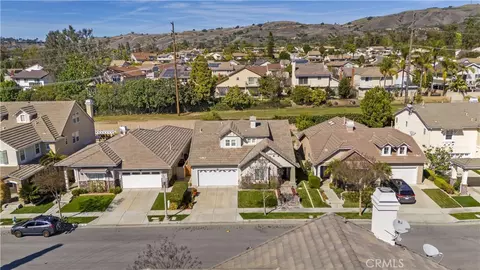

Last sold 04/10/2025 for $1.3M
bed
bath
Sqft ($489/Sqft)
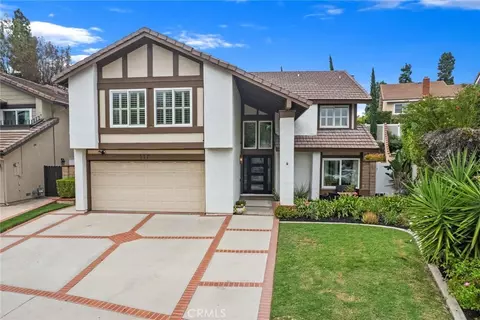
| Property type House | Year built 2003 | HOA fee $168/month | Lot size 5,070 Sqft | Movoto estimate | Parking 2 garage spaces |

| Overview | |
| Levels/Style | Two, Traditional, House |
| Type | Residential |
| SubType | Single Family Residence |
| Status | Pending |
| Living Area | 2661 |
| Lot Size (Acres) | 0.1164 |
| Lot Size (SqFt) | 5070 |
| Year Built | 2003 |
| HOA Name | Tomlinson Park Community Association, Optimum |
| Condition | Turnkey |
| HOA Fee | Monthly, 168 |
| Interior | |
| Total # of Bathrooms | 4 |
| # Full Baths | 4 |
| Total # of Bedrooms | 5 |
| Eating Area | Area, Family Kitchen, In Family Room, Dining Room, In Kitchen |
| Appliances | 6 Burner Stove, Dishwasher, ENERGY STAR Qualified Water Heater, Disposal, Gas Oven, Gas Cooktop, Gas Water Heater, High Efficiency Water Heater, Microwave, Range Hood, Water Line To Refrigerator |
| Interior Features | Built-in Features, Ceiling Fan(s), Crown Molding, Granite Counters, High Ceilings, Open Floorplan, Pantry, Recessed Lighting, Storage, Tile Counters |
| Accessibility Features | Doors - Swing In, Low Pile Carpeting |
| Window Features | Blinds, Custom Covering, Double Pane Windows, Plantation Shutters, Screens |
| Exterior | |
| Foundation | Slab |
| Construction | Concrete, Drywall Walls, Ducts Professionally Air-Sealed, Flagstone, Frame, Glass, Hardboard, Stucco, Wood Siding |
| Roof | Tile |
| Parking | Built-In Storage, Direct Garage Access, Driveway, Concrete, Driveway Level, Garage Faces Front, Garage - Single Door, Public, Street |
| # Uncovered Spaces | 3 |
| # Parking Spaces | 5 |
| # Garage Spaces | 2 |
| Lot Description | Back Yard, Front Yard, Landscaped, Lawn, Level With Street, Rectangular Lot, Level, Near Public Transit, Park Nearby, Patio Home, Sprinkler System, Sprinklers In Front, Sprinklers In Rear, Sprinklers Timer, Walkstreet, Yard |
| Amenities / Utilities | |
| Fireplaces | Family Room, Gas |
| Sewer/ Septic | Public Sewer |
| Water Source | Public |
| Electric | Electricity - On Property |
| HOA Amenities | Pool, Spa/Hot Tub, Barbecue, Outdoor Cooking Area, Picnic Area, Playground, Tennis Court(s), Sport Court, Maintenance Grounds, Maintenance Front Yard |
| Inclusions | Washer, Dryer And Fridge In The Garage. |
| Spa | Association |
| Pool | Association |
| Location | |
| View | Neighborhood |
| County | Orange |
| Community Features | Biking, Curbs, Gutters, Park, Sidewalks, Storm Drains, Street Lights, Suburban |
| Subdivision | Tomlinson Park, Other (OTHR) |
| Neighborhood | Tomlinson Park Community |
| Elementary School | Mariposa, MARIPO |
| High School | Brea Olinda, BREOLI |
| Middle School | BREA, Brea |
| High School District | Brea-Olinda Unified |
| Directions | W Central, N Berry St, Lt On Bennett Ln, Rt Skyler Way, Charleston Way, Rt Delaney Dr & Rt On Launer Rd |
| APN | 30411313 |
| Lot/ Land Details | |
| Road Frontage | City Street |
| Road Surface | Paved |
MLS # OC25044402| Est. value | Bed/bath | Sqft | mi | |
|---|---|---|---|---|
| 861 Launer Rd, Brea, CA 92821 | $1,219,000 | 3/3 | 1,970 | 0.01 |
| 845 Launer Rd, Brea, CA 92821 | $1,265,000 | 3/3 | 1,970 | 0.01 |
| 869 Launer Rd, Brea, CA 92821 | $1,692,000 | 6/4 | 3,861 | 0.02 |
| 837 Launer Rd, Brea, CA 92821 | $1,540,000 | 3/3 | 3,101 | 0.02 |
| 986 Delaney Dr, Brea, CA 92821 | $1,382,000 | 4/2 | 2,342 | 0.03 |
| 877 Launer Rd, Brea, CA 92821 | $1,199,000 | 3/3 | 1,970 | 0.03 |
| 829 Launer Rd, Brea, CA 92821 | $1,606,000 | 5/3 | 3,452 | 0.03 |
| 854 Shadowgrove St, Brea, CA 92821 | $1,268,000 | 5/3 | 2,464 | 0.03 |
Estimated values are based on public record data and automated valuation models. Values are not guaranteed and may not reflect current market conditions.
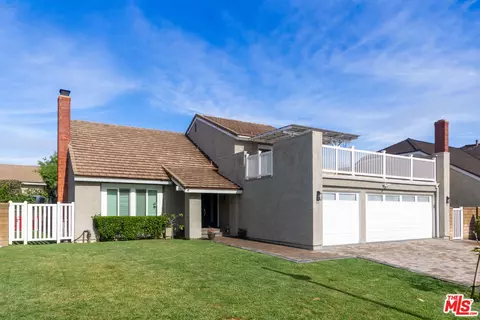
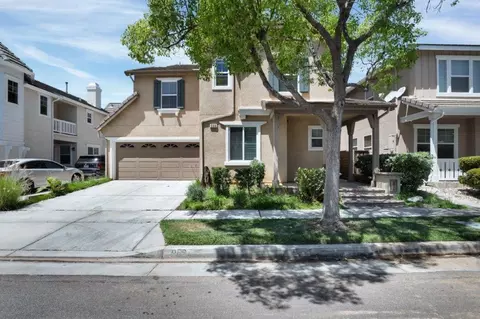
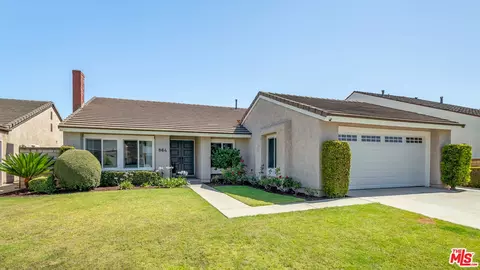
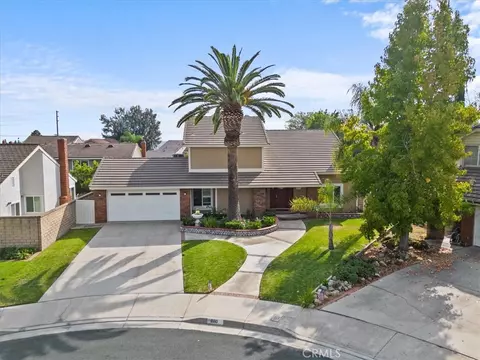
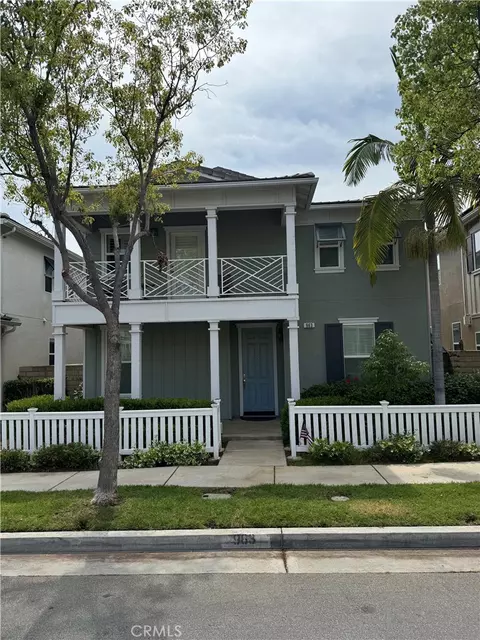

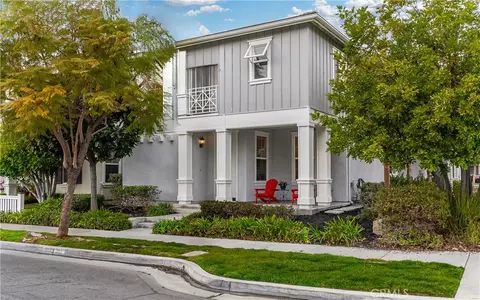
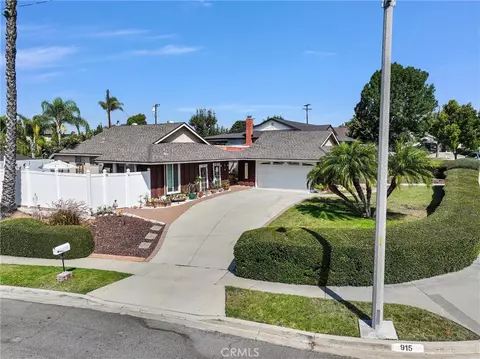
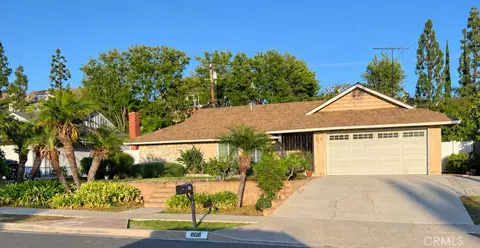
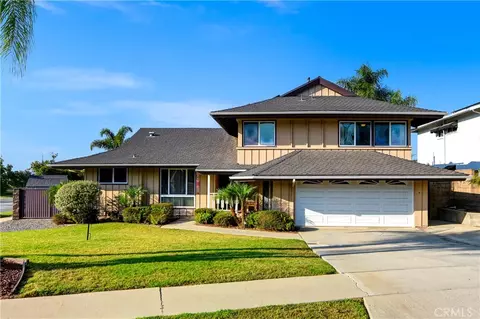
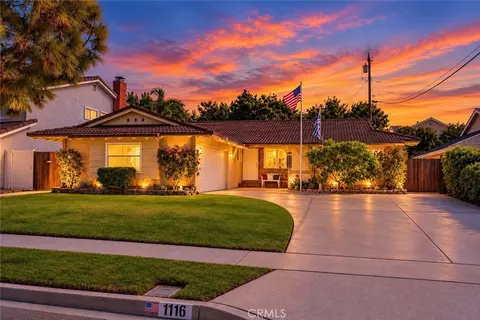
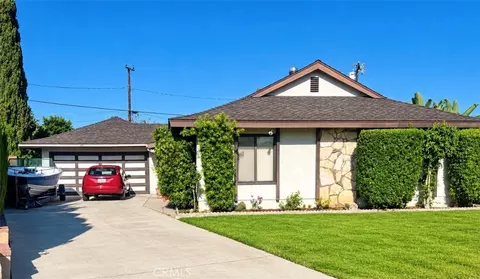

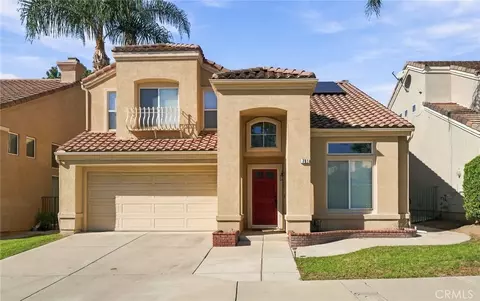
$897,986
$1,245,000
$975,000
$769,000
$650,000
$754,990
$849,000
$1,095,000
$1,524,500
$975,000
$724,950
$1,388,000
$1,275,000
$839,000
$3,595,000
$550,000
$950,000
$900,995
$883,500
$699,000
$368,000
$1,800,000
$5,897,500
$1,024,450
$2,680,000
$917,000
$1,895,000
$962,500
$1,338,000
