Movoto Real Estate
Sold on 08/21/2024
  • Map Image
  • Map Image
  • Map Image

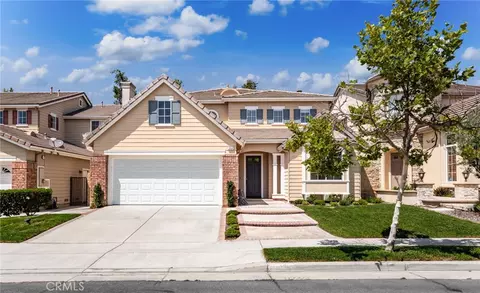
3983 Grandview Dr, Brea, CA 92823

$1,749,900

Last sold 08/21/2024 for $1.61M

  • 4

    bed

  • 3

    bath

  • 3,000

    Sqft ($537/Sqft)

House not for sale

About 3983 Grandview Dr

Property type House
Neighborhood
Year built 2002
HOA fee $134/month
Lot size 6,668 Sqft
Movoto estimate
Parking 3 garage spaces
Property description
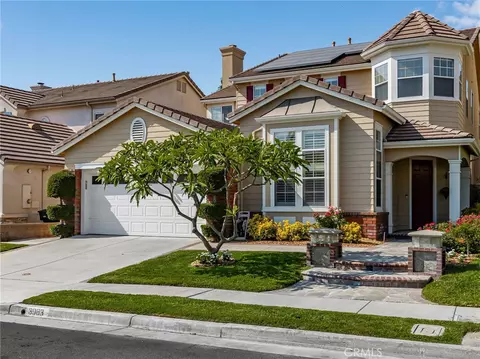
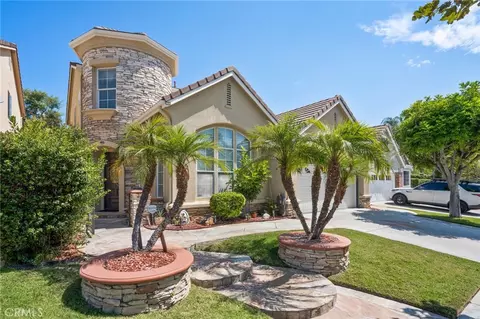
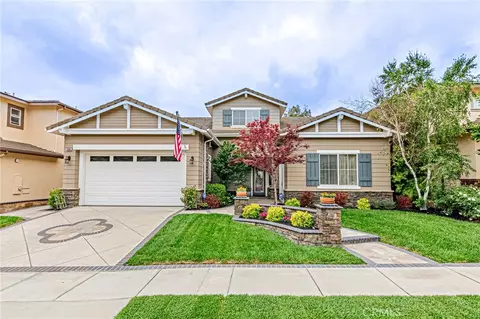
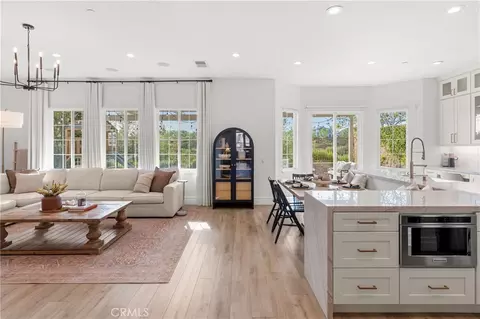
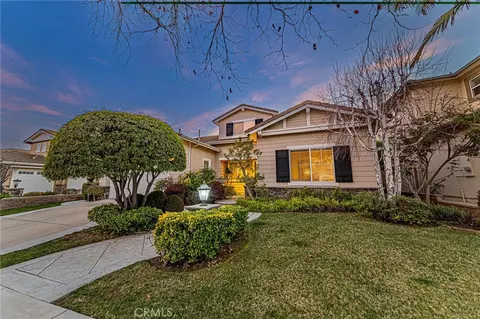
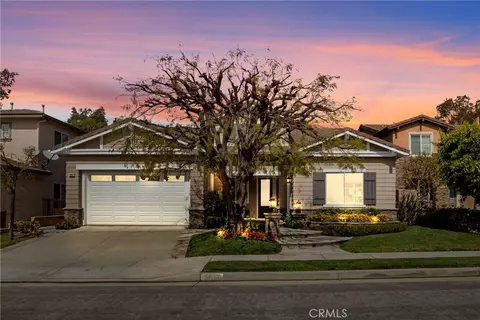
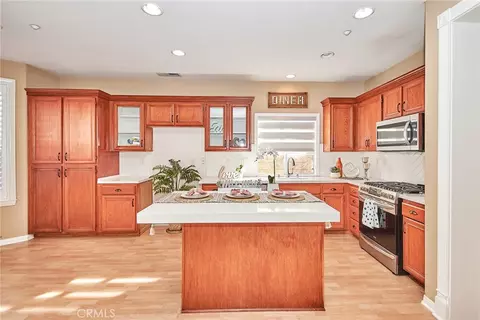
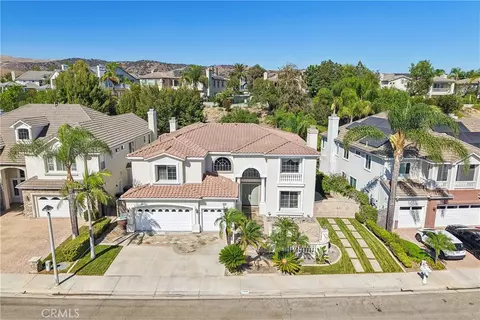
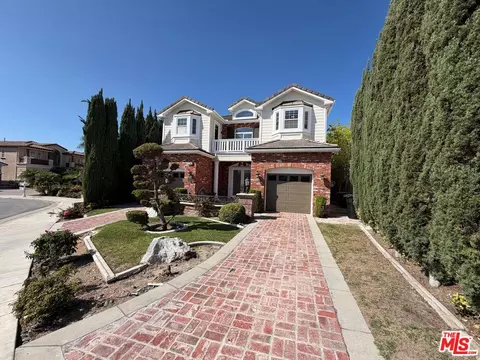
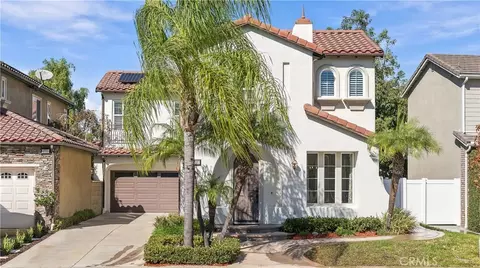
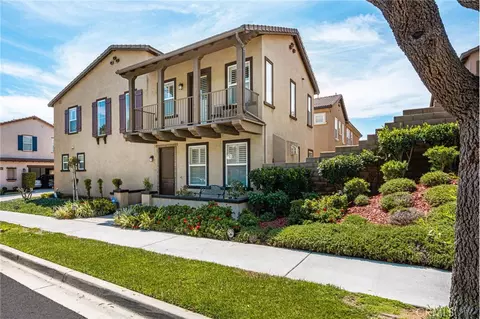
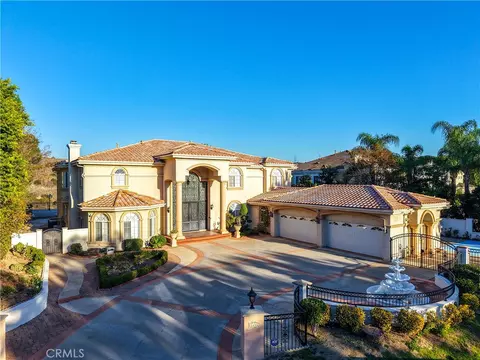
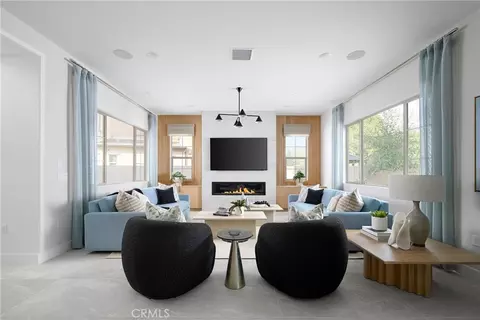
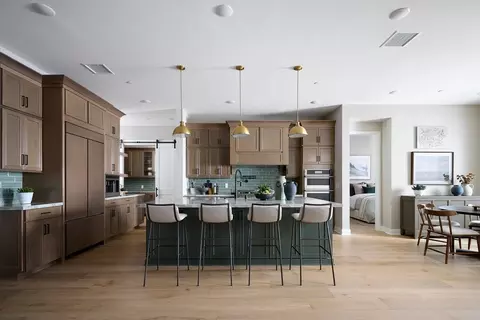
Outstanding opportunity to own a beautifully upgraded home in Olinda Ranch with the awesome amenity of a sought after pool sized lot. Newly installed wood flooring in tones of light blonde invite you in and meander through the entryway, dining room kitchen and living room. Crisp new paint adorns all the interior spaces creating an utterly serene affect throughout this peaceful home. Soaring ceilings with an abundance of natural light will make this home the place you'll want to stay. Crown Moldings, upgraded baseboard, plantation shutters and elegant casings to the staircase windows are just a few of the features sure to capture your heart. The secluded Living room offers 12ft ceilings, delightful cottage style windows and is perfectly located just steps from the formal dining room. The kitchen is open to the immense family room and offers a large center island with seating as well as space for family dining and French door access to the large backyard. The family room is sure to please with its raised hearth brick fireplace, immense entertainment niche and bank of windows with views to the impeccable backyard setting and the hillsides beyond. A charming powder room and first floor laundry room complete the main floor. All four bedrooms are upstairs and boast brand new paint and carpet and offer delightful breezes through wonderfully placed windows. The primary bedroom features lovely hillsides views, a sitting area, an adjoining on suite with dual vanities, a soaking tub and separate shower, plus a large walk in closet. The impeccably maintained grounds will draw you out to the wonderful backyard with its coveted oversized lot complete with a covered patio for dining, abundant fruit trees and thoughtfully placed florals. The 3 car tandem garage has built in cabinetry and plenty of room for parking and storage. Located in Olinda Ranch with its sought after schools and close proximity to the dog parks and sports parks, Brea Oil museum and trail, plus Carbon Canyon Regional Park with it's lake and fishing derby, tennis courts and famous Redwood grove. All of this plus the very best of Brea schools, Brea dining, and Brea shopping! Be ready to Fall in Love!
Listed by
Listing Agent - Brigid Ricker
Listing Office - Circa Properties, Inc.
Source: CRMLS mls logo
MLS#PW24138310 • last updated 2 years ago
Movoto checked CRMLS for data 4 minutes ago
Overview
Levels/Style Two, Georgian, House
Type Residential
SubType Single Family Residence
Status Closed
Living Area 3000
Lot Size (Acres) 0.1531
Lot Size (SqFt) 6668
Year Built 2002
HOA Name Brea Olinda Master, Firstservice Residential
HOA Fee Monthly, 134
Interior
Total # of Bathrooms 3
# Full Baths 2
# Half Baths 1
Total # of Bedrooms 4
Eating Area Breakfast Counter / Bar, Breakfast Nook, Dining Room, In Kitchen
Appliances Dishwasher, Disposal, Gas & Electric Range, Gas Cooktop, Microwave, Range Hood
Interior Features Copper Plumbing Full, Crown Molding, Granite Counters, High Ceilings, Open Floorplan, Recessed Lighting, Two Story Ceilings
Window Features Blinds, Double Pane Windows, Plantation Shutters, Screens
Exterior
Foundation Quake Bracing
Construction HardiPlank Type, Stucco
Roof Tile
Parking Direct Garage Access, Driveway, Concrete, Driveway Level, Garage, Garage - Single Door, Workshop In Garage
# Parking Spaces 3
# Garage Spaces 3
Lot Description Back Yard, Front Yard, Gentle Sloping, Lot 6500-9999, Rectangular Lot, Park Nearby, Sprinkler System, Sprinklers In Front, Sprinklers In Rear, Yard
Amenities / Utilities
Fireplaces Family Room, Gas Starter, Wood Burning, Raised Hearth
Sewer/ Septic Public Sewer
Green Features: Energy Generation Solar
Water Source Public
Electric Electricity - On Property
HOA Amenities Management
Spa None
Pool None
Location
View Hills, Neighborhood
County Orange
Community Features Curbs, Gutters, Sidewalks, Storm Drains, Street Lights
Subdivision Van Daele (VAND), Van Daele (VAND)
Neighborhood Olinda Ranch
Elementary School Olinda, OLINDA
High School Brea Olinda, BREOLI
Middle School BREA, Brea
High School District Brea-Olinda Unified
Directions From Santa Fe Got South On Railway And Right On Grandview. Property Is The Third House On The Right
APN 30808111
Lot/ Land Details
Road Frontage City Street
Road Surface Paved
$1.74M
Range: $1.62M-$1.87M
Last 30 days 
  • Aug 2024
    mls logo MLS # PW24138310
  • Aug 22, 2024 Sold
    $1,610,000
  • Jul 21, 2024 Pending
    —
  • Jun 28, 2024 Listed
    $1,585,000 (+105.8%)
  • Aug 2024
    Public Records
  • Aug 21, 2024 Sold
    $1,610,000 (+1.6%)
  • Aug 2008
    mls logo MLS # P645170
  • Aug 1, 2008 Sold
    $770,000
  • Jul 2, 2008 Listed
    $775,000 (-19.2%)
  • Jul 2008
    Public Records
  • Jul 31, 2008 Sold
    $770,000 (-0.6%)
  • May 2007
    mls logo MLS # P545267
  • May 25, 2007 Expired
    —
  • Oct 26, 2006 Listed
    $959,000 (-3.0%)
  • Aug 2006
    mls logo MLS # P514577
  • Aug 31, 2006 Expired
    —
  • May 24, 2006 Listed
    $989,000 (+13.8%)
  • Sep 2004
    mls logo MLS # P399149
  • Sep 9, 2004 Expired
    —
  • Jun 15, 2004 Listed
    $869,000 (+104.5%)
  • Apr 2002
    Public Records
  • Apr 11, 2002 Sold
    $425,000
  • Year Property taxes Tax assessment
  • 2024
    $12,190 +2.0%
    $933,409
  • 2023
    $11,954 +0.6%
    $933,409 +2.0%
  • 2022
    $11,881 +1.8%
    $915,107 +4.04%
  • 2021
    $11,673 +0.6%
    $879,573 +1.04%
  • 2020
    $11,601 +2.2%
    $870,555 +2.0%
  • 2019
    $11,348 -1.3%
    $853,486 +2.0%
  • 2017
    $11,496 +1.4%
    $836,751 +4.04%
  • 2016
    $11,334 +1.2%
    $804,260
  • 2015
    $11,199
    —
  • 3983 Grandview Dr
    $1.61M
  • Olinda Ranch
    $1.25M +11% y/y
  • 92823
    $1.14M +31% y/y
  • Brea
    $988K +10% y/y
No chart available
Statistics calculated by Movoto
Est. value Bed/bath Sqft mi
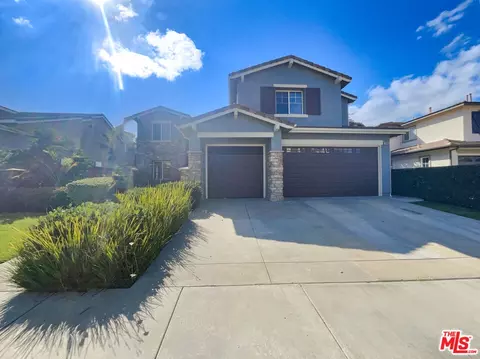
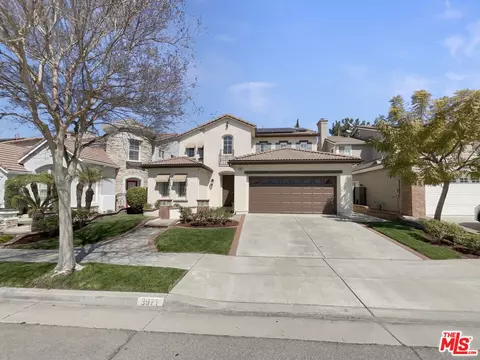
3977 Grandview Dr, Brea, CA 92823 $1,645,900 4/3 2,826 0.01
3989 Grandview Dr, Brea, CA 92823 $1,629,800 4/2 3,061 0.01
3971 Grandview Dr, Brea, CA 92823 $1,565,600 4/2 3,061 0.02
3995 Grandview Dr, Brea, CA 92823 $1,526,100 4/3 2,789 0.02
3965 Grandview Dr, Brea, CA 92823 $1,628,200 5/3 3,061 0.03
3974 Grandview Dr, Brea, CA 92823 $1,372,700 4/2 2,453 0.03
3980 Grandview Dr, Brea, CA 92823 $1,641,300 4/2 3,061 0.03
3986 Grandview Dr, Brea, CA 92823 $1,642,000 4/2 3,061 0.03

Estimated values are based on public record data and automated valuation models. Values are not guaranteed and may not reflect current market conditions.
Thinking of selling? Get a Cash Offer.

  • A smooth, fast sale
  • Skip staging and repairs
  • No strings attached
8/10
7/10
8/10
Source: GreatSchools.org © 2026. All rights reserved.

Around Olinda Ranch

Explore everything this neighborhood has to offer. Learn more about Olinda Ranch.
By entering my info and clicking Ask a Question, I am providing my e-signature and express written consent to receive marketing emails, calls, and texts (including via automatic telephone dialing systems, AI generative, artificial or pre-recorded voice technology) relating to my inquiry from Movoto (and parties calling/messaging on their behalf) even if my number appears on the company, state, or national Do Not Call Registry. You also agree to ourTerms and Conditions and Privacy Policy. Consent not required to receive services (call 1-844-420-1270 to be connected without providing consent).

Nearby recently sold homes in Brea, CA

Nearby homes for sale in Brea, CA

Newest listings in 92823

  • Real Estate
  • CA
  • Orange County
  • Brea
  • 92823
  • Olinda Ranch
  • 3983 Grandview Dr
Meet with a real estate agent today (844) 430-0869
The multiple listing information is provided by CRMLS. IDX information is provided exclusively for consumers’ personal, non-commercial use and that it may not be used for any purpose other than to identify prospective properties consumers may be interested in purchasing. Information deemed reliable but not guaranteed to be accurate. Buyer to verify all information. The information provided is for consumers' personal, non-commercial use and may not be used for any purpose other than to identify prospective properties consumers may be interested in purchasing. Listing information updated every 15 minutes. Terms of use & Privacy Policy, California Privacy Info. Copyright © 2005 - 2026 Movoto, Inc. All rights reserved. Equal Housing Opportunity CalDRE CalDRE #01517281
Movoto Real Estate is committed to ensuring accessibility for individuals with disabilities. We are continuously working to improve the accessibility of our web experience for everyone. We welcome feedback and accommodation requests, please submit them here.
CRMLS Multiple Listing Service™ system
The real estate listing data marked with this icon comes from the IDX program of the CRMLS Multiple Listing Service™ system.
Based on information from California Regional Multiple Listing Service, Inc. as of 11/19/2026. This information is for your personal, non-commercial use and may not be used for any purpose other than to identify prospective properties you may be interested in purchasing. Display of MLS data is usually deemed reliable but is NOT guaranteed accurate by the MLS. Buyers are responsible for verifying the accuracy of all information and should investigate the data themselves or retain appropriate professionals. Information from sources other than the Listing Agent may have been included in the MLS data. Unless otherwise specified in writing, Broker/Agent has not and will not verify any information obtained from other sources. The Broker/Agent providing the information contained herein may or may not have been the Listing and/or Selling Agent.
Requests for information regarding mortgage products will be directed to Movoto.com affiliate, Lower, LLC - a licensed Mortgage Lender (NMLS #1124061), or, based on your location, may be redirected to a participating mortgage marketing partner that may pay Lower, LLC for any consumer contact information provided through this site.