Movoto Real Estate
Sold on 06/20/2025
  • Map Image
  • Map Image
  • Map Image

360 Mountain Ct, Brea, CA 92821

$809,000

Last sold 06/20/2025 for $770K

  • 3

    bed

  • 3

    bath

  • 1,447

    Sqft ($532/Sqft)

Townhouse not for sale

About 360 Mountain Ct

Property type Townhouse
Year built 1973
HOA fee $384/month
Lot size 1,555 Sqft
Movoto estimate
Parking 2 garage spaces
Rental estimate
Property description
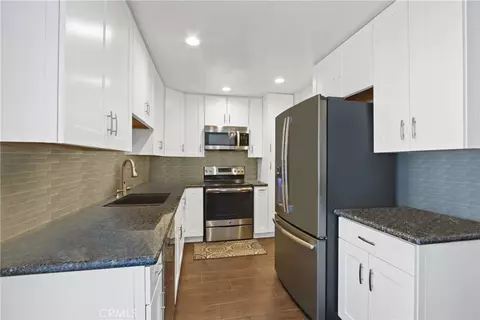
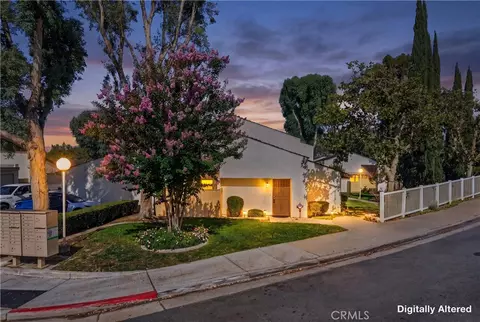
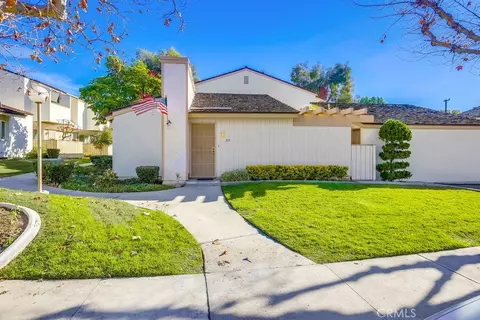
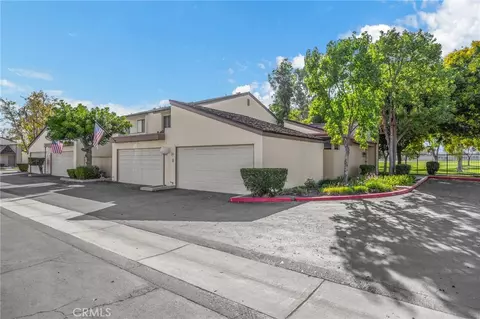
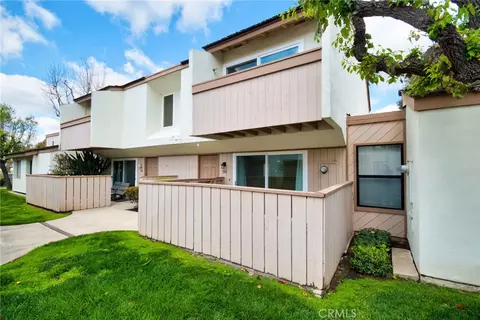
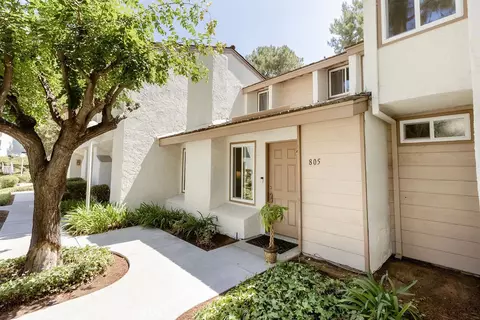
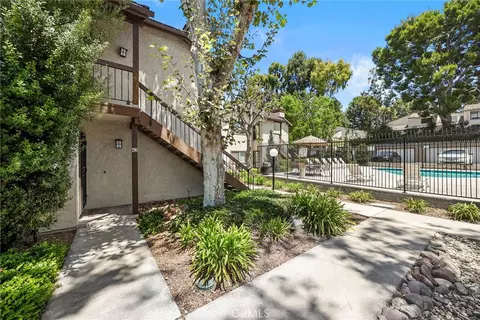
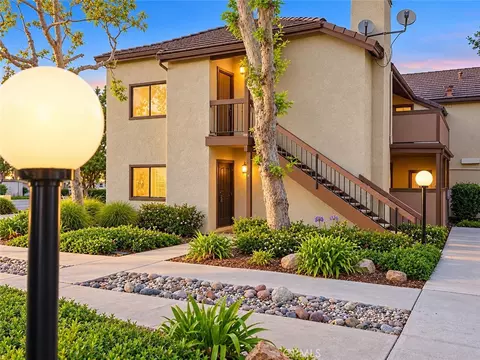
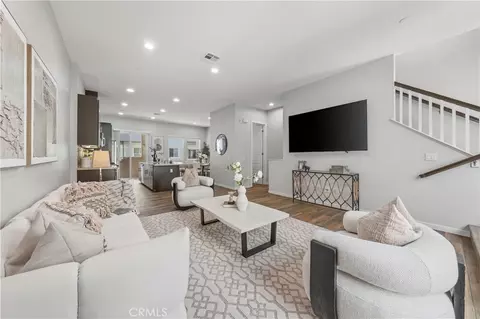
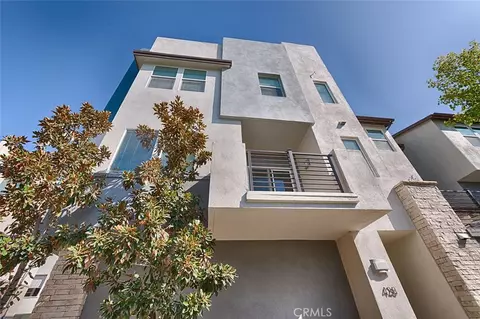
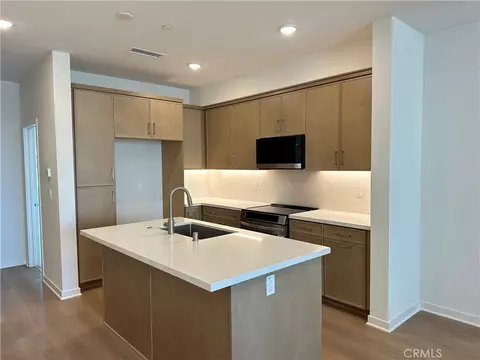
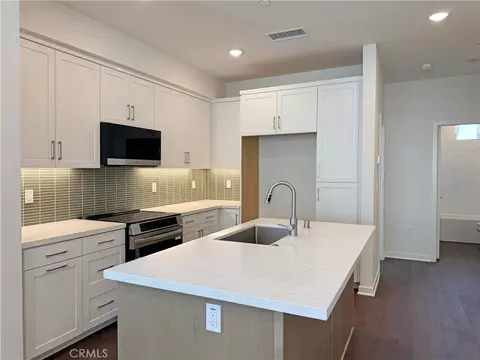
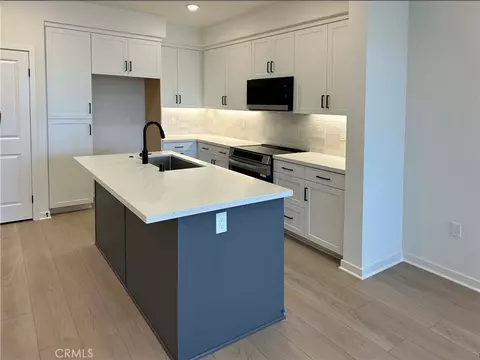
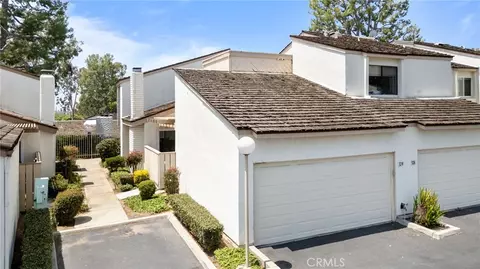
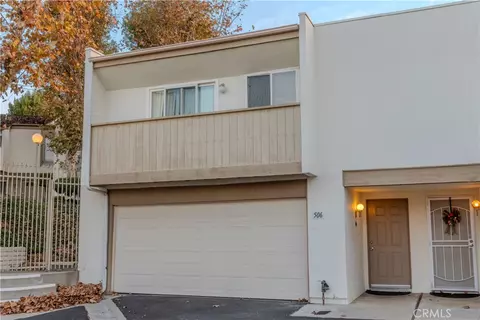
Once upon a time in the heart of the beloved FHA & VA approved Country Road community in Brea, a home quietly waited for the right people to discover it. Not just any home — but a beautifully re-imagined 3-bedroom town-home, filled with heart, elegance, and a touch of magic in every corner. From the moment you step inside, the story unfolds. The floors — newer, luxurious vinyl — seem to whisper with every step, guiding you through an open-concept layout where natural light dances on crown moldings and recessed lighting sets the perfect mood. With its newer windows, ceiling fans and brand-new HVAC, this wasn’t just a place to live… it was a place to gather, to laugh, to be. At the heart of this home beats a kitchen designed for more than just meals. With designer backsplashes, new dishwasher, custom soft close cabinets and drawers and sleek granite countertops, it invites you to create, to connect — whether it’s a weeknight dinner or a Sunday morning pancake tradition. And just off to the side? A full-size washer and dryer, because even chores feel a little easier in a space that’s this thoughtfully designed. A charming guest bath, a hidden under-stair storage nook — every detail has a purpose, a story, a reason. Upstairs, the plot thickens in the best way. The primary suite? It’s not just a bedroom. It’s a retreat. With its spa-inspired dual shower heads, dual sinks, and a private balcony where morning sunrises greet you like an old friend — it’s a place to rest, recharge, and dream. Two additional bedrooms carry their own charm, while freshly updated bathrooms echo with modern grace. Outside, the private back patio opens directly to a two-car garage — meticulously organized and ready for all of life’s adventures. The covered front patio, overlooking a lush, landscaped walkway, offers something rare: peace. The kind of peace that feels like you’ve finally found your place in the world. And just when you think the story couldn’t get any better — the Country Road community steps in with its pools, spa, BBQs, and clubhouse. It’s where weekends are made, and friendships are born. Set moments from Brea’s vibrant shopping, dining, and top-rated schools, this home is more than beautiful. It’s belonging. It’s living. It’s the next chapter waiting to be written. And the best part? The story’s just beginning. Your story. Schedule your private tour today. This could be your “once upon a time.”
Listed by
Listing Agent - Alidad Govahi
Listing Agent Contact: 714 264-4151
Listing Office - Seven Gables Real Estate
Source: CRMLS mls logo
MLS#PW25044634 • last updated 1 year ago
Movoto checked CRMLS for data Just now
Overview
Levels/Style Two, Traditional, House
Type Residential
SubType Townhouse
Status Closed
Living Area 1447
Lot Size (Acres) 0.0357
Lot Size (SqFt) 1555
Year Built 1973
HOA Name Country Road, Country Road
Condition Turnkey
HOA Fee Monthly, 384
Interior
Total # of Bathrooms 3
# Full Baths 2
# Half Baths 1
Total # of Bedrooms 3
Eating Area Breakfast Nook, In Kitchen, Separated
Appliances Dishwasher, Gas Oven, Gas Range, Gas Water Heater, Microwave, Refrigerator, Self Cleaning Oven
Interior Features Balcony, Crown Molding, Granite Counters, Living Room Deck Attached, Quartz Counters, Recessed Lighting, Storage, Unfurnished
Accessibility Features None
Window Features Blinds, Double Pane Windows, Drapes
Exterior
Foundation Slab
Construction Concrete, Drywall Walls, Wood Siding
Parking Direct Garage Access, Garage, Garage Faces Rear, Garage - Single Door, No Driveway, Oversized, Private, Side By Side
# Parking Spaces 2
# Garage Spaces 2
Lot Description Level, Patio Home
Amenities / Utilities
Fireplaces None
Sewer/ Septic Public Sewer
Water Source Public
Electric Standard
HOA Amenities Pool, Spa/Hot Tub, Outdoor Cooking Area, Clubhouse, Maintenance Grounds, Pet Rules, Pets Permitted
Inclusions Range/Oven, Dishwasher, Fridge, Washer/Dryer, TV Mounts Only
Location
View Neighborhood
County Orange
Community Features Curbs, Gutters, Sidewalks, Storm Drains, Street Lights, Suburban
Subdivision Country Road (CR), Country Road (CR)
Elementary School Mariposa, MARIPO
High School Brea Olinda, BREOLI
Middle School BREA, Brea
High School District Brea-Olinda Unified
Directions From The 57 Freeway, Get Off Lambert And Go West To State College Make A Right, Left On Live Oak, Left On Mountain Court, Towards The End, Twonhouse On The Right.
APN 31916129
Lot/ Land Details
Road Surface Paved
$809K
Range: $752K-$865K
Last 30 days 
Rental est.: $3,990/month
Gross rent multiplier: 16.1
  • Jun 2025
    mls logo MLS # PW25044634
  • Jun 20, 2025 Sold
    $770,500
  • Jun 4, 2025 Pending
    —
  • May 18, 2025 Active
    —
  • Mar 13, 2025 Listed
    $765,000 (+78.7%)
  • Jun 2025
    Public Records
  • Jun 20, 2025 Sold
    $770,500 (+0.7%)
  • Jul 2016
    Public Records
  • Jul 8, 2016 Sold
    $428,000
  • Jul 2016
    mls logo MLS # 16102114
  • Jul 8, 2016 Sold
    $428,000
  • Jul 8, 2016 Sold
    $428,000 (-3.8%)
  • Jul 1, 2016 Pending
    —
  • May 23, 2016 Pending Sale
    —
  • Mar 1, 2016 Listed
    $445,000 (-3.1%)
  • Mar 1, 2016 Listed
    $459,000 (+62.2%)
  • Aug 2002
    Public Records
  • Aug 20, 2002 Sold
    $283,000 (+45.1%)
  • Jun 2000
    mls logo MLS # P186496
  • Jun 23, 2000 Sold
    $195,000 (-2.3%)
  • May 4, 2000 Listed
    $199,500
  • Year Property taxes Tax assessment
  • 2024
    $5,729 +2.8%
    $486,988
  • 2023
    $5,571 +1.0%
    $486,988 +4.04%
  • 2022
    $5,518 +1.9%
    $468,079
  • 2021
    $5,415 +0.7%
    $468,079 +3.06%
  • 2020
    $5,379 +2.7%
    $454,196 +2.0%
  • 2019
    $5,237 +3.5%
    $445,291 +2.0%
  • 2017
    $5,062 +21.8%
    $436,560 +26.09%
  • 2016
    $4,155 +1.4%
    $346,234
  • 2015
    $4,098
    —
  • 360 Mountain Ct
    $770K
  • $1.14M
  • 92821
    $990K +10% y/y
  • Brea
    $994K +10% y/y
No chart available
Statistics calculated by Movoto
Est. value Bed/bath Sqft mi
580 N Brea Blvd #39, Brea, CA 92821 $632,000 2/2 1,090 0.27
600 N Brea Blvd #41, Brea, CA 92821 $612,000 2/2 1,090 0.27
560 N Brea Blvd #30, Brea, CA 92821 $516,000 1/1 851 0.27
520 N Brea Blvd #2, Brea, CA 92821 $502,000 1/1 851 0.27
580 N Brea Blvd #31, Brea, CA 92821 $637,000 2/2 1,090 0.27
600 N Brea Blvd #49, Brea, CA 92821 $631,000 2/2 1,090 0.27
560 N Brea Blvd #29, Brea, CA 92821 $515,000 1/1 851 0.27
620 N Brea Blvd #51, Brea, CA 92821 $506,000 1/1 851 0.27

Estimated values are based on public record data and automated valuation models. Values are not guaranteed and may not reflect current market conditions.
Thinking of selling? Get a Cash Offer.

  • A smooth, fast sale
  • Skip staging and repairs
  • No strings attached
7/10
8/10
Source: GreatSchools.org © 2026. All rights reserved.

Around the neighborhood

Explore everything this neighborhood has to offer.
By entering my info and clicking Ask a Question below, I am providing my e-signature and express written consent to receive marketing emails, calls, and texts (including via automatic telephone dialing systems, AI generative, artificial or pre-recorded voice technology) relating to my inquiry from Movoto (and parties calling/messaging on their behalf) even if my number appears on the company, state, or national Do Not Call Registry. You also agree to ourTerms and Conditions and Privacy Policy. Consent not required to receive services (call 1-844-420-1270 to be connected without providing consent).

Nearby recently sold homes in Brea, CA

Nearby homes for sale in Brea, CA

Newest listings in 92821

  • Real Estate
  • CA
  • Orange County
  • Brea
  • 92821
  • 360 Mountain Ct
Meet with a real estate agent today (844) 430-0869
The multiple listing information is provided by CRMLS. IDX information is provided exclusively for consumers’ personal, non-commercial use and that it may not be used for any purpose other than to identify prospective properties consumers may be interested in purchasing. Information deemed reliable but not guaranteed to be accurate. Buyer to verify all information. The information provided is for consumers' personal, non-commercial use and may not be used for any purpose other than to identify prospective properties consumers may be interested in purchasing. Listing information updated every 15 minutes. Terms of use & Privacy Policy, California Privacy Info. Copyright © 2005 - 2026 Movoto, Inc. All rights reserved. Equal Housing Opportunity CalDRE CalDRE #01517281
Movoto Real Estate is committed to ensuring accessibility for individuals with disabilities. We are continuously working to improve the accessibility of our web experience for everyone. We welcome feedback and accommodation requests, please submit them here.
CRMLS Multiple Listing Service™ system
The real estate listing data marked with this icon comes from the IDX program of the CRMLS Multiple Listing Service™ system.
Based on information from California Regional Multiple Listing Service, Inc. as of 11/3/2026. This information is for your personal, non-commercial use and may not be used for any purpose other than to identify prospective properties you may be interested in purchasing. Display of MLS data is usually deemed reliable but is NOT guaranteed accurate by the MLS. Buyers are responsible for verifying the accuracy of all information and should investigate the data themselves or retain appropriate professionals. Information from sources other than the Listing Agent may have been included in the MLS data. Unless otherwise specified in writing, Broker/Agent has not and will not verify any information obtained from other sources. The Broker/Agent providing the information contained herein may or may not have been the Listing and/or Selling Agent.
Requests for information regarding mortgage products will be directed to Movoto.com affiliate, Lower, LLC - a licensed Mortgage Lender (NMLS #1124061), or, based on your location, may be redirected to a participating mortgage marketing partner that may pay Lower, LLC for any consumer contact information provided through this site.