
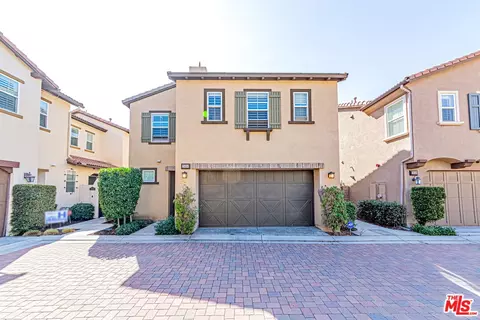

- $1,325,000
- 4Bd
- 3Ba
- 2,198 Sq Ft
SOLD

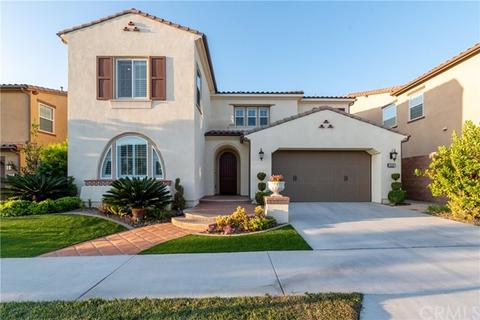

Last sold 01/31/2020 for $1.45M
bed
bath
Sqft ($386/Sqft)
| Property type House | Neighborhood | Year built 2013 | HOA fee $258/month | Lot size 5,776 Sqft | Movoto estimate | Parking 2 garage spaces |

| Overview | |
| Levels/Style | Two, Contemporary, House |
| SubType | Single Family Residence |
| Status | Closed |
| Living Area | 3754 |
| Lot Size (Acres) | 0.1326 |
| Lot Size (SqFt) | 5776 |
| Year Built | 2013 |
| HOA Name | BLACKSTONE HOA, The Management Trust |
| Condition | Turnkey, Updated/Remodeled |
| HOA Fee | Monthly, 258 |
| Interior | |
| Total # of Bathrooms | 4 |
| # Full Baths | 4 |
| Total # of Bedrooms | 5 |
| Eating Area | Area, Breakfast Counter / Bar, Dining Room, In Kitchen, Separated |
| Appliances | 6 Burner Stove, Built-In Range, Self Cleaning Oven, Dishwasher, Disposal, Ice Maker, Microwave, Range Hood, Tankless Water Heater, Vented Exhaust Fan, Water Heater, Water Line To Refrigerator, Water Softener |
| Interior Features | Balcony, Built-in Features, Ceiling Fan(s), Copper Plumbing Full, Granite Counters, Open Floorplan, Pantry, Recessed Lighting |
| Accessibility Features | Other |
| Window Features | Blinds, Double Pane Windows, Plantation Shutters, Screens |
| Exterior | |
| Foundation | Block, Combination, Concrete Perimeter, Slab, Tie Down |
| Construction | Concrete, Drywall Walls, Stucco |
| Parking | Direct Garage Access, Driveway, Driveway - Combination, Concrete, Garage, Garage Faces Front, Garage - Two Door, Garage Door Opener |
| # Parking Spaces | 2 |
| # Garage Spaces | 2 |
| Lot Description | Back Yard, Front Yard, Garden, Landscaped, Lawn, Level With Street, Level, Yard |
| Amenities / Utilities | |
| Fireplaces | Outside, Patio, Masonry, Raised Hearth |
| Sewer/ Septic | Sewer Paid |
| Water Source | Other, Private |
| Electric | Standard |
| HOA Amenities | Pool, Spa/Hot Tub, Fire Pit, Barbecue, Outdoor Cooking Area, Picnic Area, Playground, Maintenance Grounds, Pet Rules, Pets Permitted, Controlled Access |
| Inclusions | Refrigerator |
| Location | |
| View | City Lights, Hills, Mountain(s), Neighborhood, Peek-A-Boo |
| County | Orange |
| Community Features | Curbs, Gutters, Sidewalks, Storm Drains, Street Lights, Suburban |
| Subdivision | Blackstone (BKSTN), Blackstone (BKSTN) |
| Elementary School | Olinda, OLINDA |
| High School | Brea Olinda, BREOLI |
| Middle School | BREA, Brea |
| High School District | Brea-Olinda Unified |
| Zoning | R1-R4 |
| Directions | Proceed E On Santa Fe Rd, Left On Tonner Ridge Dr, Left On N Belridge Terrace, Right On Temblor Ranch, Go Straight And The House Will Be On The Right Towards End Of Tract |
| APN | 30618112 |
| Lot/ Land Details | |
| Road Surface | Maintained |
MLS # PW19196320 MLS # 15669770
| Est. value | Bed/bath | Sqft | mi | |
|---|---|---|---|---|
| 2555 E Temblor Ranch Dr, Brea, CA 92821 | $2,244,800 | 4/3 | 3,573 | 0.01 |
| 2531 E Temblor Ranch Dr, Brea, CA 92821 | $2,514,500 | 5/4 | 4,158 | 0.01 |
| 2567 E Temblor Ranch Dr, Brea, CA 92821 | $2,578,000 | 4/4 | 3,928 | 0.02 |
| 2519 E Temblor Ranch Dr, Brea, CA 92821 | $2,535,000 | 5/4 | 3,754 | 0.02 |
| 2524 E Temblor Ranch Dr, Brea, CA 92821 | $2,466,000 | 4/3 | 3,573 | 0.03 |
| 2536 E Temblor Ranch Dr, Brea, CA 92821 | $2,448,800 | 5/4 | 4,173 | 0.03 |
| 2548 E Temblor Ranch Dr, Brea, CA 92821 | $2,163,900 | 4/3 | 3,573 | 0.03 |
| 2579 E Temblor Ranch Dr, Brea, CA 92821 | $2,525,000 | 5/4 | 3,709 | 0.03 |
Estimated values are based on public record data and automated valuation models. Values are not guaranteed and may not reflect current market conditions.
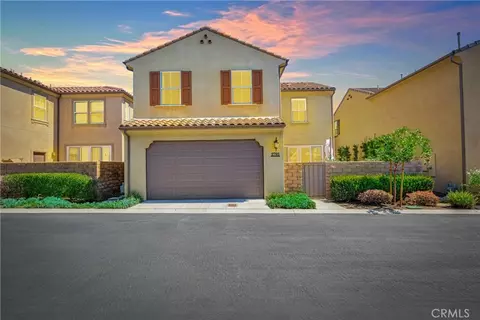
$897,986
$1,245,000
$975,000
$769,000
$650,000
$754,990
$849,000
$1,095,000
$1,524,500
$975,000
$724,950
$1,388,000
$1,275,000
$839,000
$3,595,000
$550,000
$950,000
$900,995
$883,500
$699,000
$368,000
$1,800,000
$5,897,500
$1,024,450
$2,680,000
$917,000
$1,895,000
$962,500
$1,338,000