Movoto Real Estate
Sold on 02/14/2026
  • Exterior
  • Entry Way
  • Other
  • Dining
  • Living
  • Kitchen
  • Bedroom
  • Bath
  • View/Area

Undisclosed, Braselton, GA 30517

$1,600,000

Last sold 02/14/2026 after 24 Hours
  • 5

    bed

  • 6

    bath

  • 5,420

    Sqft ($295/Sqft)

House not for sale

About Undisclosed

Property type House
Neighborhood
Year built 1994
HOA fee $371/month
Lot size 1.15 Acre
Movoto estimate
Parking 2 garage spaces
Rental estimate
Property description
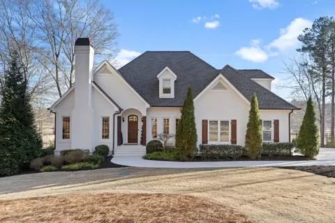
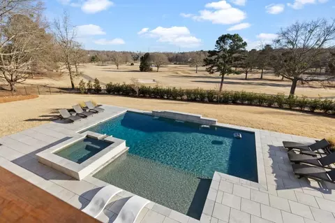
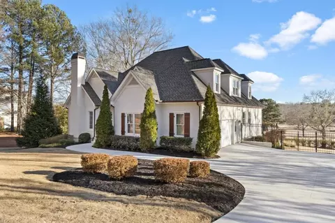
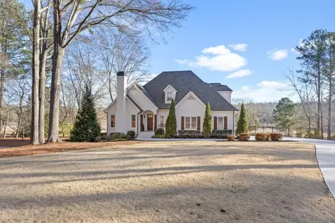
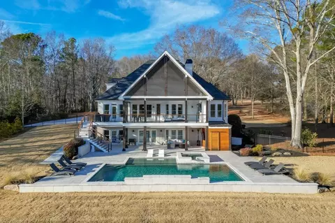
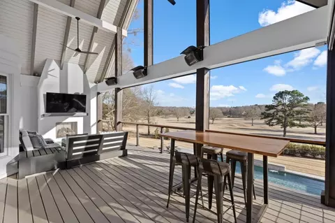
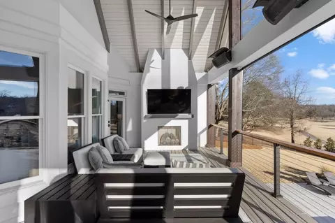
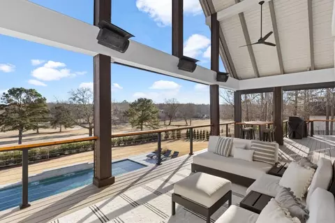
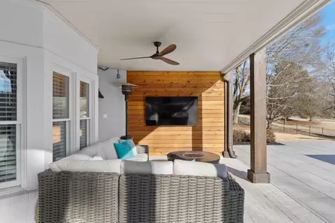
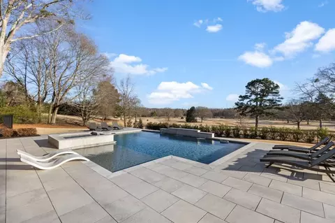
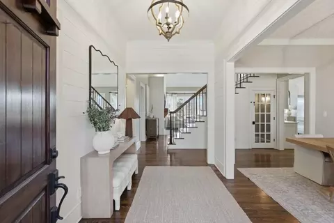
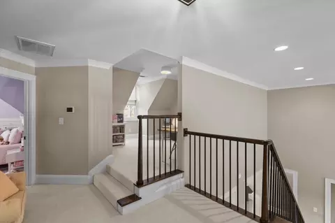
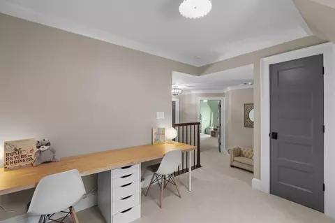
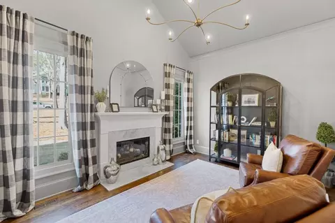
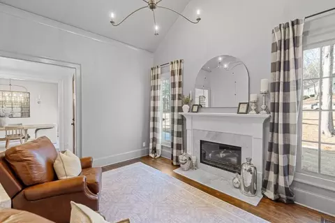
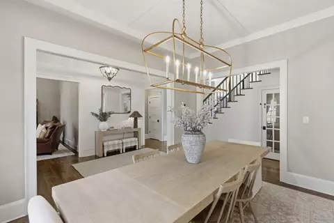
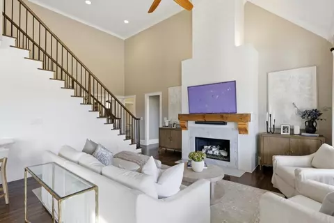
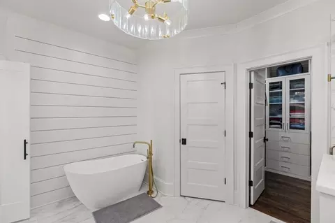
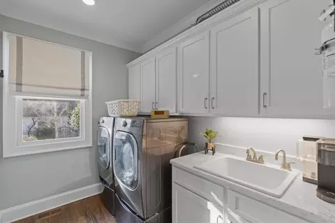
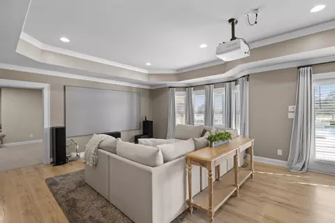
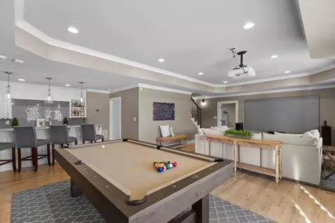
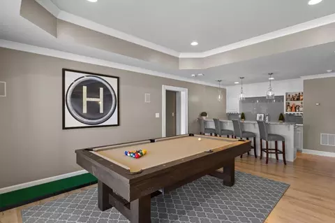
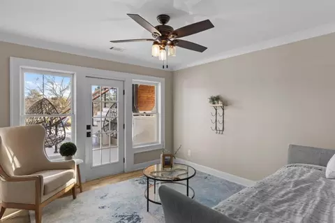
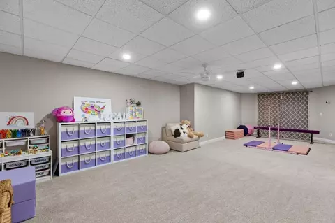
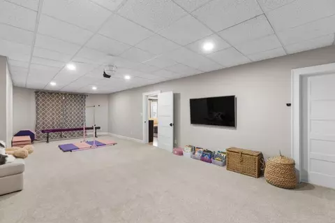
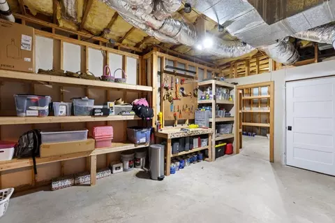
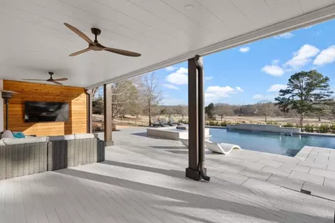
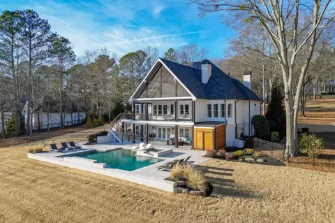
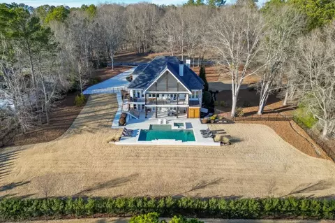
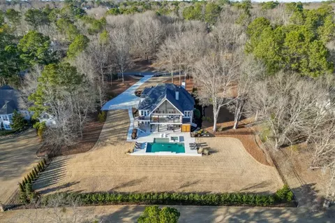
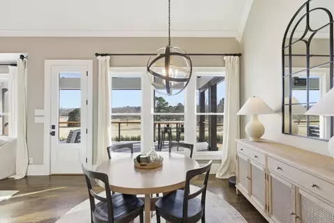
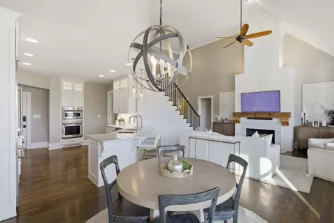
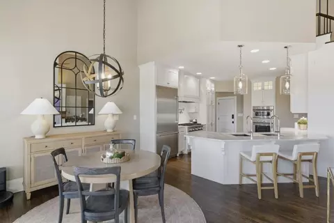
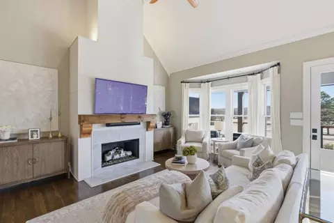
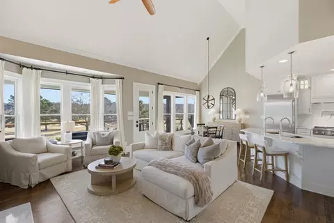
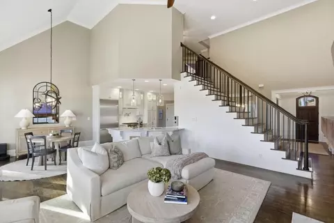
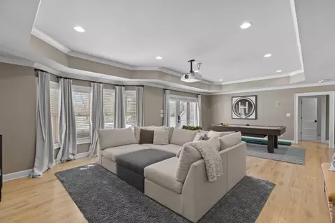
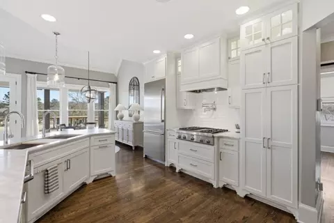
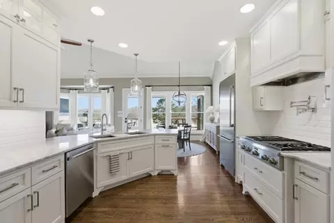
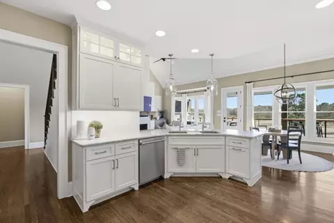
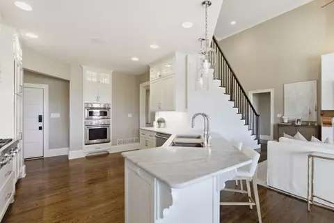
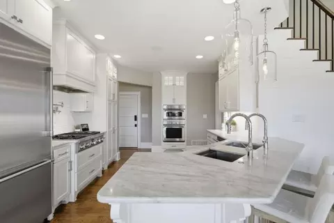
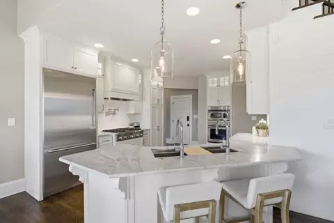
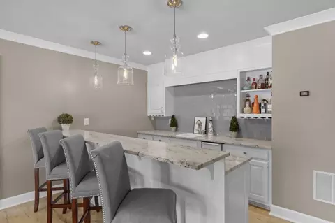
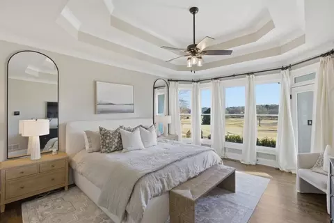
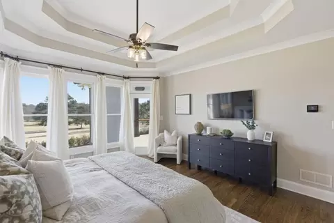
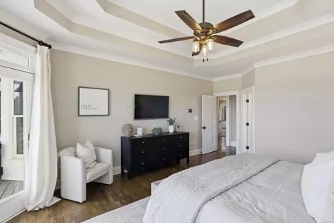
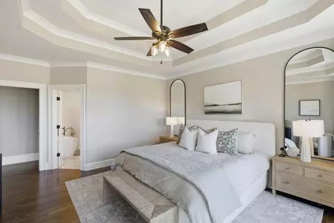
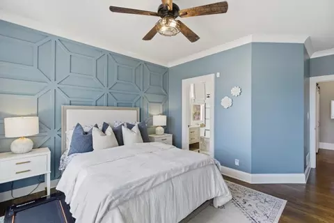
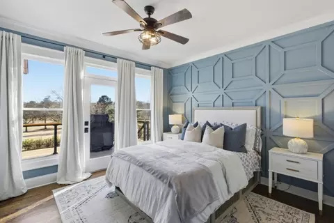
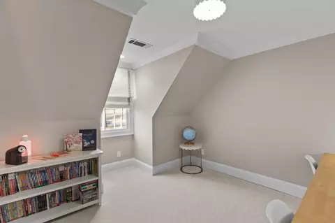
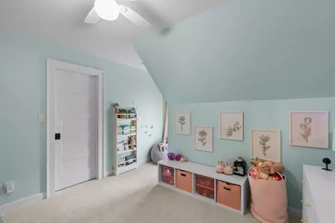
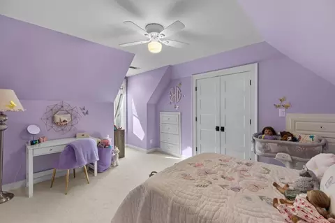
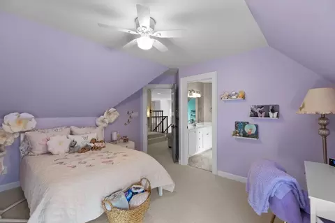
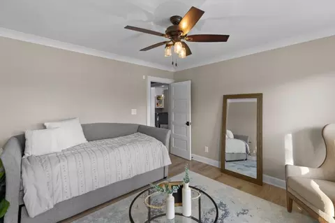
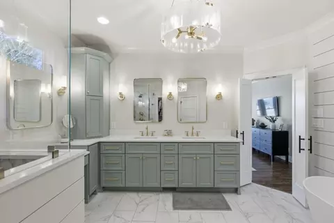
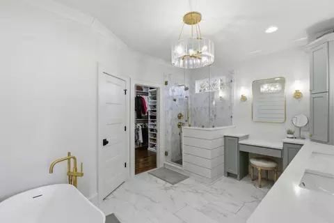
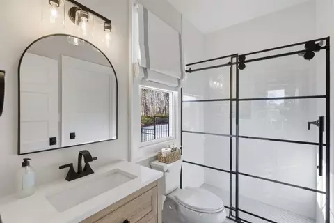
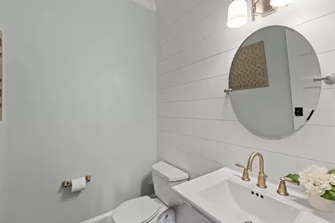
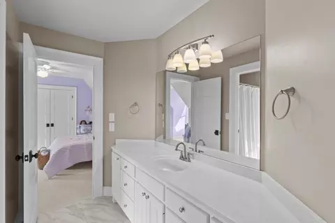
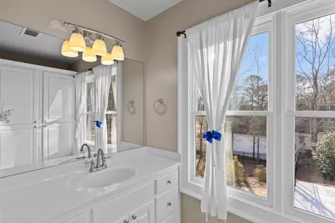
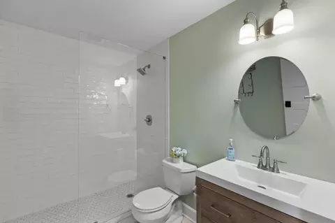
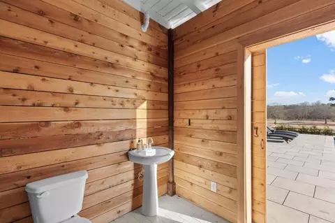
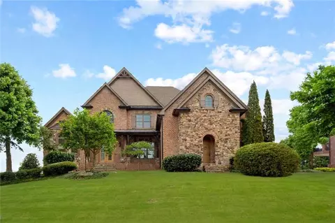
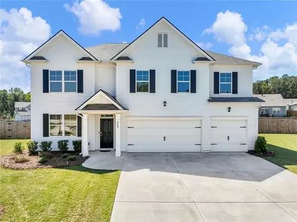
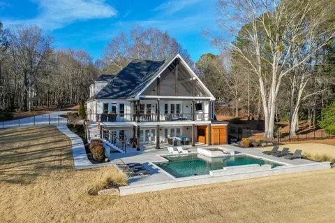
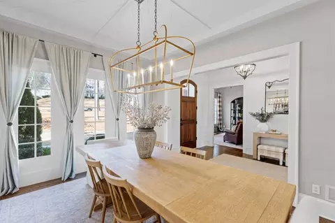
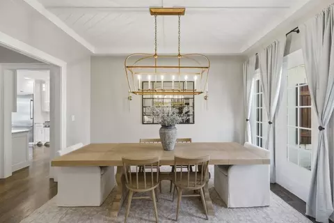
Situated on one of the most coveted homesites in Chateau Elan, this exceptional residence offers unsurpassed views of the 9th hole and an expansive 5,420 finished square feet of refined living space. Thoughtfully remodeled on the main level and terrace level, the home blends timeless architecture with modern luxury. Specialty wall and ceiling treatments are just a few of the many added features that make this home so special. The main level is anchored by a stunning family room with a soaring ceiling, creating a bright and open atmosphere ideal for gathering and entertaining. The beautifully renovated kitchen features marble countertops, custom cabinetry, and high-end appliances. It opens to the family room and breakfast roomal where all enjoy sweeping golf course views. A formal dining room provides an elegant setting for special occasions, while a private office/study/sitting room with fireplace offers a warm and functional workspace or relaxation area. The main-level primary suite is a true retreat, offering tranquil golf course views and a spa-inspired bath with soaking tub, double vanities, spa shower, and custom closet. Also on the main level, a second bedroom suite with a private bath enjoys golf course views, making it ideal for guests or multigenerational living. A powder room and well appointed laundry room round out the main level with everyday convenience. Upstairs, two spacious bedrooms are connected by a large Jack-and-Jill bath, complemented by a generous loft area that serves perfectly as a study space for school-aged children or an additional retreat for reading and relaxing. The fully finished terrace level is an entertainer's dream, featuring a custom bar, billiards room, home gym, and guest suite, with golf course views spanning the entire back of the terrace level and seamless access to exceptional outdoor living. An additional bedroom with doors out to the covered patio and pool is the perfect space for privacy for guests to enjoy a morning cup of coffee or evening glass of wine. A cabana bath with direct outdoor access allows convenient use from the pool and outdoor living areas without entering the home. Additional unfinished space is available for either storage or custom finished areas to meet a new owner's needs. Outdoor amenities rival a private resort, highlighted by a heated saltwater pool with tanning ledge and hot tub, enhanced by an upgraded gas line for rapid heating. Enjoy year-round outdoor living on the vaulted covered porch with fireplace, TV, retractable Phantom screens. Extensive pool decking provides abundant space for sunbathing and entertaining, while a fenced yard with grassy play area completes this remarkable setting. As a resident of Chateau Elan, enjoy true resort living, including three championship golf courses, a par-three course, the Chateau Elan Resort, luxury spa, and award-winning winery-all within the gates of one of North Georgia's premier communities. With unparalleled golf course views, a beautifully updated interior, and thoughtfully designed indoor-outdoor living, this residence offers a rare opportunity on Golf Club Drive.
Listed by
Listing Agent - Suzanne Davidson
Listing Agent Contact: 770-307-4031
Listing Office - Chateau Elan Realty
Source: FMLS mls logo
MLS#7719568 • last updated 5 months ago
Movoto checked FMLS for data 9 minutes ago
Overview
Levels/Style Two, European
Status Closed
SubType Residential Detached
MLS # 7719568
SqFt 5420
Lot Size (Acres) 1.15
Property Tax $ 11046
HOA Fee $ Annually, 4450
Year Built 1994
Property Condition Resale
Interior
# Full Bathrooms 4
# Half Bathrooms 2
Total # of Bedrooms 5
Bedroom Desc Master On Main
Dining Room Separate Dining Room
# Fireplaces 3
Accessibility Features None
Exterior
Exterior Lighting
Amenities / Utilities
Water Source Public
Sewer/ Septic Septic Tank
Green Features: Energy Efficient None
Green Features: Energy Generation None
Electricity 220 Volts In Garage
Spa Community
Horse Amenities None
Location
Body of Water None
View Golf Course
County Gwinnett - GA
Subdivision Chateau Elan
Elementary School Duncan Creek
High School Mill Creek
Middle School Osborne
Directions Exit 26 On I 85 N. Manned Gate Is At 2585 Autumn Maple Drive.
APN R3005B-006
Lot/ Land Details
Road Type Private Road
$1.59M
Range: $1.38M-$1.8M
Last 30 days 
Rental est.: $2,650/month
Gross rent multiplier: 50.3
  • Mar 2026
    mls logo MLS # 7719568
  • Mar 31, 2026 Sold
    $1,600,000
  • Feb 22, 2026 Pending
  • Feb 18, 2026 Active
  • Feb 13, 2026 Listed
    $1,588,000
  • Mar 2026
    mls logo MLS # 10691807
  • Mar 31, 2026 Sold
    $1,600,000 (+0.8%)
  • Feb 18, 2026 Active
  • Feb 13, 2026 Listed
    $1,588,000 (+224.1%)
  • Jul 2017
    mls logo MLS # 5694934
  • Jul 25, 2017 Sold
    $490,000
  • Apr 16, 2017 Pending
  • Mar 26, 2017 Contingent-Due Diligence
  • Mar 11, 2017 Price Change
    $525,800 (-2.6%)
  • Nov 15, 2016 Price Change
    $549,800 (-3.4%)
  • Aug 31, 2016 Price Change
    $569,000 (-3.4%)
  • May 21, 2016 Listed
    $589,000 (-12.7%)
  • Jul 2017
    mls logo MLS # 8119840
  • Jul 10, 2017 Sold
    $490,000
  • Mar 26, 2017 Under Contract
  • Jan 16, 2017 Listed
    $539,800
  • Jul 2017
    Public Records
  • Jul 6, 2017 Sold
    $490,000 (-6.8%)
  • Jan 2017
    mls logo MLS # 8004280
  • Jan 15, 2017 Expired
  • Nov 30, 2016 Back On Market
    $539,800 (-1.8%)
  • Nov 18, 2016 Expired
  • Jun 13, 2016 Price Change
    $589,000 (-3.3%)
  • May 21, 2016 Listed
    $609,000 (+3.4%)
  • Apr 2006
    Public Records
  • Apr 6, 2006 Sold
    $675,000
  • Year Property taxes Tax assessment
  • 2024
    $11,046
    $437,440
  • Undisclosed
    $1.6M
  • Chateau Elan
  • 30517
    $469K -5% y/y
  • Braselton
    $469K -5% y/y
No chart available
Statistics calculated by Movoto

Thinking of selling? Get a Cash Offer.

  • A smooth, fast sale
  • Skip staging and repairs
  • No strings attached

Around Chateau Elan

Explore everything this neighborhood has to offer.
By entering my info and clicking Ask a Question below, I am providing my e-signature and express written consent to receive marketing emails, calls, and texts (including via automatic telephone dialing systems, AI generative, artificial or pre-recorded voice technology) relating to my inquiry from Movoto (and parties calling/messaging on their behalf) even if my number appears on the company, state, or national Do Not Call Registry. You also agree to ourTerms and Conditions and Privacy Policy. Consent not required to receive services (call 1-844-420-1270 to be connected without providing consent).

Newest listings in 30517

  • Real Estate
  • GA
  • Jackson County
  • Braselton
  • 30517
  • Undisclosed
Meet with a real estate agent today (844) 430-0869
The multiple listing information is provided by FMLS. IDX information is provided exclusively for consumers’ personal, non-commercial use and that it may not be used for any purpose other than to identify prospective properties consumers may be interested in purchasing. Information deemed reliable but not guaranteed to be accurate. Buyer to verify all information. The information provided is for consumers' personal, non-commercial use and may not be used for any purpose other than to identify prospective properties consumers may be interested in purchasing. Listing information updated every 15 minutes. Terms of use & Privacy Policy, California Privacy Info. Copyright © 2005 - 2026 Movoto, Inc. All rights reserved. Equal Housing Opportunity CalDRE CalDRE #01517281
Movoto Real Estate is committed to ensuring accessibility for individuals with disabilities. We are continuously working to improve the accessibility of our web experience for everyone. We welcome feedback and accommodation requests, please submit them here.
First Multiple Listing Service, Inc. (FMLS)
Listings identified with the FMLS IDX logo come from FMLS and are held by brokerage firms other than the owner of this website. The listing brokerage is identified in any listing details. Information is deemed reliable but is not guaranteed. If you believe any FMLS listing contains material that infringes your copyrighted work please click here to review our DMCA policy and learn how to submit a takedown request. © 2026 First Multiple Listing Service, Inc.
Requests for information regarding mortgage products will be directed to Movoto.com affiliate, Lower, LLC - a licensed Mortgage Lender (NMLS #1124061), or, based on your location, may be redirected to a participating mortgage marketing partner that may pay Lower, LLC for any consumer contact information provided through this site.