Movoto Real Estate
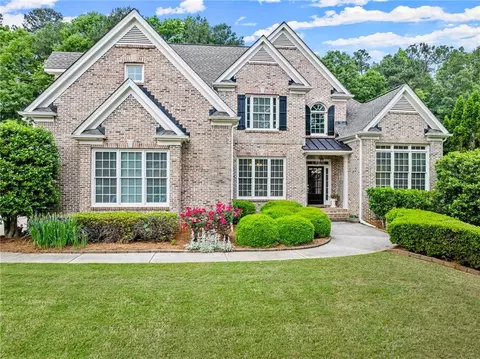
  • Exterior
  • View/Area
  • Entry Way
  • Dining
  • Living
  • Other
  • Kitchen
  • Bedroom
  • Bath
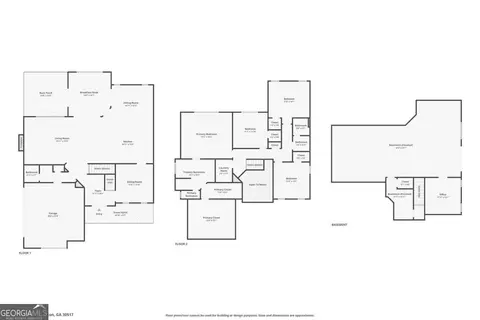
  • Floorplan
  • Animated home icon 3D tour
67 Pointer Ln, Braselton, GA 30517

  • $625,000

  • 4

    bed

  • 3

    bath

  • 3,300

    Sqft ($189/Sqft)

House active under contract 73 days
Movoto is helping 6 homebuyers near you

About 67 Pointer Ln

Property type House
Neighborhood
Year built 2005
HOA fee $33/month
Lot size 0.92 Acre
Movoto estimate
Rental estimate
Property description
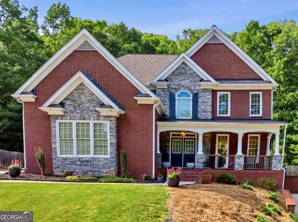
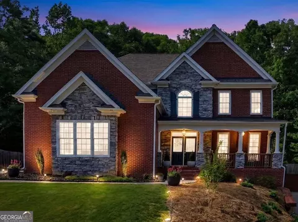
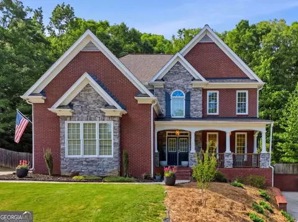
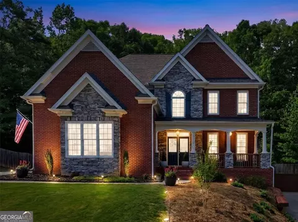
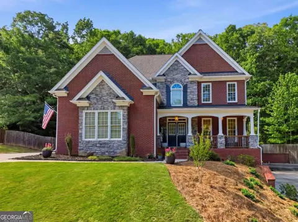
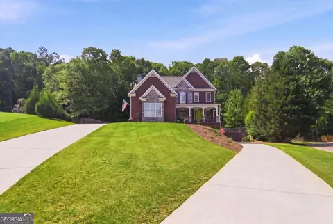
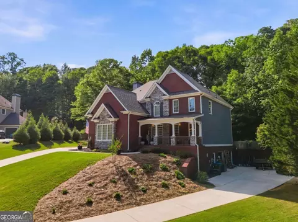
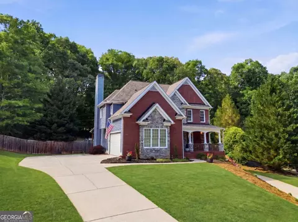
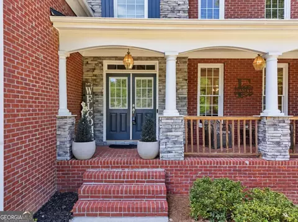
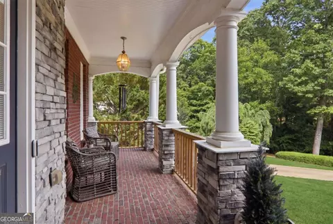
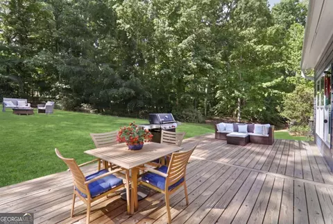
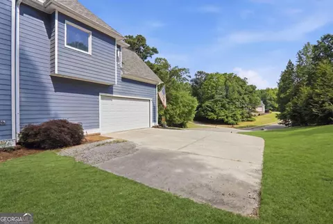
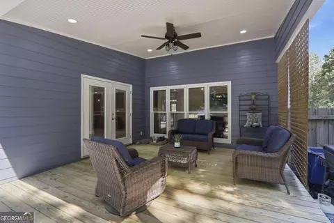
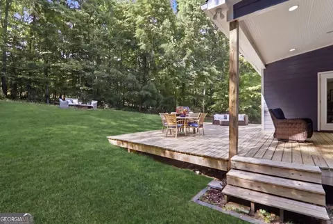
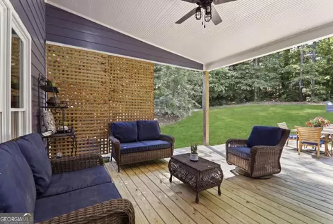
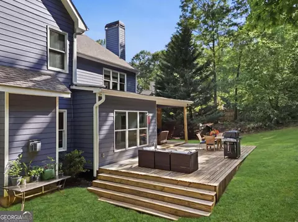
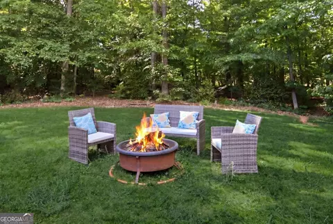
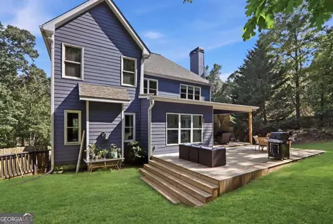
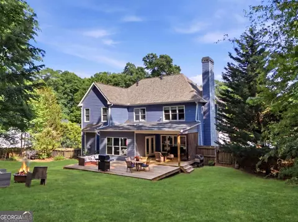
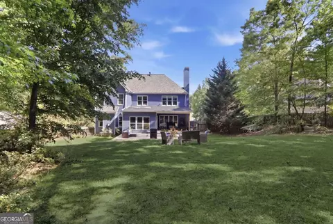
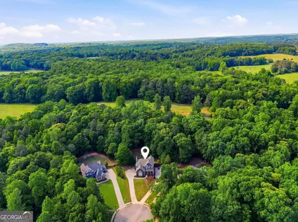
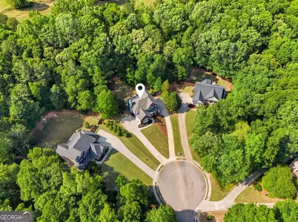
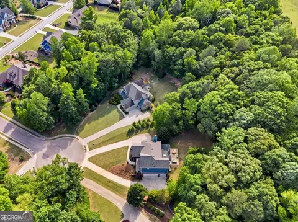
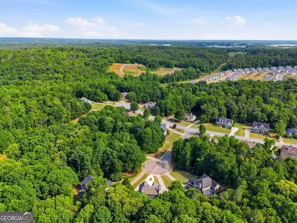
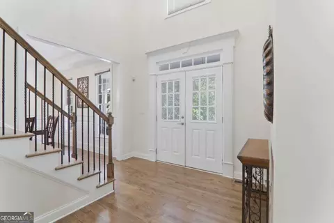
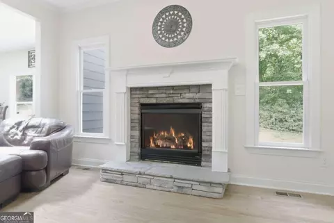
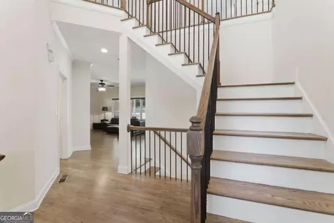
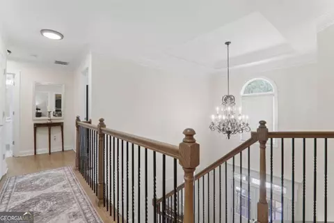
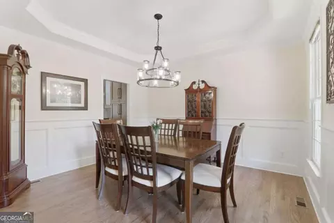
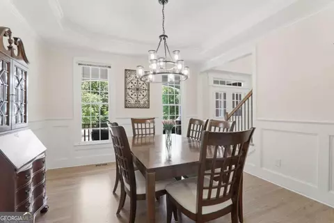
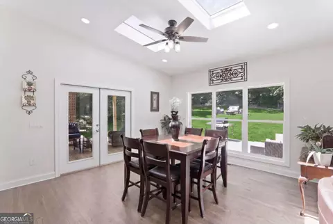
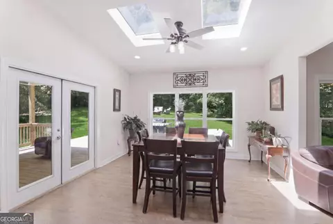
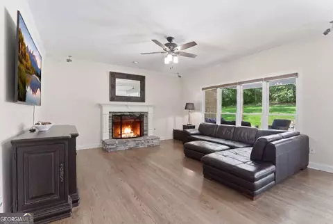
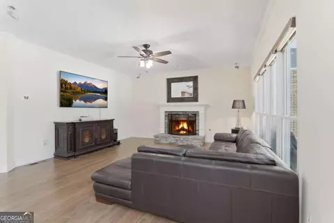
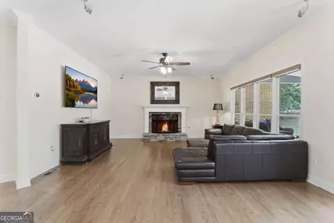
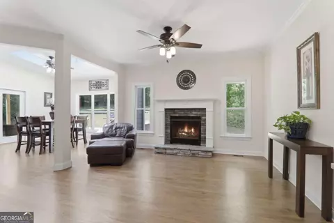
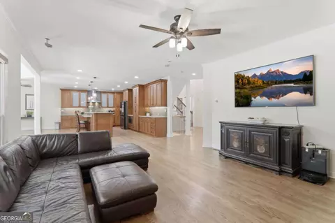
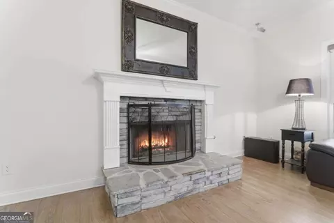
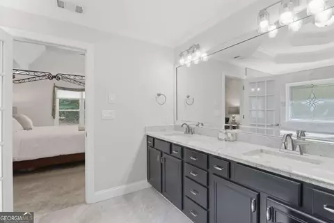
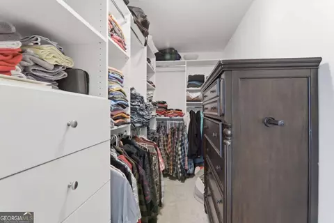
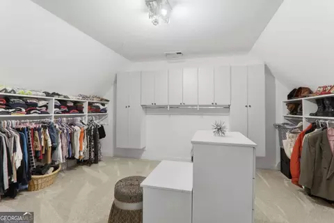
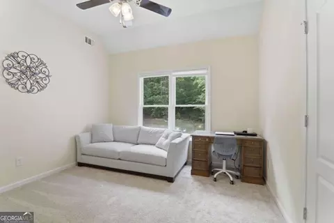
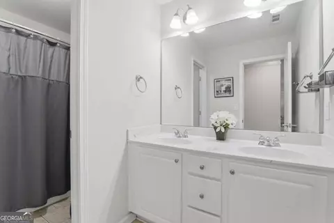
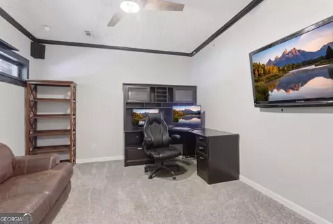
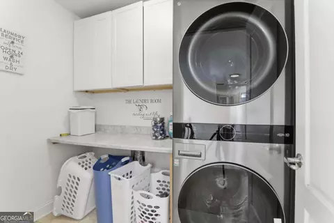
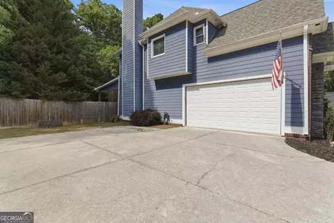
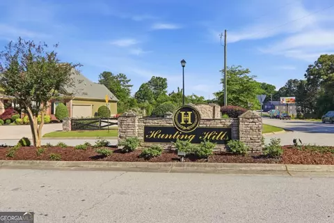
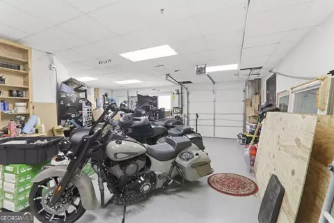
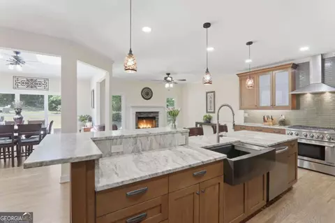
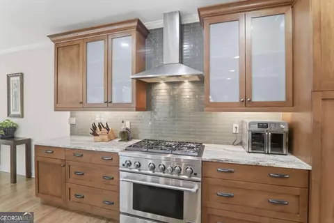
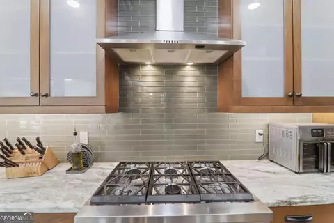
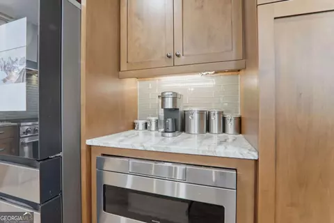
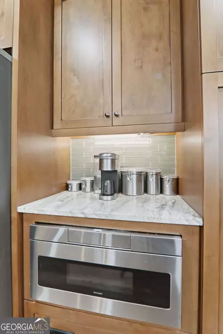
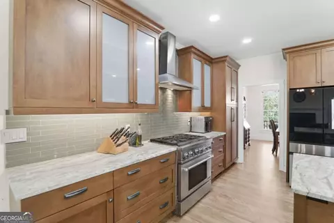
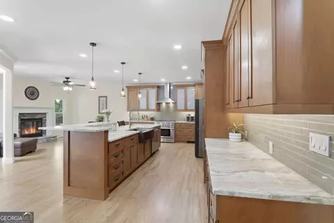
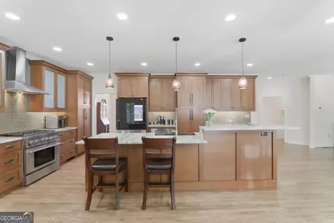
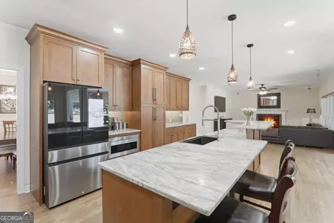
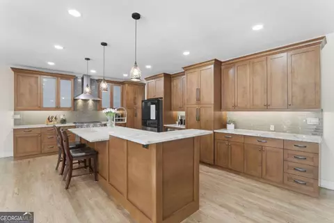
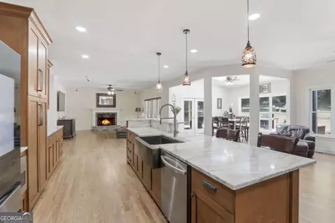
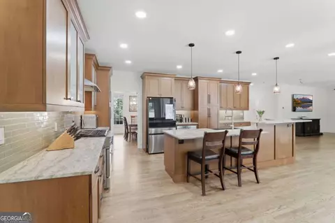
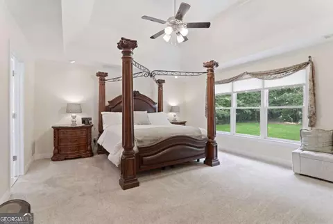
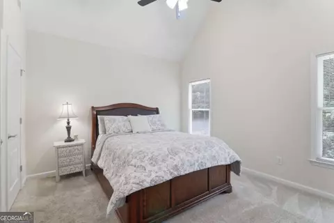
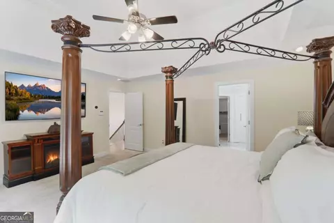
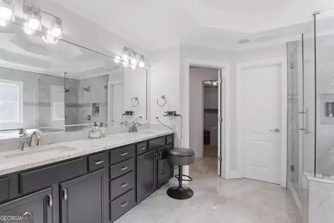
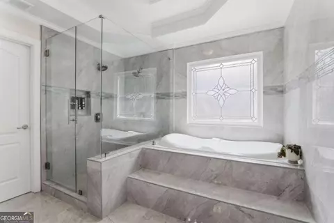
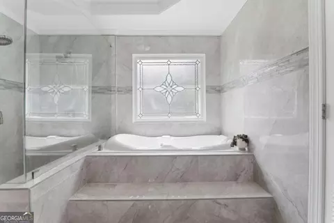
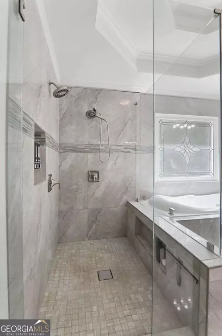
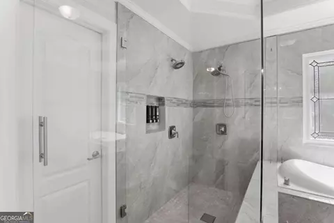
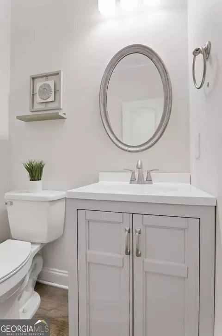
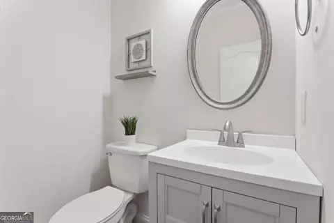
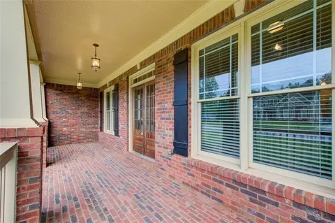
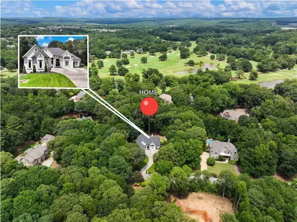
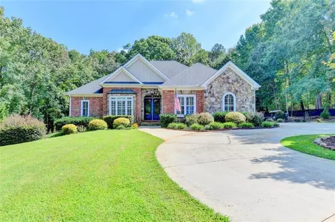
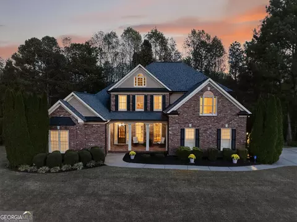
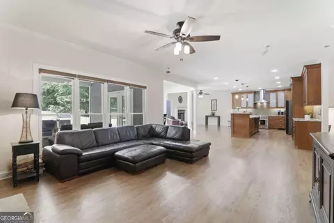
Seller Motivated & YOU will Walk into Equity on this beautiful Braselton beauty priced BELOW appraisal! Nestled on nearly an acre in an estate-style community, this meticulously maintained 4 BR, potential 5th BR in the basement, 2.5 Bath (BSMT stubbed for another bath), cul-de-sac home offers dual driveways, a private basement workshop, a fully renovated chef's kitchen, & access to top-ranked Jackson County schools - an exceptional opportunity under a million dollars! You can find it right here at 67 Pointer Lane in the established Hunting Hills community! The heart of the home is the beautifully renovated kitchen featuring quartz countertops, rich custom-stained shaker style cabinetry with oil-rubbed bronze hardware. This chef's kitchen also offers (2) 36" pantry cabinets, a 2-tier island, custom glass tile backsplash, farm sink, and stainless steel appliances highlighted by a 36" JennAir stove and elegant range hood - a clean, modern look that still feels warm and inviting. Beyond the finishes, the sellers added approximately 300 square feet to the rear of the home, creating an oversized eat-in / dining area with skylights that flows seamlessly alongside the keeping room and kitchen - perfect for daily living, entertaining, and those "everyone ends up in the kitchen" moments. Situated on a cul-de-sac lot just under an acre, this property offers the rare advantage of two separate driveways and Two car garage up top and a boat garage to the other side. The main driveway leads to a two-car garage, while the side driveway features a one-car garage with private access to the basement workshop / man cave, ideal for hobbies, projects, or flexible living. A charming walkway leads to the impressive entrance with double front doors and a brick porch accented by stone & wood railings. Inside, you're welcomed by a two-story foyer with hardwood floors and staircase, and a formal dining room showcasing crown molding, tray ceiling, and wainscoting, setting the stage for memorable gatherings. Convenient access to the garage and a half bath sits just off the main living area before opening into a bright family room with fireplace and a wall of windows, flowing effortlessly into the expanded kitchen and keeping room with a second fireplace and abundant natural light. The open layout delivers excellent flow for both intimate evenings and larger celebrations. Step outside through double doors to enjoy exceptional outdoor living with a 15x15 covered deck with ceiling fan, lattice privacy panel, and recessed lighting, plus an expansive 20x40 uncovered deck overlooking a fenced, wooded backyard backing to a peaceful farm, offering privacy, tranquility, and beautiful natural views. Upstairs features the laundry room, three spacious secondary bedrooms, and a full bath. The oversized primary suite is a true retreat with an updated bath including a tiled shower with frameless glass enclosure, Jacuzzi tub, Moen faucetry, and a two-room walk-in closet nearly the size of a bedroom with custom built-in cabinetry and Island. The basement adds incredible versatility. It's stubbed for a bath and has a large office / game room, workshop or man cave space, utility room, and a third garage bay with direct access from the second driveway and exterior entry, making it ideal for storage, projects, or multi-generational living. Major systems & improvements provide peace of mind, including two HVAC units (2024) and architectural roof less than two years old, water heater approximately four years old, hardwood floors refinished in 2022, full kitchen renovation in 2021, deck additions in 2022, and primary shower remodel in 2024. Located in vibrant Braselton, you'll enjoy easy access to local restaurants, parks, community events, walking trails, & quick access to I-85 and major highways, making commuting and weekend adventures effortless. This home delivers thoughtful upgrades, exceptional space, privacy, & a lifestyle that truly elevates everyday living.
Listed by
Listing Agent - Thea Marcacci
Listing Office - Keller Williams Realty Atl. Partners
Source: Georgia MLS mls logo
MLS#10759118 • last updated 3 days ago
Movoto checked Georgia MLS for data 1 minute ago
Request a virtual or in-person tour
Overview
Cooling/AC Central Air
Levels/Style Three Or More, House
SubType Single Family Residence
SqFt 3300
Virtual Tour External Link
Status Active Under Contract
MLS # 10759118
Property Type Residential
Lot Size (Acres) 0.92
Lot Size (Sqft) 40075.2
Property Tax 5671
Year Built 2005
Annual HOA Fee 400
Property Condition Resale
Interior
# of Full Baths 2
# of Half Baths 1
Total # of Bathrooms 3
Total # of Bedrooms 4
Flooring Hardwood
Fireplace Family Room
Common Walls No Common Walls
Exterior
Roof Type Composition
# of Parking Spaces 3
Patio/Porch Deck
Amenities / Utilities
Water/Sewer Septic Tank
Water Source Public
Security Features Smoke Detector(s)
HOA Fee Includes Maintenance Grounds
Location
Body of Water None
Subdivision Hunting Hills
Elementary School West Jackson
High School Jackson County
Middle School West Jackson
Directions I 85 North To Exit 129 Turn Left Off Exit. Stay On 53 Until Hunting Hills Drive Appears On Your Right Onto Huntingon Hills Then Turn Left Onto Pointer Lane. The Home Is Down On The Left In The Cul D Sack.
APN 117C 24
Lot/ Land Details
Vegetation Wooded
Tour this home
When would you like to see 67 Pointer Ln?
question
Have a question about this property? Call us at (844) 430-0869
7/10
7/10
7/10
Source: GreatSchools.org © 2026. All rights reserved.

Around Hunting Hills

Explore everything this neighborhood has to offer.
3/100
Walk
96/100
Family
29/100
Dining
71/100
Pet
  • Real Estate
  • GA
  • Jackson County
  • Braselton
  • 30517
  • 67 Pointer Ln

My commute

Enter a destination to see travel time and distance.
By entering my info and clicking Ask a Question below, I am providing my e-signature and express written consent to receive marketing emails, calls, and texts (including via automatic telephone dialing systems, AI generative, artificial or pre-recorded voice technology) relating to my inquiry from Movoto (and parties calling/messaging on their behalf) even if my number appears on the company, state, or national Do Not Call Registry. You also agree to ourTerms and Conditions and Privacy Policy. Consent not required to receive services (call 1-844-420-1270 to be connected without providing consent).

Nearby recently sold homes in Braselton, GA

Newest listings in 30517

Meet with a real estate agent today (844) 430-0869
The multiple listing information is provided by GAMLS. IDX information is provided exclusively for consumers’ personal, non-commercial use and that it may not be used for any purpose other than to identify prospective properties consumers may be interested in purchasing. Information deemed reliable but not guaranteed to be accurate. Buyer to verify all information. The information provided is for consumers' personal, non-commercial use and may not be used for any purpose other than to identify prospective properties consumers may be interested in purchasing. Listing information updated every 15 minutes. Terms of use & Privacy Policy, California Privacy Info. Copyright © 2005 - 2026 Movoto, Inc. All rights reserved. Equal Housing Opportunity CalDRE CalDRE #01517281
Movoto Real Estate is committed to ensuring accessibility for individuals with disabilities. We are continuously working to improve the accessibility of our web experience for everyone. We welcome feedback and accommodation requests, please submit them here.
Georgia Multiple Listing Service™ system
The data relating to real estate for sale on this web site comes in part from the Internet Data Exchange/ Broker Reciprocity Program of GAMLS. Real estate listings held by brokerage firms other than this one are marked with the Internet Data Exchange/Broker Reciprocity logo and detailed information about them includes the name of the listing brokers. The broker providing this data believes it to be correct, but advises interested parties to confirm them before relying on them in a purchase decision. IDX information is provided exclusively for consumers' personal, non-commercial use and may not be used for any purpose other than to identify prospective properties consumers may be interested in purchasing. Copyright 2026 GAMLS. All rights reserved.
Requests for information regarding mortgage products will be directed to Movoto.com affiliate, Lower, LLC - a licensed Mortgage Lender (NMLS #1124061), or, based on your location, may be redirected to a participating mortgage marketing partner that may pay Lower, LLC for any consumer contact information provided through this site.