

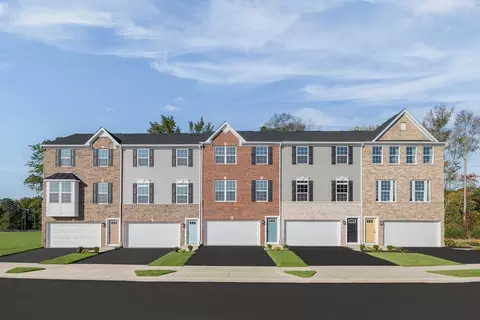
- $469,990
- 3Bd
- 3Ba
- 2,230 Sq Ft


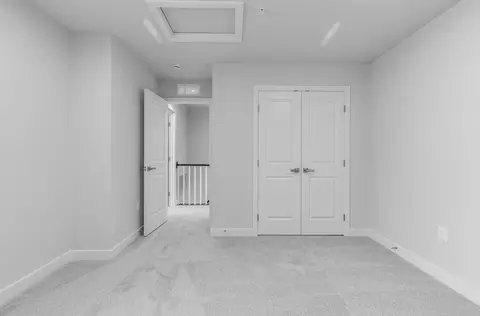
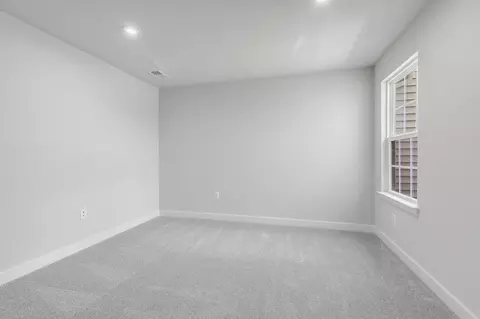
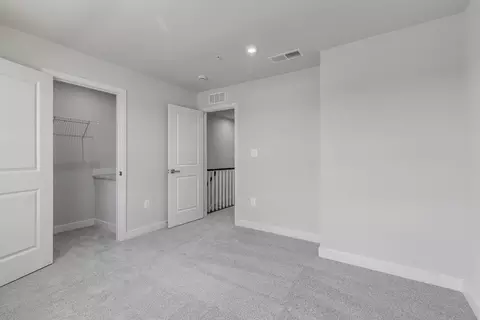
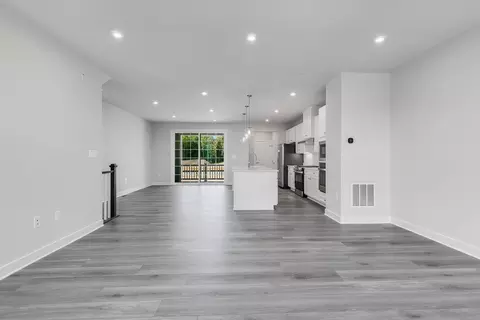
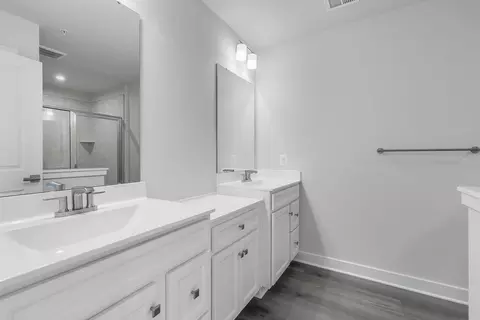
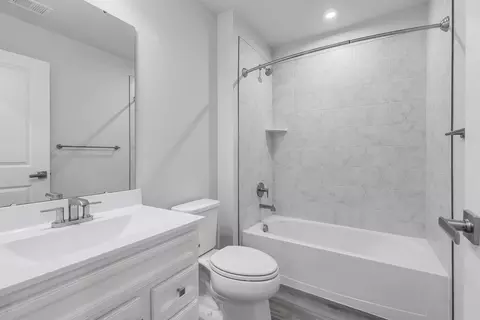
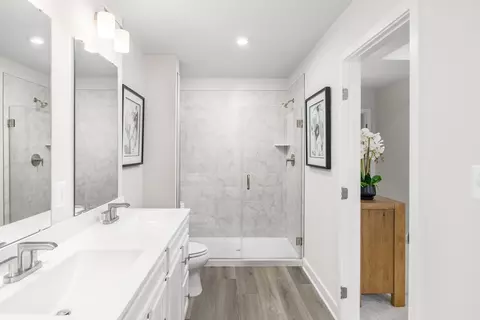
•
bed
bath
Sqft ($231/Sqft)
| Property type Townhouse | Move-in ready? Yes | HOA fee $0/month | Movoto estimate | Parking 2 garage spaces |

| Overview | |
| Levels/Style | 3 |
| Virtual Tour | External Link |
| Interior | |
| # Half Bathrooms | 1 |
| # Total Bathrooms | 3 |
| # Full Bathrooms | 2 |
| # Total Bedrooms | 3 |
| Plan Information | |
| Subdivision Website | External Link |
| SalesOffice Hours | Mon-Tue, 12-6; Wed-Fri, 11-6; Sat, 11-5; Sun, 12-5; |
| SalesOffice Agent Phone | (301) 966-0074 |
| Status | Active |
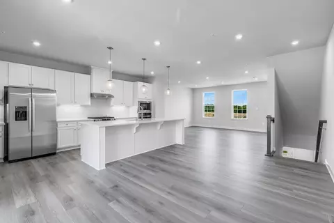
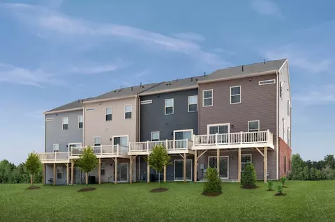
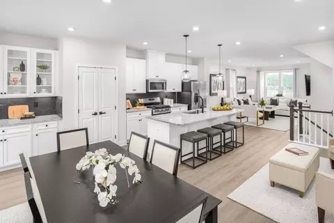
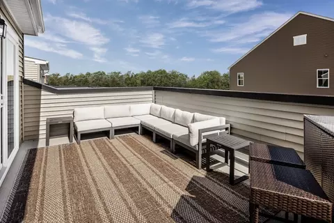
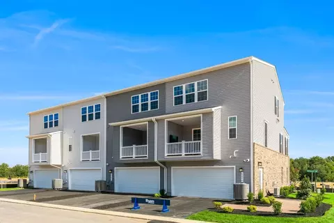
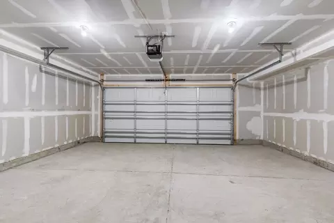
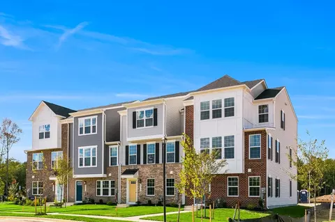
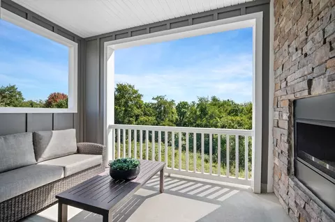
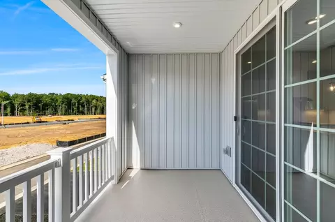
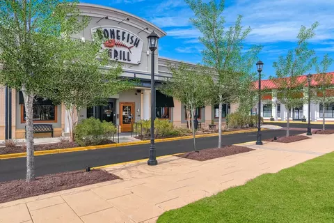
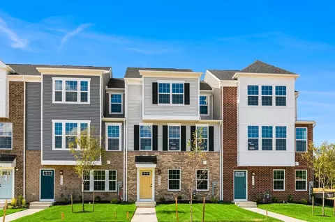
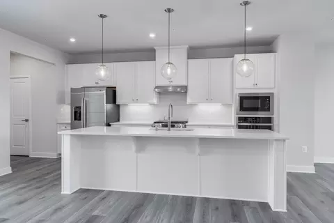
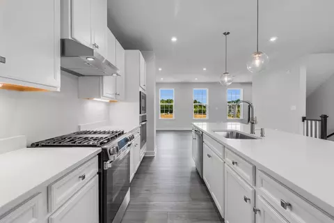
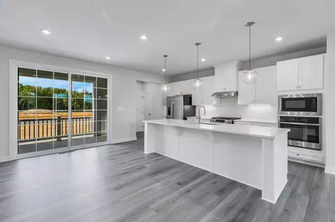
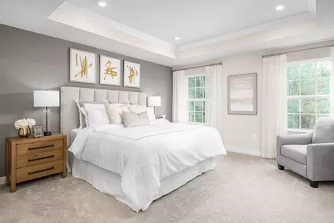
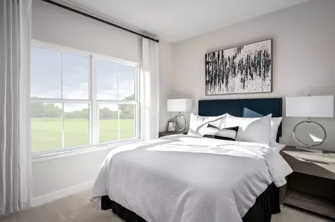
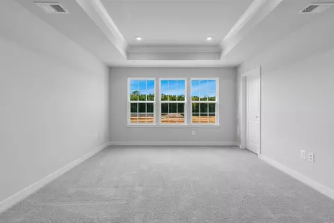
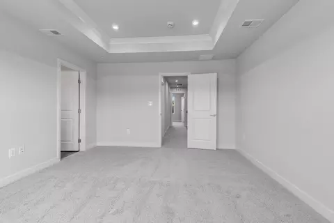
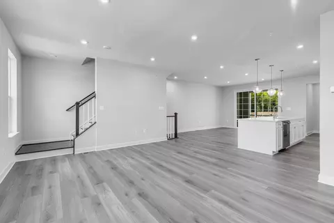
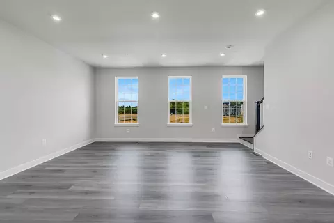
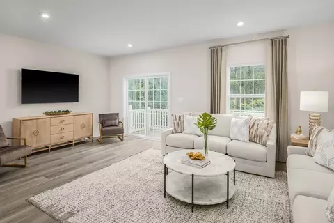
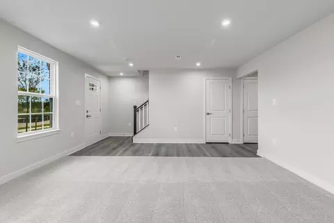
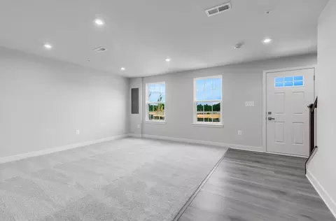
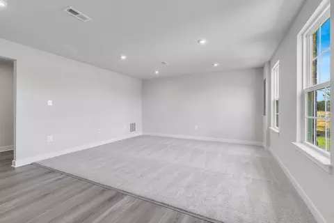
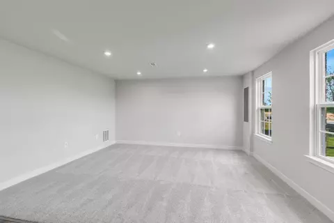
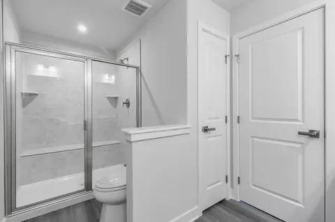
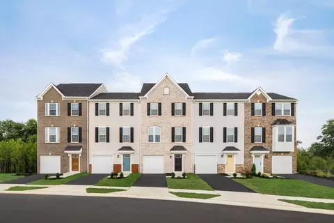
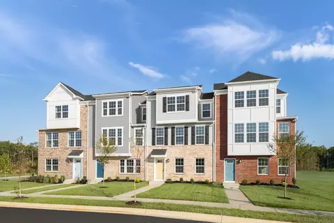
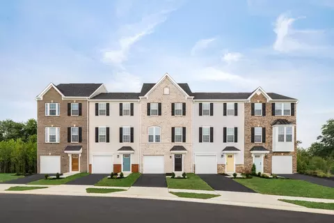
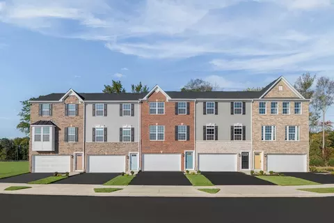
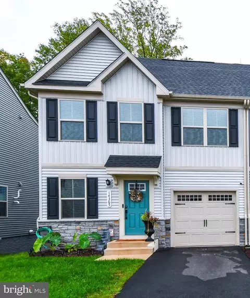
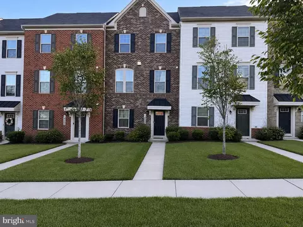
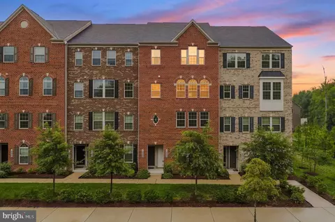
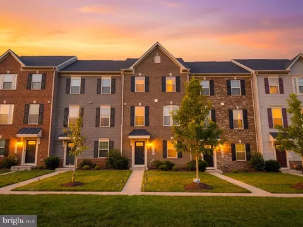
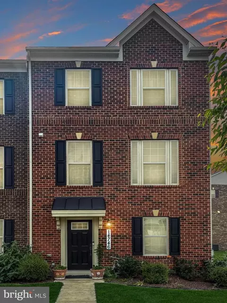
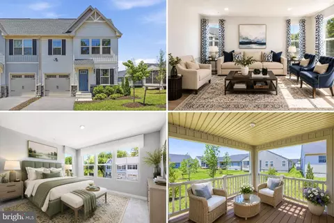
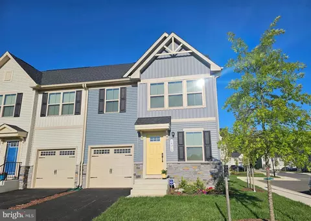
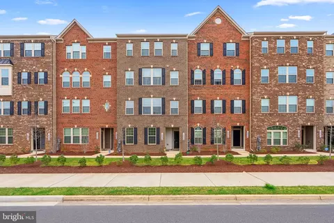
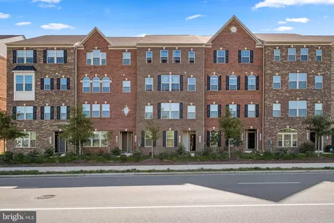
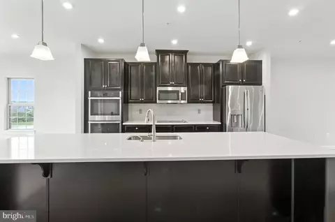
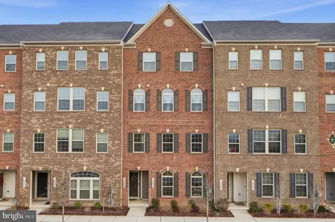
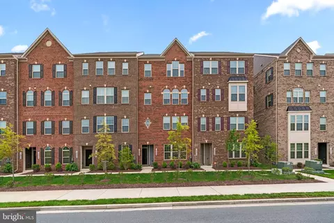
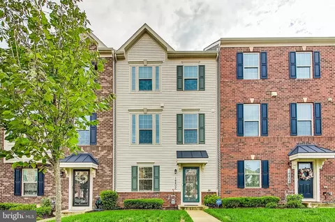
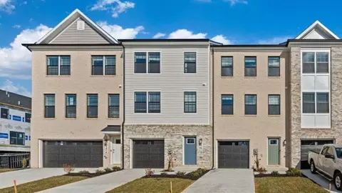
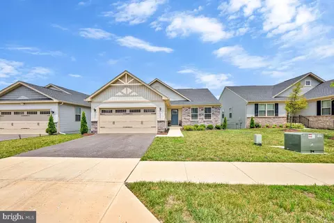
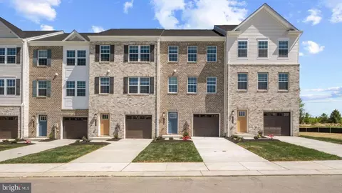
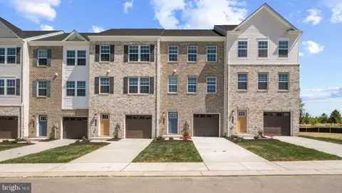
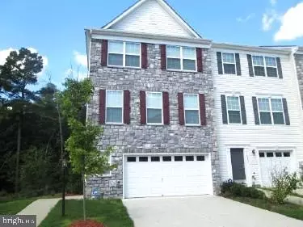
| Home Details | The Space You Need. The Lifestyle You Want. The Location You Want. At Stephens Crossing, You Don't Have To Choose Between More Space And A Convenient Location. Enjoy Single-family-sized Townhomes With Flexible Living Areas, Room For Guests, Private Outdoor Spaces, And A Vibrant Community Atmosphere-all In One Of Brandywine's Most Connected Locations. Schedule Your Visit Today! Our Homes & Community At Stephens Crossing, We Are Not Your Typical Townhome! -3-4 Finished Levels -1-2 Car Garages -Outdoor Living Spaces With Backyards, Decks, Covered Porches, Or Rooftop Terraces -Oversized Basements -Up To 5 Bedrooms And 2, 600 Sq. Ft. Of Living Space Gather, Relax, And Connect At The Community Clubhouse, Where Neighbors Become Friends And Every Moment Feels Like Home. Our Location Stephens Crossing Places You Close To Everything That Matters. From Weekend Shopping Trips And Dinner With Friends To Commuting Into DC, Northern Virginia, Or Joint Base Andrews, You'll Spend Less Time Driving And More Time Enjoying Home. -Conveniently Located At The Intersection Of Rt. 301 & Rt. 381 And Minutes To Rt. 5 Giving Unbeatable Quick In And Out Access To And From The Community. -Brandywine Crossing Is Down The Street. Enjoy Plentiful Shopping And Dining Including Target, Costco, Bonefish Grill, Safeway, Green Turtle, Starbucks, And More. -Convenient Commutes. Perfect Location For Those That Work In DC, Northern VA, Or Andrews Air Force Base. -10 Minutes To I-495 Stop Compromising. Get The Space You Need, The Location You Want, And The Value You've Been Waiting For. Explore Stephens Crossing Today! Schedule Your Visit. |
| Plan Name | Serenade |
| BasePrice | 469990 |
| Living Area | 2123 |
| # Garage Spaces | 2 |
| BaseSqft | 2123 |
| Primary Bedroom Location | Up |
| Price | 489990 |
| Community Information | |
| Price Range (Low) | 439990 |
| Price Range (High) | 489990 |
| Move In Date | 2026-09-15 |
| Community Details | Green |
| Has Garage(Y/N) | Yes |
| Has Pond(Y/N) | No |
| Has Basement(Y/N) | No |
| Has Pool(Y/N) | No |
| Has View(Y/N) | No |
| Directions | -Take I-495 To Exit 7A-7B To MD-5 S/Branch Avenue Towards Waldorf -Take The Exit Toward Brandywine Rd/MD-373/Accokeek Rd -Turn Left Onto Spine Rd -Turn Right Onto Brandywine Rd -Turn Let Onto Mattawoman Dr -Take The First Exit Off The Traffic Circle Onto Cattail Way -Turn Right Onto Branch Side Way -Model & Parking Lot On The Right |
| Subdivision | Stephens Crossing |
$425,000
$656,925
$417,450
$473,405
$480,000
$514,000
$579,000
$535,000
$479,900
$540,000
$460,000
$469,990
$669,900
$342,500
$497,946
$395,000
$450,000
$480,000
$352,450
$544,400
$2,000,000
$509,950
$812,500
$1,399,000
$949,900
$350,000
$726,950
$379,900
$2,000,000
$419,000