
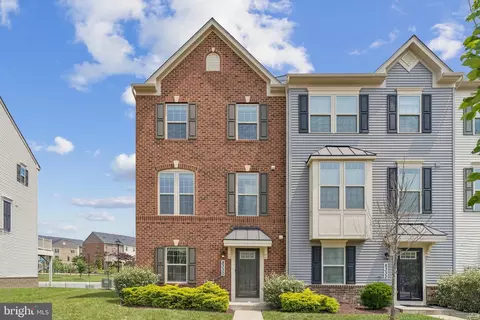
- $460,000
- 3Bd
- 4Ba
- 1,760 Sq Ft
SOLD

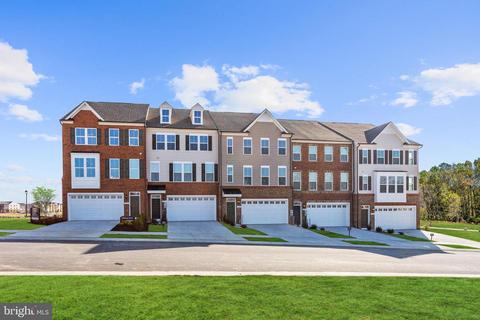
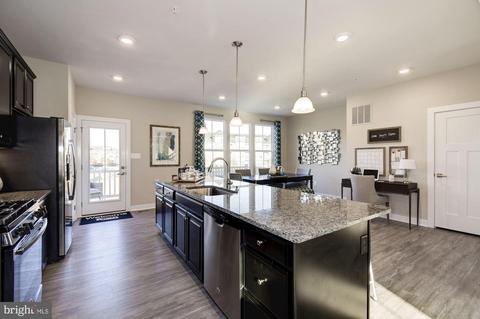
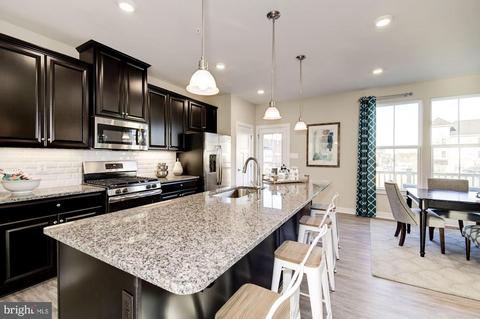
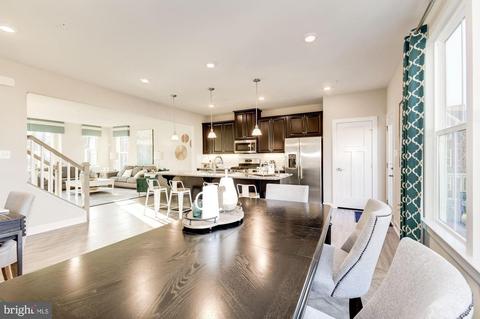
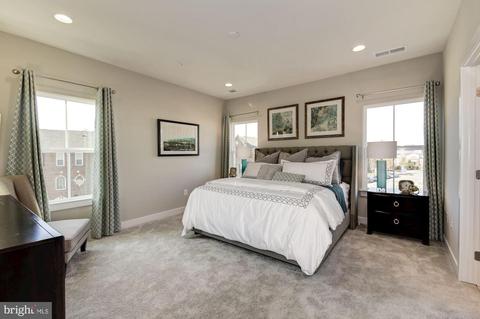
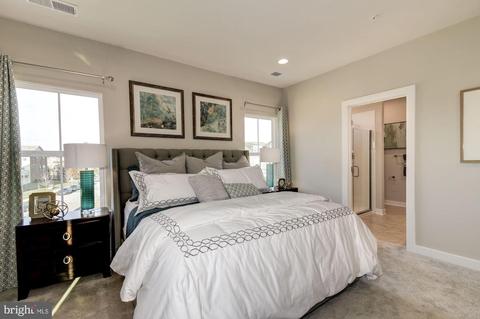
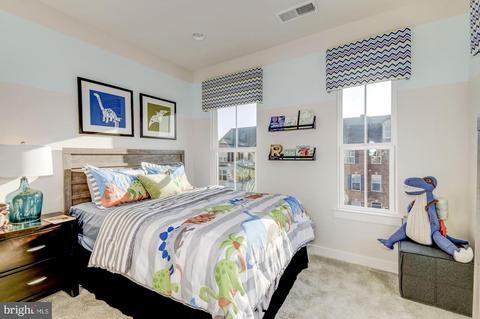
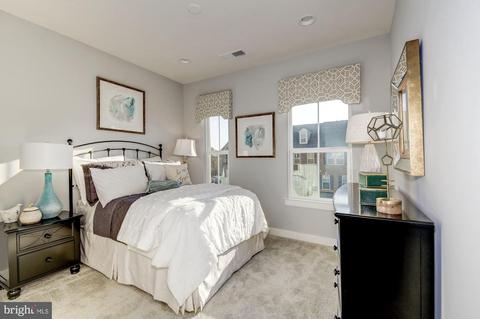
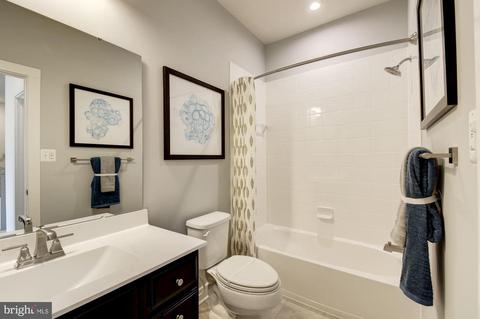
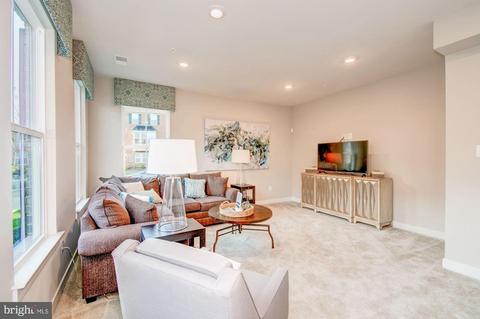
Last sold 03/25/2020 for $385K
bed
bath
Sqft ($166/Sqft)
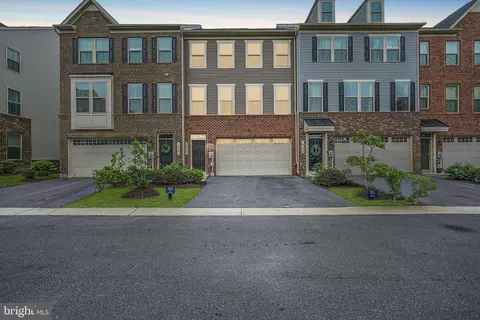
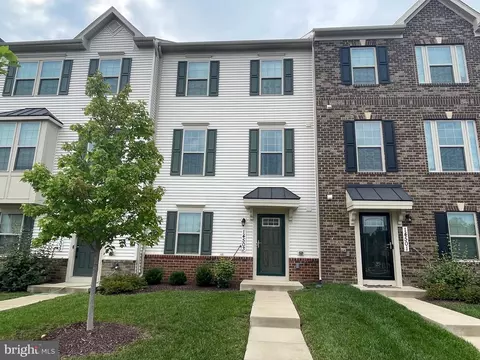
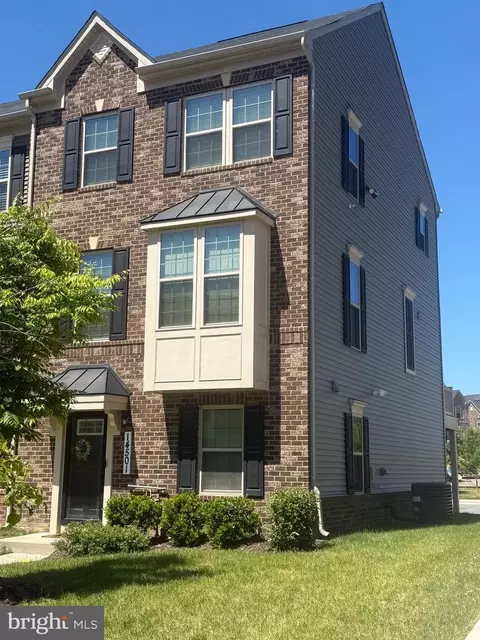
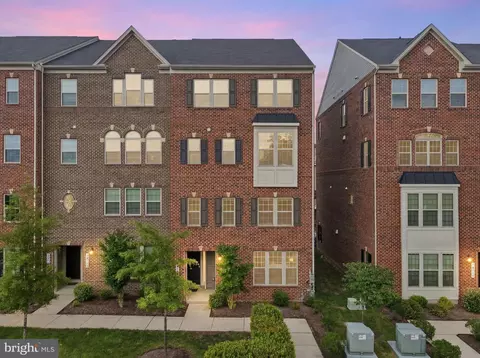
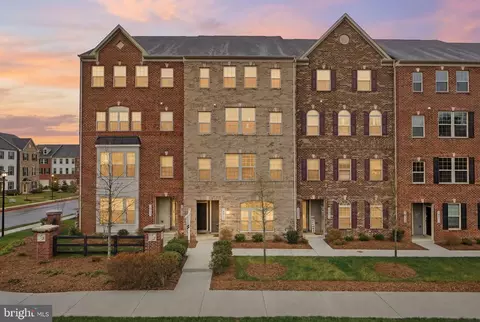
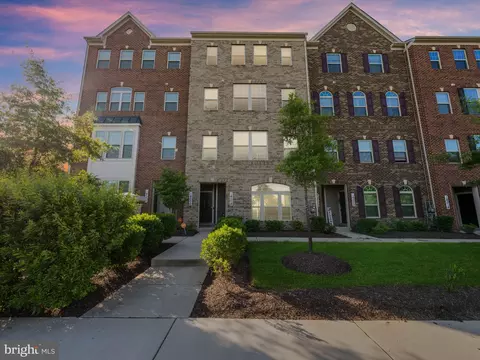
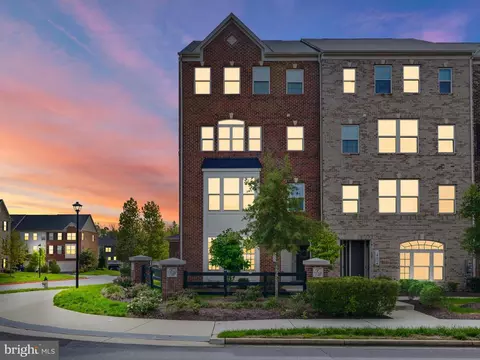
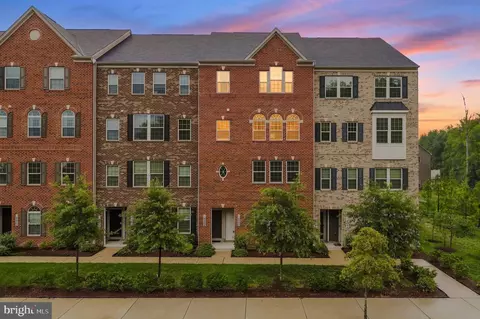
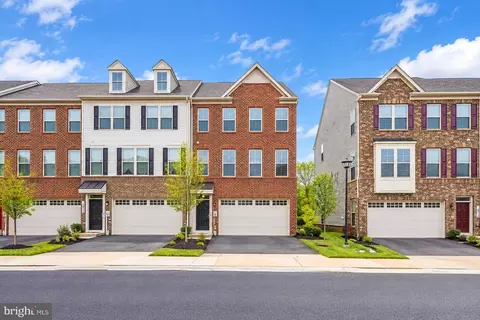
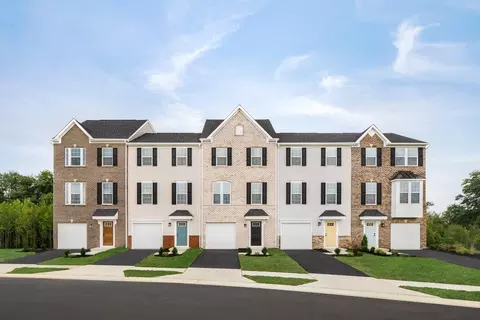
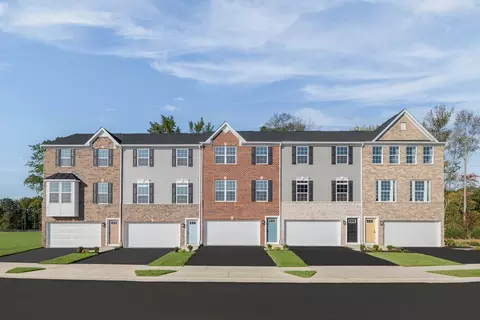
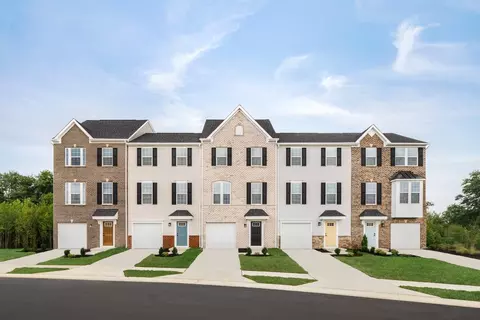
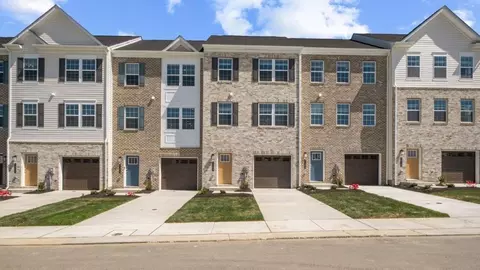
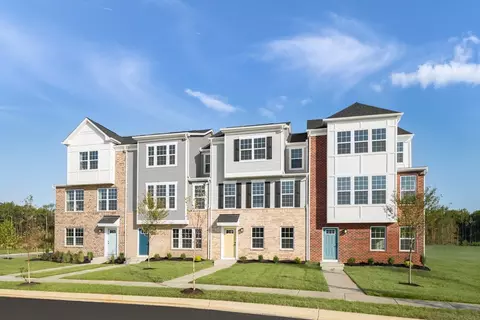
| Property type Townhouse | Year built 2020 | HOA fee $99/month | Lot size 2,178 Sqft | Movoto estimate | Parking 2 garage spaces |

| Overview | |
| Cooling/AC | Central A/C, Energy Star Cooling System, Electric |
| Heating | Natural Gas |
| Levels/Style | Colonial |
| Type | Residential |
| Virtual Tour | N/A |
| Status | Closed |
| SqFt | 2318 |
| Lot Size (SqFt) | 2165 |
| Lot Size (Acres) | 0.05 |
| Year Built | 2020 |
| HOA Fee | 99, Monthly |
| New Construction (Y/N) | Y |
| Foreclosure (Y/N) | N |
| Interior | |
| Total # of Bathrooms | 3 |
| # Full Baths | 2 |
| # Half Baths | 1 |
| Total # of Bedrooms | 3 |
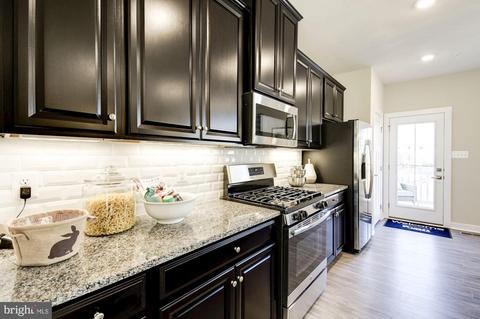
| Basement | Fully Finished, Front Entrance, Rear Entrance |
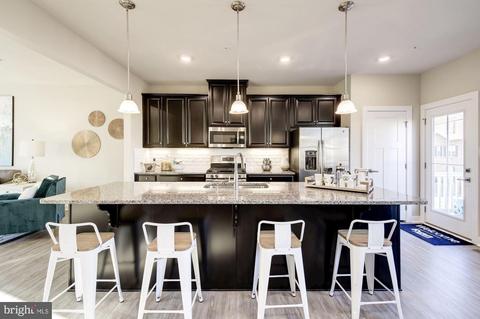
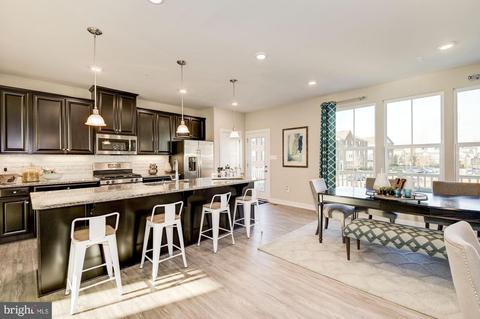
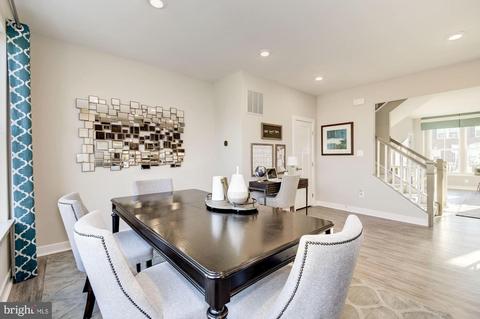
| Other Room(s) | Dining Room, Primary Bedroom, Bedroom 2, Bedroom 3, Kitchen, Great Room, Recreation Room, Bathroom 2, Primary Bathroom |
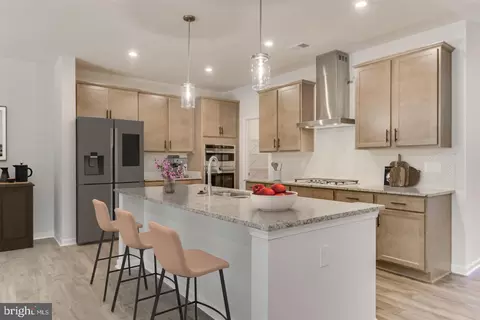
| Appliances | ENERGY STAR Dishwasher, ENERGY STAR Refrigerator, Exhaust Fan, Icemaker, Stainless Steel Appliances, Washer/Dryer Hookups Only, Water Heater - Tankless, Oven/Range - Gas |
| Walls/ Ceilings | 9'+ Ceilings, Dry Wall |
| Interior Features | Carpet, Dining Area, Family Room Off Kitchen, Floor Plan - Open, Kitchen - Eat-In, Kitchen - Gourmet, Primary Bath(s), Pantry, Recessed Lighting, Upgraded Countertops, Walk-in Closet(s), Combination Kitchen/Dining, Kitchen - Island, Sprinkler System, Bathroom - Stall Shower, Bathroom - Tub Shower |
| Accessibility Features | None |
| Exterior | |
| Roof | Shingle |
| Garage Desc | Garage - Front Entry, Garage Door Opener |
| Parking Desc | Asphalt Driveway, Attached Garage |
| # Garage Spaces | 2 |
| # Parking Spaces | 2 |
| # Attached Garage Spaces | 2 |
| Existing Structures | Above Grade |
| Amenities / Utilities | |
| Sewer/ Septic | Public Sewer |
| Electricity | 200+ Amp Service |
| Pool | Yes - Community |
| Location | |
| Subdivision | NONE AVAILABLE |
| Water Source | Public |
| Senior Community (Y/N) | N |
| High School | CALL SCHOOL BOARD |
| Elementary School | CALL SCHOOL BOARD |
| School District | PRINCE GEORGE'S COUNTY PUBLIC SCHOOLS |
| Middle School | CALL SCHOOL BOARD |
| Directions | From I-495: -Take Exit 7 - Rt. 5/Branch Avenue. -Follow To Exit For Rt. 5 South.-Continue For Approx. 10 Miles.-Bear Right To Get To Brandywine Rd. (Cross Back Over Rt. 5 And Continue Towards Brandywine Rd.)-Follow Brandywine Rd For Approx. 1 Mile And Turn Right Onto Mattawoman Drive (the Entrance To The Community).-Follow To 1st Left And Turn Into Model Home Park. Model Address: 14427 Hunts Farm Road, Brandywine, MD 20613 GPS Address: (Medstar Health) - 13950 Brandywine Rd, Brandywine, MD 20613 Community Is Located Across The Street. |
| Zoning | RM, RESIDENTIAL |
MLS # MDPG551724| Est. value | Bed/bath | Sqft | mi | |
|---|---|---|---|---|
| 8317 Graham Patrick Ave, Brandywine, MD 20613 | $519,900 | —/3 | 2,112 | 0 |
| 8315 Graham Patrick Ave, Brandywine, MD 20613 | $521,000 | —/3 | 1,920 | 0 |
| 8319 Graham Patrick Ave, Brandywine, MD 20613 | $499,300 | —/3 | 1,944 | 0.01 |
| 8313 Graham Patrick Ave, Brandywine, MD 20613 | $534,000 | —/3 | 1,920 | 0.01 |
| 8321 Graham Patrick Ave, Brandywine, MD 20613 | $520,000 | 3/3 | 1,920 | 0.01 |
| 8323 Graham Patrick Ave, Brandywine, MD 20613 | $527,300 | —/3 | 1,936 | 0.01 |
| 8311 Graham Patrick Ave, Brandywine, MD 20613 | $537,000 | —/3 | 2,016 | 0.02 |
| 8309 Graham Patrick Ave, Brandywine, MD 20613 | $502,200 | 3/2 | 2,016 | 0.02 |
Estimated values are based on public record data and automated valuation models. Values are not guaranteed and may not reflect current market conditions.

$425,000
$656,925
$417,450
$473,405
$480,000
$514,000
$579,000
$535,000
$479,900
$540,000
$460,000
$469,990
$669,900
$342,500
$497,946
$395,000
$450,000
$480,000
$352,450
$544,400
$2,000,000
$509,950
$812,500
$1,399,000
$949,900
$350,000
$726,950
$379,900
$2,000,000
$419,000