
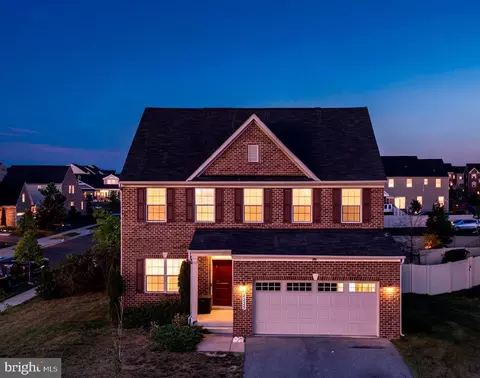
- $629,000
- 4Bd
- 4Ba
- 3,682 Sq Ft
SOLD 08/06/26

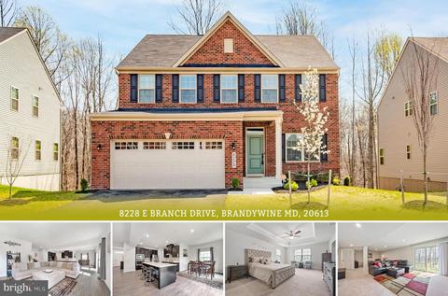
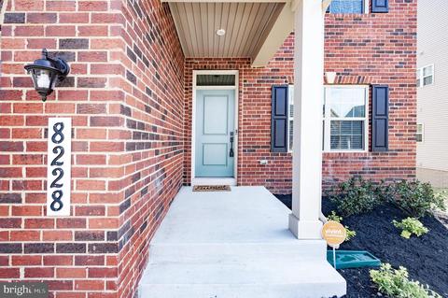
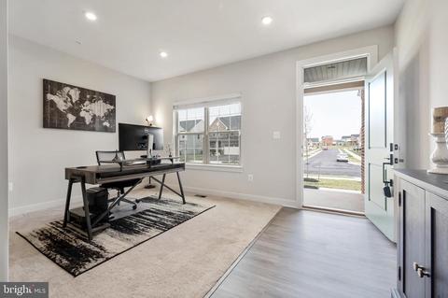
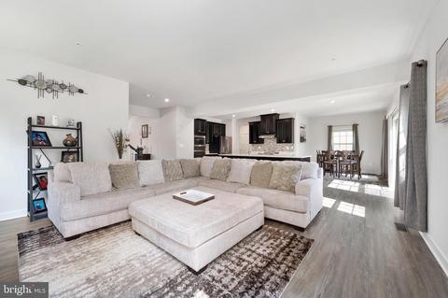
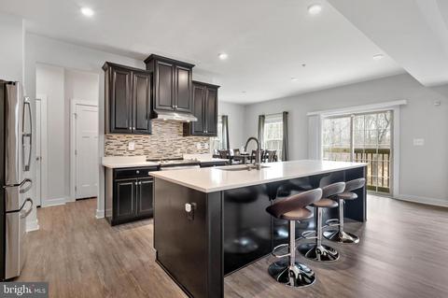
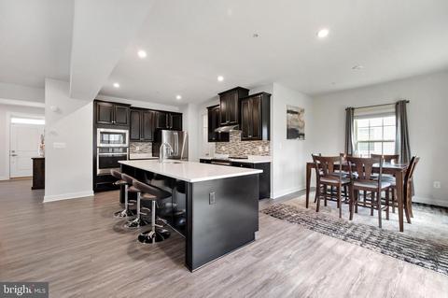
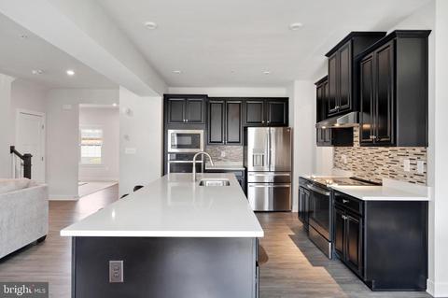
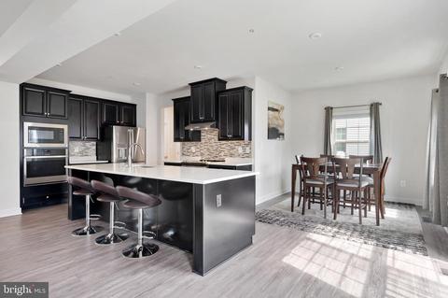
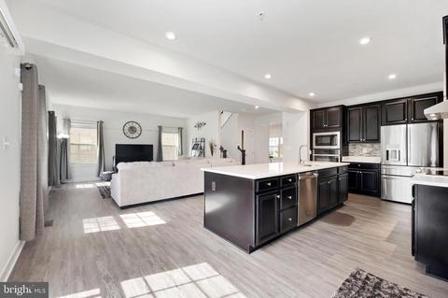
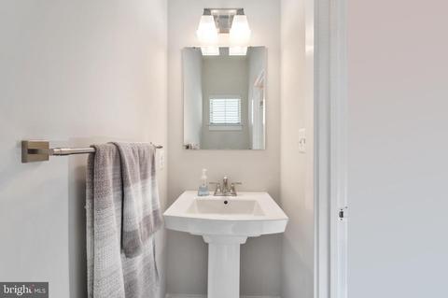
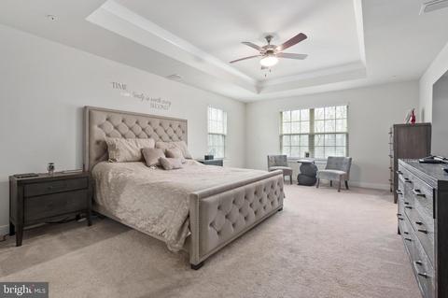
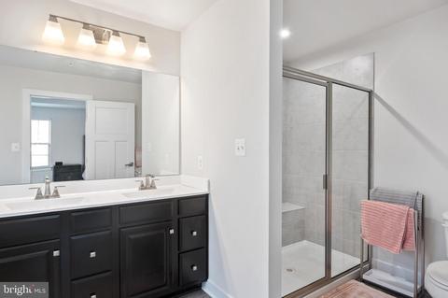
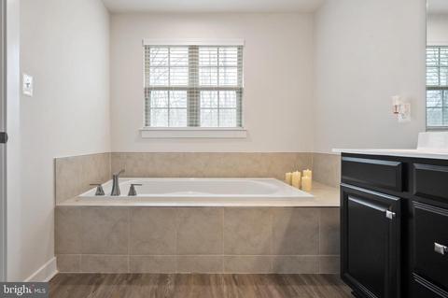
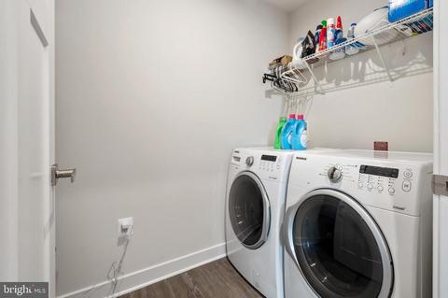
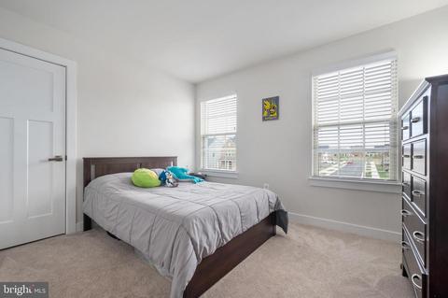
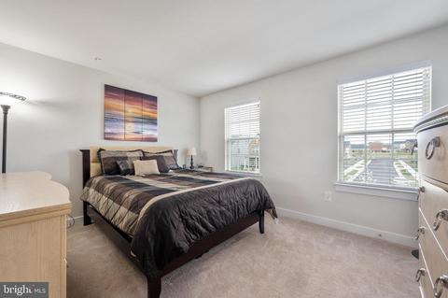
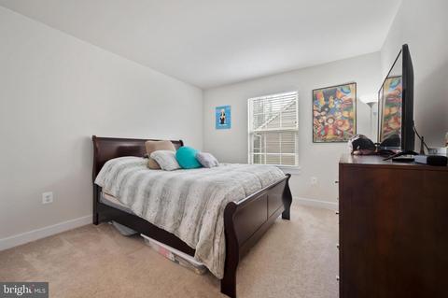
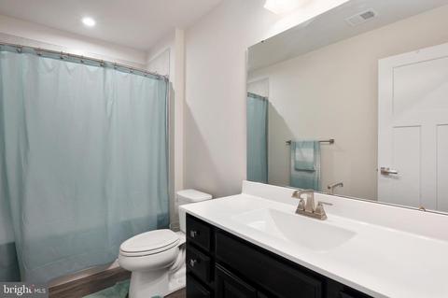
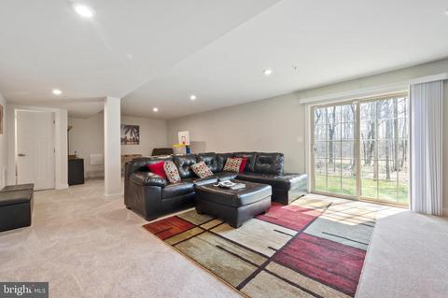
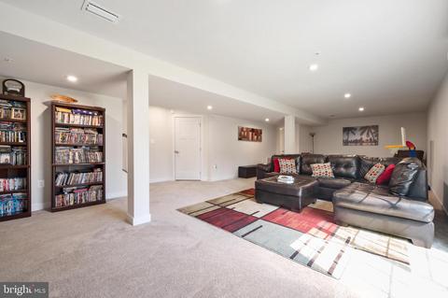
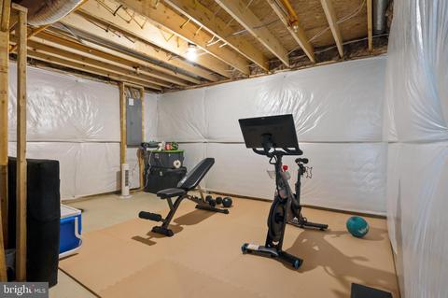
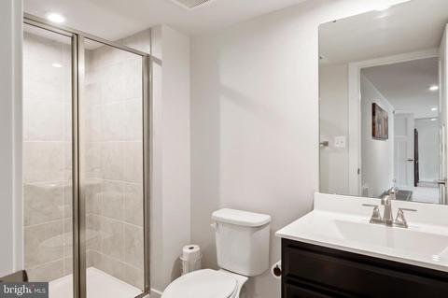
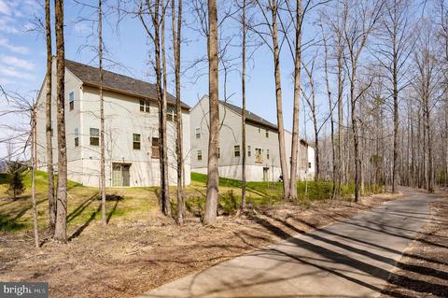
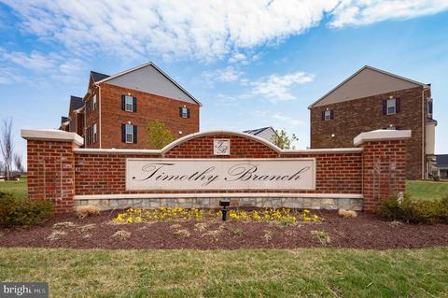
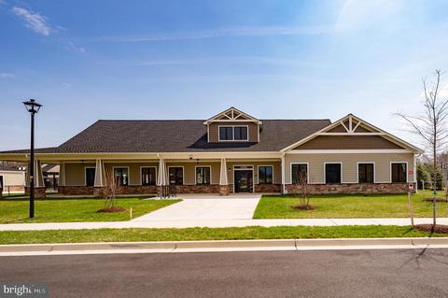
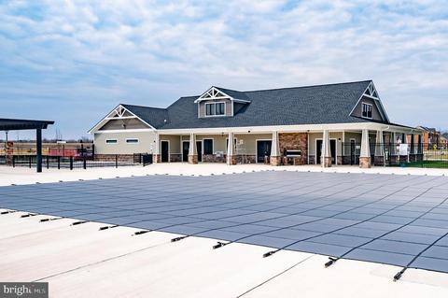
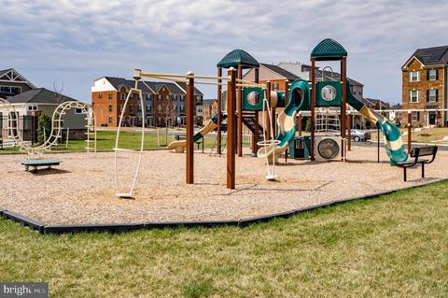
Last sold 07/13/2022 for $645K
bed
bath
Sqft ($218/Sqft)
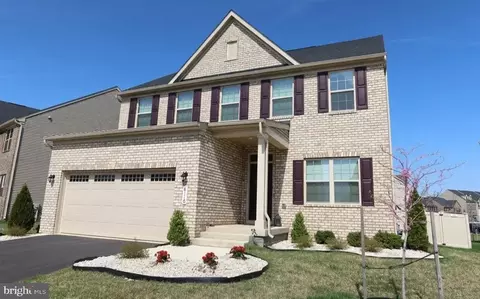
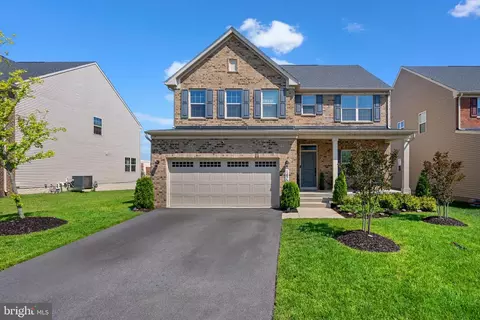
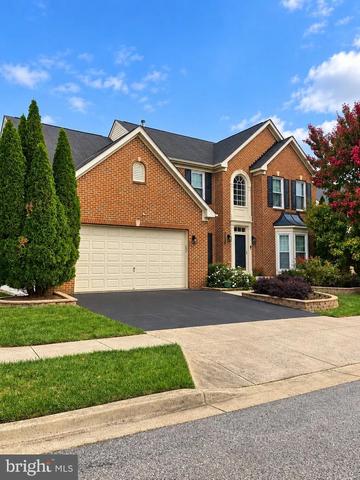
| Property type House | Neighborhood | Year built 2020 | HOA fee $75/month | Lot size 6,098 Sqft | Movoto estimate | Parking 2 garage spaces |

| Overview | |
| Cooling/AC | Central A/C, Electric |
| Heating | Natural Gas |
| Levels/Style | Traditional |
| Type | Residential |
| Status | Closed |
| SqFt | 3244 |
| Lot Size (SqFt) | 6286 |
| Lot Size (Acres) | 0.14 |
| County Tax | 5357, Annually |
| Tax: Assessed Value | 520900 |
| Annual Property Tax | 7238 |
| Year Built | 2020 |
| Condition | Excellent |
| HOA Fee | 75, Monthly |
| New Construction (Y/N) | N |
| Foreclosure (Y/N) | N |
| Interior | |
| Total # of Bathrooms | 4 |
| # Full Baths | 3 |
| # Half Baths | 1 |
| Total # of Bedrooms | 4 |
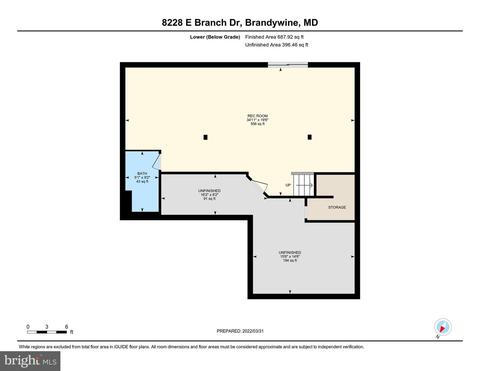
| Basement | Combination, Interior Access, Partially Finished |
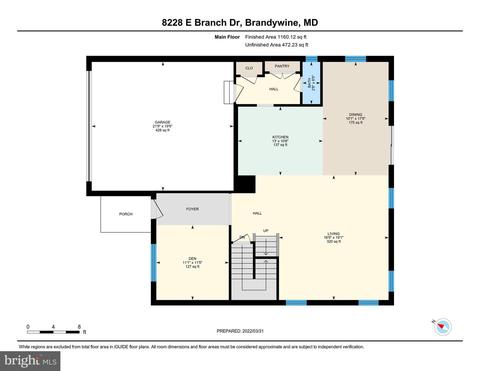
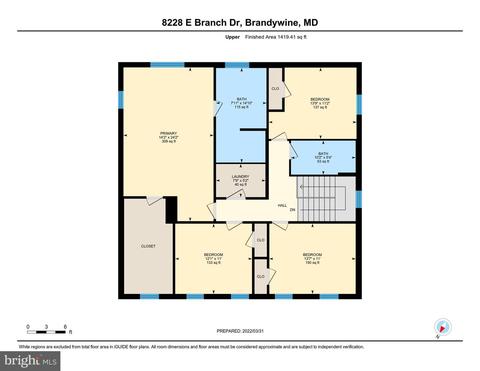
| Other Room(s) | Living Room, Dining Room, Primary Bedroom, Bedroom 2, Bedroom 3, Bedroom 4, Kitchen, Den, Foyer, Laundry, Recreation Room, Storage Room, Bathroom 2, Primary Bathroom |
| Laundry | Upper Floor |
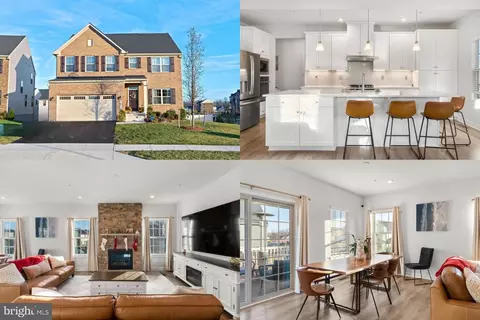
| Appliances | Built-In Microwave, Dishwasher, Disposal, Dryer, Icemaker, Oven - Wall, Oven/Range - Electric, Range Hood, Stainless Steel Appliances, Stove, Washer, Dryer - Front Loading, Washer - Front Loading |
| Walls/ Ceilings | 9'+ Ceilings, Dry Wall |
| Interior Features | Floor Plan - Open, Kitchen - Gourmet, Kitchen - Island, Pantry, Recessed Lighting, Dining Area, Family Room Off Kitchen, Upgraded Countertops |
| Accessibility Features | None |
| Exterior | |
| Roof | Architectural Shingle |
| Construction | Mixed |
| Foundation | Other |
| Garage Desc | Additional Storage Area, Garage - Front Entry, Inside Access, Garage Door Opener |
| Parking Desc | Asphalt Driveway, Attached Garage |
| # Garage Spaces | 2 |
| # Parking Spaces | 2 |
| # Attached Garage Spaces | 2 |
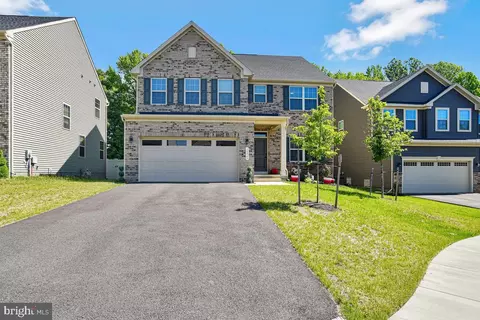
| Exterior Features | Bump-outs, Exterior Lighting, Gutter System, Sidewalks |
| Existing Structures | Above Grade, Below Grade |
| Lot Desc | Backs To Trees |
| Amenities / Utilities | |
| Sewer/ Septic | Private Sewer |
| Pool | Yes - Community |
| Location | |
| View | Trees/Woods |
| Subdivision | TIMOTHY BRANCH SINGLES |
| Water Source | Public |
| Senior Community (Y/N) | N |
| High School | GWYNN PARK |
| Elementary School | BRANDYWINE |
| School District | PRINCE GEORGE'S COUNTY PUBLIC SCHOOLS |
| Middle School | GWYNN PARK |
| Directions | Take US-301 To Brandywine Road. Turn Right Onto Mattawoman Dr. At The Traffic Circle, Take The 3rd Exit Onto General Armstrong Ave, General Armstrong Ave Turns Right And Becomes Earl Mitchell Ave. Turn Left Onto E Branch Dr. |
| Zoning | RM |
MLS # MDPG2036202| Est. value | Bed/bath | Sqft | mi | |
|---|---|---|---|---|
| 8230 E Branch Dr, Brandywine, MD 20613 | $680,400 | 5/4 | 3,120 | 0.01 |
| 8226 E Branch Dr, Brandywine, MD 20613 | $626,000 | 5/4 | 2,360 | 0.01 |
| 8232 E Branch Dr, Brandywine, MD 20613 | $672,700 | 5/3 | 2,360 | 0.02 |
| 8224 E Branch Dr, Brandywine, MD 20613 | $655,800 | 4/2 | 2,212 | 0.03 |
| 8225 E Branch Dr, Brandywine, MD 20613 | $642,600 | 4/3 | 2,526 | 0.03 |
| 8231 E Branch Dr, Brandywine, MD 20613 | $663,700 | 5/3 | 2,552 | 0.03 |
| 8234 E Branch Dr, Brandywine, MD 20613 | $708,900 | 6/4 | 2,721 | 0.03 |
| 8233 E Branch Dr, Brandywine, MD 20613 | $656,900 | —/4 | 2,750 | 0.04 |
Estimated values are based on public record data and automated valuation models. Values are not guaranteed and may not reflect current market conditions.

$425,000
$656,925
$417,450
$473,405
$480,000
$514,000
$579,000
$535,000
$479,900
$540,000
$460,000
$469,990
$669,900
$342,500
$497,946
$395,000
$450,000
$480,000
$352,450
$544,400
$2,000,000
$509,950
$812,500
$1,399,000
$949,900
$350,000
$726,950
$379,900
$2,000,000
$419,000