

- $415,000
- 4Bd
- 2Ba
- 2,108 Sq Ft
SOLD


Last sold 11/27/2013 for $414K
bed
bath
Sqft ($101/Sqft)
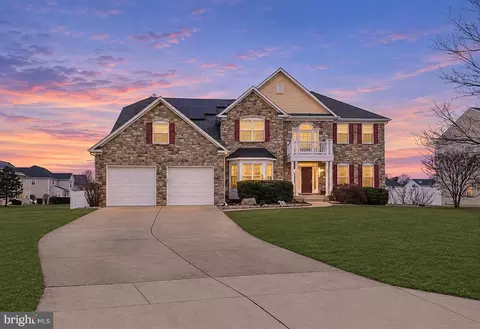
| Property type House | Neighborhood | Year built 2013 | HOA fee $23/month | Lot size 5,500 Sqft | Movoto estimate | Parking 2 garage spaces |

| Overview | |
| Cooling/AC | Central A/C, Electric |
| Heating | Central, Natural Gas |
| Levels/Style | Colonial |
| Type | Residential |
| Status | Closed |
| SqFt | 4117 |
| Lot Size (SqFt) | 5500 |
| Lot Size (Acres) | 0.13 |
| Year Built | 2013 |
| HOA Fee | 275, Annually |
| New Construction (Y/N) | Y |
| Foreclosure (Y/N) | N |
| Interior | |
| Total # of Bathrooms | 4 |
| # Full Baths | 3 |
| # Half Baths | 1 |
| Total # of Bedrooms | 4 |
| Basement | Outside Entrance, Sump Pump, Walkout Stairs, Daylight, Partial, Fully Finished |
| Other Room(s) | Primary Bedroom, Bedroom 2, Bedroom 3, Bedroom 4, Kitchen, Game Room, Family Room, Den, Foyer, Breakfast Room, Laundry, Attic |
| Appliances | Washer/Dryer Hookups Only, Dishwasher, Disposal, Exhaust Fan, Oven - Self Cleaning, Oven/Range - Electric, Cooktop, Energy Efficient Appliances, Icemaker, Microwave, Oven - Wall, Refrigerator |
| Walls/ Ceilings | 9'+ Ceilings |
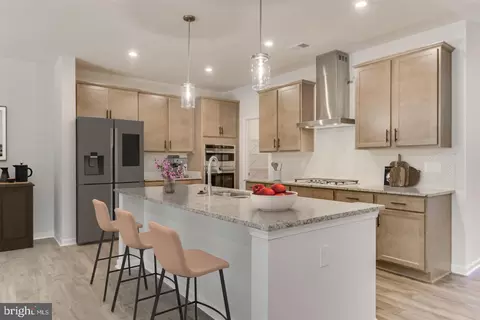
| Interior Features | Family Room Off Kitchen, Kitchen - Gourmet, Kitchen - Island, Dining Area, Primary Bath(s), Crown Moldings, Upgraded Countertops, Wood Floors, Floor Plan - Open |
| Accessibility Features | None |
| Door Features | Sliding Glass |
| Exterior | |
| Roof | Asphalt |
| Garage Desc | Garage - Front Entry |
| Parking Desc | Driveway, Attached Garage |
| # Garage Spaces | 2 |
| # Parking Spaces | 2 |
| # Attached Garage Spaces | 2 |
| Exterior Features | Bump-outs |
| Existing Structures | Above Grade, Below Grade, Porch(es) |
| Amenities / Utilities | |
| Utilities | Cable TV Available |
| Sewer/ Septic | Public Sewer |
| Pool | Yes - Community |
| Other Fees | 600, One Time |
| Location | |
| Subdivision | THE ENCLAVE AT CHADDSFORD |
| Water Source | Public |
| Directions | RT 301 S TO RIGHT AT TRAFFIC LIGHT ON CHADDSFORD DR. THEN RIGHT ON PULASKI RD. FAIRBANKS MODEL IS FIRST HOME ON LEFT. -- I-495 TO EXIT 7A (RT 5/BRANCH AVE SOUTH) CONTINUE ON RT 5 APPROX 10 MILES. RIGHT ONCHADDSFORD DR. RIGHT ON PULASKI... |
| Zoning | RR |
| Lot/ Land Details | |
| Road Responsibility | City/County |
| Road Surface Type | Paved |
MLS # MDPG537792
MLS # 1001796522
MLS # 1004244004
MLS # PG7981835| Est. value | Bed/bath | Sqft | mi | |
|---|---|---|---|---|
| 7131 Battle Field Loop, Brandywine, MD 20613 | $642,000 | 4/3 | 2,880 | 0.01 |
| 15200 Pulaski Rd, Brandywine, MD 20613 | $665,200 | —/3 | 3,644 | 0.02 |
| 7133 Battle Field Loop, Brandywine, MD 20613 | $646,000 | 5/3 | 2,880 | 0.02 |
| 7128 Battle Field Loop, Brandywine, MD 20613 | $666,200 | —/3 | 4,084 | 0.03 |
| 7130 Battle Field Loop, Brandywine, MD 20613 | $639,000 | 4/3 | 2,880 | 0.03 |
| 15209 Lord Howe Way, Brandywine, MD 20613 | $628,800 | 4/3 | 3,128 | 0.04 |
| 7132 Battle Field Loop, Brandywine, MD 20613 | $645,000 | 4/3 | 2,880 | 0.04 |
| 7126 Battle Field Loop, Brandywine, MD 20613 | $578,600 | —/3 | 2,472 | 0.04 |
Estimated values are based on public record data and automated valuation models. Values are not guaranteed and may not reflect current market conditions.



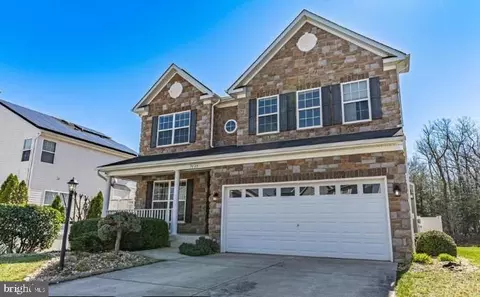
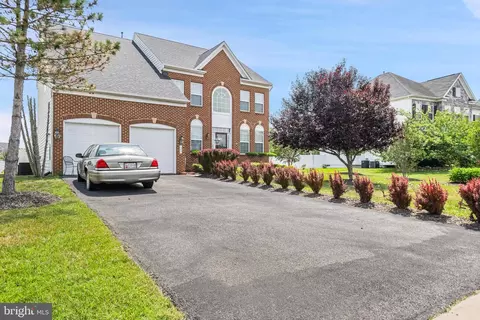
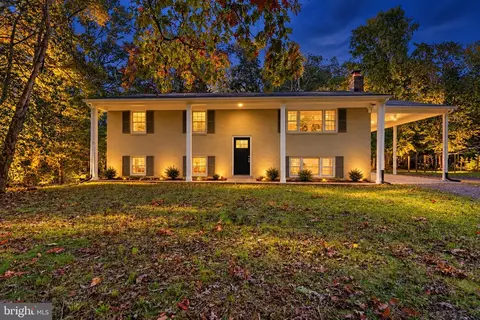
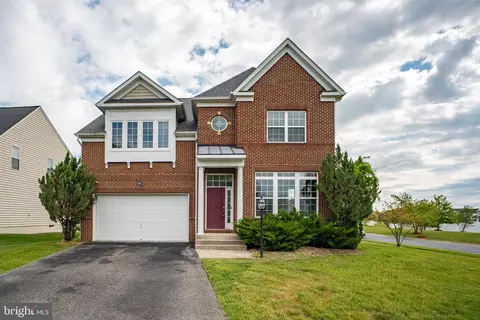

$425,000
$656,925
$417,450
$473,405
$480,000
$514,000
$579,000
$535,000
$479,900
$540,000
$460,000
$469,990
$669,900
$342,500
$497,946
$395,000
$450,000
$480,000
$352,450
$544,400
$2,000,000
$509,950
$812,500
$1,399,000
$949,900
$350,000
$726,950
$379,900
$2,000,000
$419,000