

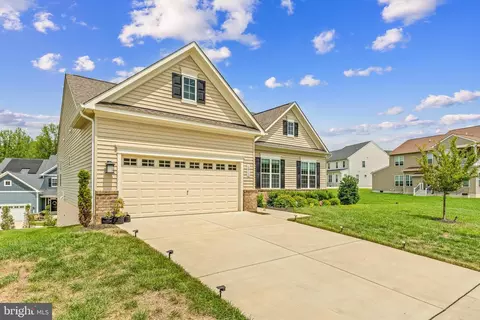
- $625,000
- 3Bd
- 3Ba
- 1,780 Sq Ft
$25K

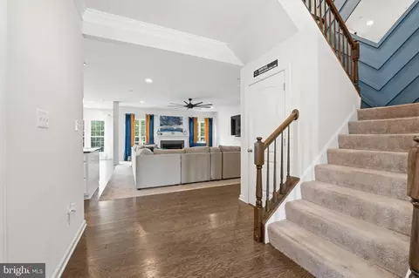
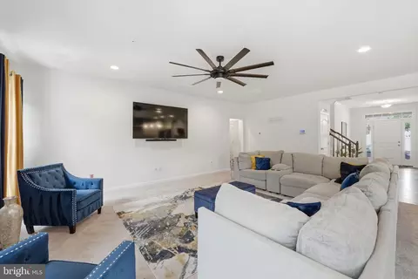
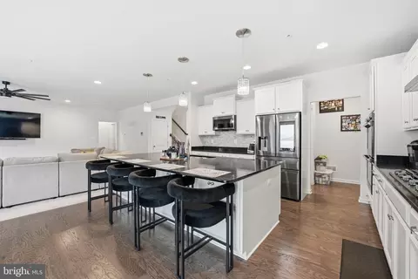
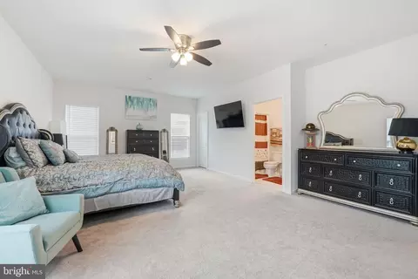
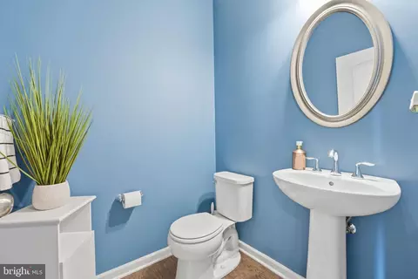
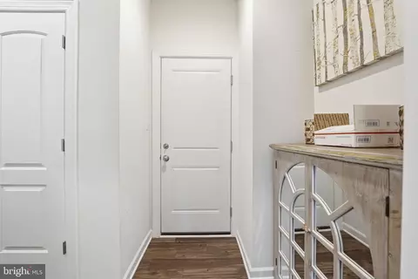
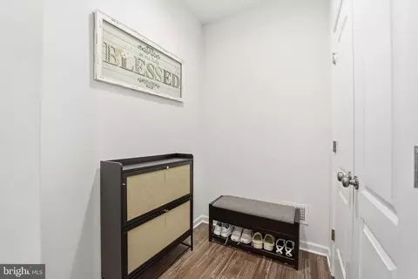
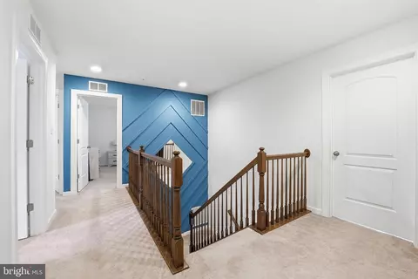
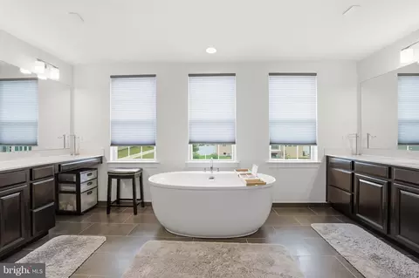
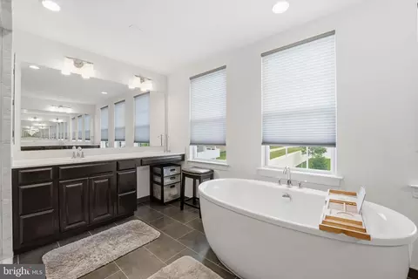
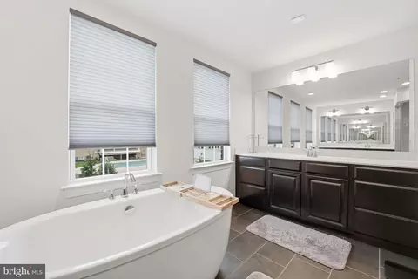
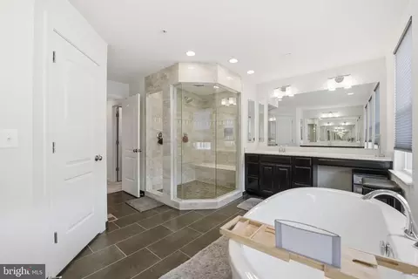
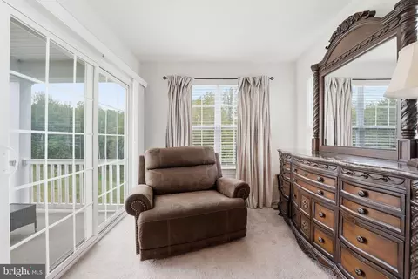
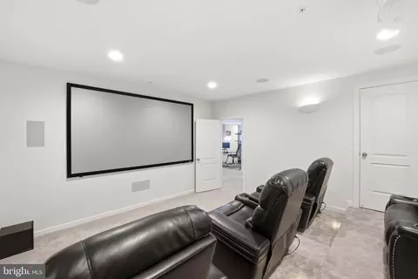
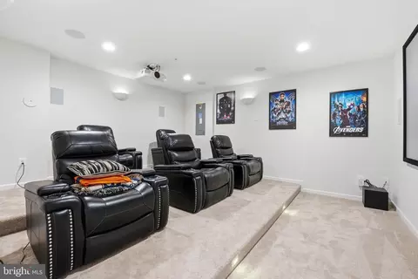
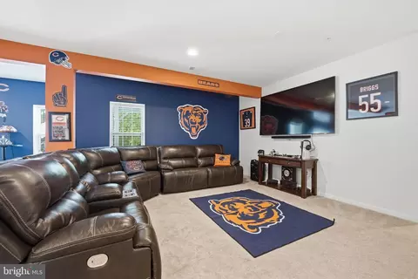
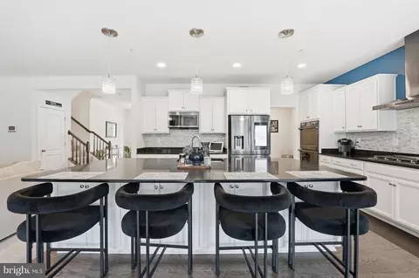
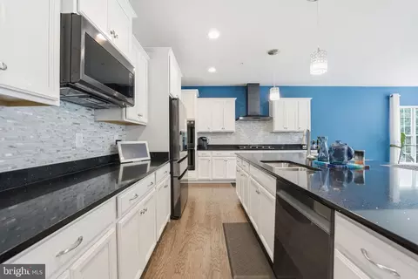
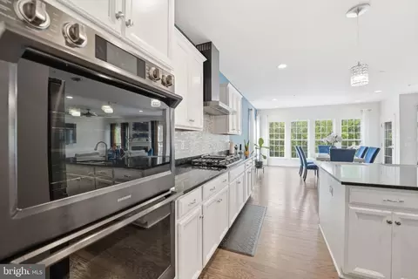
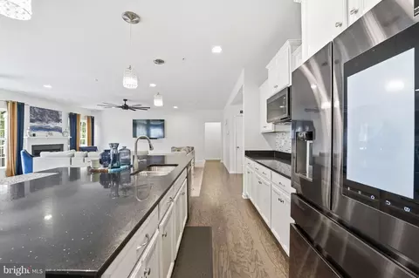
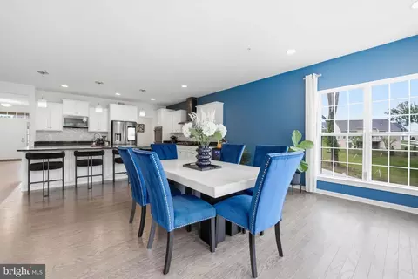
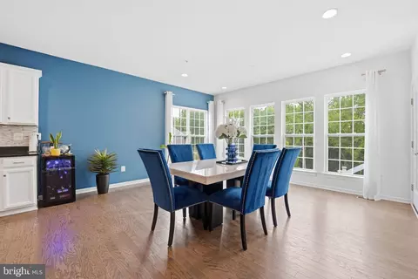
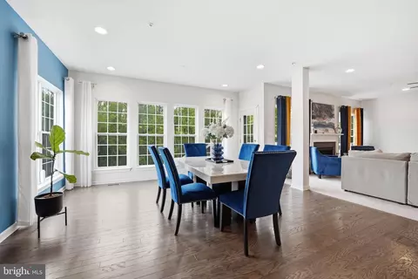
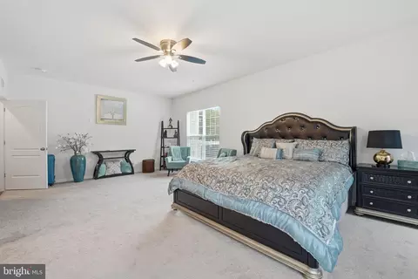
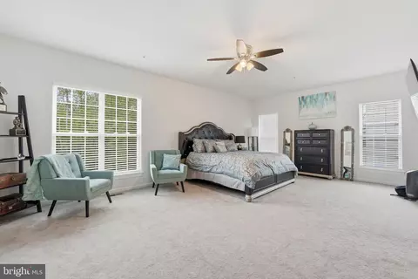
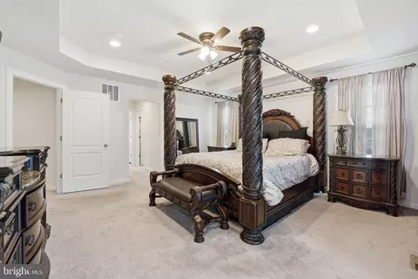
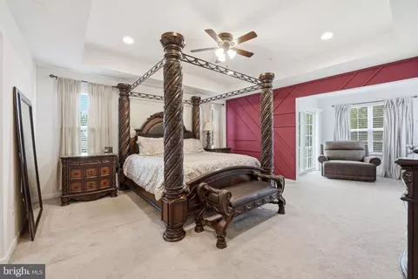
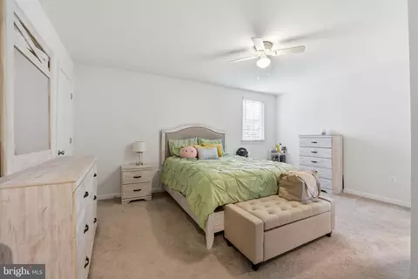
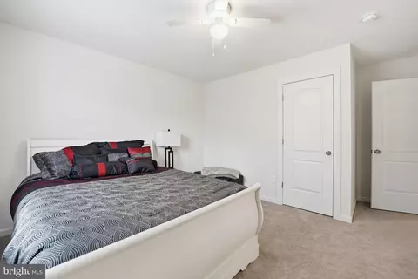
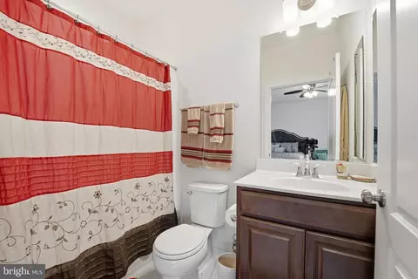
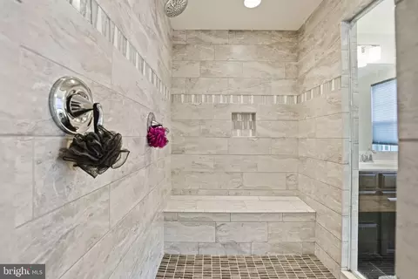
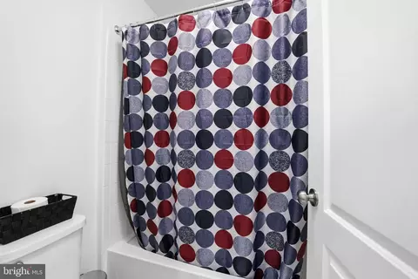
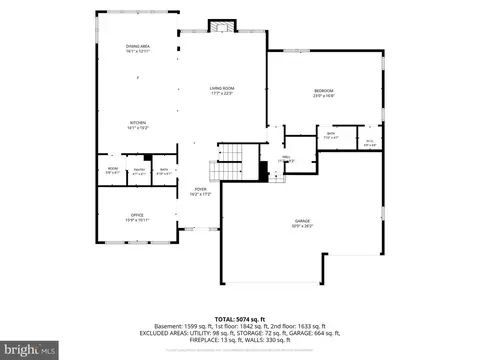
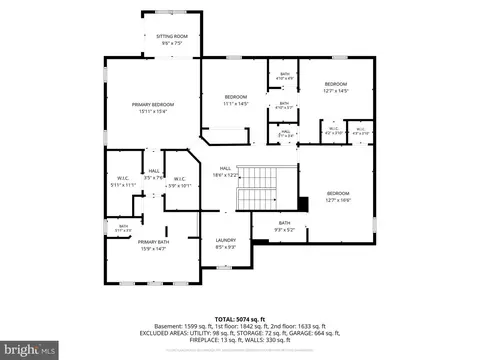
bed
bath
Sqft ($161/Sqft)
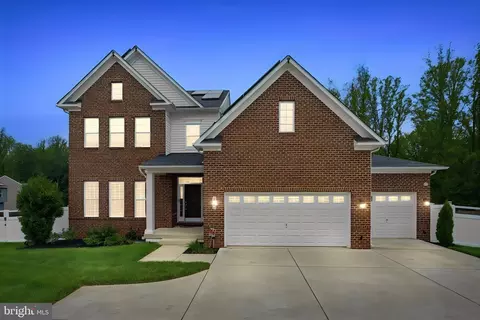
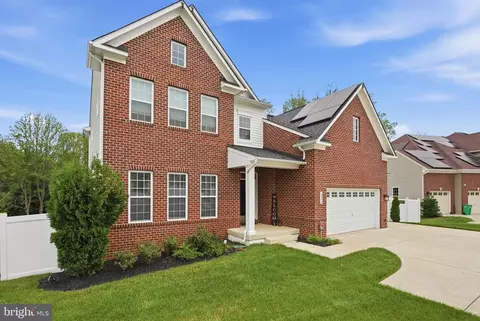
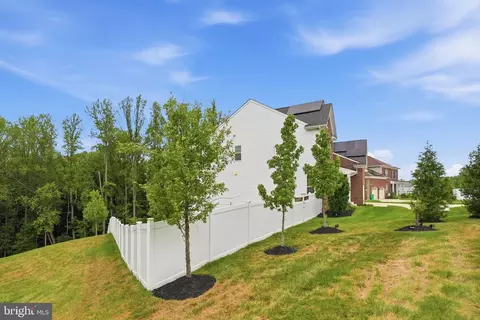
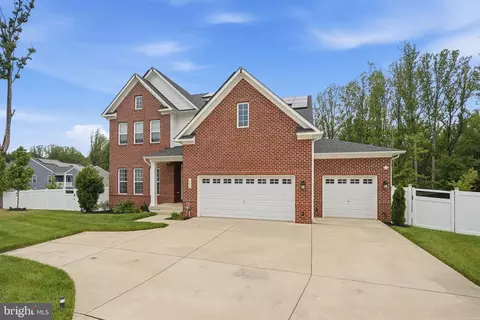
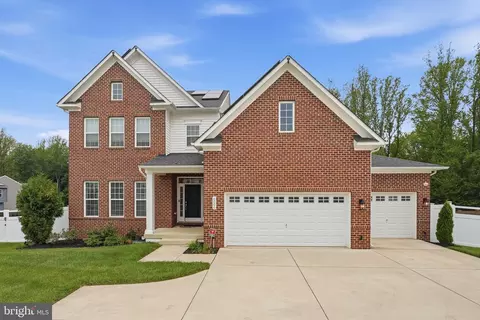
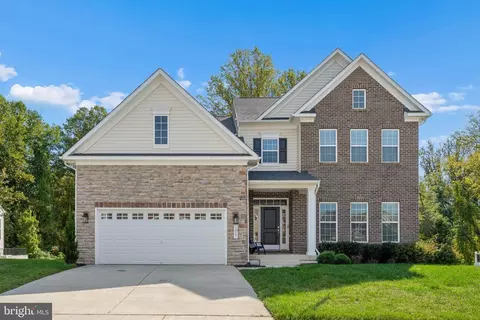
| Property type House | Neighborhood | Year built 2021 | HOA fee $75/month | Lot size 0.54 Acre | Movoto estimate | Parking 3 garage spaces |

| Overview | |
| Cooling/AC | Central A/C, Electric |
| Heating | Natural Gas |
| Levels/Style | Colonial |
| Type | Residential |
| Virtual Tour | External Link |
| Status | Active |
| SqFt | 6128 |
| Lot Size (SqFt) | 23554 |
| Lot Size (Acres) | 0.54 |
| County Tax | 9612, Annually |
| Tax: Assessed Value | 888200 |
| Annual Property Tax | 12844 |
| Year Built | 2021 |
| Condition | Very Good |
| HOA Fee | 74.52, Monthly |
| New Construction (Y/N) | N |
| HOA Name | VILLIAGES OF SAVANNAH HOA |
| Foreclosure (Y/N) | N |
| Interior | |
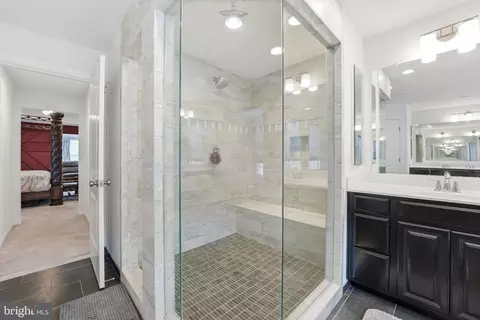
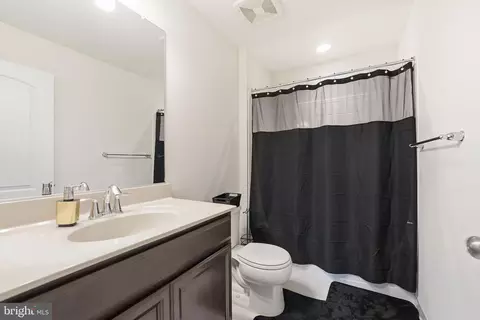
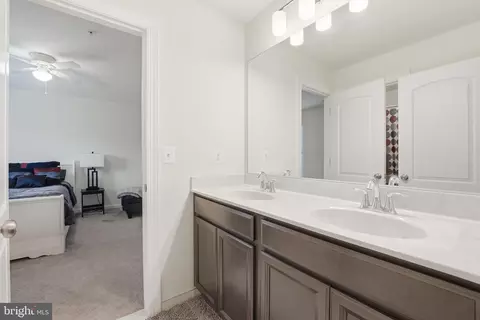
| Total # of Bathrooms | 6 |
| # Full Baths | 5 |
| # Half Baths | 1 |
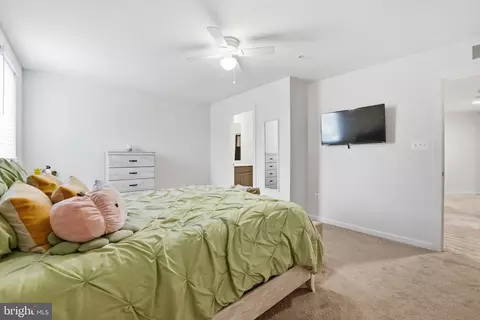
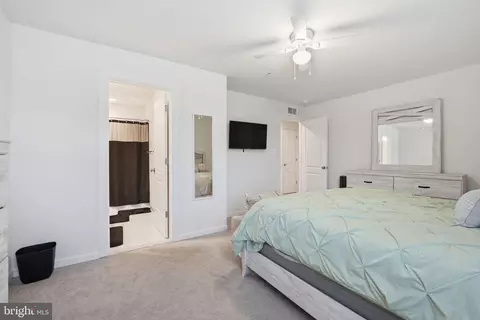
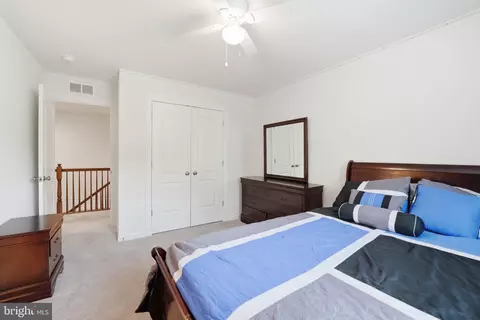
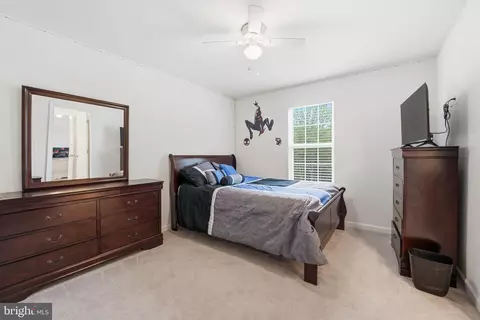
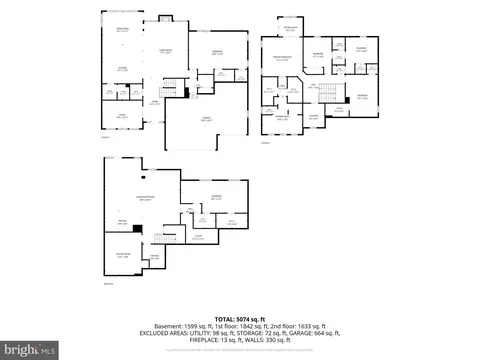
| Total # of Bedrooms | 6 |
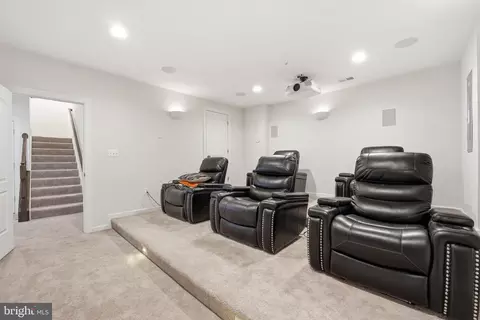
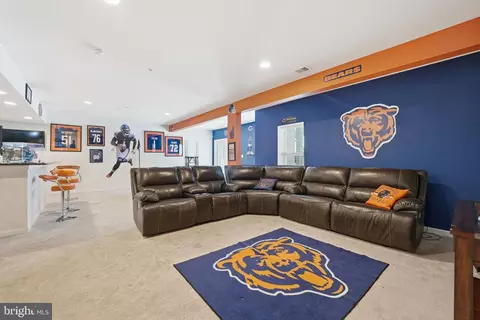
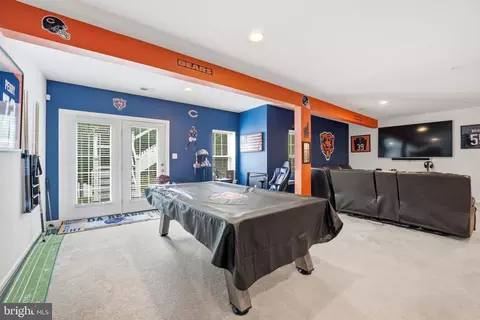
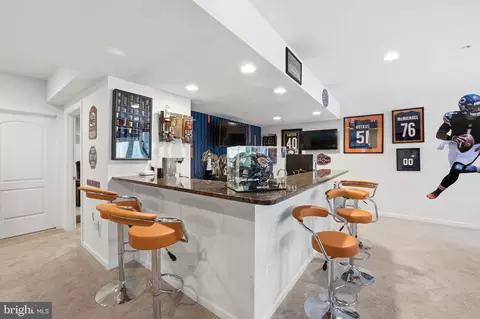
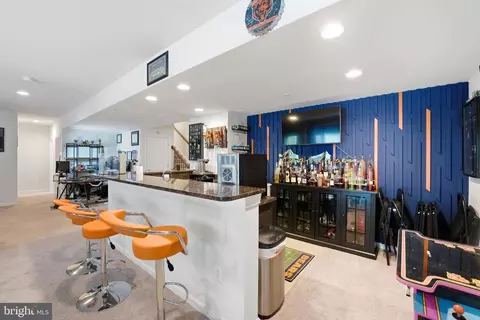
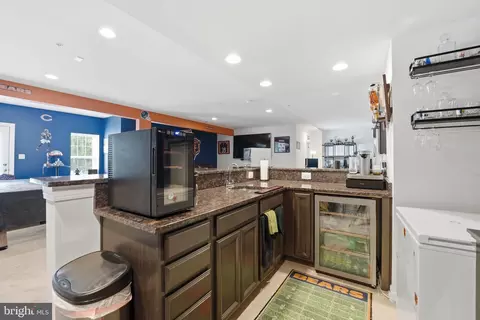
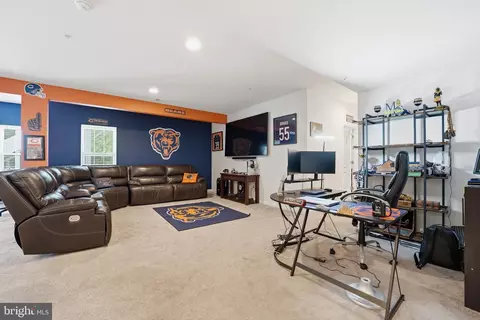
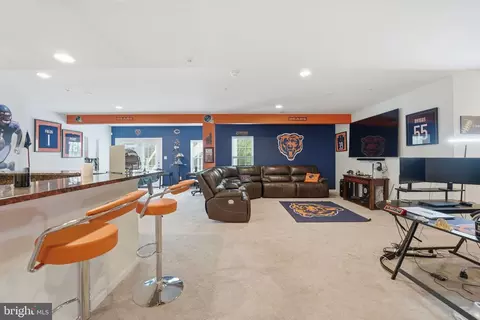
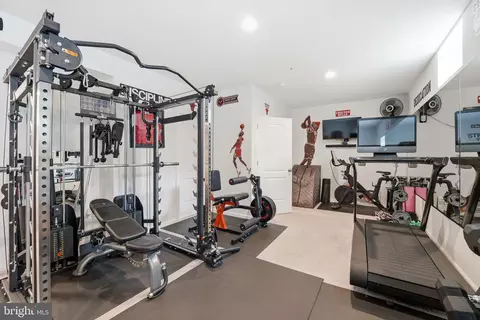
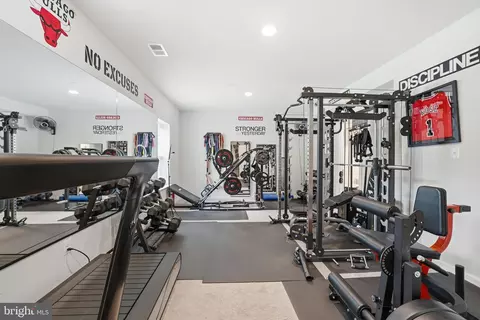
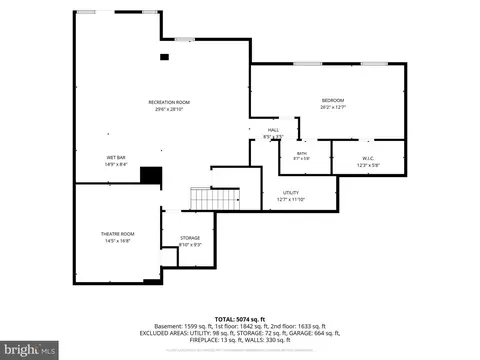
| Basement | Daylight, Partial, Interior Access, Outside Entrance, Partially Finished, Connecting Stairway, Heated, Shelving, Walkout Level |
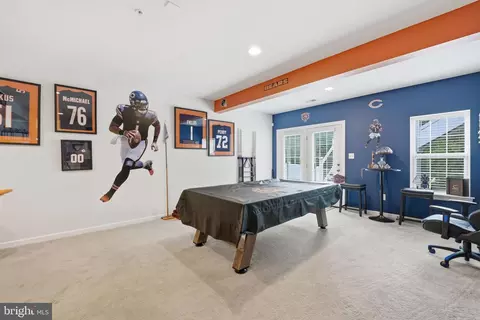
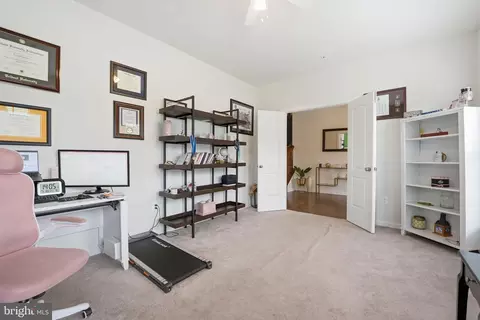
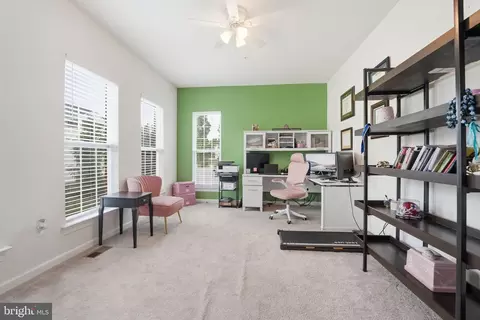
| Other Room(s) | Living Room, Dining Room, Primary Bedroom, Bedroom 2, Bedroom 3, Bedroom 4, Bedroom 5, Kitchen, Foyer, Laundry, Other, Office, Recreation Room, Storage Room, Utility Room, Bedroom 6, Bathroom 2, Bathroom 3, Primary Bathroom, Full Bath, Half Bath |
| Laundry | Upper Floor |
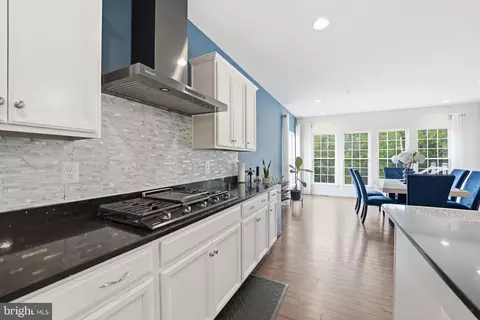
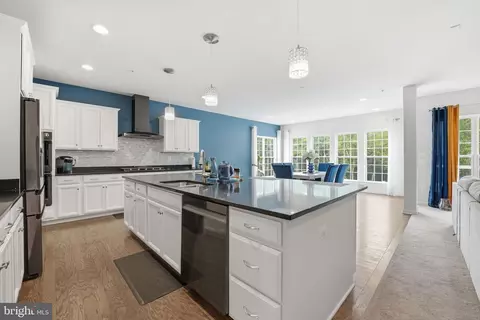
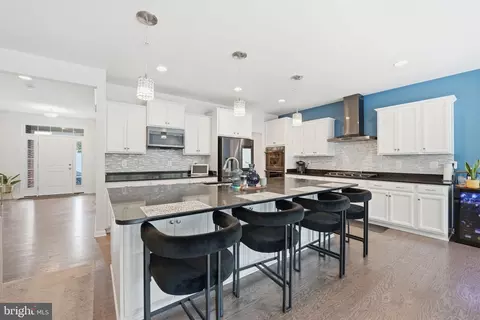
| Appliances | Built-In Microwave, Cooktop, Dishwasher, Disposal, Dryer, Energy Efficient Appliances, Icemaker, Oven - Double, Oven - Wall, Range Hood, Refrigerator, Stainless Steel Appliances, Washer, Water Heater |
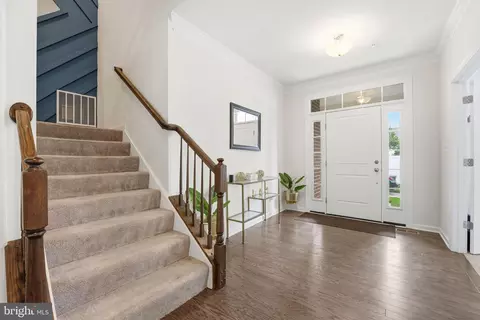
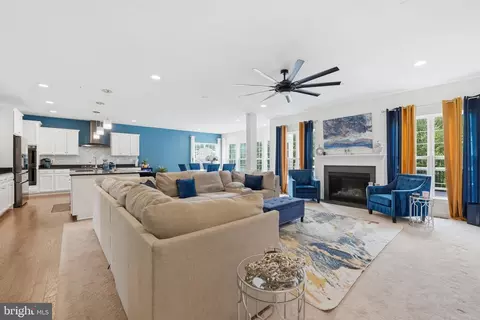
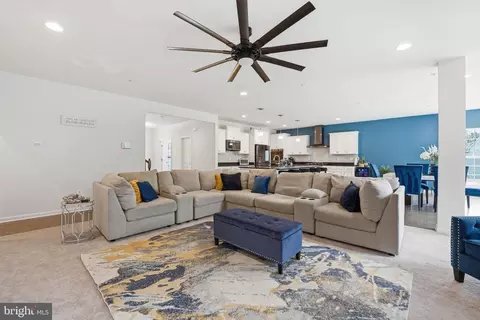
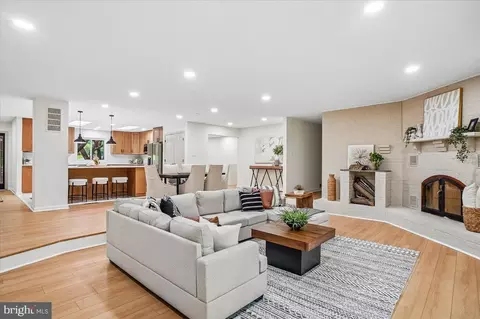
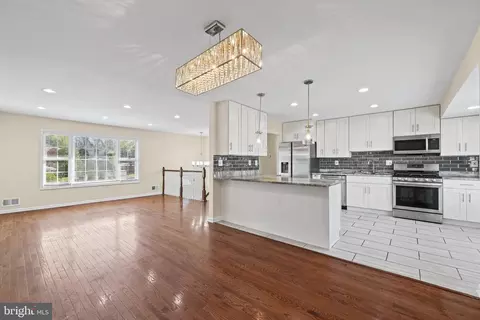
| Interior Features | Bathroom - Soaking Tub, Bathroom - Stall Shower, Bathroom - Tub Shower, Bathroom - Walk-In Shower, Breakfast Area, Built-Ins, Dining Area, Entry Level Bedroom, Family Room Off Kitchen, Floor Plan - Open, Floor Plan - Traditional, Formal/Separate Dining Room, Kitchen - Gourmet, Kitchen - Island, Primary Bath(s), Recessed Lighting, Upgraded Countertops, Walk-in Closet(s), Wine Storage |
| Accessibility Features | None |
| Exterior | |
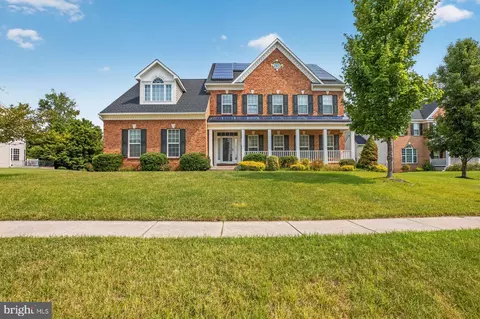
| Construction | Brick |
| Foundation | Other |
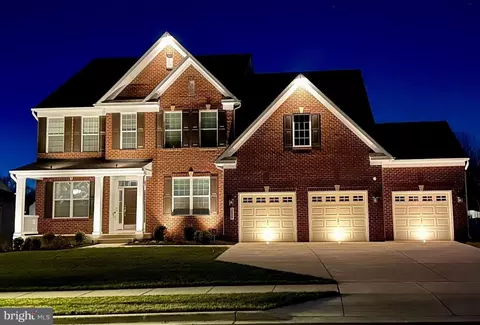
| Garage Desc | Garage - Front Entry, Garage Door Opener, Inside Access, Oversized |
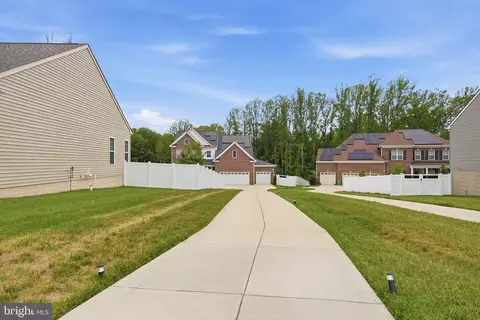
| Parking Desc | Paved Driveway, Attached Garage, Driveway |
| # Garage Spaces | 3 |
| # Parking Spaces | 3 |
| # Attached Garage Spaces | 3 |
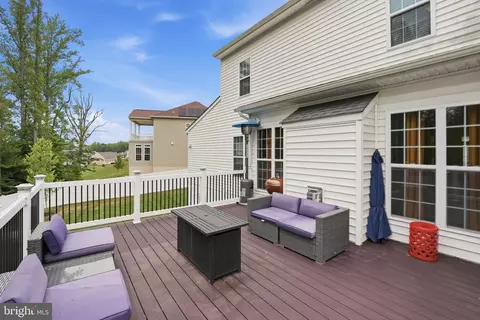
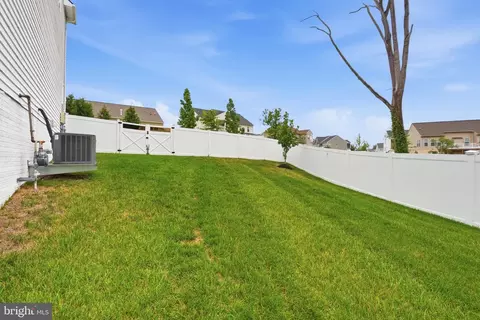
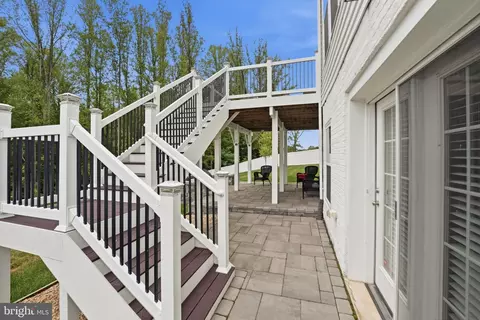
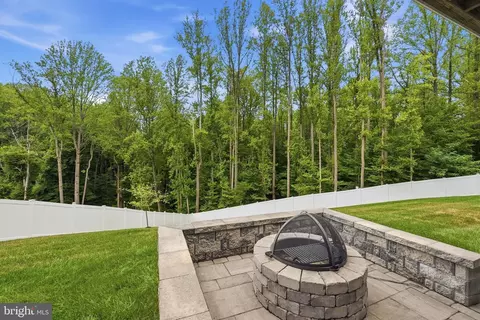
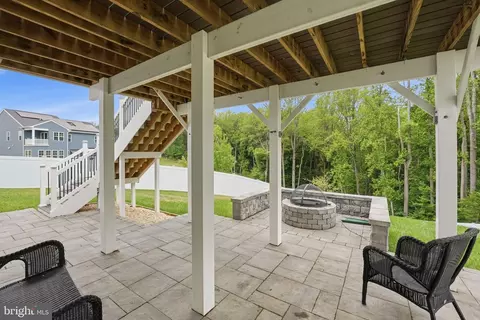
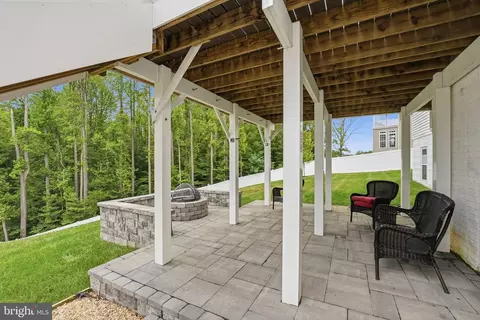
| Exterior Features | Extensive Hardscape, Exterior Lighting |
| Existing Structures | Above Grade, Below Grade |
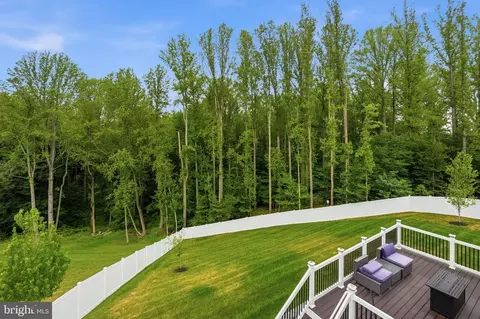
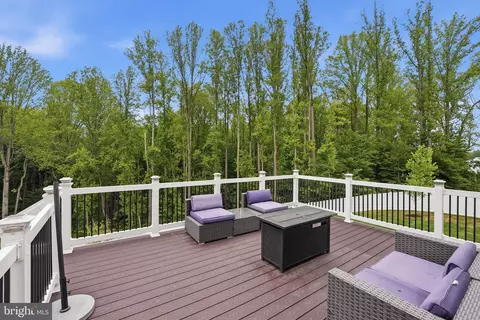
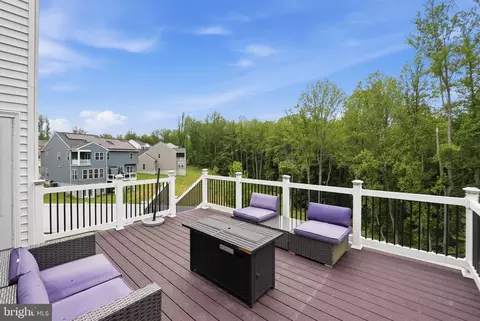
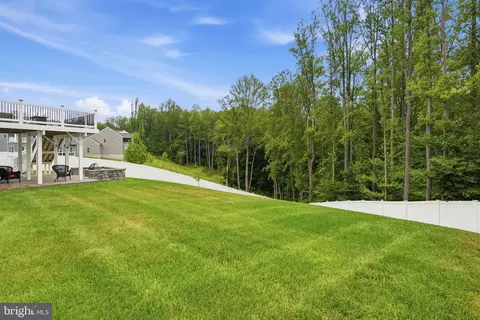
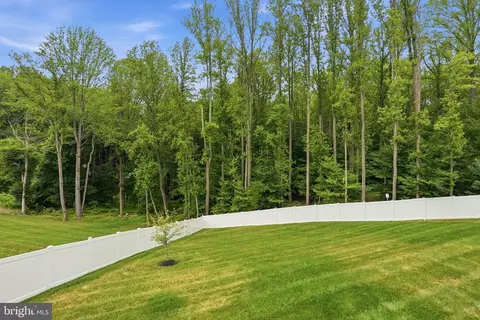
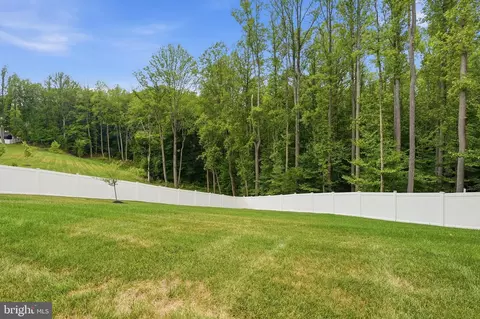
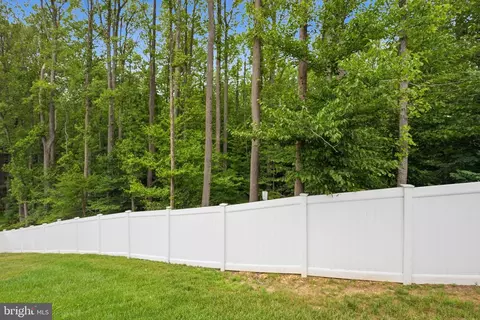
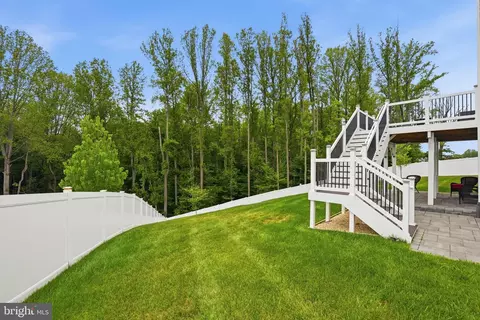
| Lot Desc | Backs To Trees |
| Fencing | Fully |
| Amenities / Utilities | |
| Sewer/ Septic | Public Sewer |
| Pool | No Pool |
| Location | |
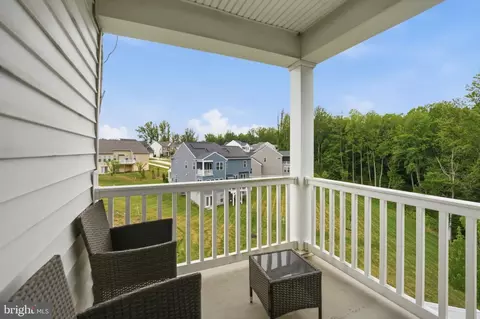
| View | Trees/Woods |
| Subdivision | VILLAGES OF SAVANNAH |
| Water Source | Public |
| Senior Community (Y/N) | N |
| School District | PRINCE GEORGE'S COUNTY PUBLIC SCHOOLS |
| Directions | On Brandywine Rd, Take The Ramp Onto MD-5 N. Left On Moores Rd Then Take Brandywine Rd. Left On Savannah Dr And Continue Straight. Property On The Right. |
| Zoning | RR |
Select a date to see it sooner.

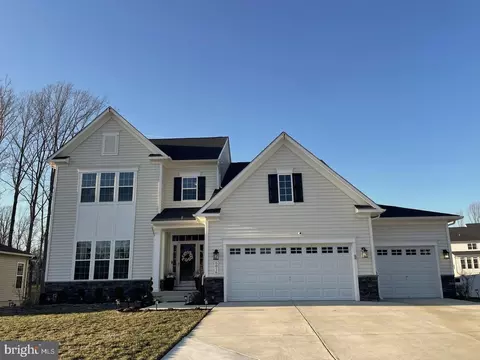
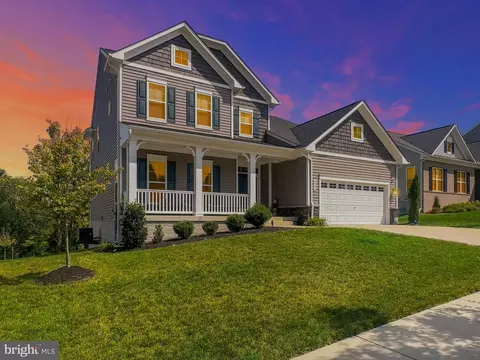
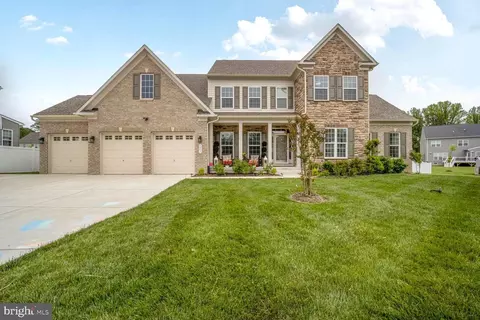
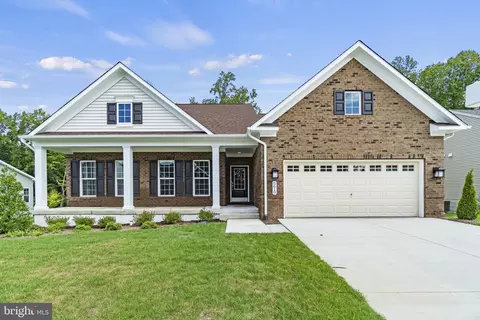


$425,000
$656,925
$417,450
$473,405
$480,000
$514,000
$579,000
$535,000
$479,900
$540,000
$460,000
$469,990
$669,900
$342,500
$497,946
$395,000
$450,000
$480,000
$352,450
$544,400
$2,000,000
$509,950
$812,500
$1,399,000
$949,900
$350,000
$726,950
$379,900
$2,000,000
$419,000