

- $515,000
- 4Bd
- 4Ba
- 2,980 Sq Ft
SOLD

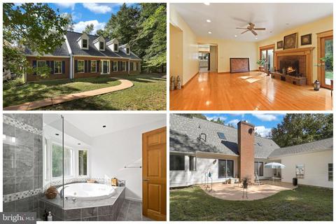
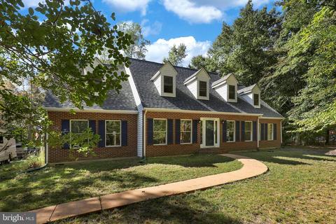
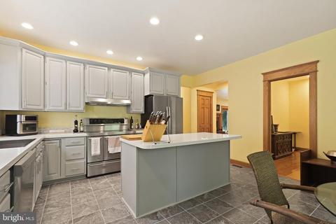
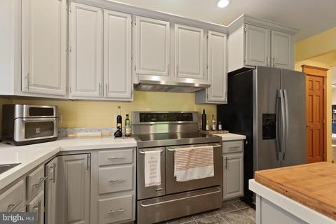
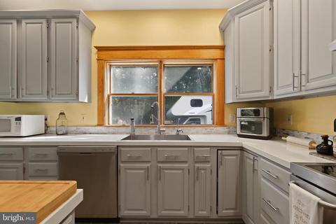
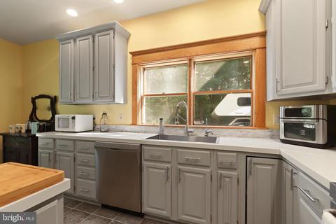
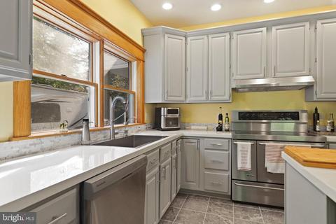
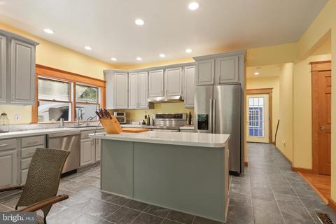
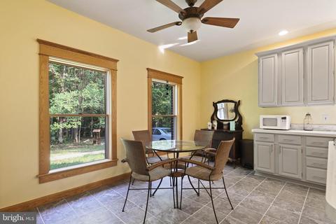
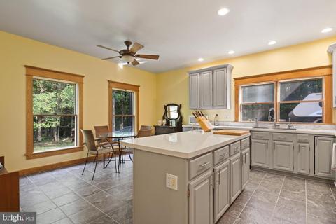
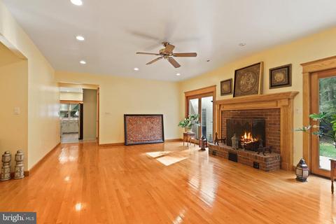
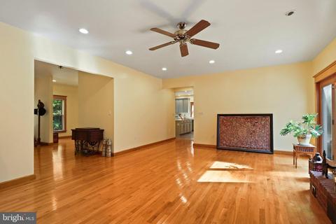
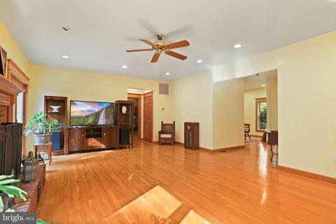
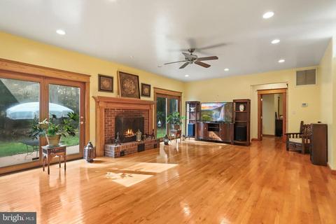
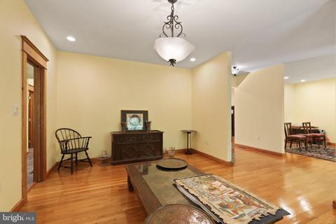
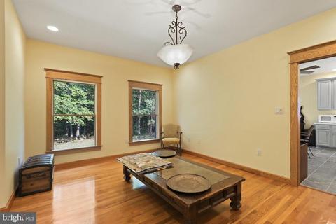
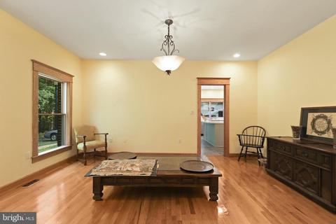
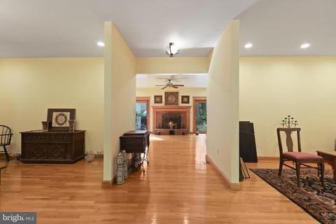
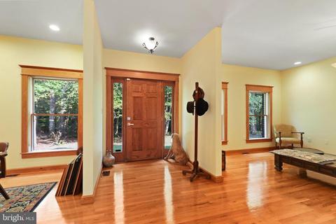
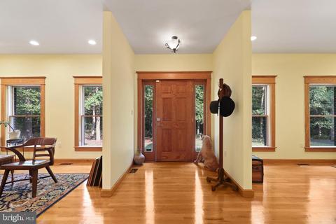
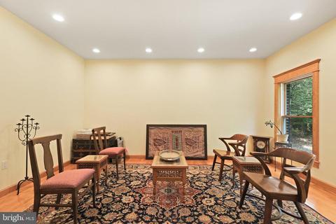
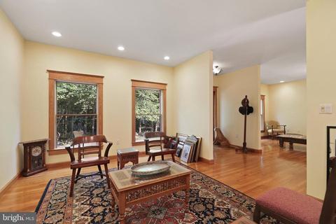
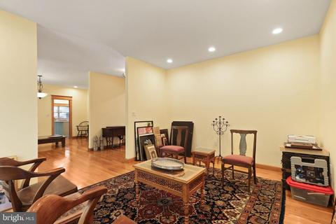
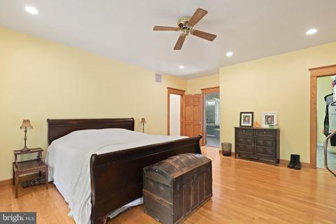
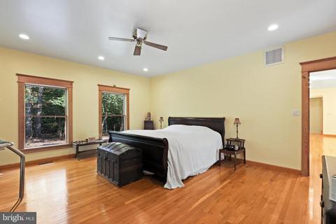
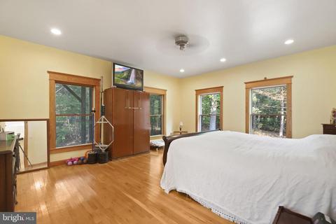
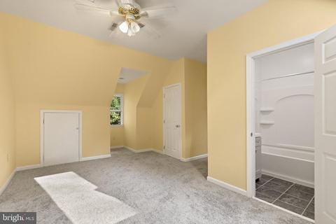
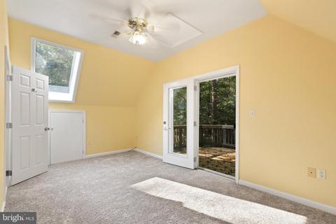
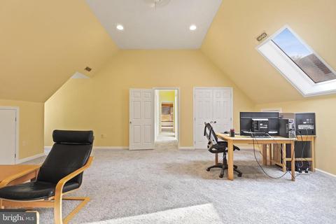
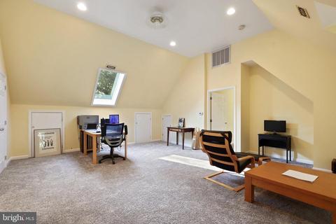
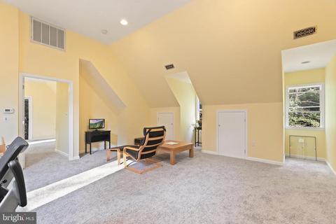
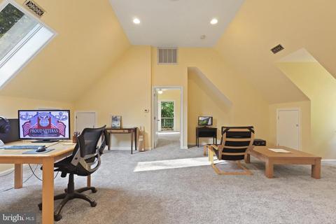
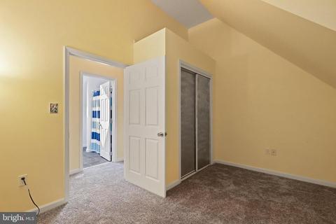
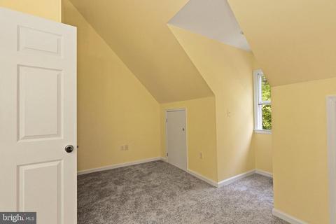
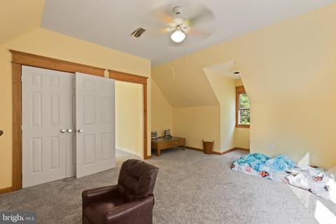
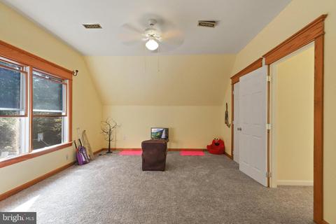
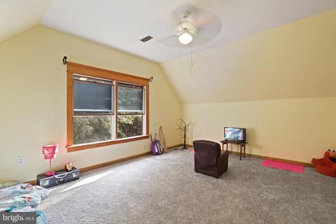
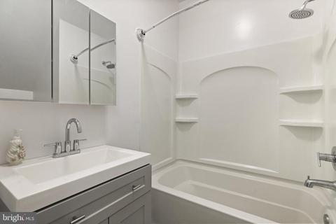
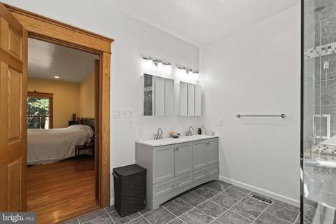
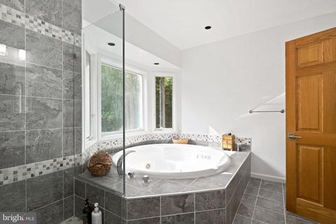
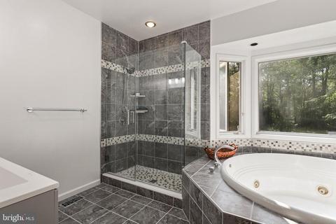
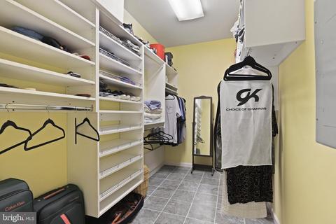
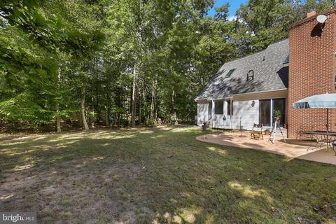
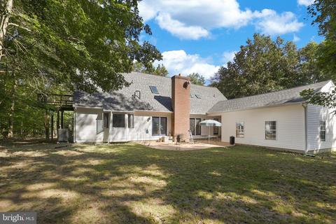
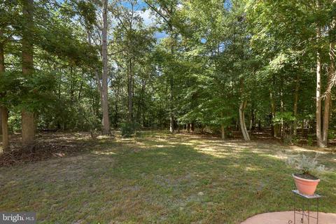
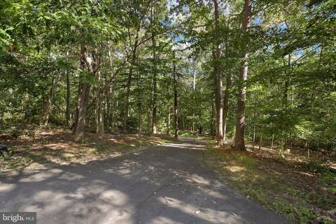
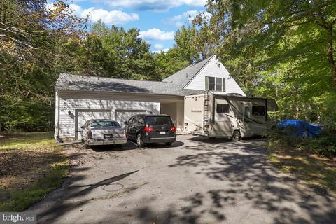
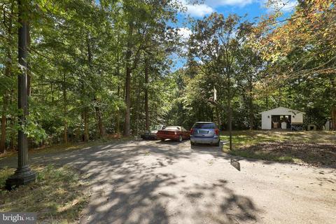
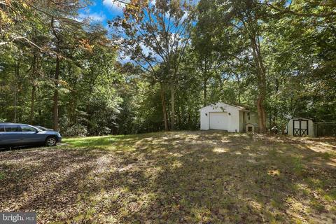
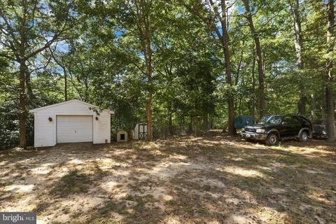
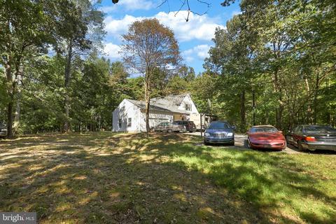
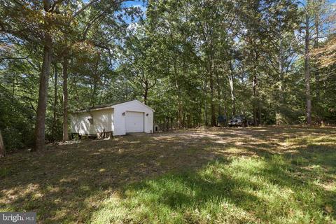
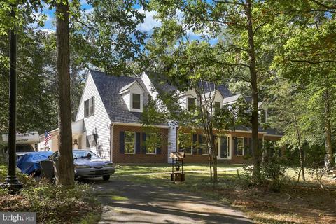

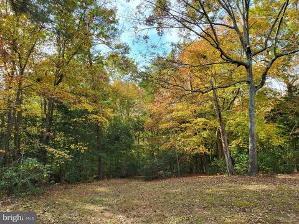
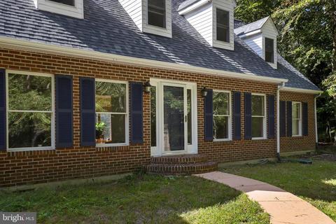
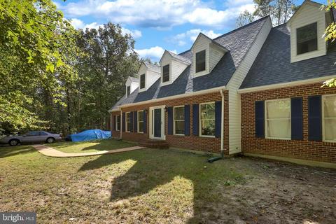
Last sold 01/20/2023 for $575K
bed
bath
Sqft ($186/Sqft)
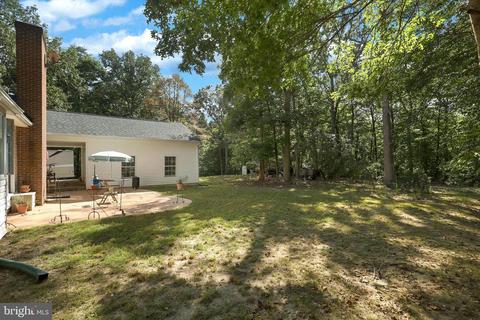
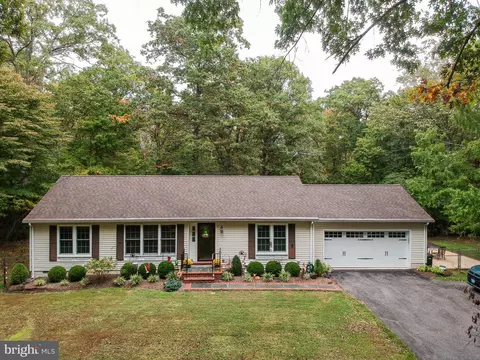
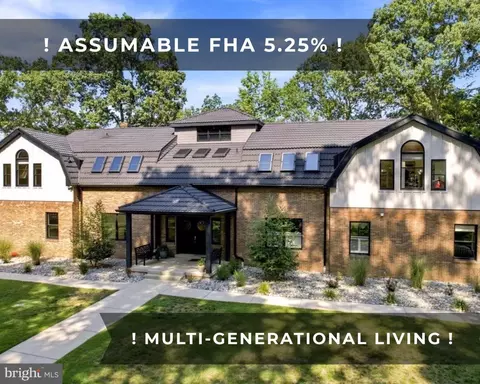
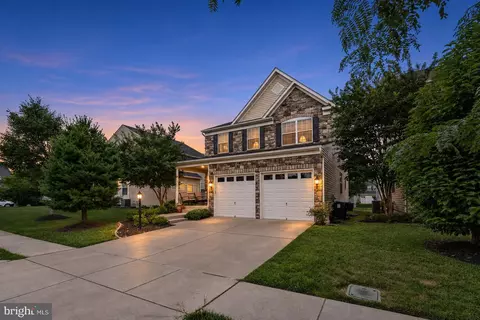
| Property type House | Neighborhood | Year built 1992 | HOA fee $0/month | Lot size 5 Acre | Movoto estimate | Parking 2 garage spaces |

| Overview | |
| Cooling/AC | Central A/C, Electric |
| Heating | Electric, Propane - Leased |
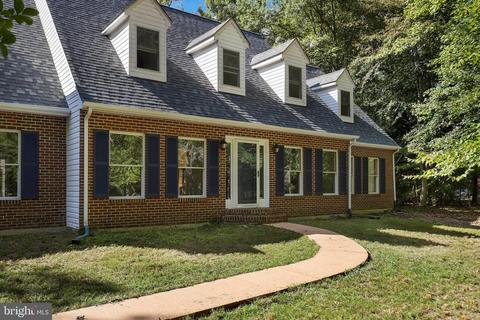
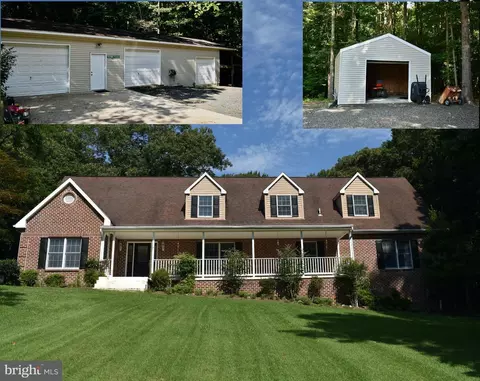
| Levels/Style | Cape Cod |
| Type | Residential |
| Status | Closed |
| SqFt | 3084 |
| Lot Size (SqFt) | 217800 |
| Lot Size (Acres) | 5 |
| County Tax | 5638, Annually |
| Tax: Assessed Value | 526000 |
| Annual Property Tax | 6971 |
| Year Built | 1992 |
| Condition | Very Good |
| New Construction (Y/N) | N |
| Foreclosure (Y/N) | N |
| Interior | |
| Total # of Bathrooms | 4 |
| # Full Baths | 3 |
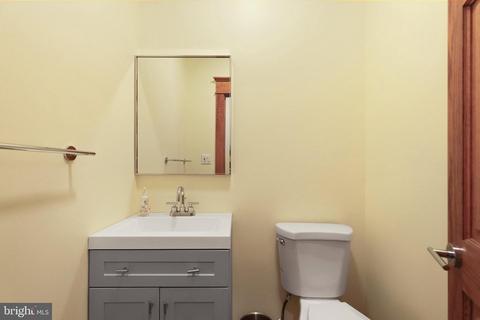
| # Half Baths | 1 |
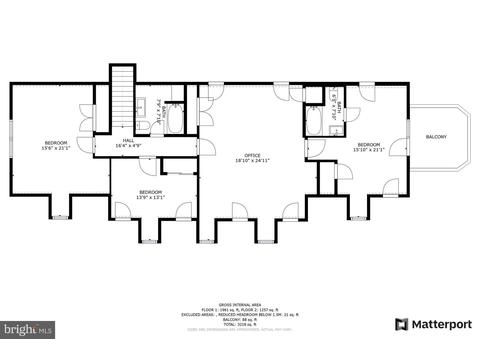
| Total # of Bedrooms | 4 |
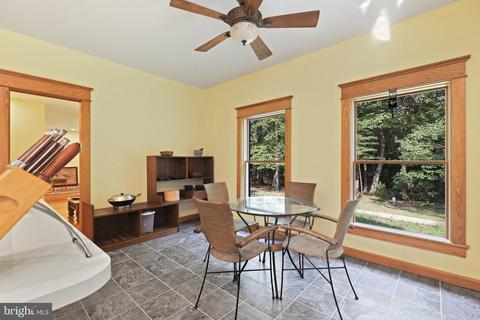
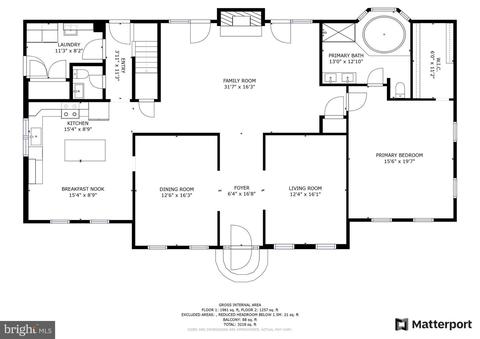
| Other Room(s) | Living Room, Dining Room, Primary Bedroom, Bedroom 2, Bedroom 3, Bedroom 4, Kitchen, Family Room, Foyer, Breakfast Room, Laundry, Bonus Room, Primary Bathroom, Full Bath, Half Bath |
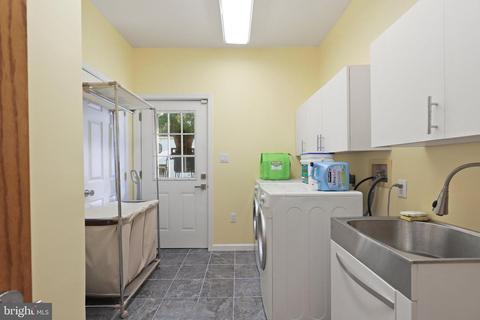
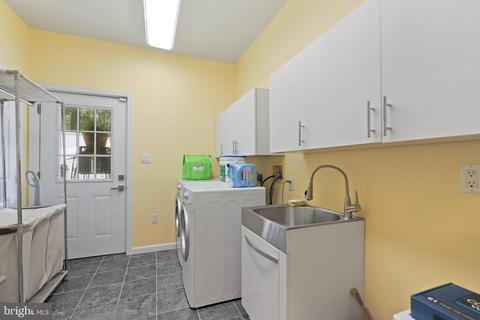
| Laundry | Main Floor |
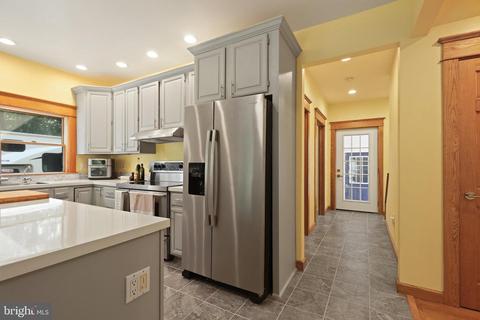
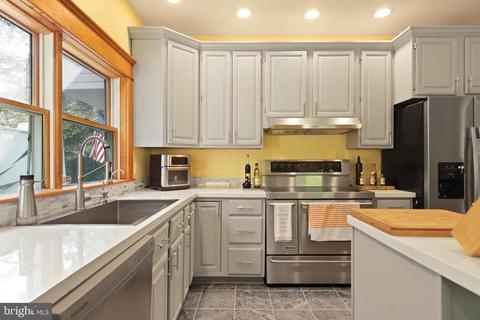
| Appliances | Dishwasher, Extra Refrigerator/Freezer, Icemaker, Refrigerator, Water Dispenser, Washer - Front Loading, Dryer - Front Loading, Oven/Range - Electric |
| Walls/ Ceilings | 9'+ Ceilings |
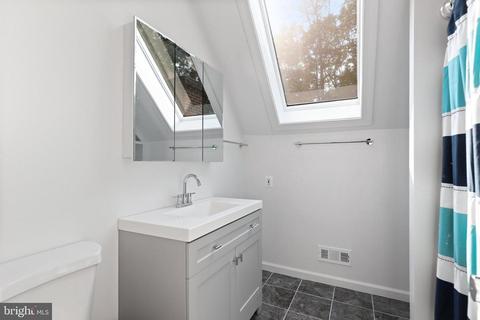
| Interior Features | Family Room Off Kitchen, Kitchen - Country, Kitchen - Island, Kitchen - Table Space, Dining Area, Primary Bath(s), Wood Floors, Floor Plan - Open, Carpet, Ceiling Fan(s), Entry Level Bedroom, Formal/Separate Dining Room, Kitchen - Eat-In, Recessed Lighting, Skylight(s), Stall Shower, Tub Shower, Walk-in Closet(s), WhirlPool/HotTub |
| Accessibility Features | None |
| Exterior | |
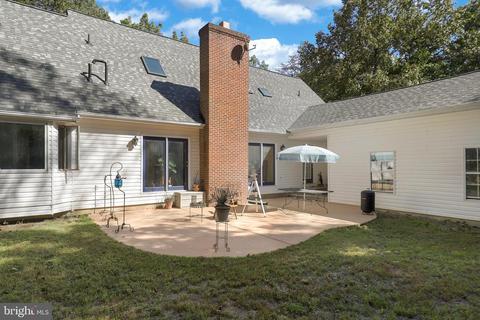
| Roof | Fiberglass |
| Foundation | Crawl Space |
| Garage Desc | Garage Door Opener |
| Parking Desc | Circular Driveway, Off Street, Driveway, Detached Garage |
| # Garage Spaces | 2 |
| # Parking Spaces | 2 |
| # Detached Garage Spaces | 2 |
| Exterior Features | Secure Storage |
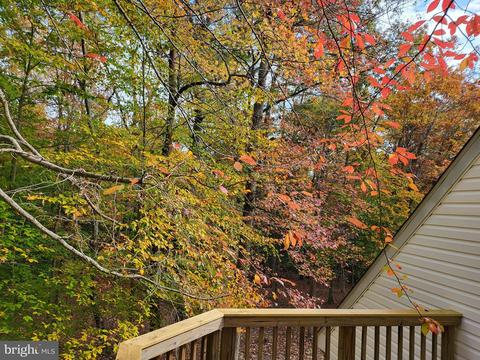
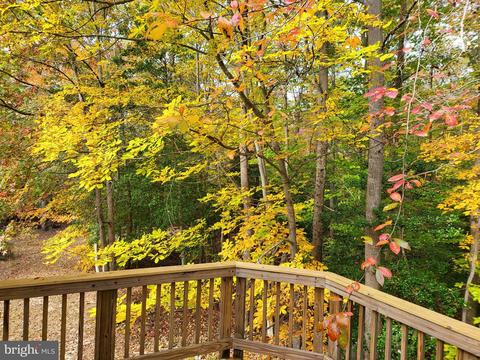
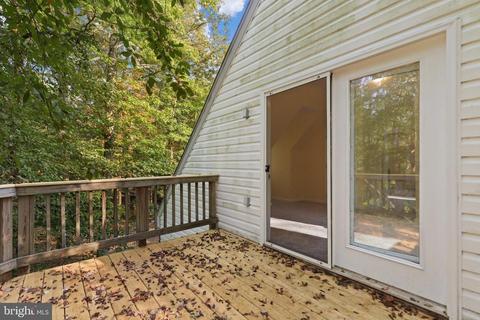
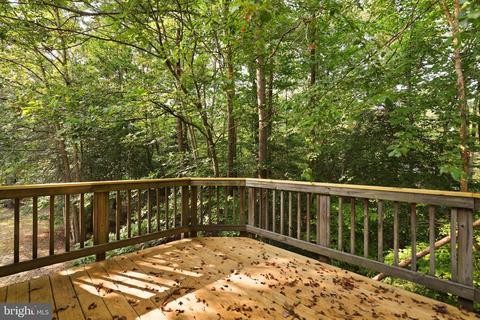
| Existing Structures | Above Grade, Below Grade, Deck(s), Shed |
| Amenities / Utilities | |
| Sewer/ Septic | Septic Exists |
| Pool | No Pool |
| Security Features | Fire Detection System |
| Location | |
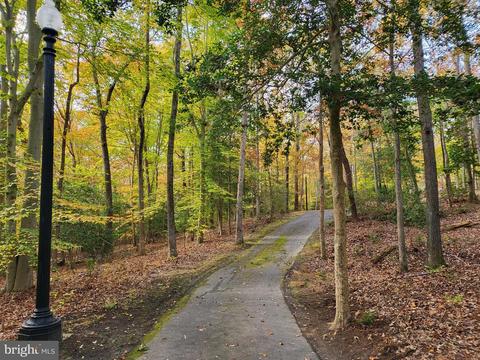
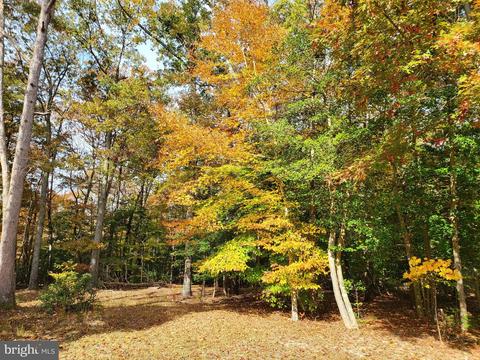
| View | Trees/Woods |
| Subdivision | VIRGINIA DAVIS |
| Water Source | Well |
| Senior Community (Y/N) | N |
| School District | PRINCE GEORGE'S COUNTY PUBLIC SCHOOLS |
| Directions | Please Use Google Maps |
| Zoning | AG |
| Lot/ Land Details | |
| Road Responsibility | City/County |
| Road Surface Type | Black Top |
MLS # MDPG2061952
MLS # MDPG2057414
MLS # MDPG2046378| Est. value | Bed/bath | Sqft | mi | |
|---|---|---|---|---|
| 16601 Bald Eagle School Rd, Brandywine, MD 20613 | $675,200 | —/2 | 2,832 | 0.04 |
| 16701 Bald Eagle School Rd, Brandywine, MD 20613 | $857,700 | —/4 | 3,378 | 0.09 |
| 16525 Bald Eagle School Rd, Brandywine, MD 20613 | $651,200 | 4/3 | 2,540 | 0.11 |
| 16671 Bald Eagle School Rd, Brandywine, MD 20613 | $624,200 | 5/4 | 2,292 | 0.11 |
| 16600 Bald Eagle School Rd, Brandywine, MD 20613 | $964,400 | 6/5 | 2,909 | 0.13 |
| 15600 Taylerton Ln, Brandywine, MD 20613 | $991,900 | 4/4 | 4,522 | 0.14 |
| 16775 Bald Eagle School Rd, Brandywine, MD 20613 | $763,000 | —/2 | 2,696 | 0.14 |
| 16736 Bald Eagle School Rd, Brandywine, MD 20613 | $478,200 | —/2 | 1,367 | 0.15 |
Estimated values are based on public record data and automated valuation models. Values are not guaranteed and may not reflect current market conditions.


$425,000
$656,925
$417,450
$473,405
$480,000
$514,000
$579,000
$535,000
$479,900
$540,000
$460,000
$469,990
$669,900
$342,500
$497,946
$395,000
$450,000
$480,000
$352,450
$544,400
$2,000,000
$509,950
$812,500
$1,399,000
$949,900
$350,000
$726,950
$379,900
$2,000,000
$419,000