
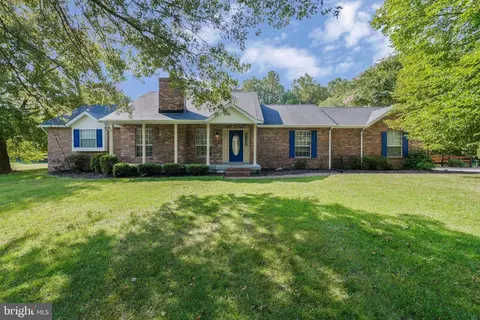
- $485,000
- 3Bd
- 2Ba
- 1,627 Sq Ft
SOLD

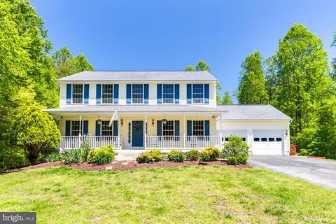
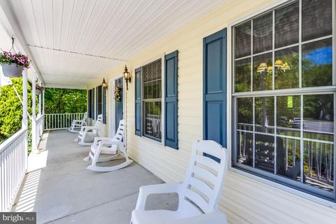
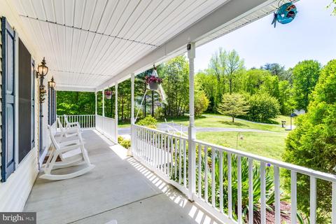
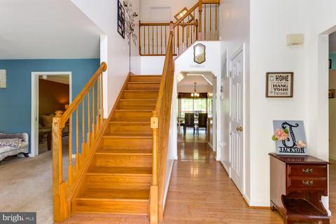
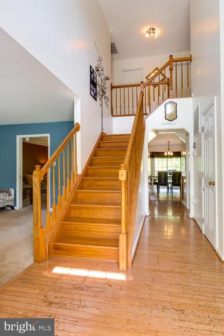
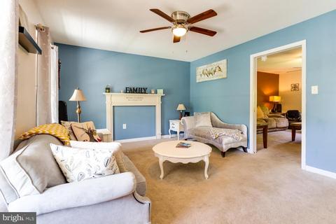
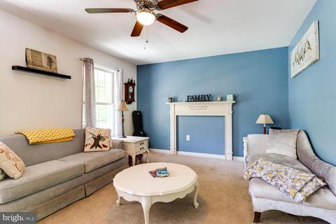
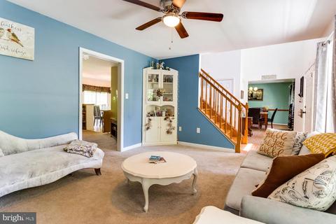
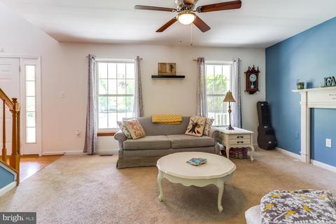
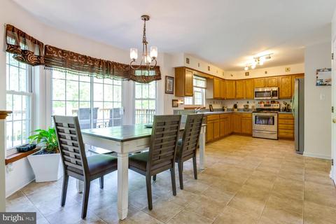
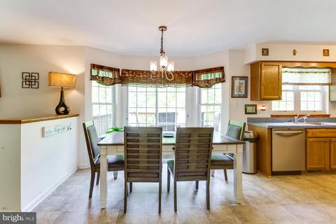
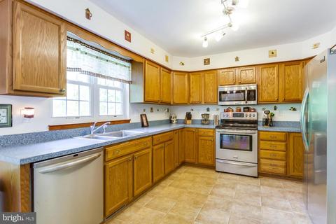
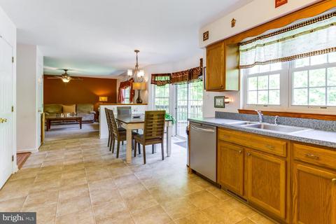
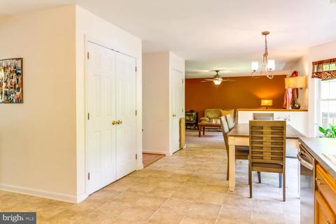
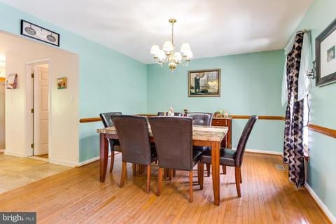
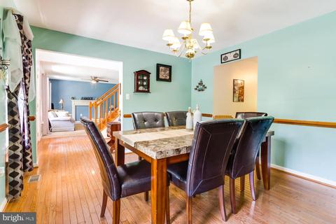
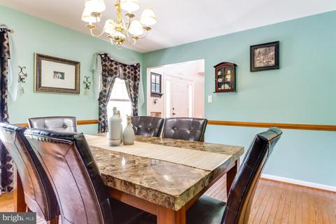
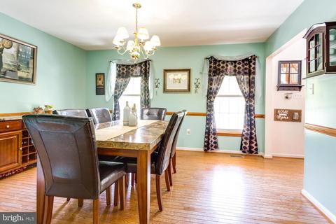
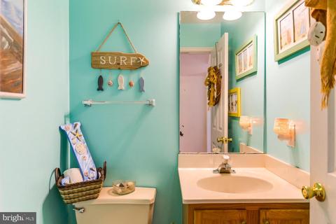
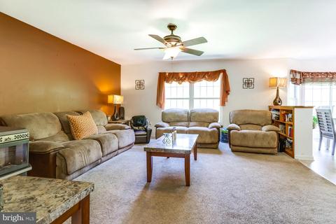
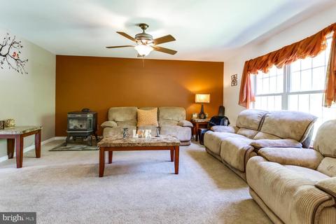
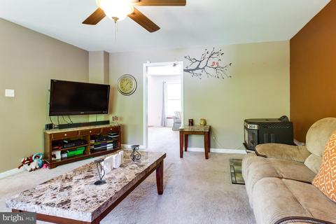
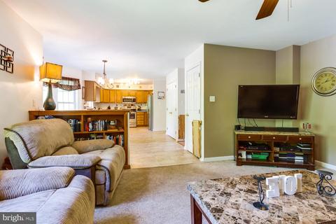
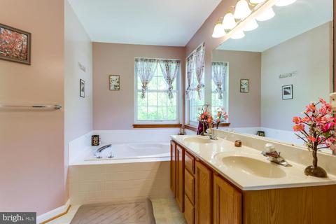
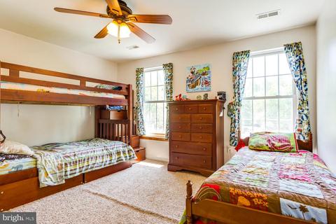
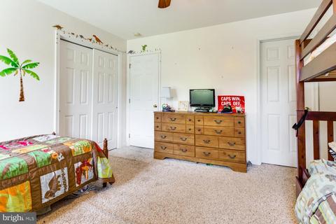
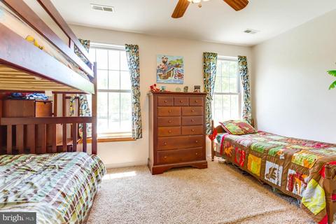
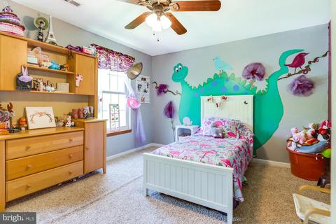
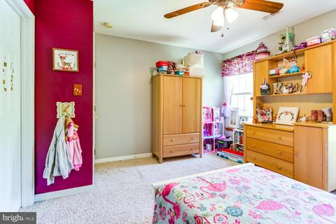
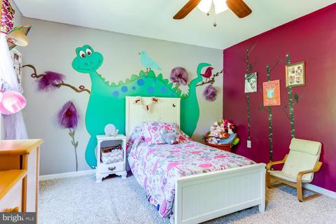
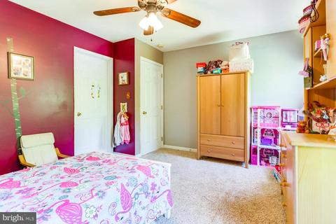
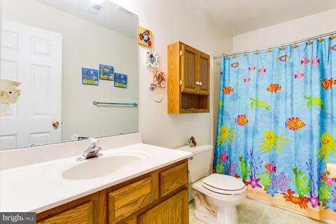
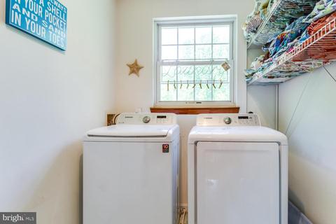
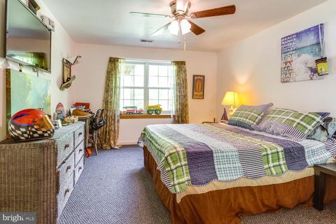
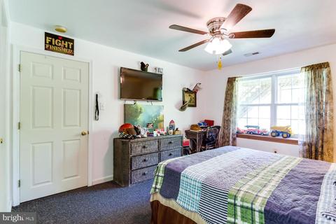
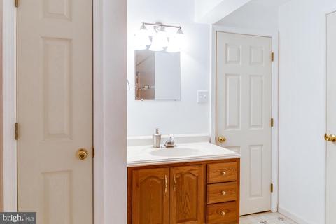
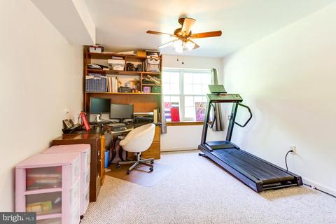
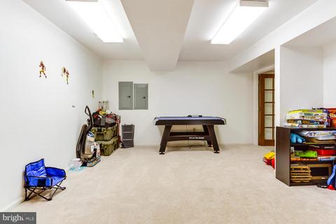
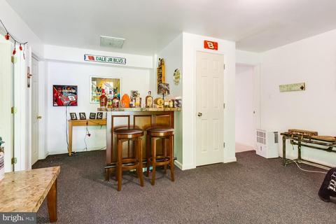
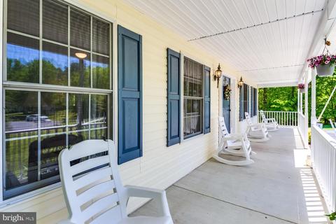
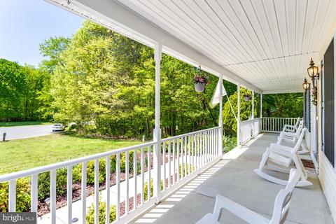
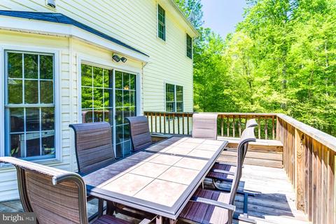
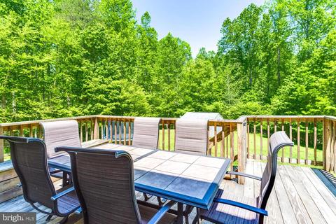
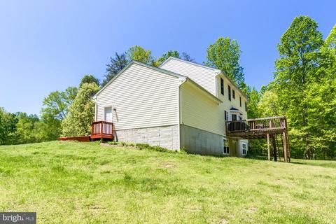
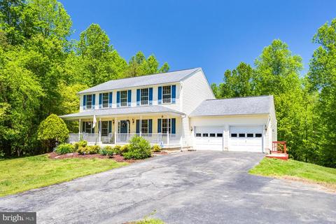
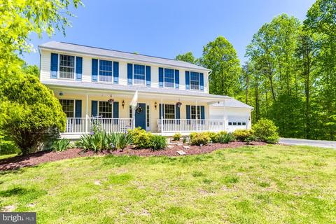
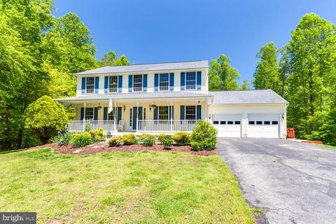
Last sold 06/22/2020 for $400K
bed
bath
Sqft ($125/Sqft)
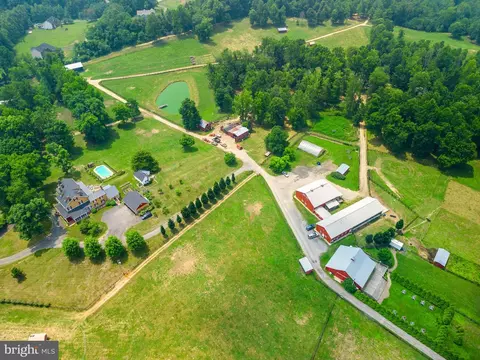
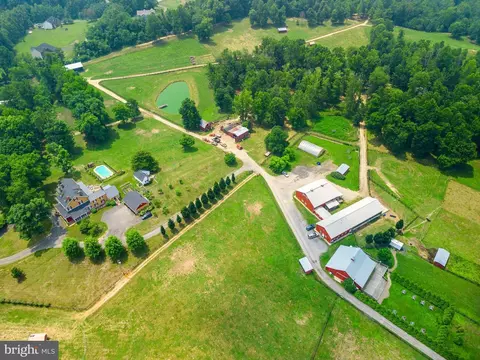
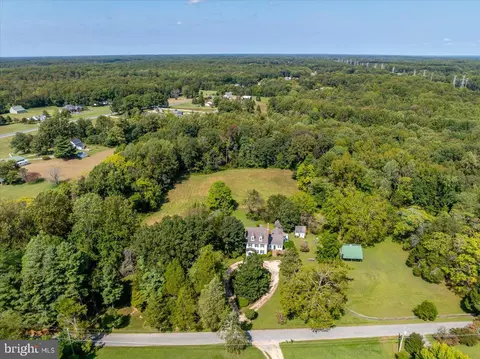
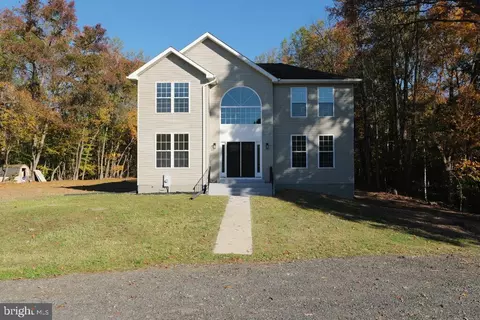
| Property type House | Neighborhood | Year built 2000 | HOA fee $0/month | Lot size 6.48 Acre | Movoto estimate | Parking 2 garage spaces |

| Overview | |
| Cooling/AC | Central A/C, Electric |
| Heating | Electric |
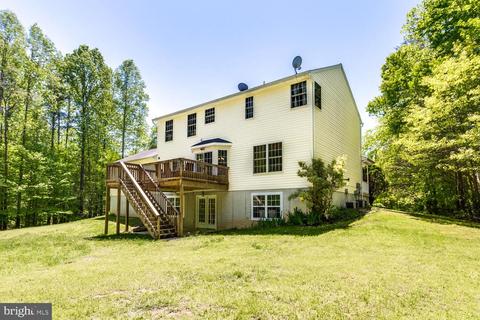
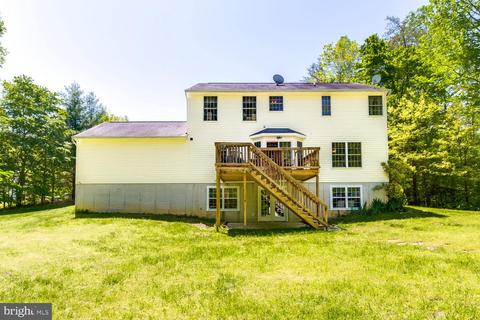
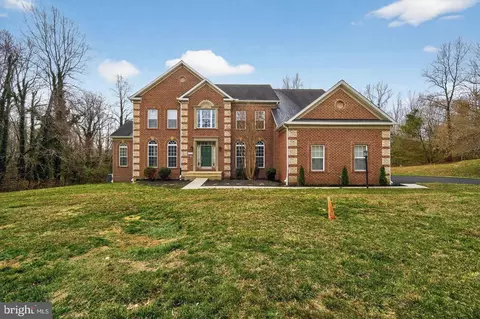
| Levels/Style | Colonial |
| Type | Residential |
| Virtual Tour | N/A |
| Status | Closed |
| SqFt | 3612 |
| Lot Size (SqFt) | 282269 |
| Lot Size (Acres) | 6.48 |
| County Tax | 5045, Annually |
| Tax: Assessed Value | 387400 |
| Annual Property Tax | 5267 |
| Year Built | 2000 |
| Condition | Very Good |
| New Construction (Y/N) | N |
| Foreclosure (Y/N) | N |
| Interior | |
| Total # of Bathrooms | 4 |
| # Full Baths | 3 |
| # Half Baths | 1 |
| Total # of Bedrooms | 5 |
| Basement | Connecting Stairway, Daylight, Partial, Fully Finished, Improved, Outside Entrance, Rear Entrance, Walkout Level, Windows |
| Other Room(s) | Living Room, Dining Room, Bedroom 2, Bedroom 4, Bedroom 5, Kitchen, Family Room, Foyer, Bedroom 1, Great Room, Mud Room, Recreation Room, Bathroom 1, Bathroom 2, Bathroom 3 |
| Appliances | Built-In Range, Dishwasher, Dryer, Exhaust Fan, Oven/Range - Electric, Refrigerator, Stainless Steel Appliances, Washer, Water Heater |
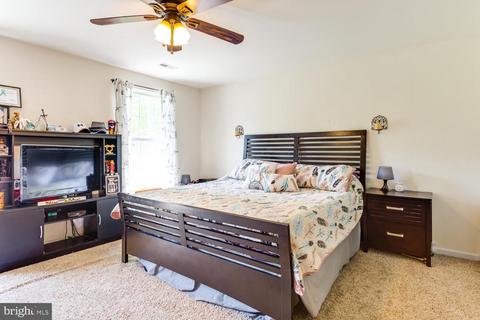
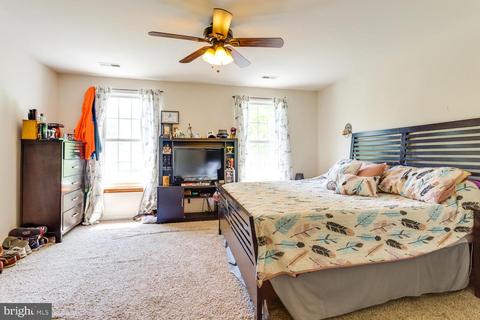
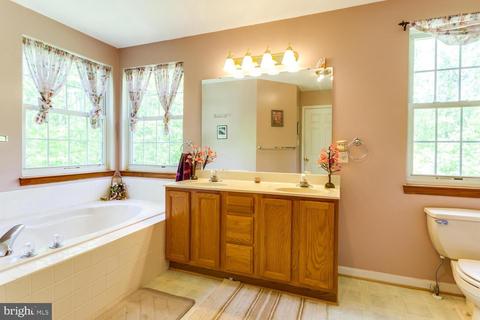
| Interior Features | Carpet, Ceiling Fan(s), Dining Area, Family Room Off Kitchen, Floor Plan - Traditional, Formal/Separate Dining Room, Kitchen - Eat-In, Primary Bath(s), Pantry, Soaking Tub, Stall Shower, Tub Shower, Walk-in Closet(s), Wood Floors |
| Accessibility Features | None |
| Door Features | Sliding Glass |
| Exterior | |
| Roof | Shingle |
| Garage Desc | Additional Storage Area, Garage - Front Entry, Inside Access, Garage Door Opener |
| # Garage Spaces | 2 |
| # Parking Spaces | 7 |
| # Attached Garage Spaces | 2 |
| Parking Desc | Attached Garage, Driveway |
| # Driveway Spaces | 5 |
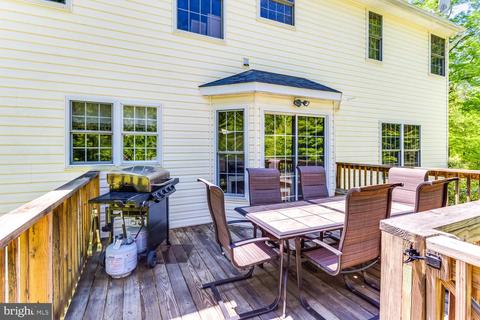
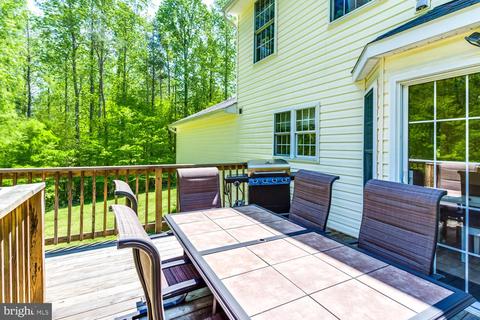
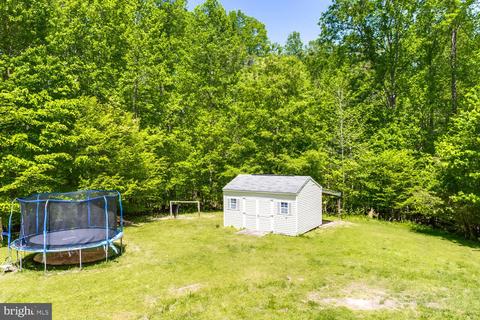
| Exterior Features | BBQ Grill, Flood Lights, Outbuilding(s) |
| Existing Structures | Above Grade, Below Grade, Garage(s), Shed |
| Amenities / Utilities | |
| Other Equipment | See Remarks |
| Pool | No Pool |
| Inclusions | Pellet Stove-new |
| Location | |
| View | Trees/Woods |
| Subdivision | WILKERSONS INHERITANCE |
| Water Source | Well |
| Senior Community (Y/N) | N |
| High School | THOMAS STONE |
| Elementary School | MALCOLM |
| School District | CHARLES COUNTY PUBLIC SCHOOLS |
| Middle School | JOHN HANSON |
| Directions | Route 5 To Bryantown Rd. Right On Woodville Rd. Woodville Rd. To Wilkerson Rd. Left Onto Beechnut Ct. Beechnut To Cul De Sac. House Is On Cul De Sac. |
| Zoning | AC |
MLS # MDCH213590
MLS # CH7923703
MLS # CH7874619| Est. value | Bed/bath | Sqft | mi | |
|---|---|---|---|---|
| 16103 Beechnut Dr, Brandywine, MD 20613 | $555,200 | —/2 | 2,014 | 0.05 |
| 16094 Beechnut Dr, Brandywine, MD 20613 | $547,600 | —/2 | 1,594 | 0.05 |
| 16088 Beechnut Dr, Brandywine, MD 20613 | $521,300 | —/2 | 1,610 | 0.08 |
| 16097 Beechnut Dr, Brandywine, MD 20613 | $526,000 | —/2 | 1,574 | 0.08 |
| 16089 Beechnut Dr, Brandywine, MD 20613 | $553,400 | —/2 | 2,381 | 0.1 |
| 16078 Beechnut Dr, Brandywine, MD 20613 | $528,900 | —/2 | 2,185 | 0.11 |
| 16084 Beechnut Dr, Brandywine, MD 20613 | $660,000 | —/2 | 2,800 | 0.11 |
| 16064 Beechnut Dr, Brandywine, MD 20613 | $625,100 | —/3 | 2,898 | 0.14 |
Estimated values are based on public record data and automated valuation models. Values are not guaranteed and may not reflect current market conditions.




$425,000
$656,925
$417,450
$473,405
$480,000
$514,000
$579,000
$535,000
$479,900
$540,000
$460,000
$469,990
$669,900
$342,500
$497,946
$395,000
$450,000
$480,000
$352,450
$544,400
$2,000,000
$509,950
$812,500
$1,399,000
$949,900
$350,000
$726,950
$379,900
$2,000,000
$419,000