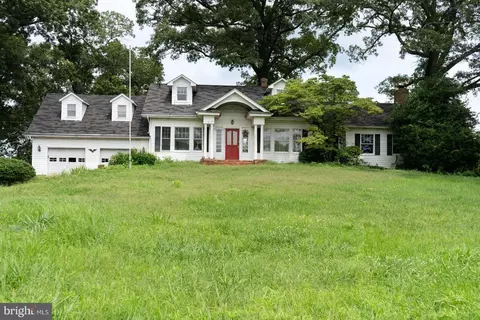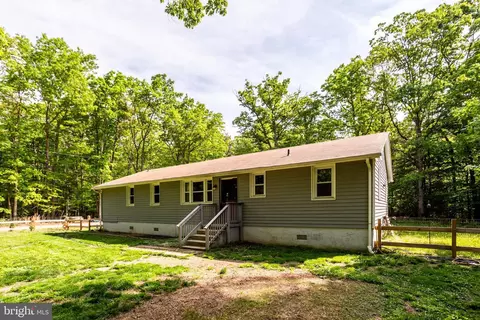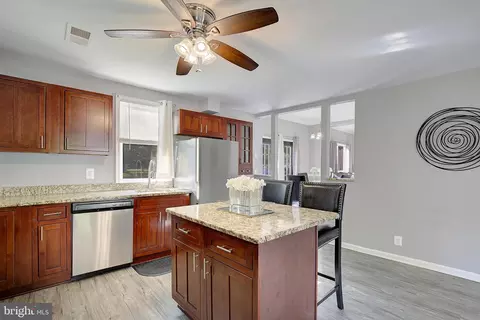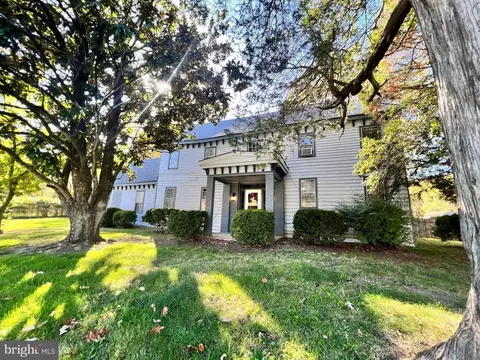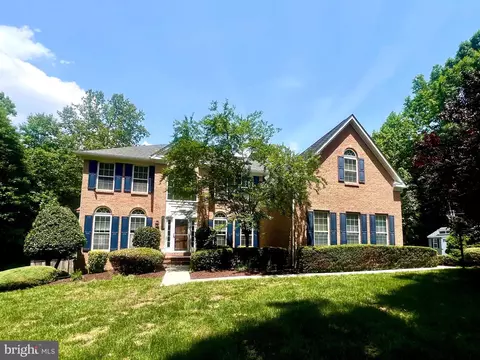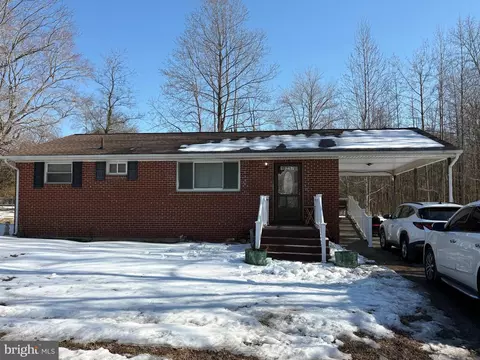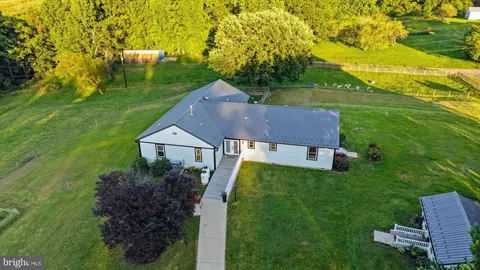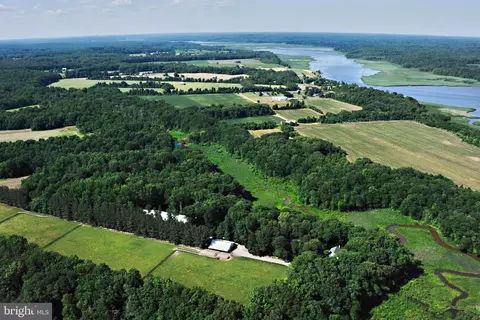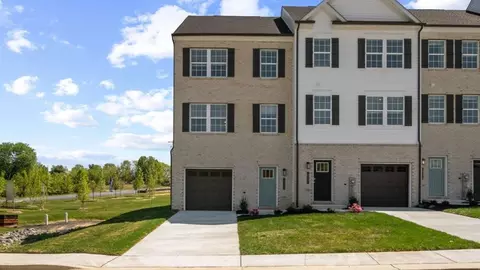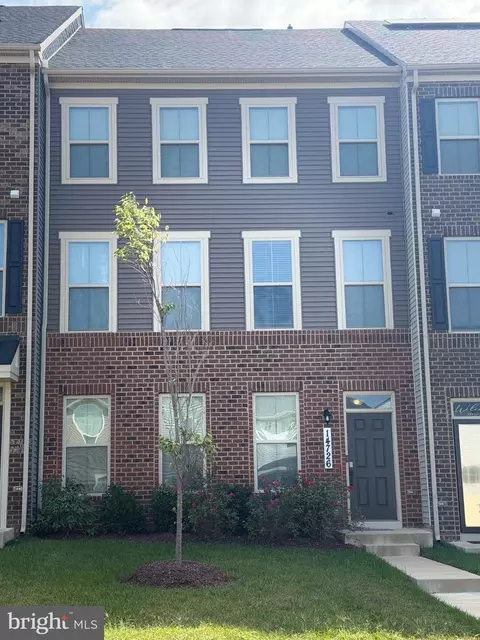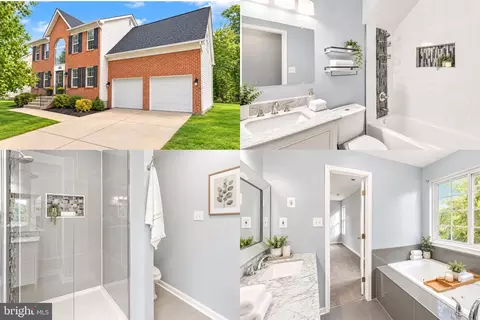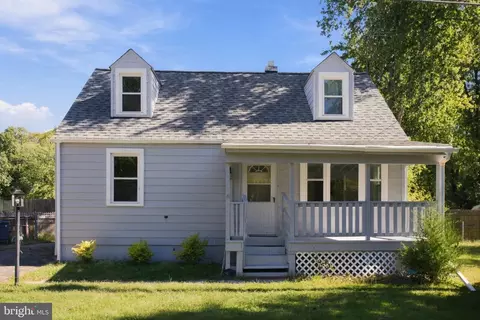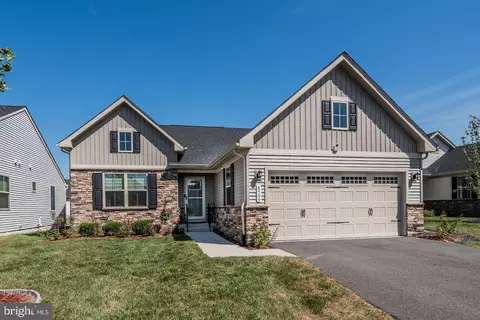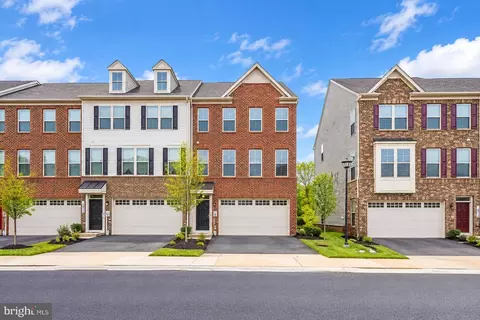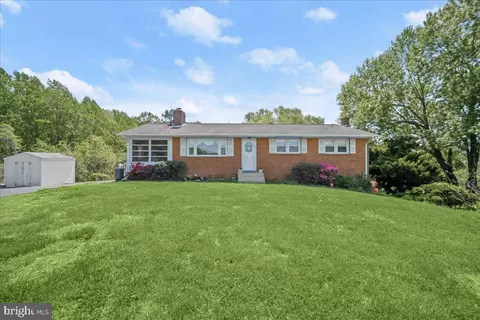
- $480,000
- 3Bd
- 3Ba
- 1,824 Sq Ft
SOLD
Last sold 05/26/2017 for $363K
bed
bath
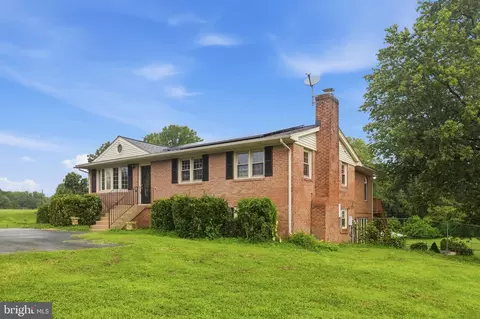
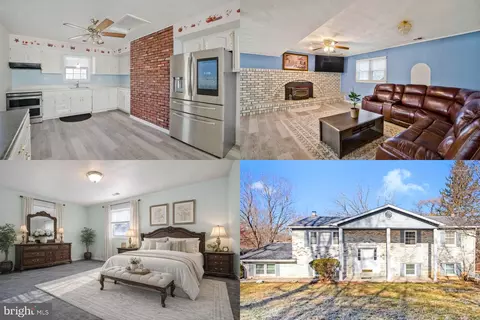
| Property type House | Neighborhood | Year built 1979 | HOA fee $0/month | Lot size 24.25 Acre | Movoto estimate | Parking 2 garage spaces |
| Overview | |
| Year Built | 1979 |
| New Construction | N |
| Type | Detached |
| Vacation Home | N |
| Farm | Y |
| Lot Area Acre | 24.25 |
| Lot Size Area | 1056330 |
| Lot Number | 12 |
| County Tax | 2696.6 |
| Special Tax Assessment | 631.13 |
| County Tax Payment Frequency | Annually |
| Total Taxes | 3309.27 |
| Tax Year | 2015 |
| Total Taxes Payment Frequency | Annually |
| Special Tax Assessment Payment Frequency | Annually |
| Tax Total Living Area | 1508 |
| Agricultural Tax Due | No |
| Handicap | Other |
| HOA | N |
| Interior | |
| Lower Floor Bathrooms | 1 |
| Main Floor Bathrooms | 2 |
| Bathrooms Full | 3 |
| Bathrooms | 3 |
| Bedroom 2 Level | Main |
| Bedrooms | 5 |
| Bedroom 3 Level | Main |
| Main Floor Bedrooms | 3 |
| Bedroom 1 Level | Main |
| Lower Floor Bedrooms | 2 |
| Master Bedroom Level | Main |
| Bedroom 4 Level | Lower 1 |
| Bedroom 5 Level | Lower 1 |
| Dining Kitchen | Sep Dining Rm |
| Other Rooms | Dining Room, Utility Room, Bedroom-Master, Storage Room, Bedroom-Second, Main Lvl BR, 2nd Family Room, Bedroom-Fourth, Bedroom-First, Workshop, Bedroom-Third, Bedroom-Fifth, Kitchen, Living Room |
| Kitchen Level | Main |
| Living Room Level | Main |
| Dining Room Level | Main |
| Bedroom 1 Flooring | Carpet |
| Bedroom 3 Flooring | Carpet |
| Kitchen Flooring | Vinyl |
| Living Room Flooring | Carpet |
| Dining Room Flooring | Carpet |
| Bedroom Second Flooring | Carpet |
| Bedroom 4 Flooring | Carpet |
| Attic | Yes |
| Room List | Living Room, Dining Room, Bedroom-Master, Bedroom-Second, Bedroom-Third, Bedroom-Fourth, Bedroom-Fifth, Kitchen, Bedroom-First, 2nd Family Room, Main Lvl BR, Storage Room, Utility Room, Workshop |
| Exterior | |
| Style | Rancher |
| Basement Entrance | Outside Entrance, Rear Entrance |
| Basement | Y |
| Stories | 2 |
| Basement Type | Fully Finished |
| Exterior | Brick And Siding |
| Garage Type | Attached |
| Garage | 2 |
| Parking | Garage |
| Other Structures | Shed Shop |
| Amenities / Utilities | |
| Cooling | Central Air Conditioning |
| Cooling Fuel | Electric |
| Bedroom 5 Fireplace Flooring | Carpet |
| Fireplaces | 1 |
| Heating | Forced Air |
| Heating Fuel | Oil |
| Hot Water | Electric |
| Water | Well |
| Appliances | Dryer, Oven / Range - Gas, Refrigerator, Washer, Water Heater |
| Pool | Yes |
| Location | |
| Water Front | N |
| Age Restricted Housing | N |
| High School | GWYNN PARK |
| Elementary School | BADEN |
| Est. value | Bed/bath | Sqft | mi | |
|---|---|---|---|---|
| 15900 Colwell Dr, Brandywine, MD 20613 | $660,200 | 4/2 | 4,158 | 0.13 |
| 16300 Colwell Dr, Brandywine, MD 20613 | $604,000 | —/3 | 1,991 | 0.14 |
| 16001 Colwell Dr, Brandywine, MD 20613 | $1,037,400 | 3/2 | 2,459 | 0.16 |
| 15901 Bald Eagle School Rd, Brandywine, MD 20613 | $708,100 | —/2 | 2,544 | 0.21 |
| 15715 Nelson Perrie Rd, Brandywine, MD 20613 | $1,017,400 | —/5 | 5,767 | 0.22 |
| 16011 Bald Eagle School Rd, Brandywine, MD 20613 | $746,400 | 4/3 | 2,980 | 0.25 |
| 16001 Bald Eagle School Rd, Brandywine, MD 20613 | $500,200 | —/2 | 1,196 | 0.25 |
| 15800 Westwood Rd, Brandywine, MD 20613 | $730,600 | —/2 | 2,024 | 0.27 |
Estimated values are based on public record data and automated valuation models. Values are not guaranteed and may not reflect current market conditions.
$425,000
$656,925
$417,450
$473,405
$480,000
$514,000
$579,000
$535,000
$479,900
$540,000
$460,000
$469,990
$669,900
$342,500
$497,946
$395,000
$450,000
$480,000
$352,450
$544,400
$2,000,000
$509,950
$812,500
$1,399,000
$949,900
$350,000
$726,950
$379,900
$2,000,000
$419,000