

- $410,000
- 3Bd
- 2Ba
- 1,624 Sq Ft
SOLD

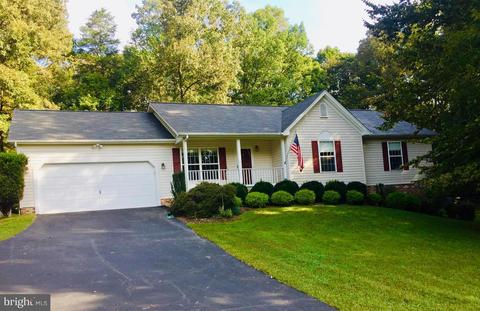
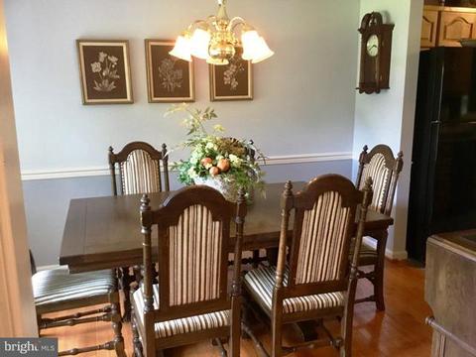
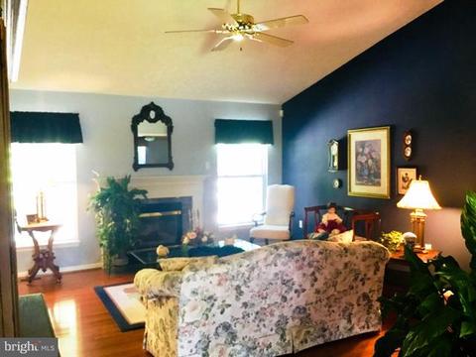
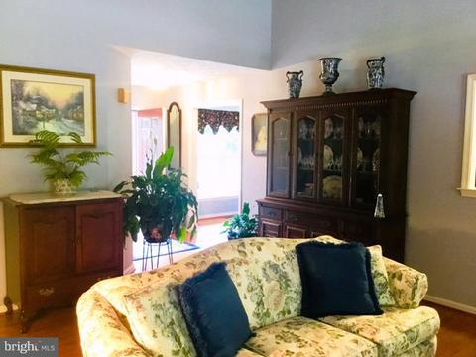
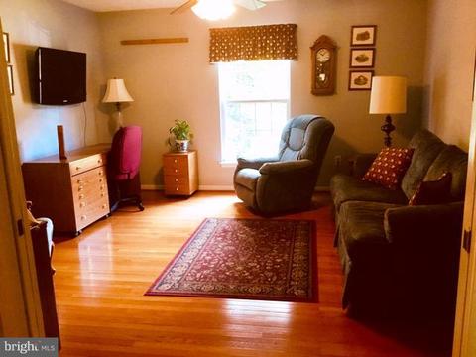
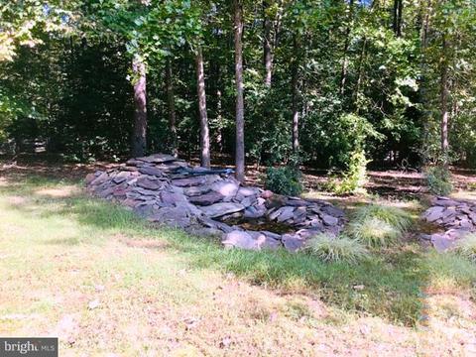
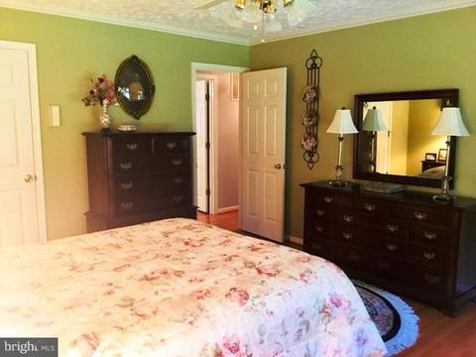
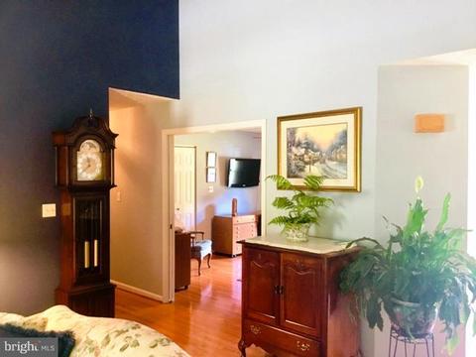
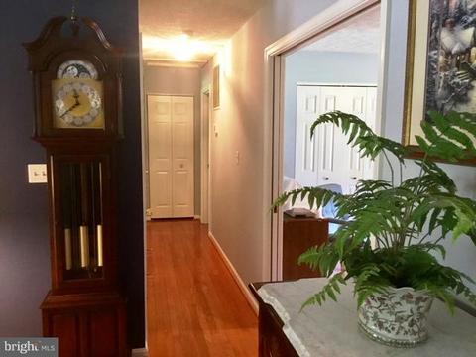
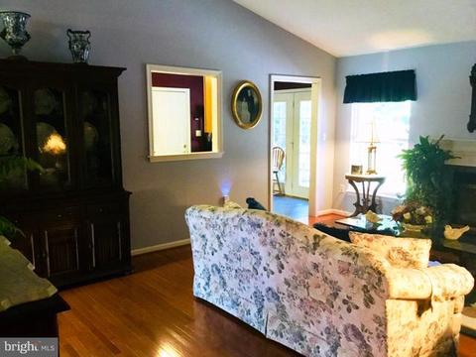
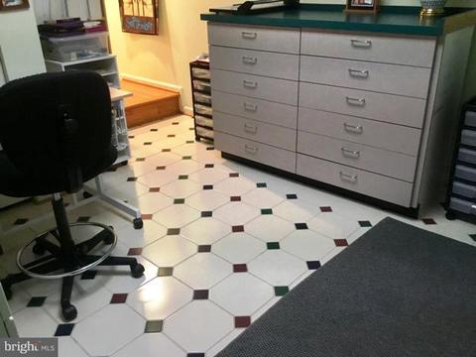
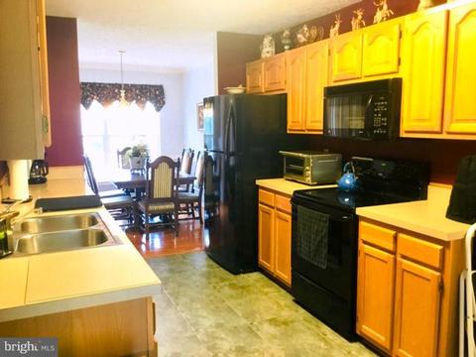
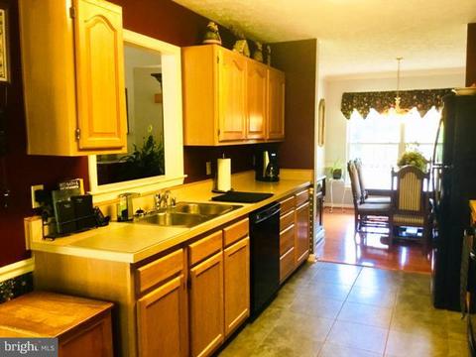
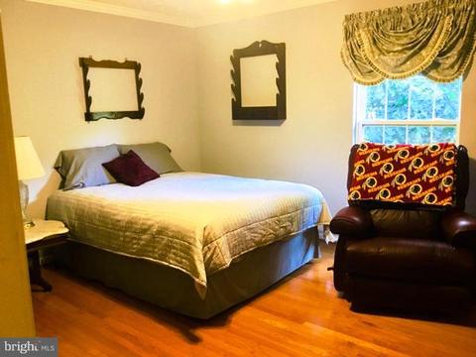
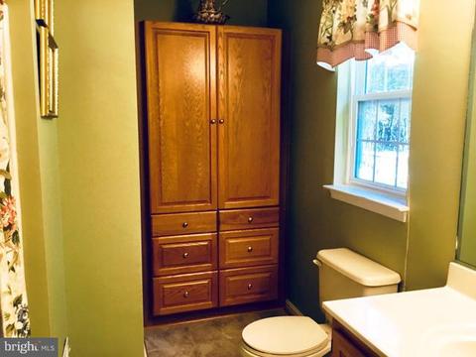
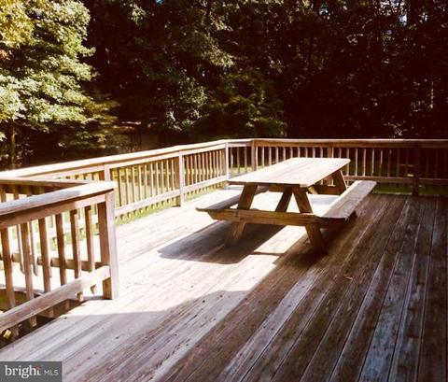
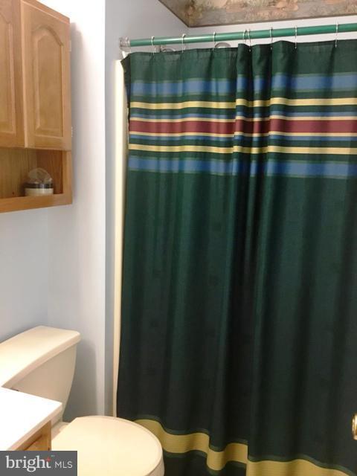
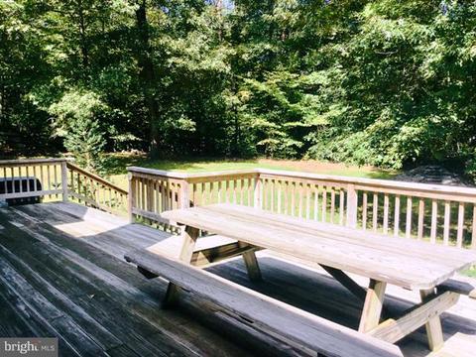
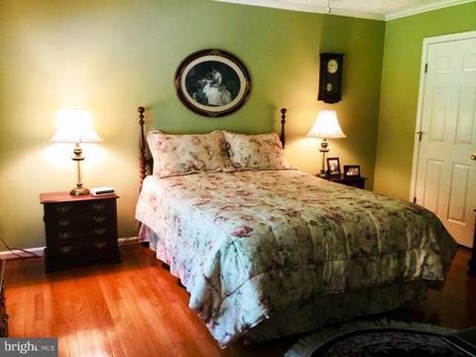
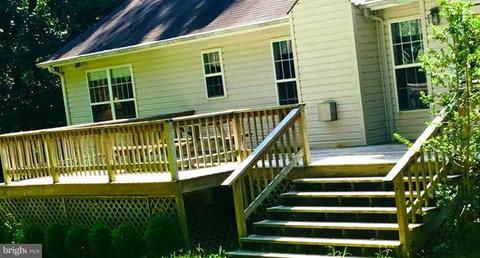
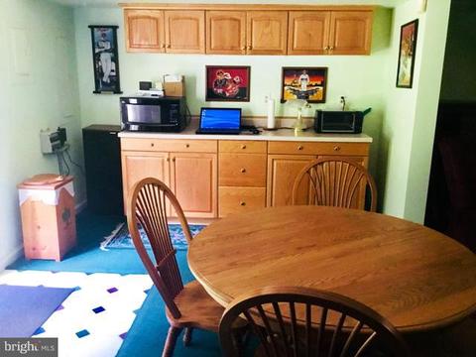
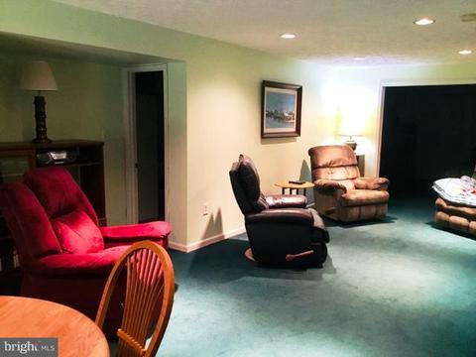
Last sold 03/27/2019 after 182 Days
bed
bath
Sqft ($107/Sqft)
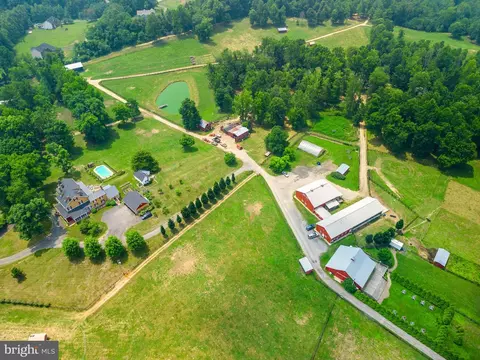
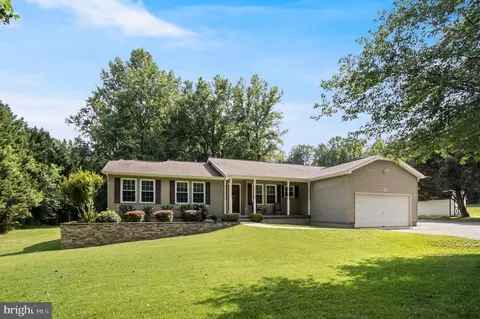
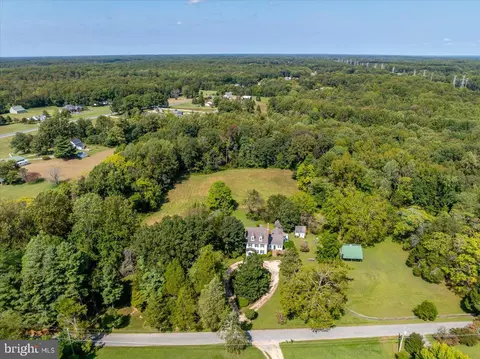
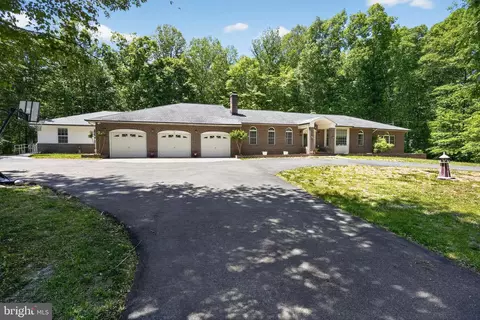
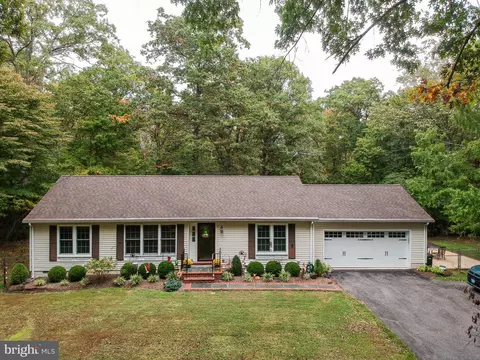
| Property type House | Neighborhood | Year built 1996 | HOA fee $0/month | Lot size 3.01 Acre | Parking 2 garage spaces |

| Overview | |
| Cooling/AC | Heat Pump(s), Electric |
| Heating | Electric |
| Levels/Style | Ranch/Rambler |
| Type | Residential |
| Status | Closed |
| SqFt | 3188 |
| Lot Size (SqFt) | 131116 |
| Lot Size (Acres) | 3.01 |
| County Tax | 4222.3, Annually |
| Tax: Assessed Value | 307300 |
| Annual Property Tax | 4625.48 |
| Year Built | 1996 |
| Condition | Very Good |
| Municipality | Brandywine |
| HOA Fee | 0, Annually |
| New Construction (Y/N) | N |
| Foreclosure (Y/N) | N |
| Interior | |
| Total # of Bathrooms | 3 |
| # Full Baths | 3 |
| Total # of Bedrooms | 4 |
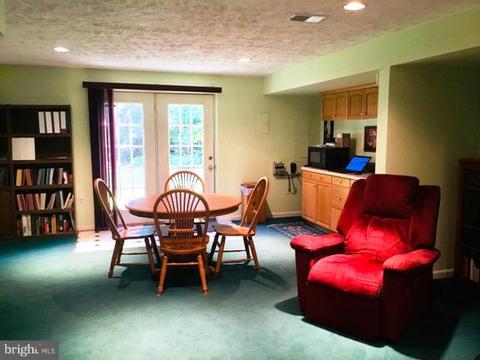
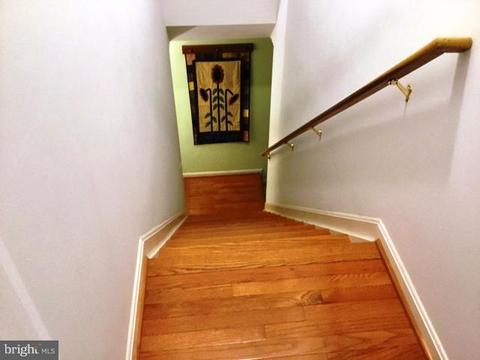
| Basement | Outside Entrance, Side Entrance, Fully Finished, Daylight, Partial, Heated, Improved, Walkout Level |
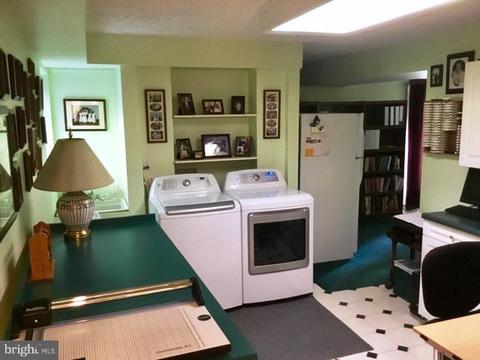
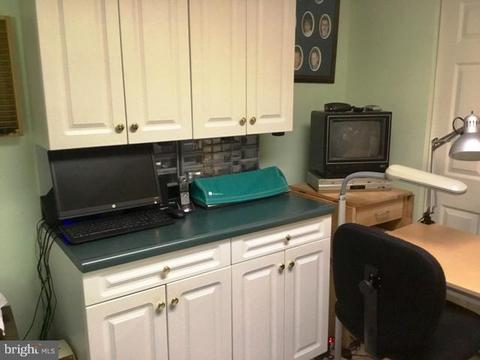
| Other Room(s) | Den, Laundry, Other, Storage Room |
| Laundry | Lower Floor |
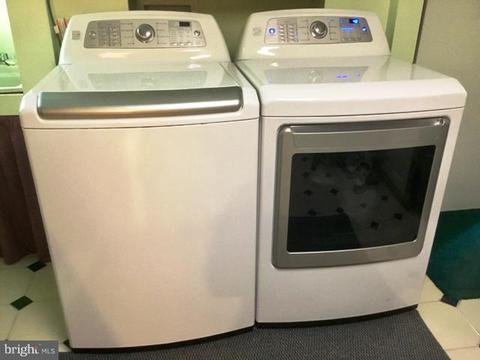
| Appliances | Dishwasher, Exhaust Fan, Washer, Freezer, Dryer, Oven/Range - Electric, Refrigerator, Water Heater, Microwave |
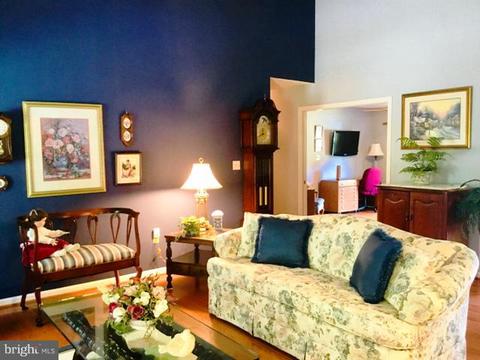
| Walls/ Ceilings | 9'+ Ceilings, Vaulted Ceilings |
| Window Features | Insulated |
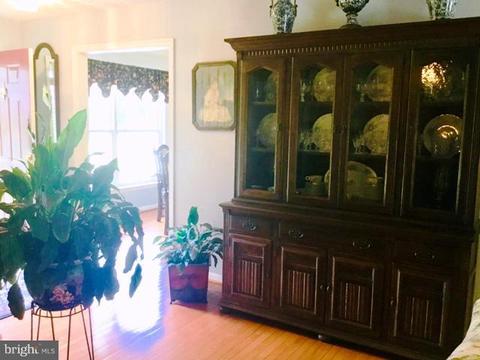
| Interior Features | Attic, Dining Area, Kitchen - Country, Window Treatments, Entry Level Bedroom, Built-Ins, Chair Railings, Crown Moldings, Primary Bath(s), Wood Floors, Floor Plan - Open |
| Accessibility Features | None |
| Door Features | Insulated |
| Exterior | |
| Construction | Vinyl Siding |
| Garage Desc | Garage Door Opener |
| Parking Desc | Paved Driveway, Driveway, Attached Garage |
| # Garage Spaces | 2 |
| # Parking Spaces | 2 |
| # Attached Garage Spaces | 2 |
| Exterior Features | Water Falls, Water Fountains |
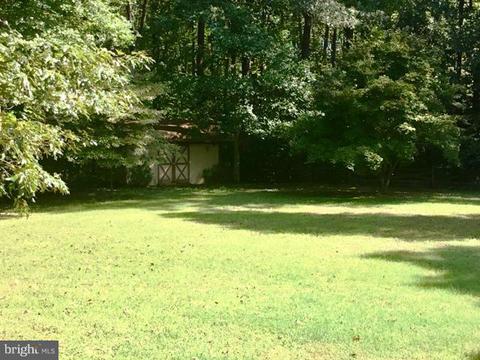
| Existing Structures | Above Grade, Below Grade, Shed |
| Lot Desc | Backs To Trees |
| Fencing | Rear |
| Amenities / Utilities | |
| Utilities | Cable TV Available |
| Sewer/ Septic | Septic < # Of BR |
| Electricity | 200+ Amp Service |
| Pool | No Pool |
| Inclusions | Parking Included In ListPrice |
| Location | |
| View | Trees/Woods |
| Subdivision | WILKERSONS INHERITANCE |
| Water Source | Well |
| Senior Community (Y/N) | N |
| High School | THOMAS STONE |
| Elementary School | MALCOLM |
| School District | CHARLES COUNTY PUBLIC SCHOOLS |
| Middle School | JOHN HANSON |
| Directions | From Waldorf - Rt 5 South To Gallant Green Rd, Turn Left Onto Gallant Green Rd, Turn Right Onto Bassford Rd, Turn Left Onto Celestial Ln, Turn Left Onto WIlkerson Rd, Right Onto Beechnut. |
| Zoning | AC |
MLS # 1007413024| Est. value | Bed/bath | Sqft | mi | |
|---|---|---|---|---|
| 16014 Beechnut Dr, Brandywine, MD 20613 | $460,000 | 3/2 | 1,268 | 0.03 |
| 16028 Beechnut Dr, Brandywine, MD 20613 | $668,100 | 4/2 | 2,398 | 0.05 |
| 16041 Beechnut Dr, Brandywine, MD 20613 | $595,400 | —/3 | 2,622 | 0.07 |
| 16044 Beechnut Dr, Brandywine, MD 20613 | $552,000 | —/2 | 2,596 | 0.09 |
| 16008 Beechnut Dr, Brandywine, MD 20613 | $458,500 | 3/2 | 1,787 | 0.1 |
| 4800 Blueberry Dr, Brandywine, MD 20613 | $522,000 | 3/2 | 1,484 | 0.11 |
| 16053 Beechnut Dr, Brandywine, MD 20613 | $497,100 | 3/2 | 1,396 | 0.11 |
| 16038 Beechnut Dr, Brandywine, MD 20613 | $564,100 | 5/2 | 2,063 | 0.12 |
Estimated values are based on public record data and automated valuation models. Values are not guaranteed and may not reflect current market conditions.


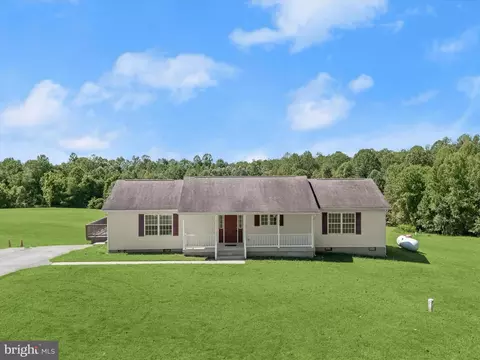
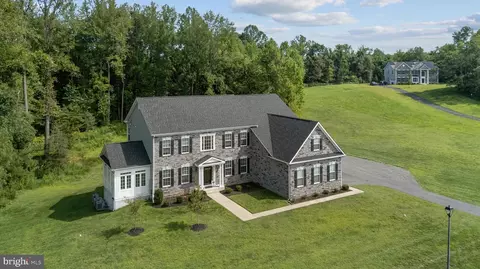

$425,000
$656,925
$417,450
$473,405
$480,000
$514,000
$579,000
$535,000
$479,900
$540,000
$460,000
$469,990
$669,900
$342,500
$497,946
$395,000
$450,000
$480,000
$352,450
$544,400
$2,000,000
$509,950
$812,500
$1,399,000
$949,900
$350,000
$726,950
$379,900
$2,000,000
$419,000