

- $575,000
- 3Bd
- 2Ba
- 2,344 Sq Ft
SOLD 06/18/26

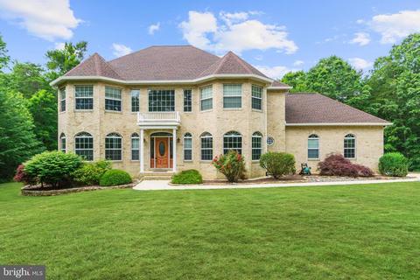
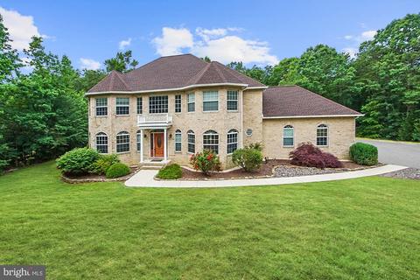
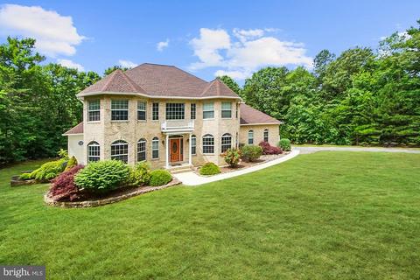
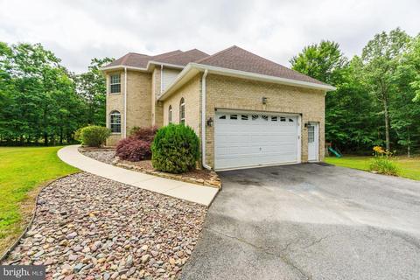
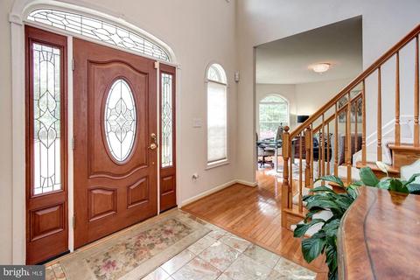
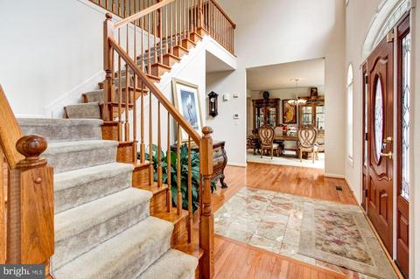
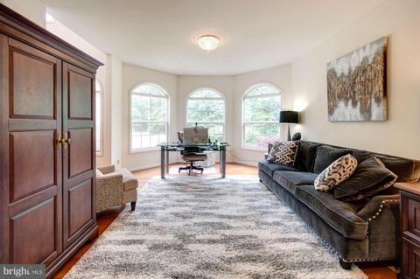
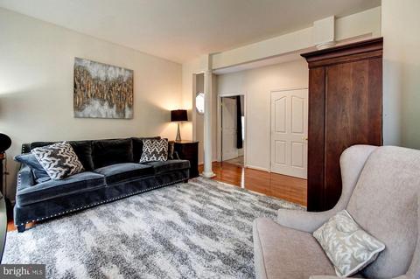
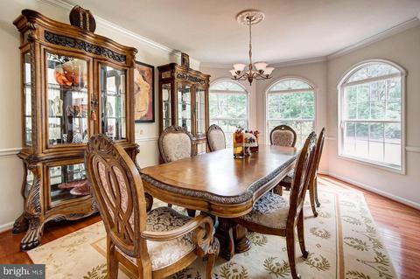
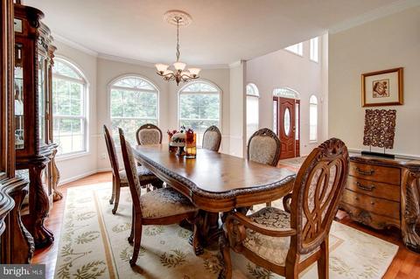
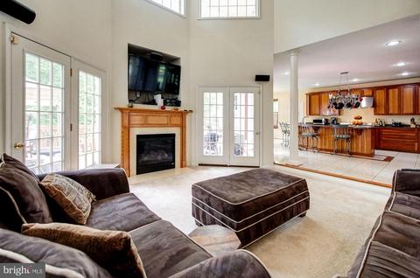
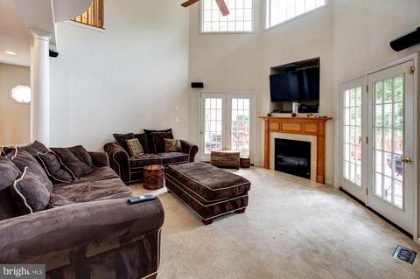
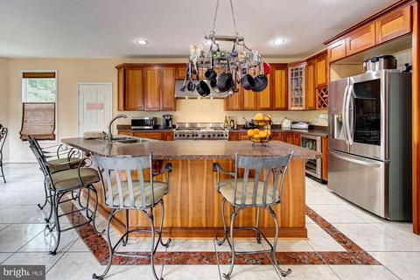
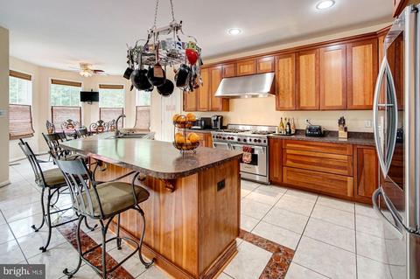
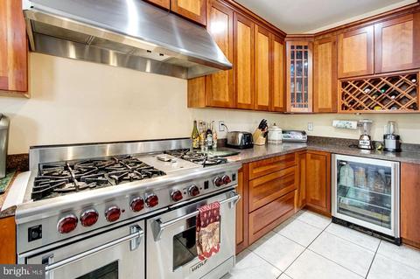
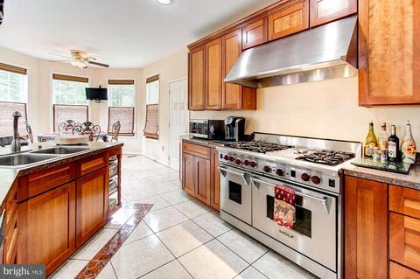
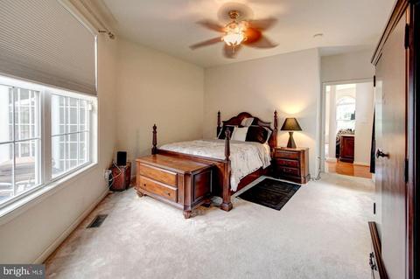
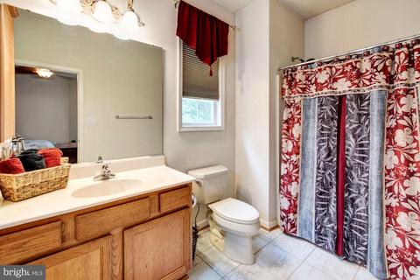
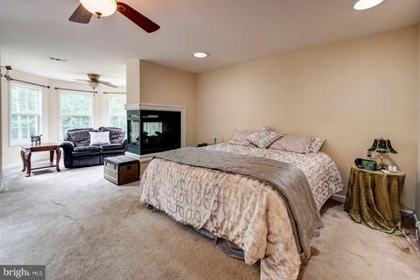
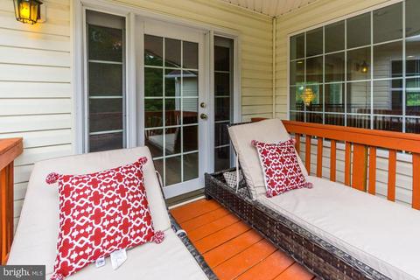
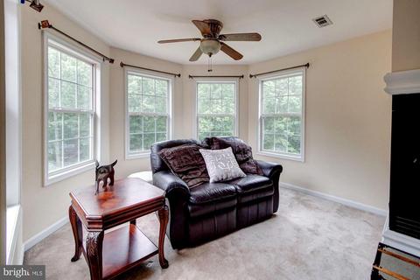
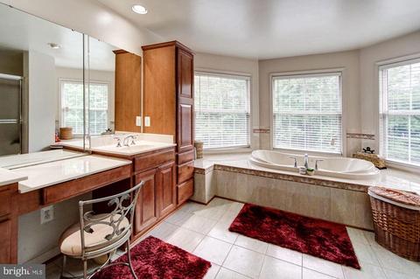
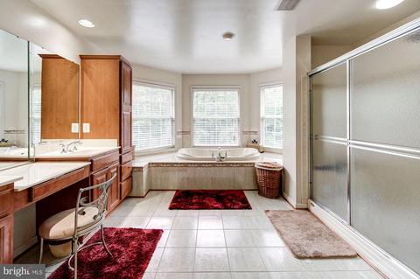
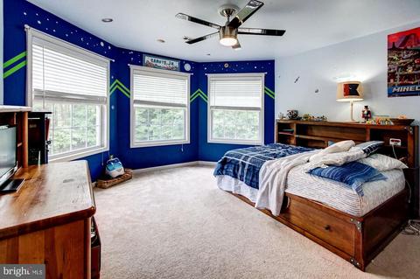
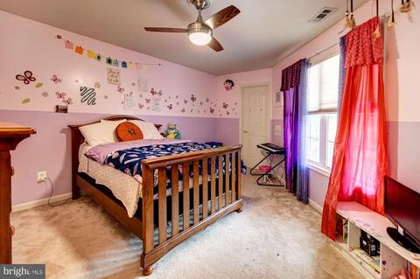
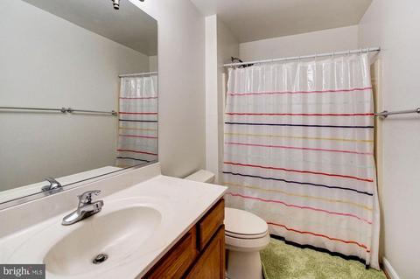
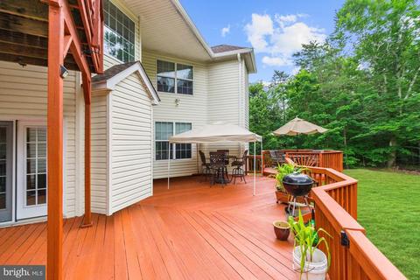
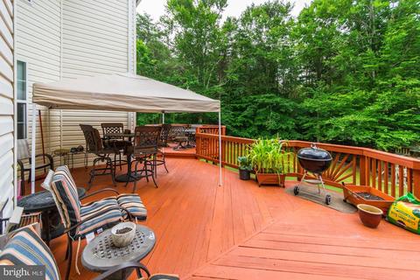
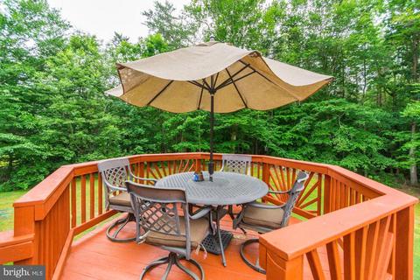
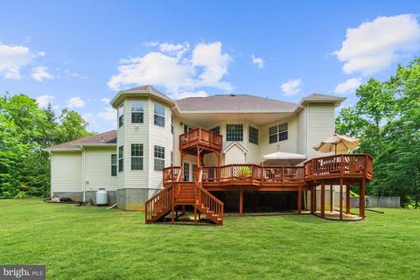
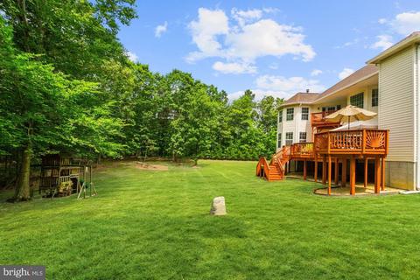
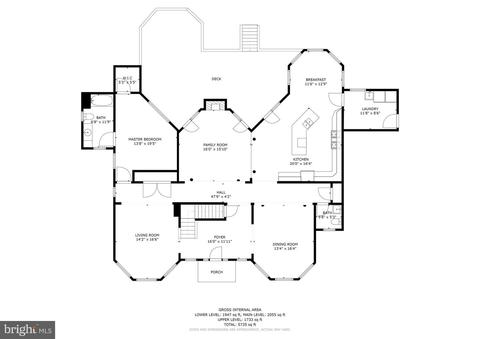
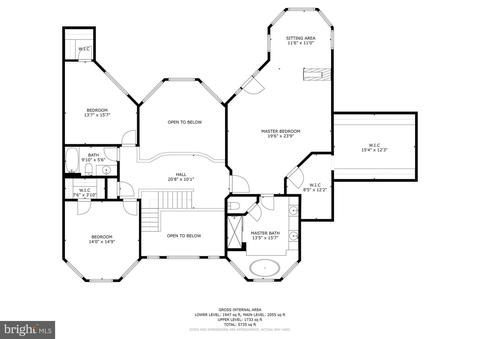
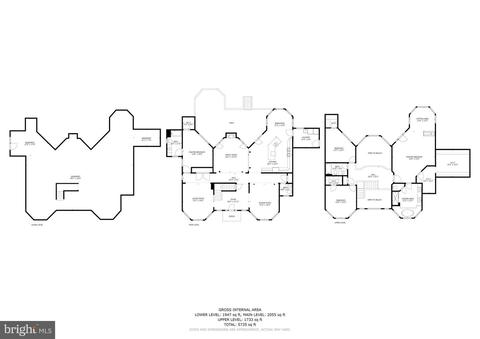
Last sold 08/31/2020 for $675K
bed
bath
Sqft ($147/Sqft)
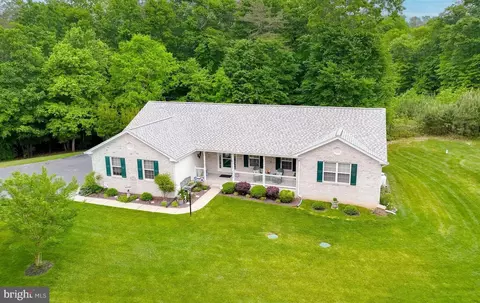
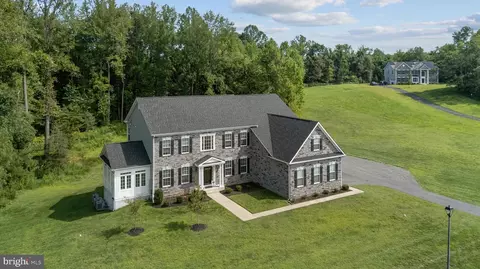
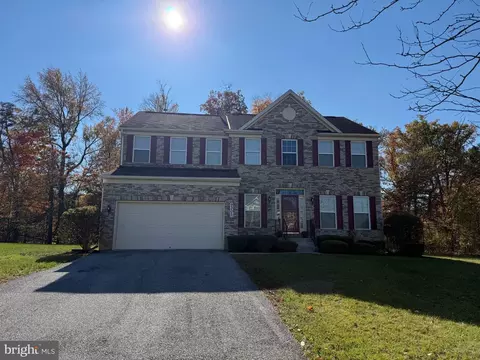
| Property type House | Neighborhood | Year built 2004 | HOA fee $0/month | Lot size 3.05 Acre | Movoto estimate | Parking 2 garage spaces |

| Overview | |
| Cooling/AC | Central A/C, Ceiling Fan(s), Programmable Thermostat, Zoned, Electric |
| Heating | Electric |
| Levels/Style | Colonial |
| Type | Residential |
| Virtual Tour | N/A |
| Status | Closed |
| SqFt | 6700 |
| Lot Size (SqFt) | 132858 |
| Lot Size (Acres) | 3.05 |
| County Tax | 6599, Annually |
| Tax: Assessed Value | 515300 |
| Annual Property Tax | 6821 |
| Year Built | 2004 |
| Condition | Excellent |
| New Construction (Y/N) | N |
| Foreclosure (Y/N) | N |
| Interior | |
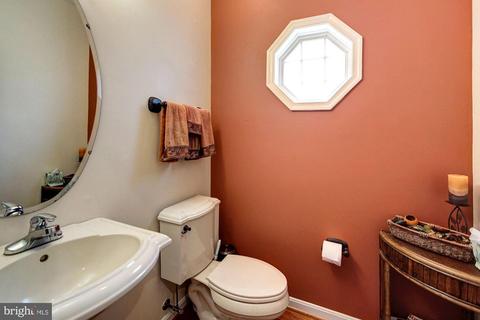
| Total # of Bathrooms | 4 |
| # Full Baths | 3 |
| # Half Baths | 1 |
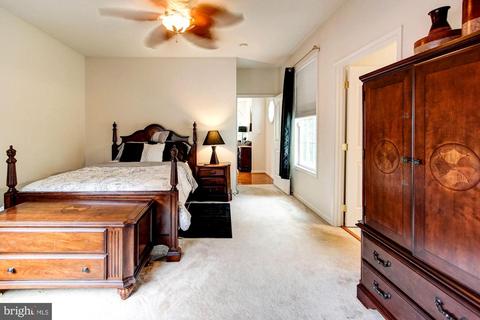
| Total # of Bedrooms | 4 |
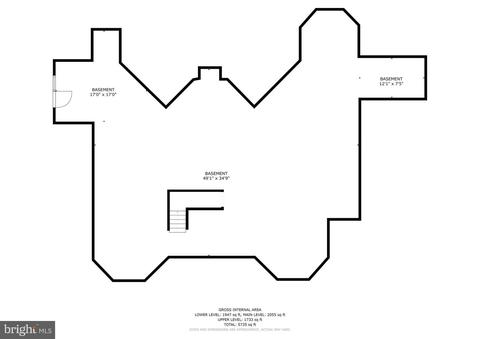
| Basement | Connecting Stairway, Interior Access, Outside Entrance, Rear Entrance, Unfinished, Walkout Stairs |
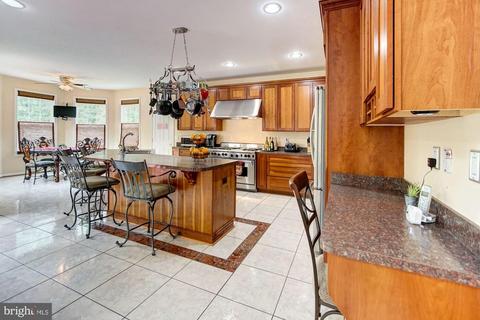
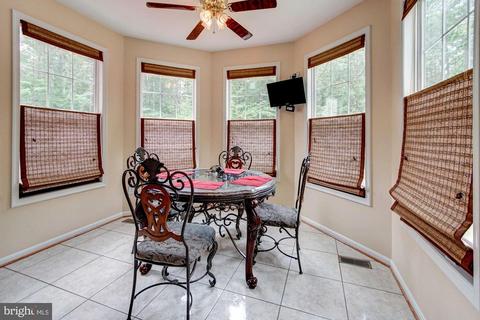
| Other Room(s) | Living Room, Dining Room, Primary Bedroom, Sitting Room, Bedroom 2, Bedroom 3, Kitchen, Family Room, Basement, Foyer, Breakfast Room, In-Law/auPair/Suite, Laundry |
| Laundry | Main Floor |
| Appliances | Dishwasher, Disposal, Dryer - Front Loading, Icemaker, Freezer, Oven - Double, Oven/Range - Gas, Range Hood, Refrigerator, Stainless Steel Appliances, Washer - Front Loading, Water Dispenser, Water Heater |
| Walls/ Ceilings | 2 Story Ceilings, 9'+ Ceilings, Dry Wall, High |
| Interior Features | Attic, Breakfast Area, Built-Ins, Carpet, Ceiling Fan(s), Chair Railings, Crown Moldings, Dining Area, Entry Level Bedroom, Family Room Off Kitchen, Floor Plan - Open, Formal/Separate Dining Room, Kitchen - Eat-In, Kitchen - Gourmet, Kitchen - Island, Primary Bath(s), Pantry, Recessed Lighting, Soaking Tub, Walk-in Closet(s) |
| Accessibility Features | None |
| Exterior | |
| Roof | Architectural Shingle |
| Garage Desc | Garage - Side Entry, Inside Access |
| Parking Desc | Asphalt Driveway, Attached Garage, Driveway |
| # Garage Spaces | 2 |
| # Parking Spaces | 6 |
| # Attached Garage Spaces | 2 |
| # Driveway Spaces | 4 |
| Exterior Features | Extensive Hardscape |
| Existing Structures | Above Grade, Below Grade |
| Amenities / Utilities | |
| Pool | No Pool |
| Location | |
| Subdivision | PINE POINTE WOODS |
| Water Source | Well |
| Senior Community (Y/N) | N |
| High School | GWYNN PARK |
| Elementary School | CALL SCHOOL BOARD |
| School District | CHARLES COUNTY PUBLIC SCHOOLS |
| Middle School | CALL SCHOOL BOARD |
| Directions | Take MD-295 S, Baltimore-Washington Pkwy And I-495 S/I-95 S To MD-5 S/Branch Ave In Camp Springs. Take Exit 7A-7B From I-495 S/I-95 S. Follow MD-5 S And Poplar Hill Rd To Pointe Meadow Ct |
| Zoning | AC |
MLS # MDCH214624| Est. value | Bed/bath | Sqft | mi | |
|---|---|---|---|---|
| 15965 Pointe Meadow Ct, Brandywine, MD 20613 | $611,600 | —/2 | 2,706 | 0.03 |
| 15945 Pointe Meadow Ct, Brandywine, MD 20613 | $727,400 | 4/3 | 2,876 | 0.06 |
| 3115 Toftrees Pl, Brandywine, MD 20613 | $586,000 | 3/2 | 2,344 | 0.07 |
| 15940 Pointe Meadow Ct, Brandywine, MD 20613 | $735,000 | 4/3 | 3,554 | 0.07 |
| 3125 Toftrees Pl, Brandywine, MD 20613 | $637,500 | 3/2 | 2,315 | 0.09 |
| 15935 Pointe Meadow Ct, Brandywine, MD 20613 | $631,100 | 6/3 | 2,630 | 0.1 |
| 15930 Pointe Meadow Ct, Brandywine, MD 20613 | $579,900 | 4/3 | 1,888 | 0.1 |
| 3120 Toftrees Pl, Brandywine, MD 20613 | $537,500 | 3/2 | 1,888 | 0.11 |
Estimated values are based on public record data and automated valuation models. Values are not guaranteed and may not reflect current market conditions.




$425,000
$656,925
$417,450
$473,405
$480,000
$514,000
$579,000
$535,000
$479,900
$540,000
$460,000
$469,990
$669,900
$342,500
$497,946
$395,000
$450,000
$480,000
$352,450
$544,400
$2,000,000
$509,950
$812,500
$1,399,000
$949,900
$350,000
$726,950
$379,900
$2,000,000
$419,000