
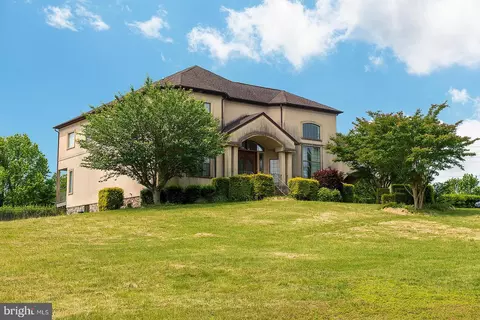
- $835,000
- 4Bd
- 5Ba
- 4,336 Sq Ft
SOLD

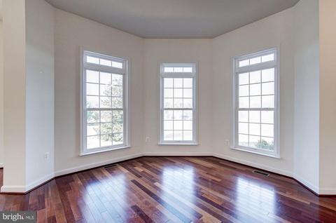
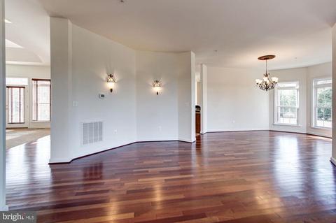
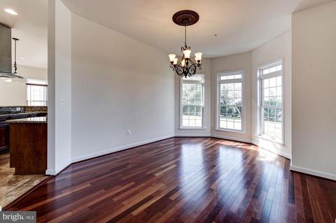
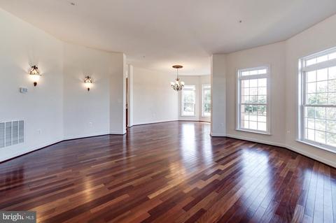
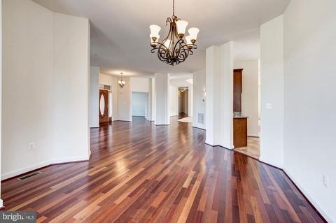
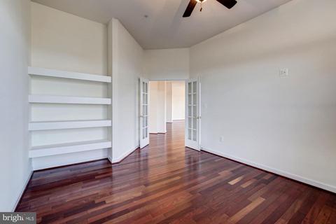
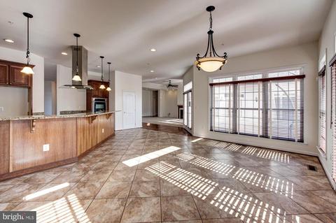
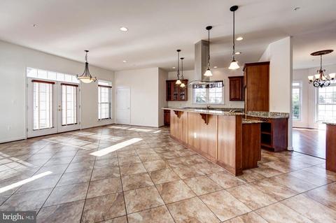
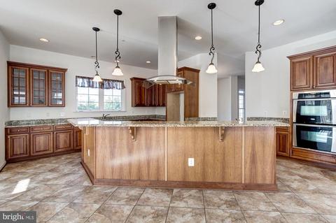
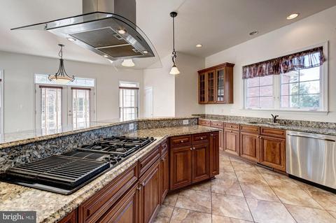
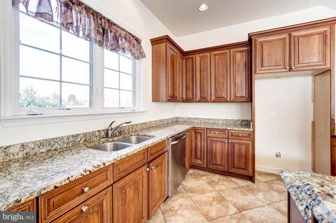
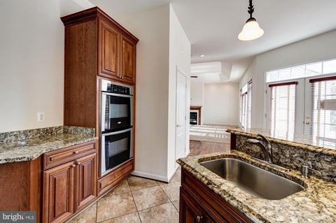
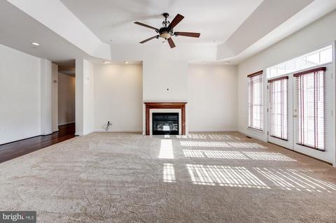
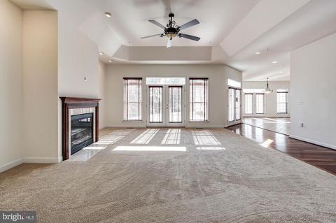
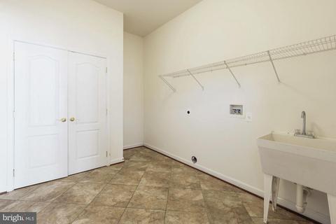
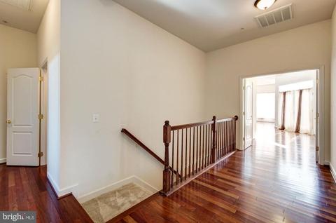
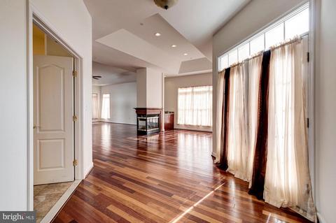
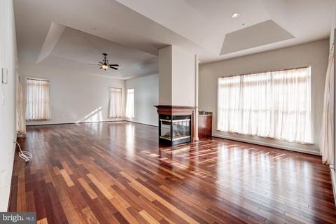
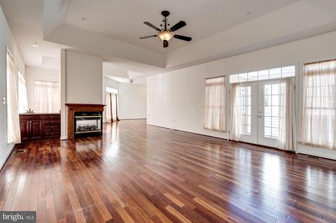
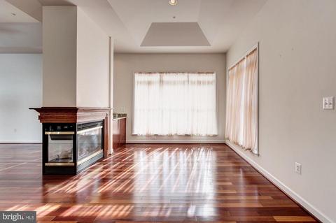
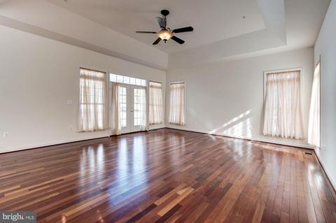
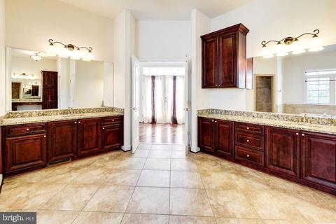
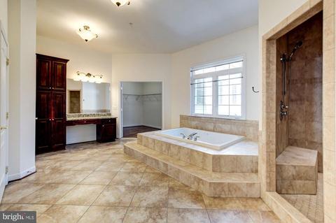
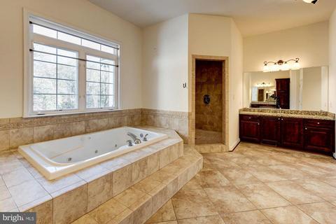
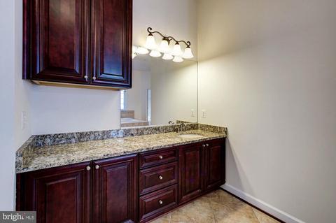
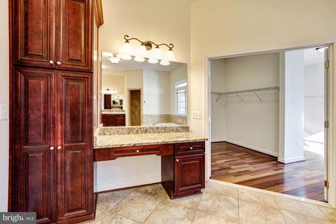
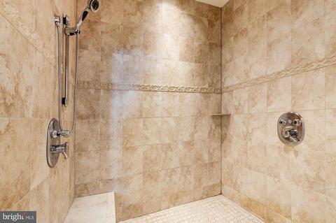
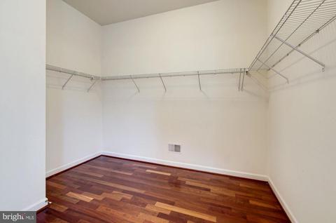
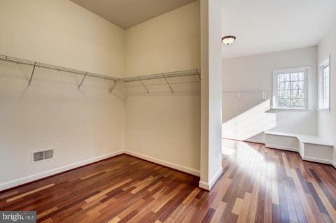
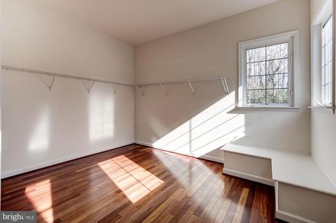
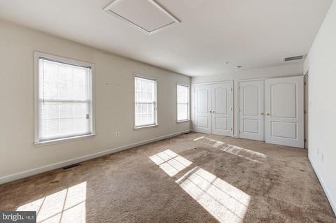
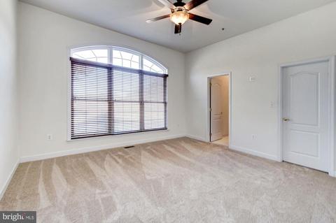
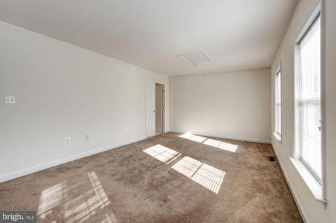
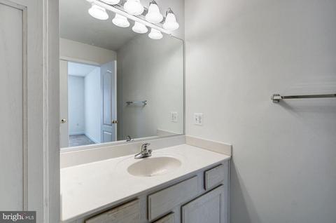
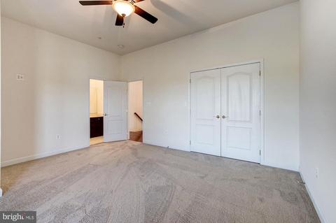
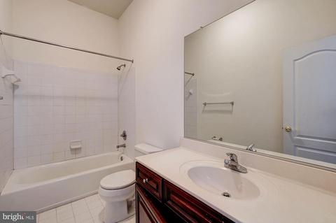
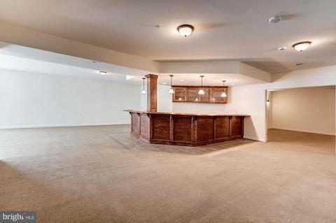
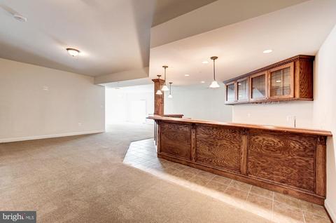
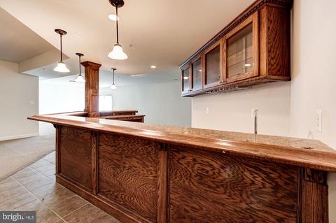
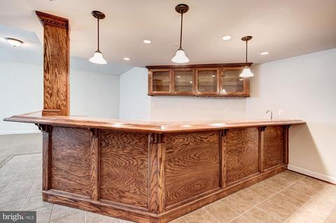
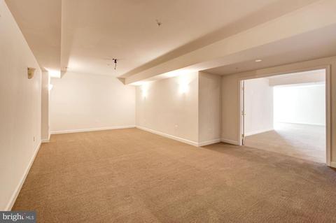
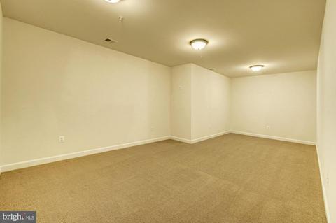
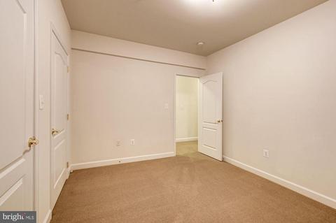
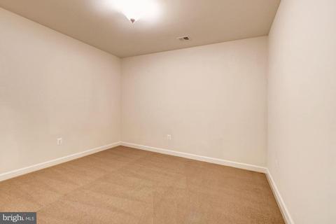
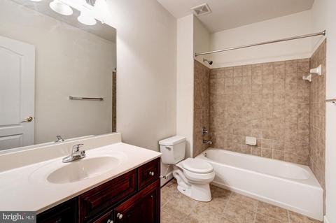
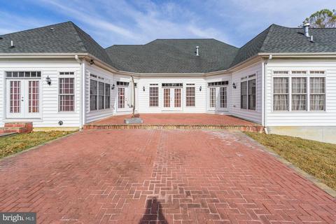
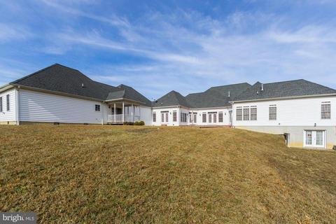
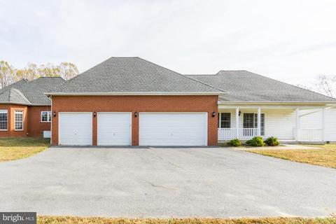
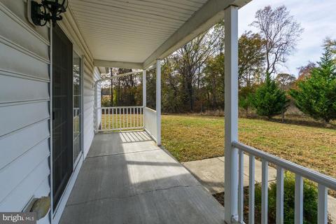
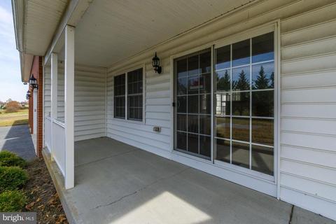
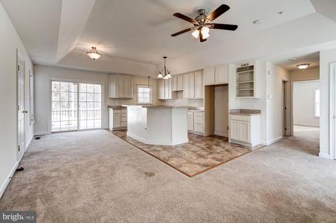
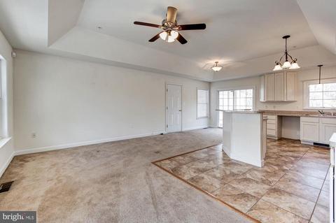
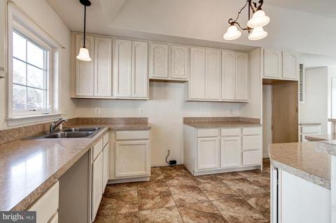
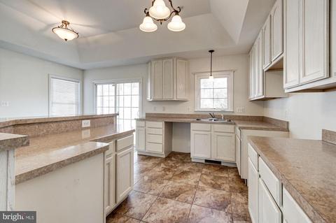
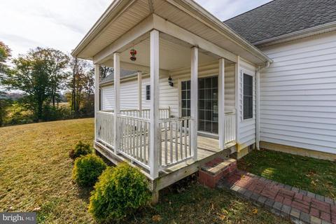
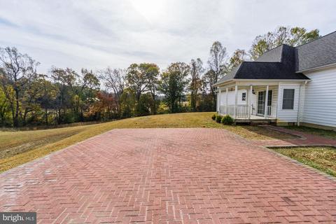
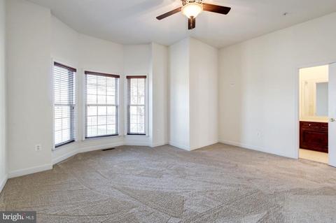
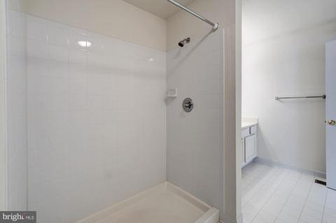
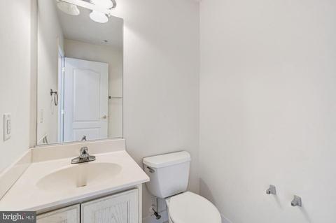
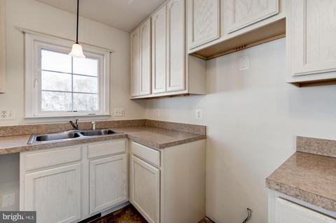
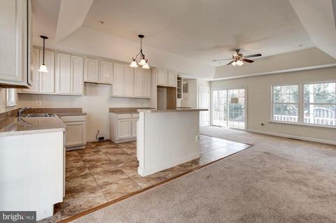
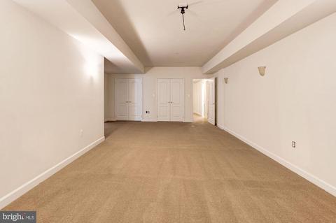
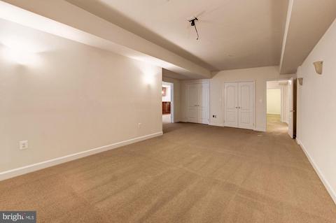
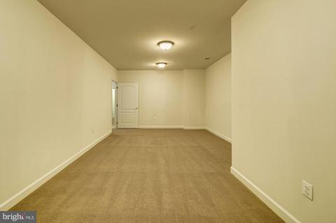
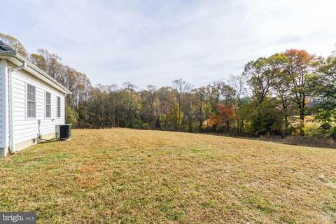
Last sold 01/15/2020 after 61 Days
bed
bath
Sqft ($124/Sqft)
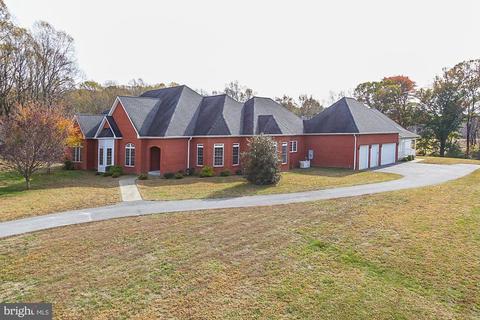
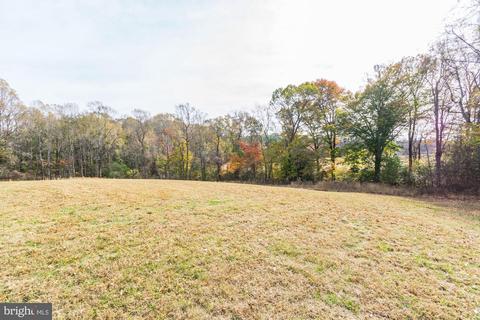
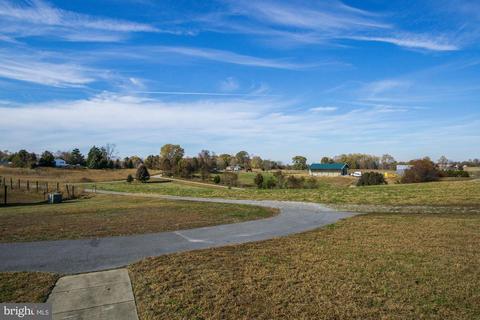
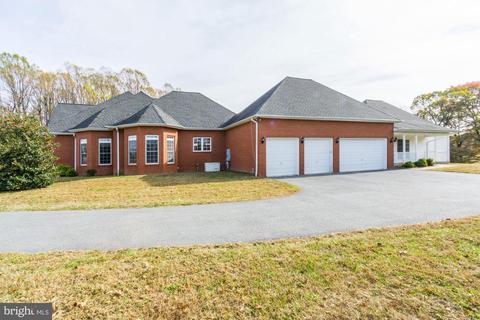
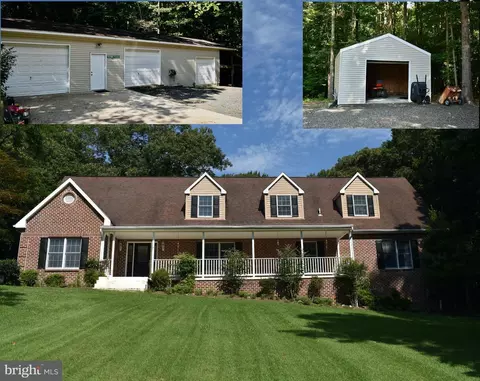
| Property type House | Year built 2008 | HOA fee $0/month | Lot size 5 Acre | Parking 4 garage spaces |

| Overview | |
| Cooling/AC | Central A/C, Electric |
| Heating | Electric |
| Levels/Style | Ranch/Rambler |
| Type | Residential |
| Status | Closed |
| SqFt | 5659 |
| Lot Size (SqFt) | 217800 |
| Lot Size (Acres) | 5 |
| County Tax | 10935, Annually |
| Tax: Assessed Value | 1077600 |
| Annual Property Tax | 11394 |
| Year Built | 2008 |
| Condition | Very Good |
| New Construction (Y/N) | N |
| Foreclosure (Y/N) | Y |
| Interior | |
| Total # of Bathrooms | 6 |
| # Full Baths | 5 |
| # Half Baths | 1 |
| Total # of Bedrooms | 4 |
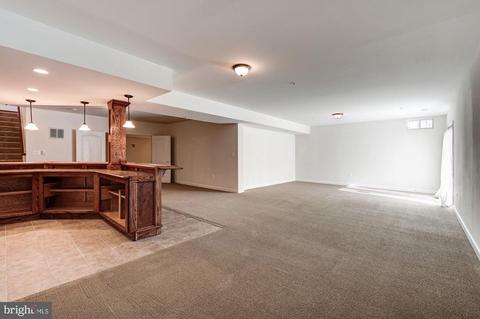
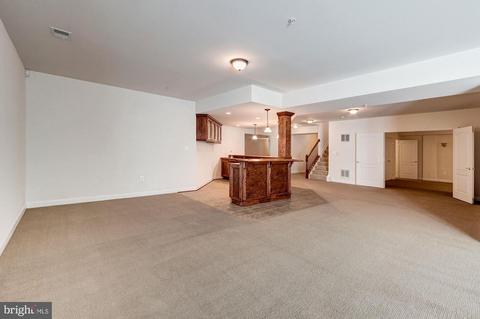
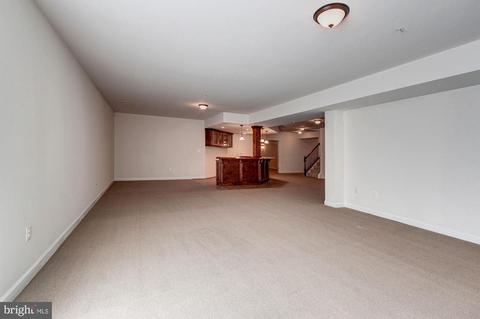
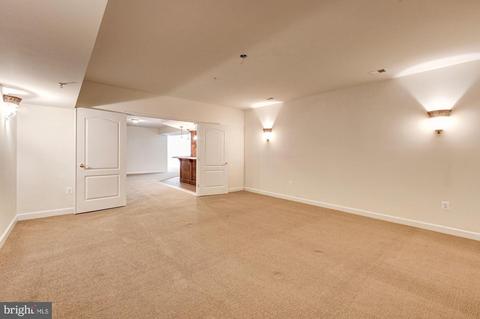
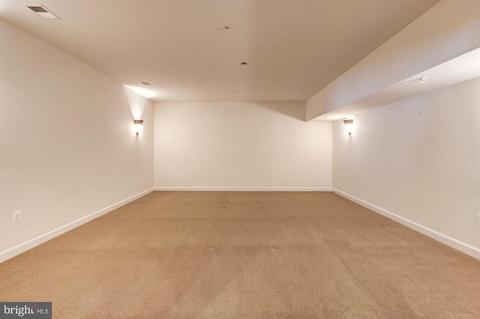
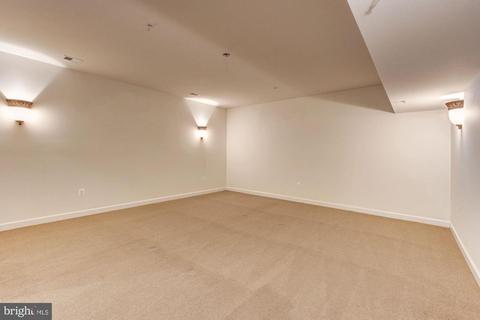
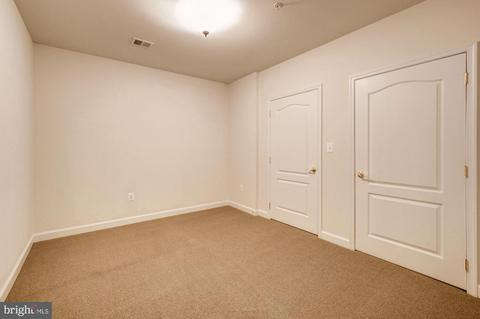
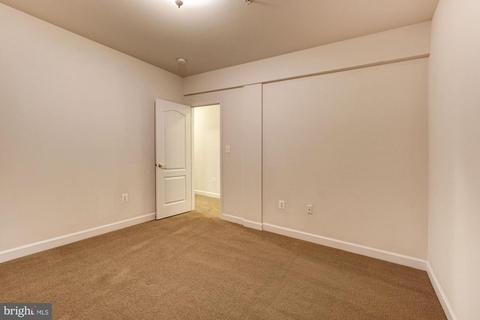
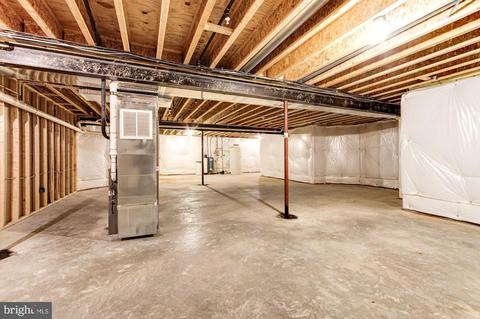
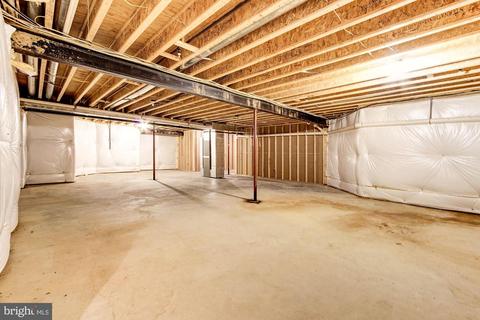
| Basement | Other, Daylight, Partial, Fully Finished, Heated, Interior Access, Outside Entrance, Full |
| Other Room(s) | Family Room, Basement, Exercise Room, In-Law/auPair/Suite, Storage Room, Media Room, Hobby Room |
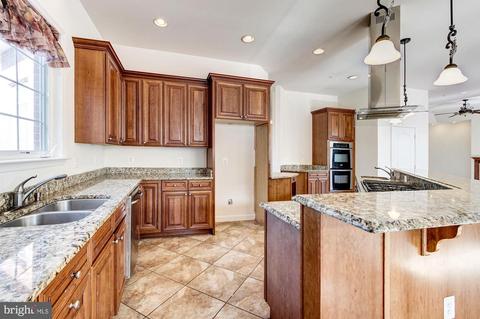
| Appliances | Built-In Microwave, Cooktop, Dishwasher, Exhaust Fan, Oven - Double |
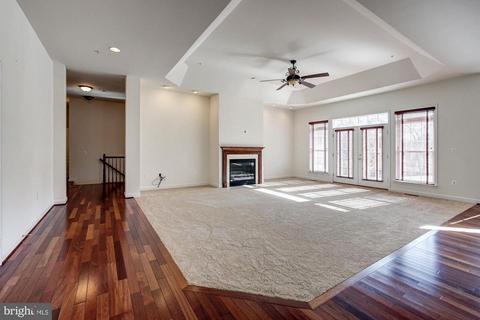
| Walls/ Ceilings | Tray Ceilings, 9'+ Ceilings |
| Fireplace | Gas/Propane |
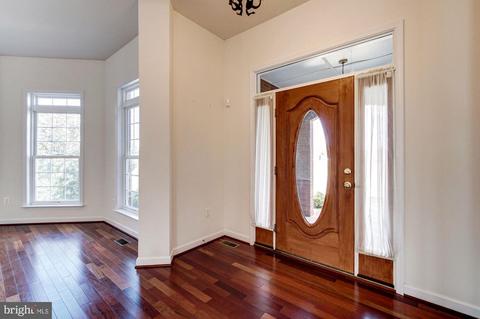
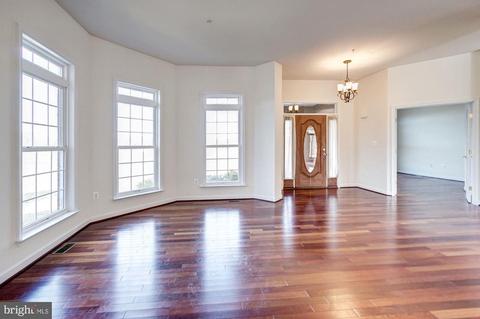
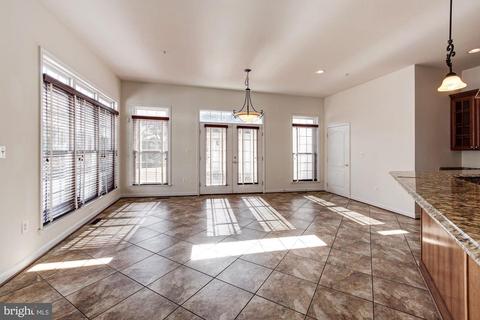
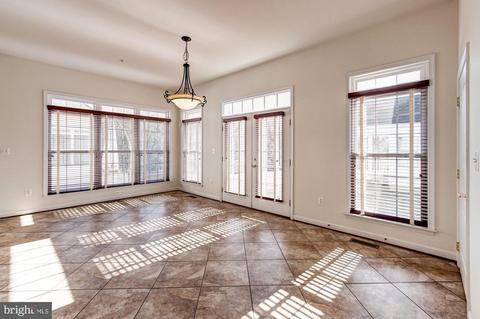
| Interior Features | Breakfast Area, Carpet, Ceiling Fan(s), Entry Level Bedroom, Family Room Off Kitchen, Floor Plan - Open, Formal/Separate Dining Room, Kitchen - Gourmet, Kitchen - Island, Primary Bath(s), Pantry, Recessed Lighting, Soaking Tub, Sprinkler System, Stall Shower, Tub Shower, Upgraded Countertops, Walk-in Closet(s), Water Treat System, Wet/Dry Bar, Wood Floors |
| Accessibility Features | Other |
| Exterior | |
| Garage Desc | Garage - Front Entry, Garage Door Opener |
| # Garage Spaces | 4 |
| # Parking Spaces | 4 |
| # Attached Garage Spaces | 4 |
| Parking Desc | Attached Garage, Driveway |
| Existing Structures | Above Grade, Below Grade |
| Amenities / Utilities | |
| Utilities | Propane |
| Sewer/ Septic | On Site Septic |
| Pool | No Pool |
| Location | |
| Subdivision | NONE AVAILABLE |
| Water Source | Well |
| Senior Community (Y/N) | N |
| School District | PRINCE GEORGE'S COUNTY PUBLIC SCHOOLS |
| Directions | Crain Hwy (Rte 301) To Cedarville Rd To Right At Brandywine Rd To Left At Baden Westwood Rd, Left At Westwood Rd To Bald Eagle School Rd To Address. Ramano Winery On Left. Driveway Is Across The Street On The Right. Follow Driveway To The Home. |
| Zoning | OS |
MLS # MDPG550856
MLS # 1002105144| Est. value | Bed/bath | Sqft | mi | |
|---|---|---|---|---|
| 16100 Bald Eagle School Rd, Brandywine, MD 20613 | $653,000 | —/1 | 2,066 | 0.12 |
| 15916 Bald Eagle School Rd, Brandywine, MD 20613 | $1,111,000 | —/— | 4,036 | 0.14 |
| 15906 Bald Eagle School Rd, Brandywine, MD 20613 | $660,000 | —/2 | 2,364 | 0.15 |
| 15520 Bald Eagle School Rd, Brandywine, MD 20613 | $653,400 | —/3 | 3,156 | 0.18 |
| 15806 Bald Eagle School Rd, Brandywine, MD 20613 | $515,000 | —/— | 1,295 | 0.18 |
| 15900 Bald Eagle School Rd, Brandywine, MD 20613 | $751,000 | 4/2 | 2,568 | 0.25 |
| 15700 Bald Eagle School Rd, Brandywine, MD 20613 | $366,000 | 3/2 | 1,100 | 0.25 |
| 15910 Bald Eagle School Rd, Brandywine, MD 20613 | $546,600 | 4/3 | 2,236 | 0.28 |
Estimated values are based on public record data and automated valuation models. Values are not guaranteed and may not reflect current market conditions.




$425,000
$656,925
$417,450
$473,405
$480,000
$514,000
$579,000
$535,000
$479,900
$540,000
$460,000
$469,990
$669,900
$342,500
$497,946
$395,000
$450,000
$480,000
$352,450
$544,400
$2,000,000
$509,950
$812,500
$1,399,000
$949,900
$350,000
$726,950
$379,900
$2,000,000
$419,000