
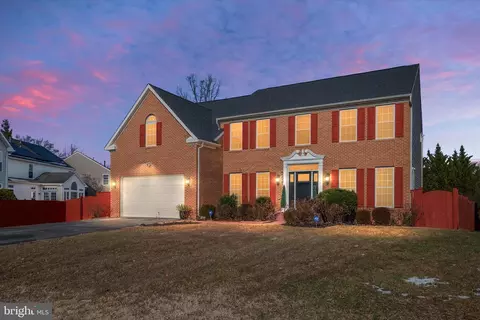
- $740,000
- 4Bd
- 5Ba
- 6,064 Sq Ft
SOLD

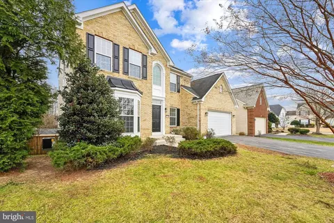
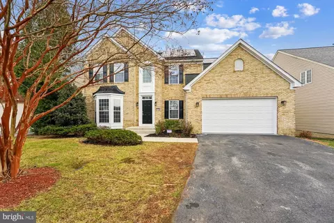
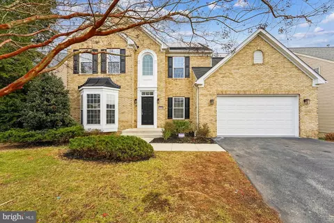
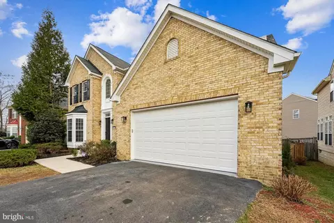
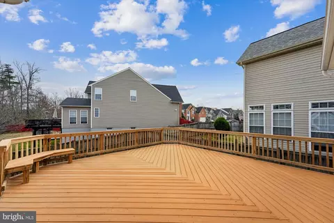
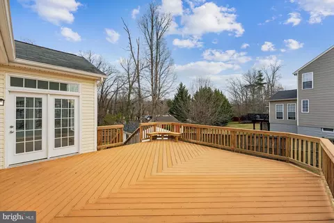
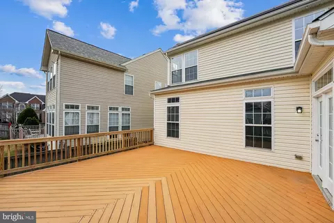
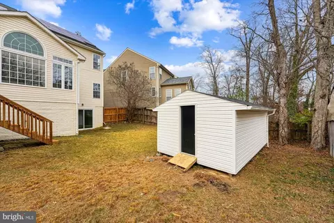
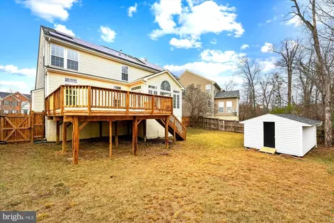
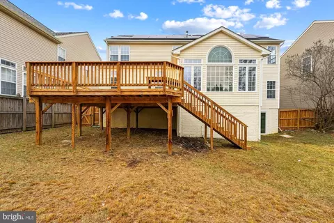

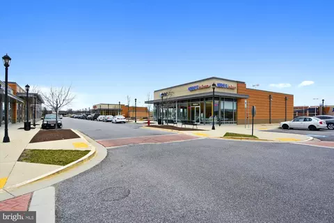
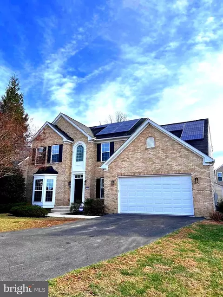
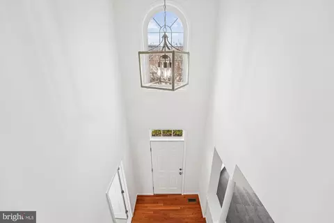
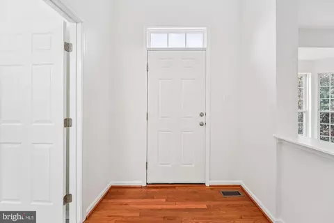
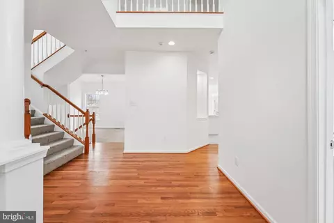
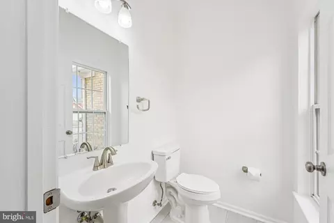
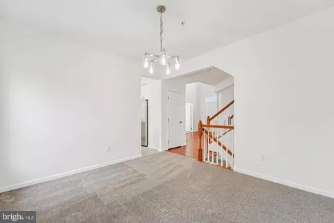
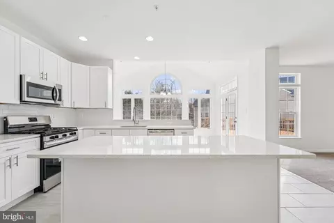
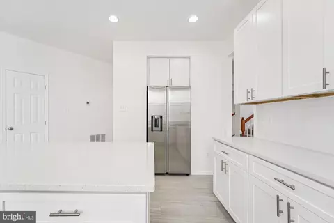
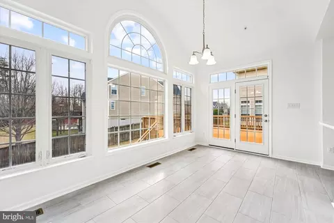
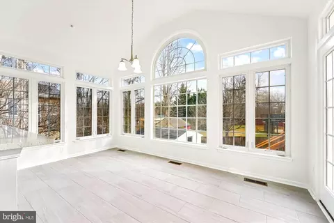
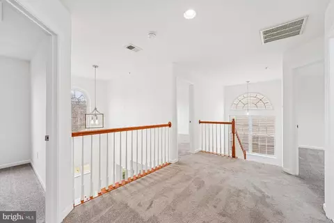
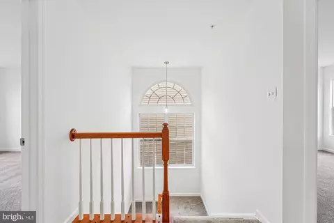
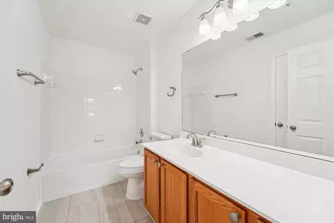
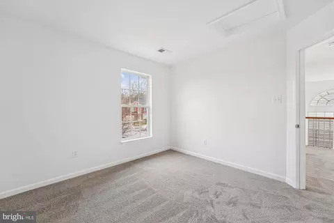
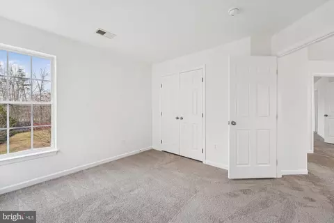
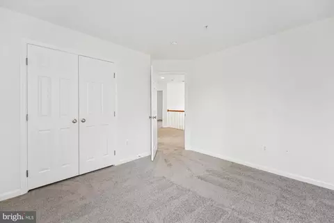
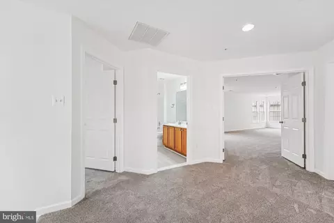
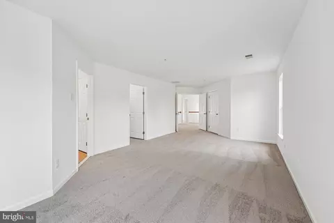
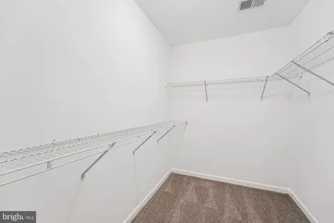
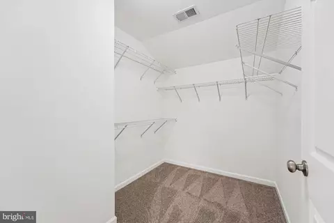
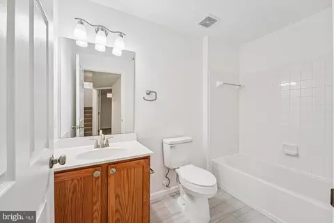
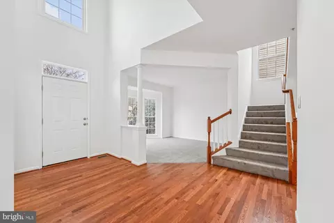
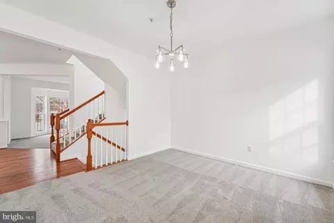
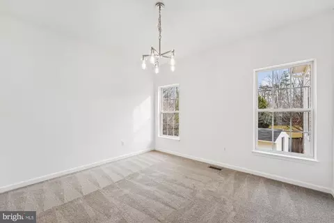
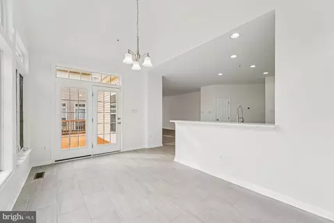
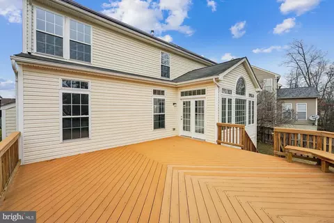
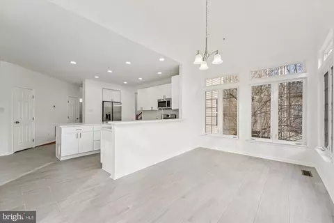
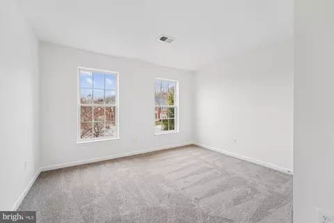
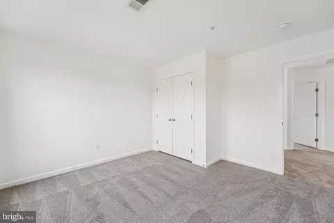
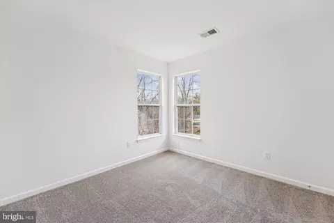
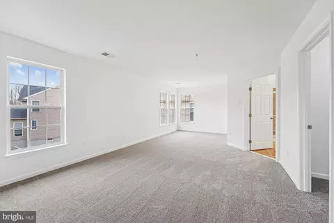
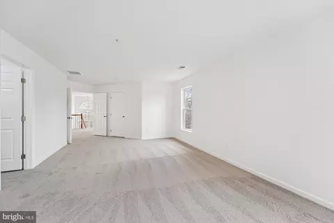
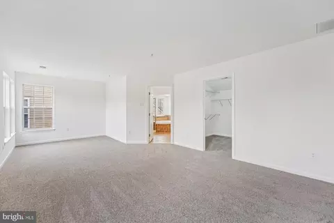
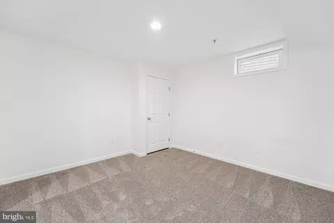
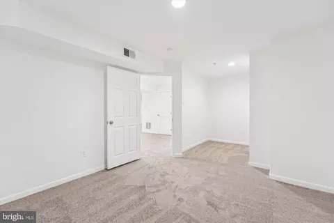
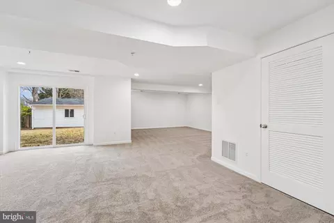
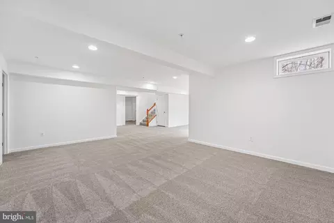
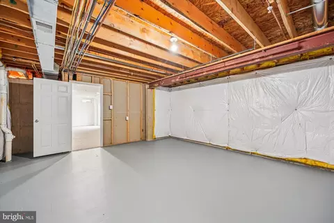
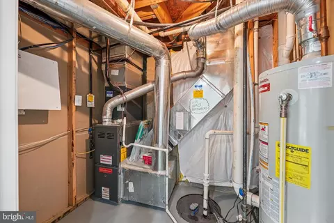
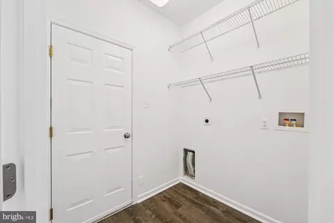
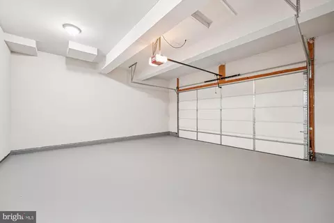
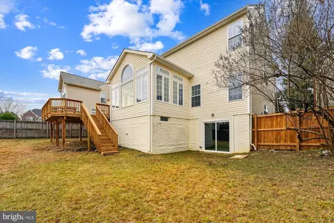
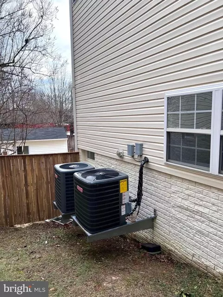
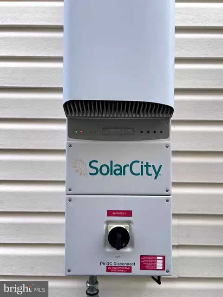
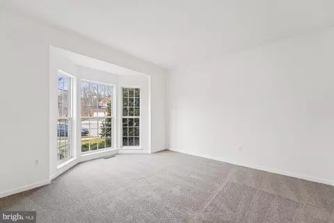
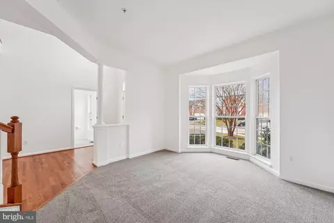
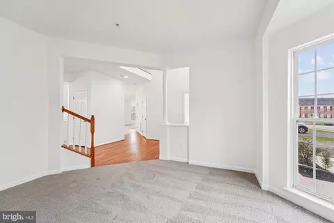
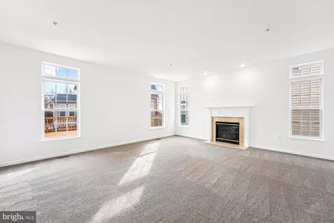
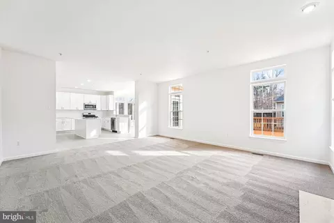
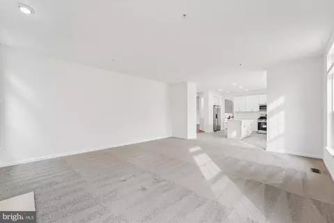
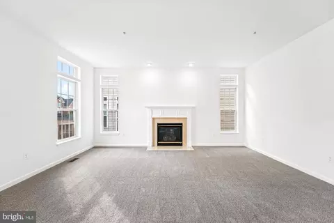
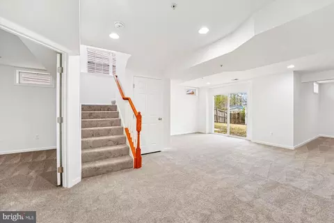
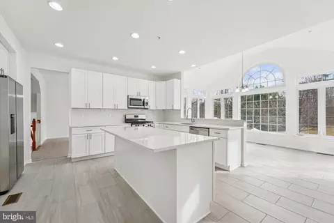
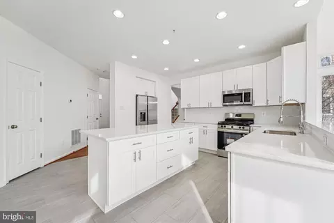
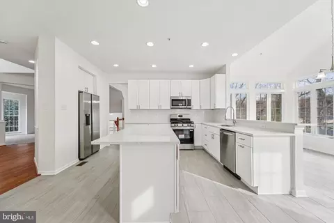
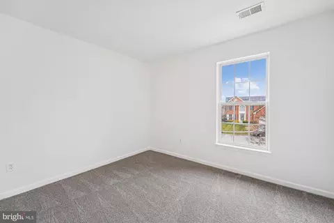
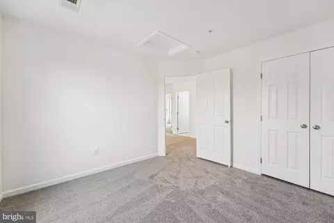
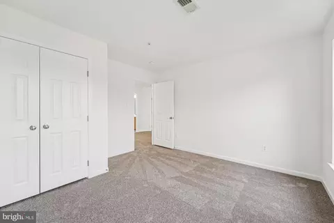
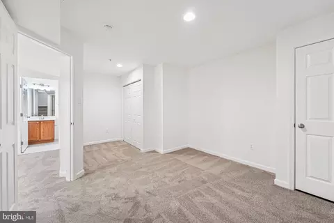
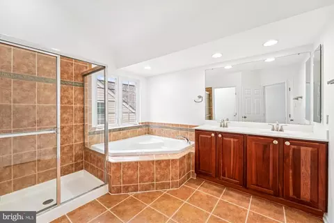
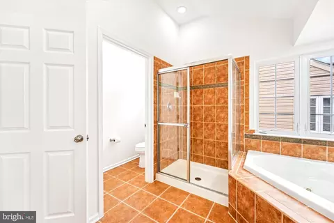
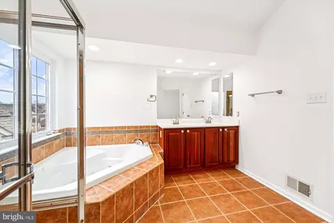
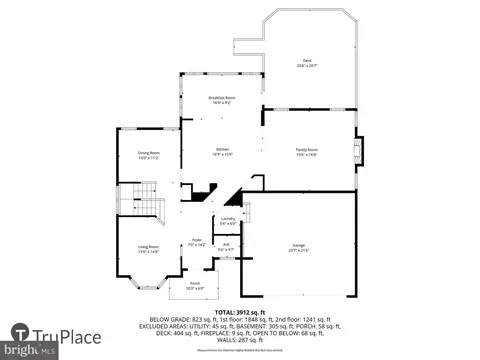
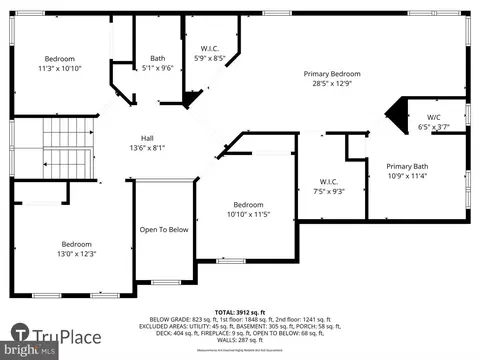
Last sold 02/27/2026 after 73 Days
bed
bath
Sqft ($156/Sqft)
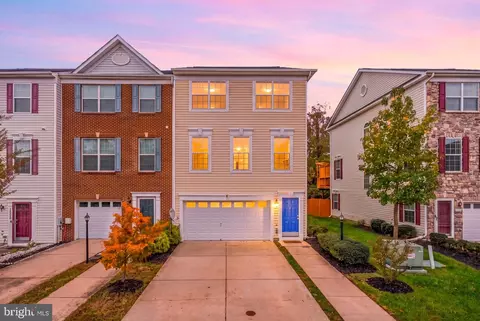
| Property type House | Neighborhood | Year built 2007 | HOA fee $36/month | Lot size 8,921 Sqft | Movoto estimate | Parking 2 garage spaces |

| Overview | |
| Cooling/AC | Other, Electric |
| Heating | Natural Gas |
| Levels/Style | Colonial |
| Type | Residential |
| Virtual Tour | N/A |
| Status | Closed |
| SqFt | 7120 |
| Lot Size (SqFt) | 8921 |
| Lot Size (Acres) | 0.2 |
| County Tax | 6543, Annually |
| Tax: Assessed Value | 588400 |
| Annual Property Tax | 8743 |
| Year Built | 2007 |
| Condition | Excellent |
| HOA Fee | 107, Quarterly |
| New Construction (Y/N) | N |
| Foreclosure (Y/N) | N |
| Interior | |
| Total # of Bathrooms | 4 |
| # Full Baths | 3 |
| # Half Baths | 1 |
| Total # of Bedrooms | 5 |
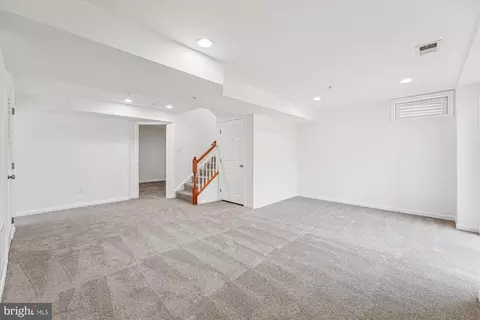
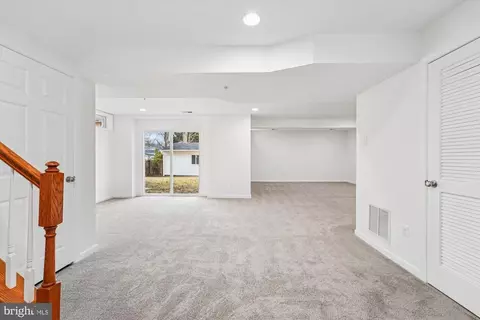
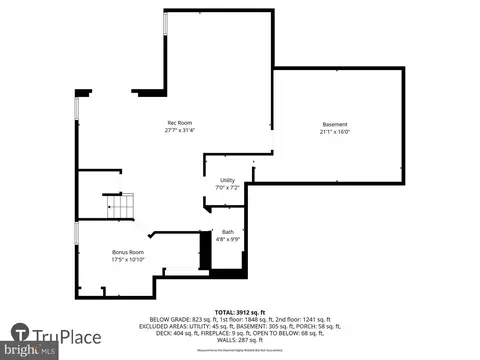
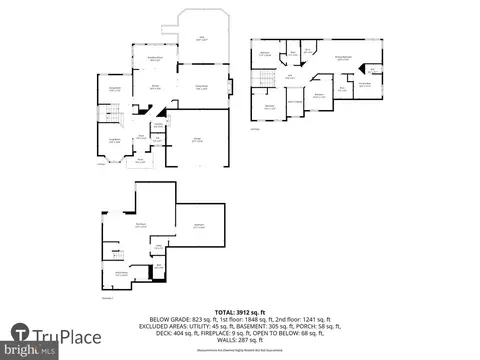
| Basement | Fully Finished, Walkout Level, Connecting Stairway |
| Laundry | Hookup |
| Flooring | Hardwood |
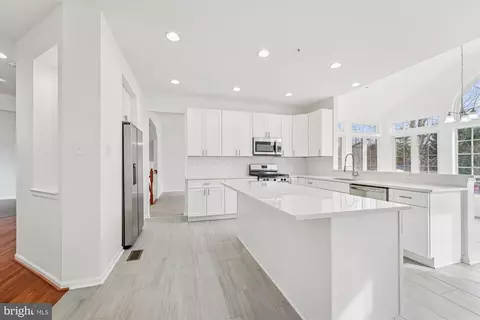
| Appliances | Built-In Microwave, Dishwasher, Disposal, Dryer, Washer, Stainless Steel Appliances, Refrigerator |
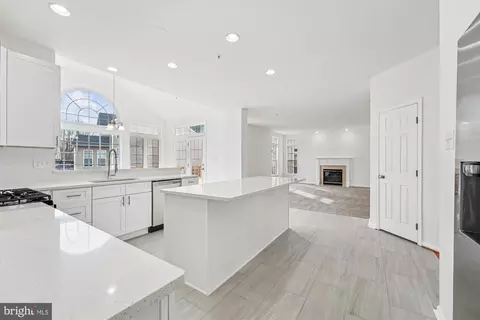
| Interior Features | Bathroom - Soaking Tub, Bathroom - Walk-In Shower, Breakfast Area, Dining Area, Family Room Off Kitchen, Floor Plan - Open, Formal/Separate Dining Room, Kitchen - Gourmet, Kitchen - Island, Kitchen - Table Space, Recessed Lighting, Walk-in Closet(s), Wood Floors |
| Accessibility Features | None |
| Exterior | |
| Roof | Architectural Shingle |
| Construction | Frame |
| Foundation | Other |
| Garage Desc | Inside Access, Additional Storage Area |
| Parking Desc | Asphalt Driveway, Attached Garage, Driveway, On Street |
| # Garage Spaces | 2 |
| # Parking Spaces | 6 |
| # Attached Garage Spaces | 2 |
| # Driveway Spaces | 4 |
| Exterior Features | Secure Storage |
| Existing Structures | Above Grade, Below Grade, Deck(s), Garage(s), Shed |
| Fencing | Fully |
| Amenities / Utilities | |
| Sewer/ Septic | Public Sewer |
| Pool | No Pool |
| Location | |
| Subdivision | HAMPTON SUB-PLAT 1> |
| Water Source | Public |
| Senior Community (Y/N) | N |
| School District | PRINCE GEORGE'S COUNTY PUBLIC SCHOOLS |
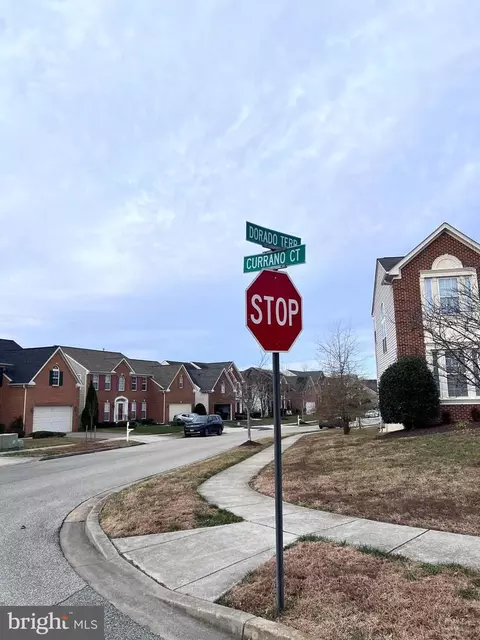
| Directions | South On Rt. 301, Right Onto Dyson Road, Continue To Currano Court #13106. Drive Carefully, And Thank You For Showing This Beautiful Home. |
| Zoning | LCD |
MLS # MDPG2186056
MLS # MDPG2117892| Est. value | Bed/bath | Sqft | mi | |
|---|---|---|---|---|
| 13108 Currano Ct, Brandywine, MD 20613 | $741,000 | —/3 | 3,442 | 0.01 |
| 13104 Currano Ct, Brandywine, MD 20613 | $771,000 | —/3 | 3,884 | 0.01 |
| 8028 Dorado Ter, Brandywine, MD 20613 | $755,000 | 4/3 | 4,156 | 0.02 |
| 13102 Currano Ct, Brandywine, MD 20613 | $655,000 | —/3 | 2,531 | 0.02 |
| 13100 Currano Ct, Brandywine, MD 20613 | $722,000 | 4/3 | 3,144 | 0.03 |
| 8030 Dorado Ter, Brandywine, MD 20613 | $767,000 | 4/3 | 4,004 | 0.04 |
| 13105 Currano Ct, Brandywine, MD 20613 | $708,000 | 4/3 | 3,004 | 0.04 |
| 13107 Currano Ct, Brandywine, MD 20613 | $675,000 | —/2 | 2,681 | 0.04 |
Estimated values are based on public record data and automated valuation models. Values are not guaranteed and may not reflect current market conditions.
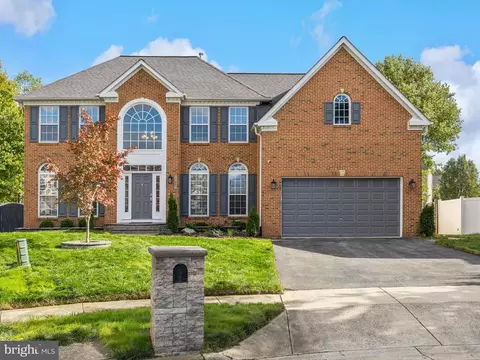
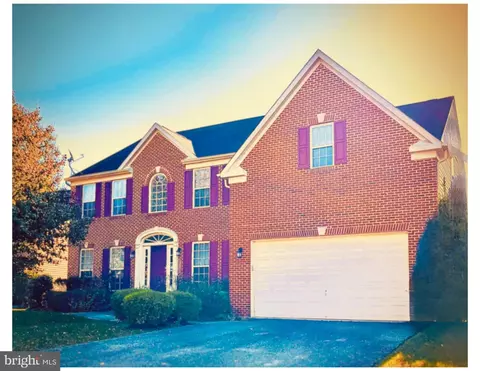
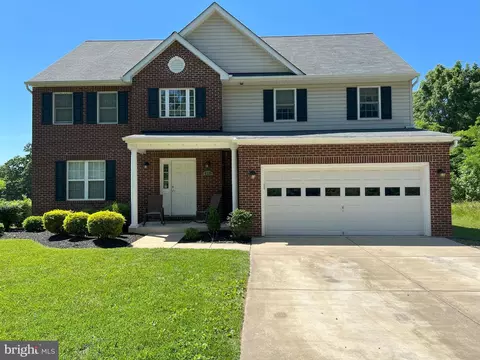
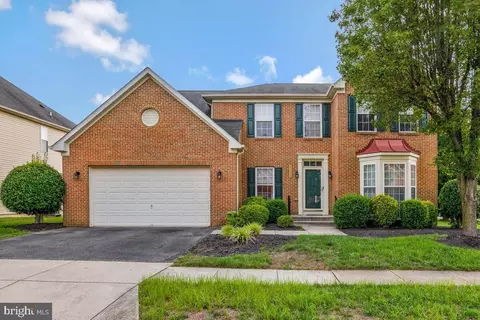
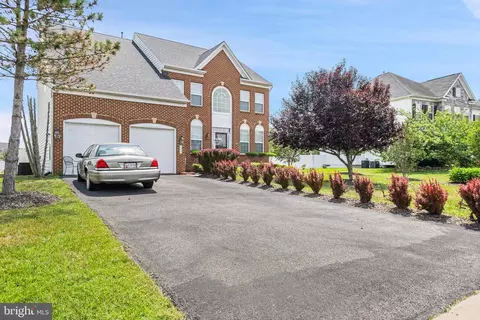
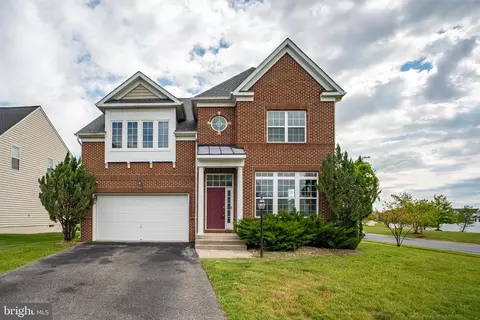
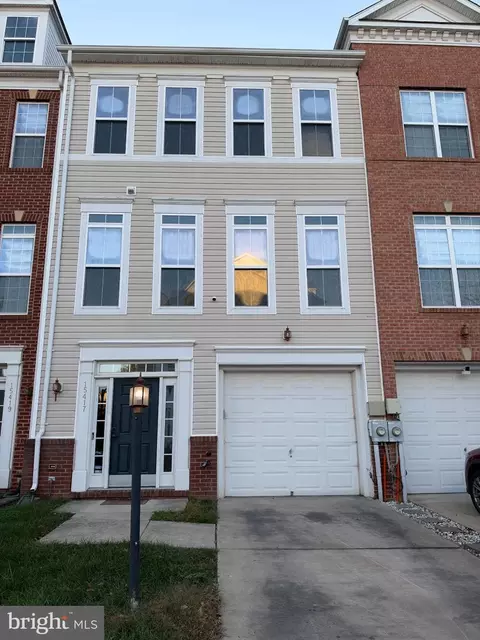
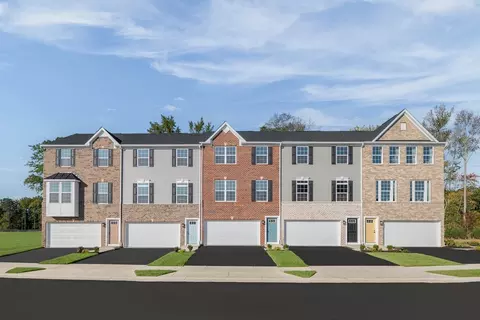
$425,000
$656,925
$417,450
$473,405
$480,000
$514,000
$579,000
$535,000
$479,900
$540,000
$460,000
$469,990
$669,900
$342,500
$497,946
$395,000
$450,000
$480,000
$352,450
$544,400
$2,000,000
$509,950
$812,500
$1,399,000
$949,900
$350,000
$726,950
$379,900
$2,000,000
$419,000