
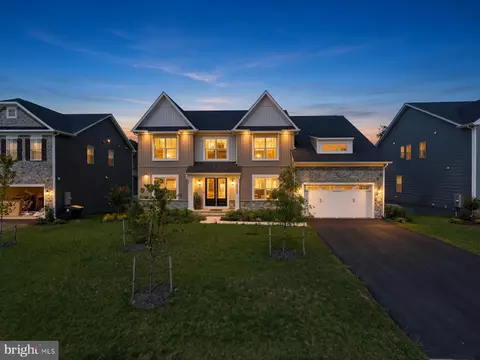
- $1,080,000
- 6Bd
- 5Ba
- 4,401 Sq Ft

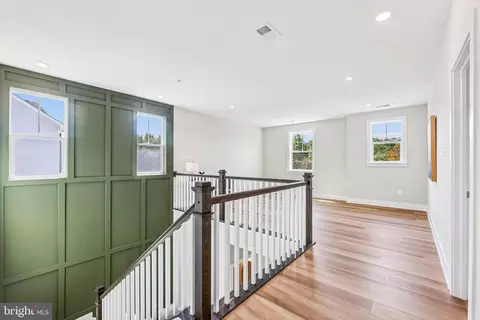
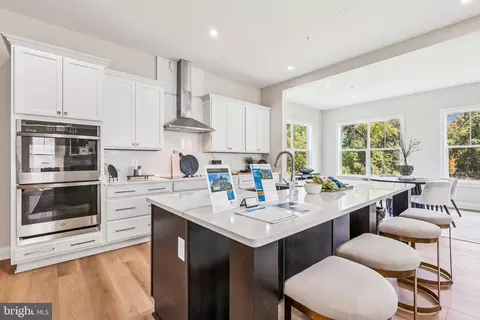
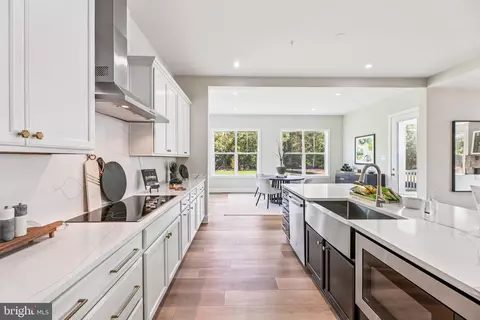
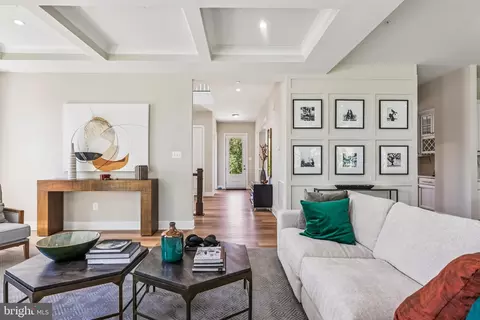
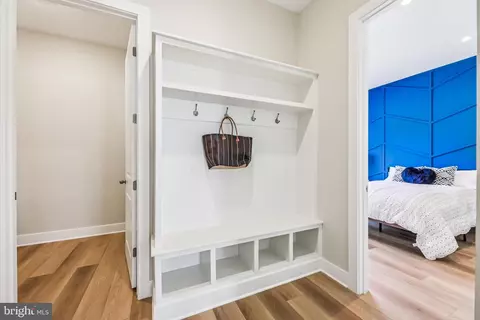
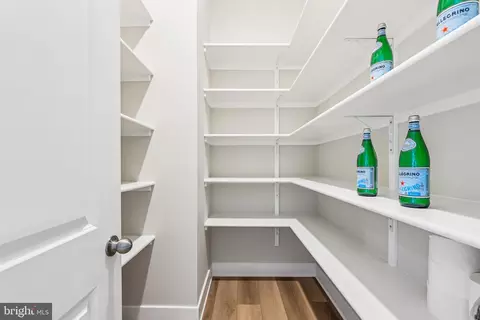
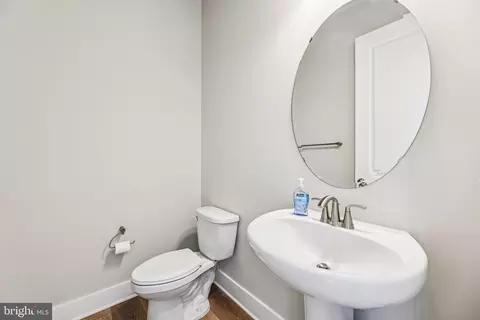
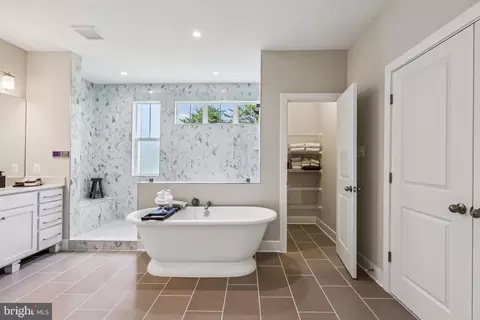
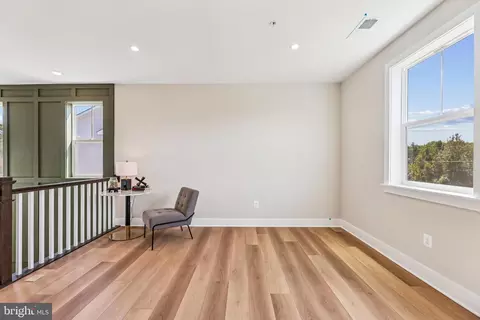
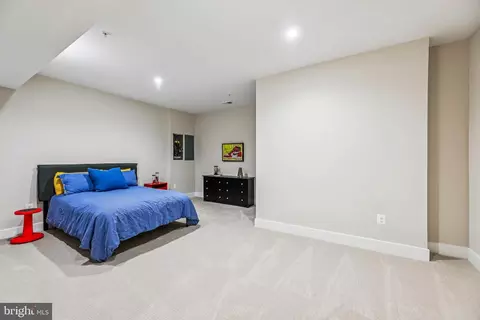
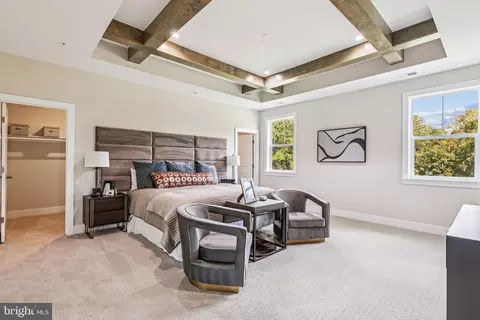
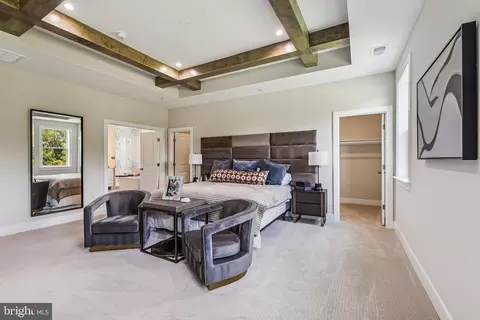
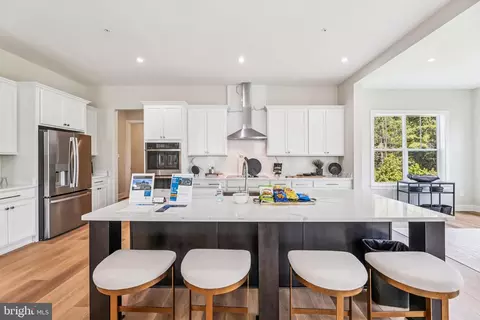
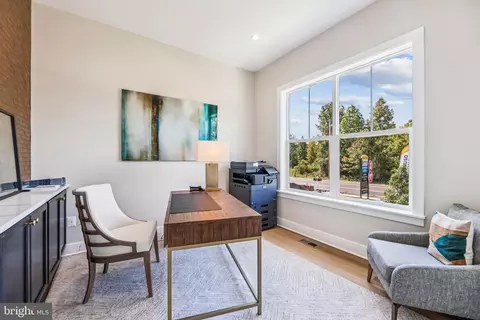
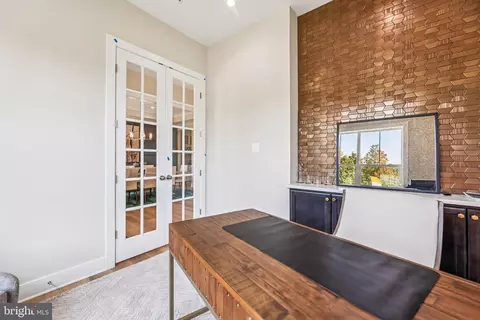
bed
bath
Sqft ($168/Sqft)
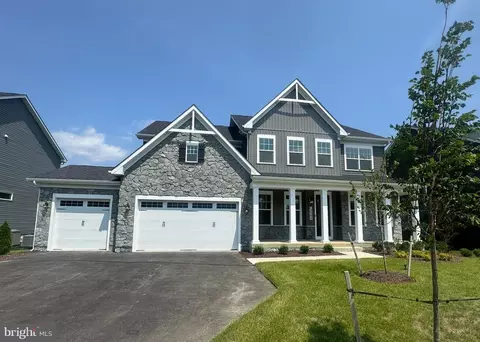
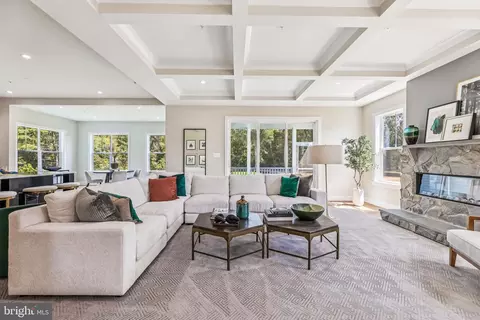
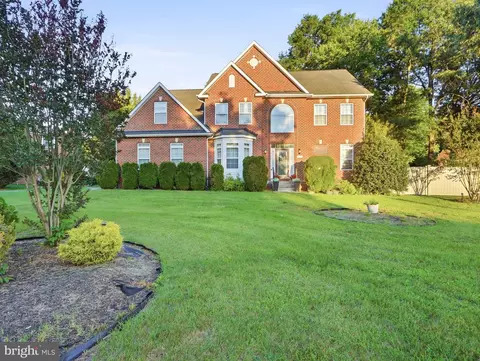
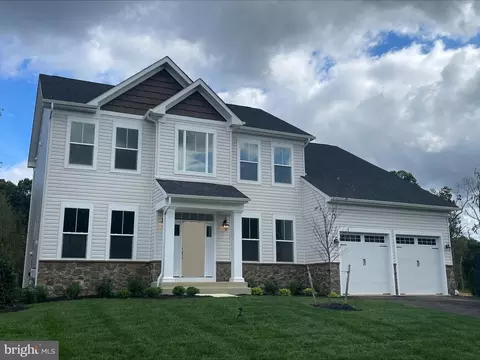
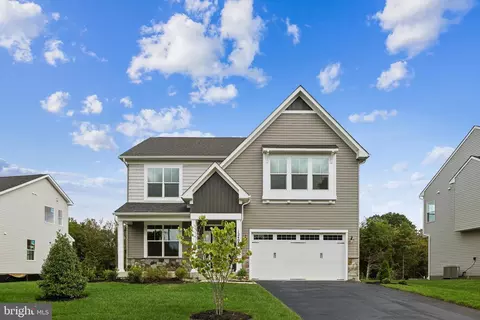
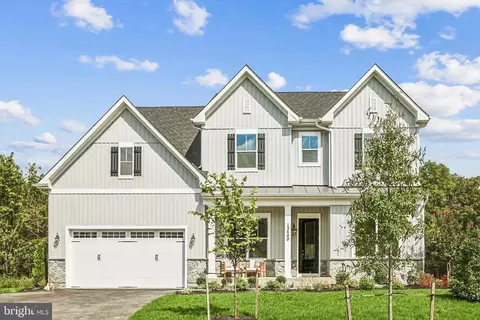
| Property type House | Neighborhood | Year built 2026 | HOA fee $0/month | Lot size 0.49 Acre | Movoto estimate | Parking 3 garage spaces |

| Overview | |
| Cooling/AC | Central A/C, Heat Pump(s), Electric |
| Heating | Electric |
| Type | Residential |
| Status | Pending |
| SqFt | 6293 |
| Lot Size (SqFt) | 21242 |
| Lot Size (Acres) | 0.49 |
| County Tax | 653, Annually |
| Tax: Assessed Value | 58700 |
| Annual Property Tax | 872 |
| Year Built | 2026 |
| Condition | Excellent |
| New Construction (Y/N) | Y |
| Foreclosure (Y/N) | N |
| Interior | |
| Total # of Bathrooms | 6 |
| # Full Baths | 5 |
| # Half Baths | 1 |
| Total # of Bedrooms | 6 |
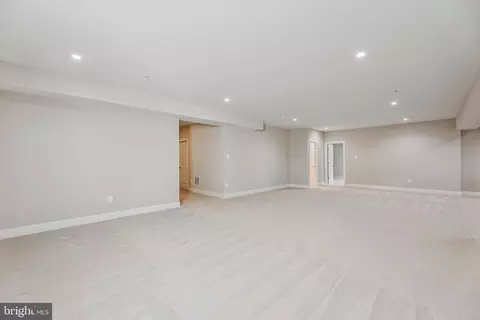
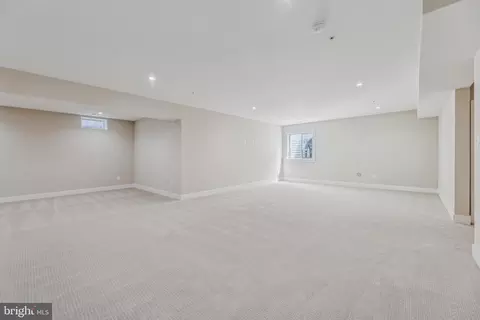
| Basement | Daylight, Partial, Interior Access, Outside Entrance, Partially Finished, Poured Concrete, Rear Entrance, Space For Rooms, Sump Pump, Walkout Stairs |
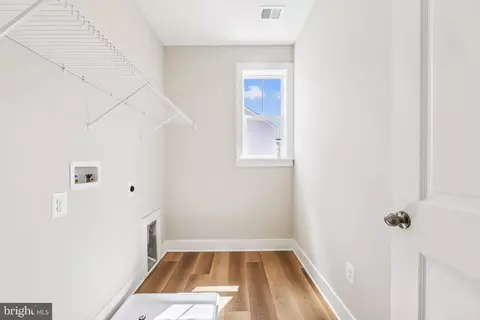
| Laundry | Hookup |
| Appliances | Built-In Microwave, Cooktop, Dishwasher, Disposal, ENERGY STAR Dishwasher, ENERGY STAR Refrigerator, Exhaust Fan, Icemaker, Microwave, Oven - Double, Oven - Self Cleaning, Oven - Wall, Oven/Range - Electric, Refrigerator, Stainless Steel Appliances, Washer/Dryer Hookups Only, Water Heater - High-Efficiency |
| Walls/ Ceilings | 9'+ Ceilings |
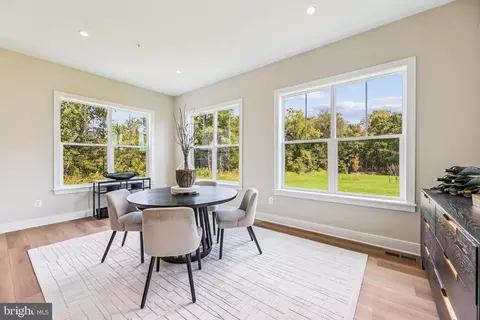
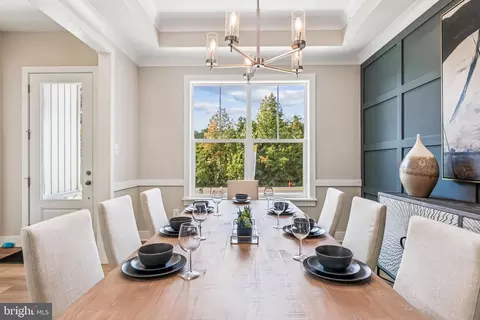
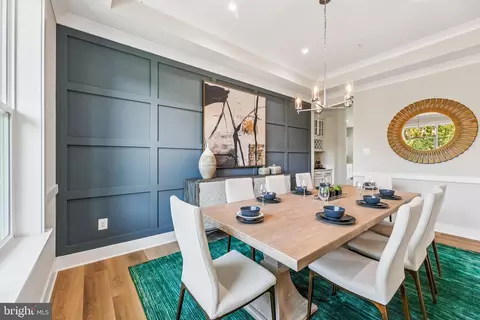
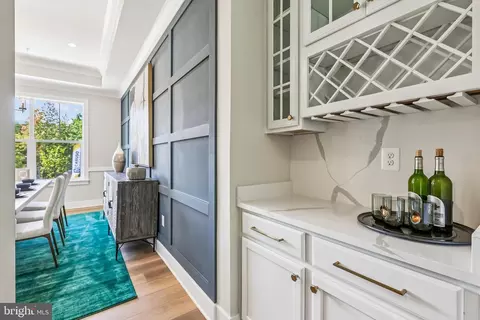
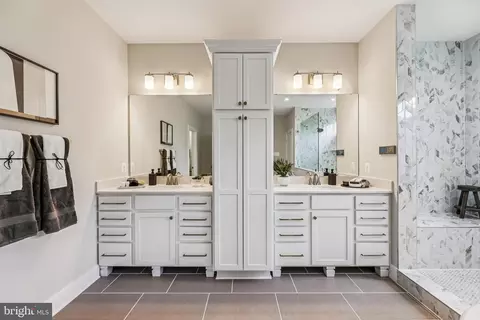
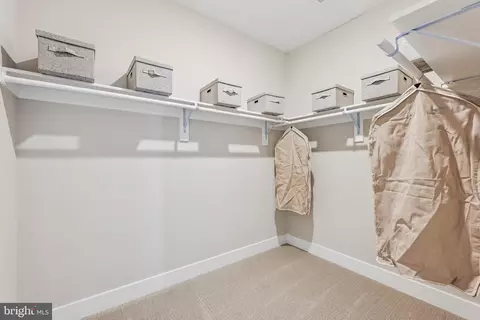
| Interior Features | Bar, Breakfast Area, Carpet, Chair Railings, Crown Moldings, Dining Area, Entry Level Bedroom, Family Room Off Kitchen, Floor Plan - Open, Formal/Separate Dining Room, Kitchen - Eat-In, Kitchen - Gourmet, Kitchen - Island, Kitchen - Table Space, Primary Bath(s), Recessed Lighting, Sprinkler System, Upgraded Countertops, Walk-in Closet(s) |
| Accessibility Features | None |
| Exterior | |
| Roof | Architectural Shingle |
| Garage Desc | Garage - Front Entry, Inside Access, Garage Door Opener |
| Parking Desc | Asphalt Driveway, Attached Garage, Driveway |
| # Garage Spaces | 3 |
| # Parking Spaces | 3 |
| # Attached Garage Spaces | 3 |
| Exterior Features | Exterior Lighting, Sidewalks, Street Lights |
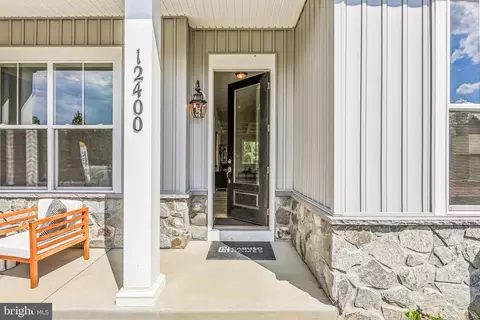
| Existing Structures | Above Grade, Below Grade, Porch(es) |
| Amenities / Utilities | |
| Sewer/ Septic | Public Sewer |
| Electricity | 200+ Amp Service |
| Pool | No Pool |
| Location | |
| Subdivision | SUMMERGREEN |
| Water Source | Public |
| Senior Community (Y/N) | N |
| High School | GWYNN PARK |
| Elementary School | BRANDYWINE |
| School District | PRINCE GEORGE'S COUNTY PUBLIC SCHOOLS |
| Middle School | GWYNN PARK |
| Location | Suburban |
| Directions | From MD-301S Turn Right On Dyson Road. Go 1/2 Mile To Right On Lusbys Lane. The Community Will Be About 1/2 Mile On The Right. |
| Zoning | RR |

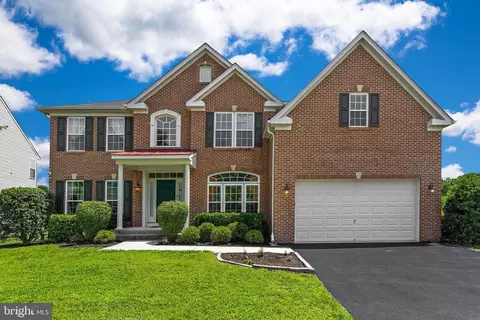

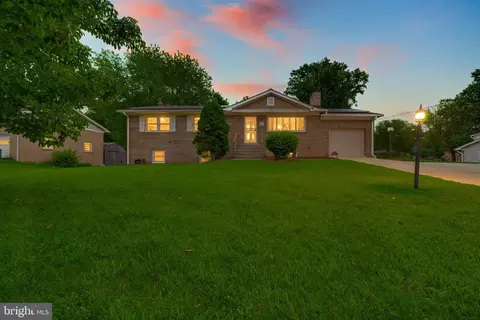
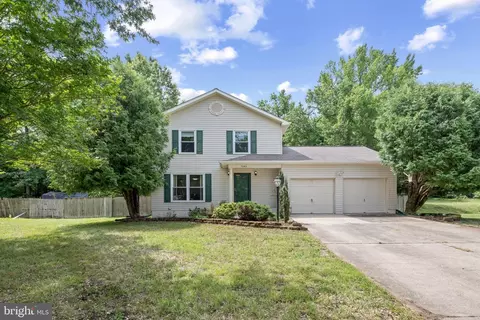
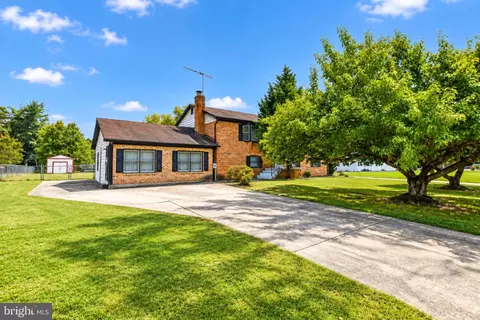

$425,000
$656,925
$417,450
$473,405
$480,000
$514,000
$579,000
$535,000
$479,900
$540,000
$460,000
$469,990
$669,900
$342,500
$497,946
$395,000
$450,000
$480,000
$352,450
$544,400
$2,000,000
$509,950
$812,500
$1,399,000
$949,900
$350,000
$726,950
$379,900
$2,000,000
$419,000