
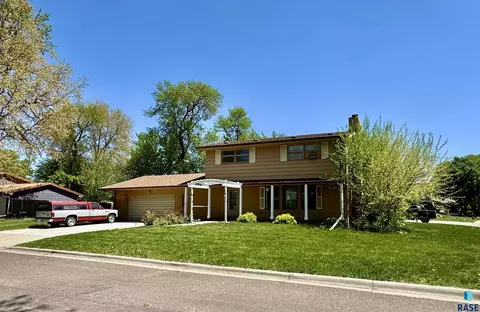
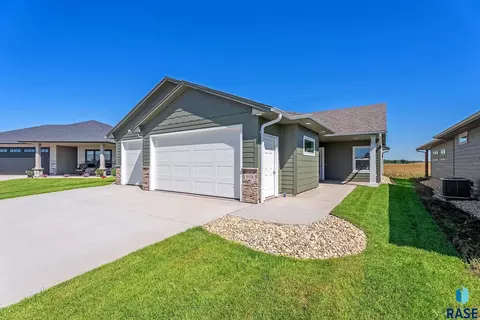
- $242,000
- 4Bd
- 3Ba
- 1,562 Sq Ft
SOLD


Last sold 12/02/2014 for $210K
bed
bath
Sqft ($128/Sqft)
| Property type House | Year built 1984 | HOA fee $0/month | Lot size 0.78 Acre | Movoto estimate |
| Est. value | Bed/bath | Sqft | mi | |
|---|---|---|---|---|
| 1604 E Rushmore Dr, Brandon, SD 57005 | $656,000 | 4/3 | 2,422 | 0.02 |
| 1612 E Rushmore Dr, Brandon, SD 57005 | $504,000 | 3/3 | 1,792 | 0.02 |
| 304 S Oak Ridge Rd, Brandon, SD 57005 | $414,000 | 4/2 | 1,312 | 0.04 |
| 1616 E Rushmore Dr, Brandon, SD 57005 | $640,000 | 4/3 | 2,372 | 0.04 |
| 1605 E Rushmore Dr, Brandon, SD 57005 | $387,000 | 3/3 | 1,216 | 0.05 |
| 1609 E Rushmore Dr, Brandon, SD 57005 | $444,000 | 3/3 | 1,384 | 0.05 |
| 1601 E Rushmore Dr, Brandon, SD 57005 | $364,000 | 4/2 | 1,124 | 0.05 |
| 1613 E Rushmore Dr, Brandon, SD 57005 | $373,000 | 4/3 | 1,124 | 0.05 |
Estimated values are based on public record data and automated valuation models. Values are not guaranteed and may not reflect current market conditions.
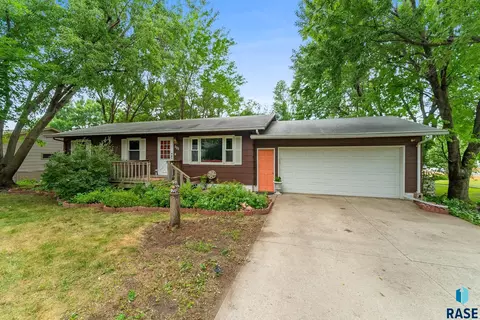
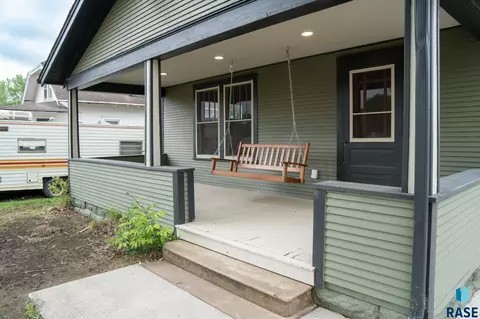
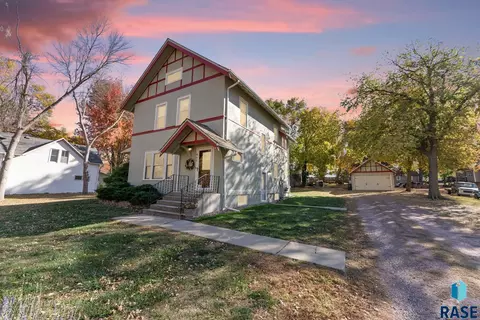
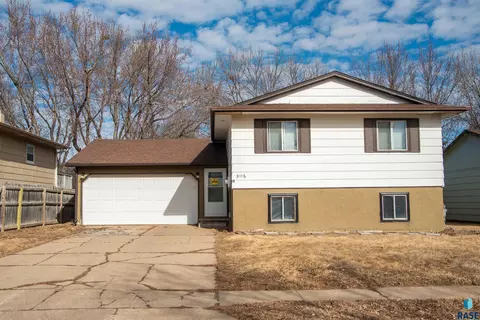

$199,900
$333,200
$147,000
$233,400
$179,900
$30,600
$15,000
$218,000
$246,900
$32,500
$147,000
$349,000
$215,000
$279,900
$400,000
$342,000
$318,000
$290,000
$110,000
$349,900
$719,450
$244,500
$254,450
$249,900
$214,900
$139,900
$315,000
$264,900
$237,450
$249,900