Movoto Real Estate
Sold on 02/05/2026
716 Whitfield Rd, Brandon, MS 39042
  • $499,000

    Last sold 02/05/2026 after 3 Days

  • 5

    bed

  • 5

    bath

  • 4,821

    Sqft ($104/Sqft)

House not for sale
Movoto is helping 31 homebuyers near you

About 716 Whitfield Rd

Property type House
Year built 2002
HOA fee $0/month
Lot size 4.11 Acre
Property description
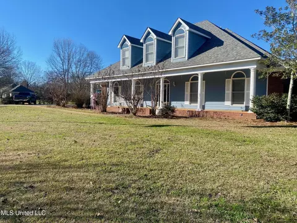
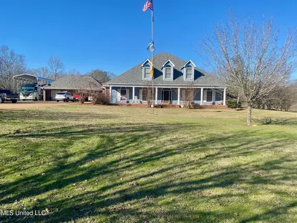
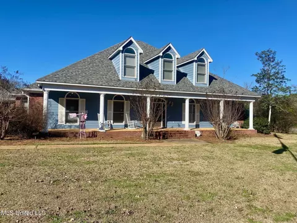
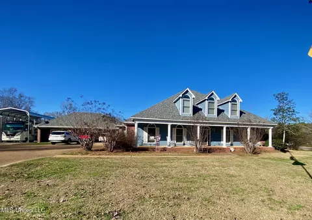
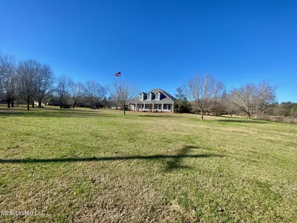
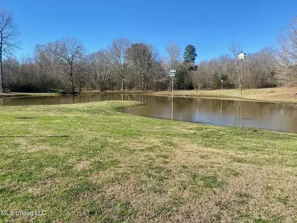
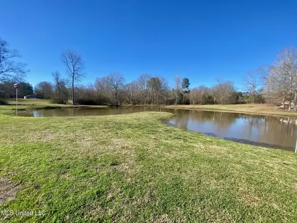
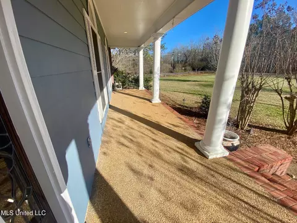
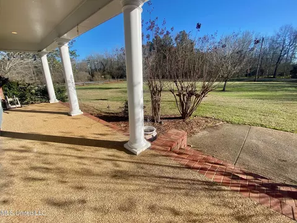
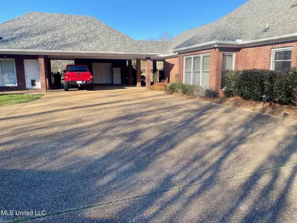
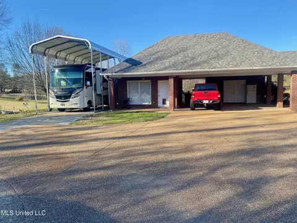
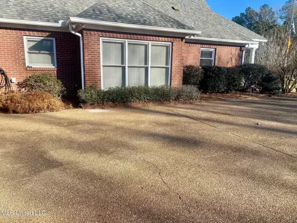
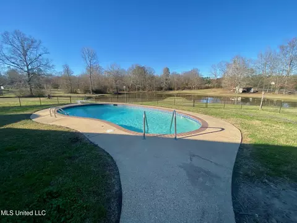
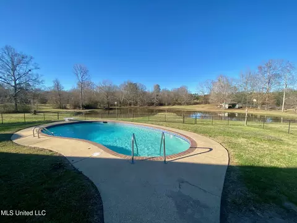
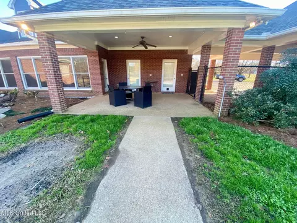
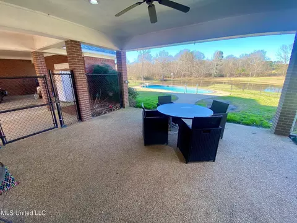
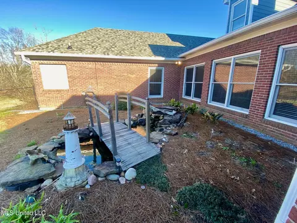
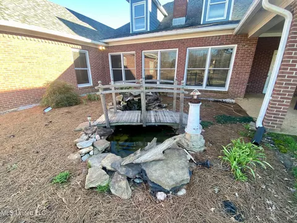
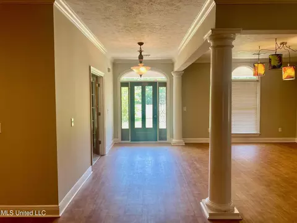
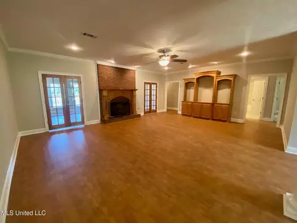
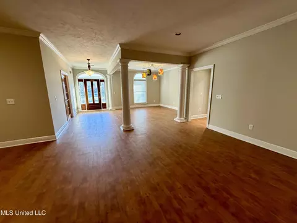
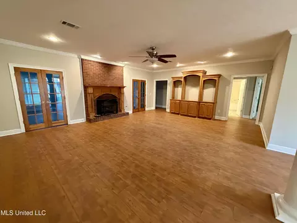
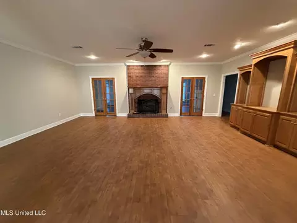
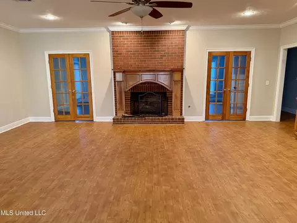
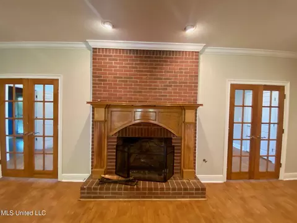
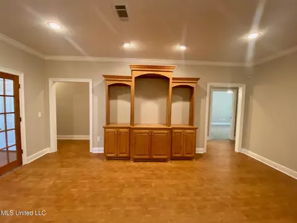
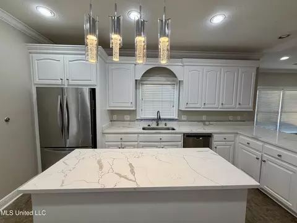
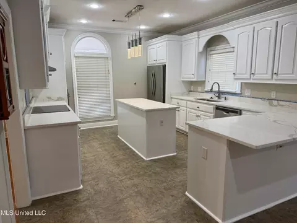
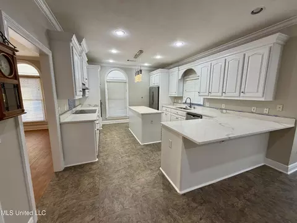
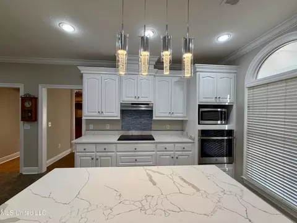
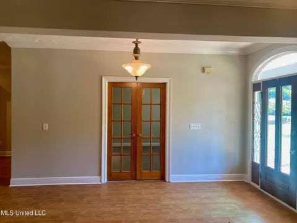
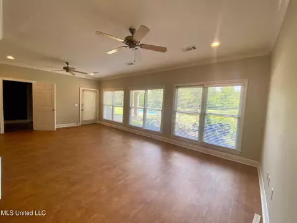
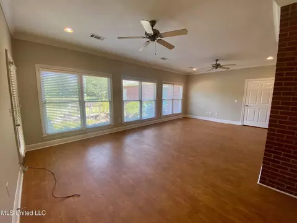
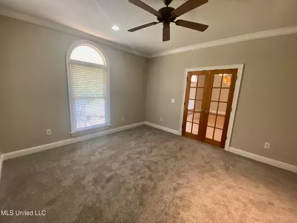
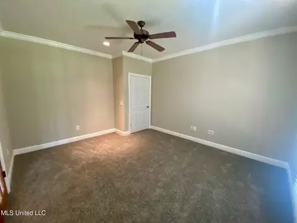
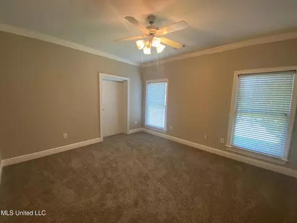
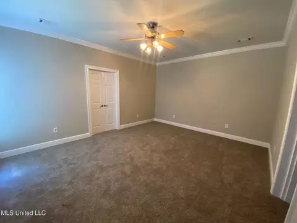
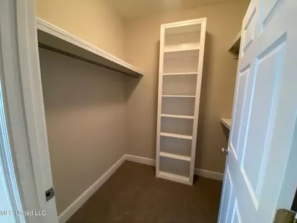
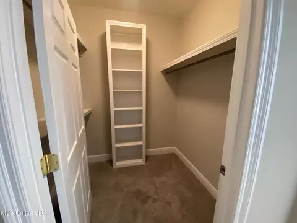
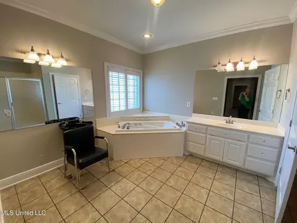
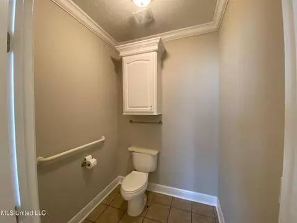
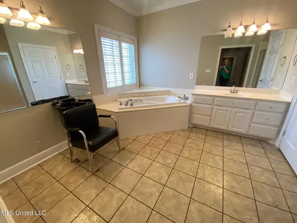
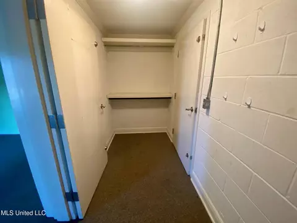
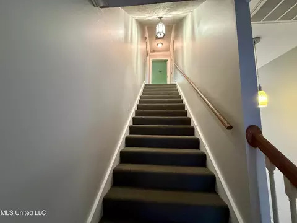
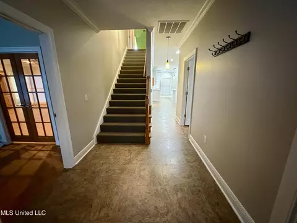
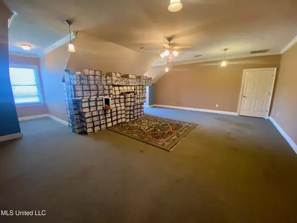
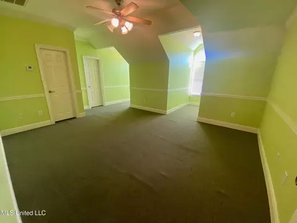
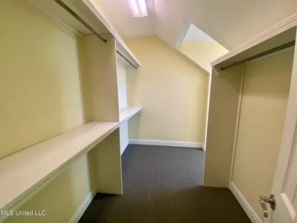
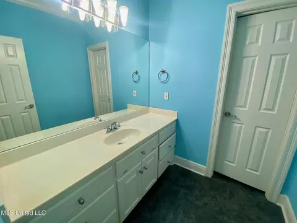
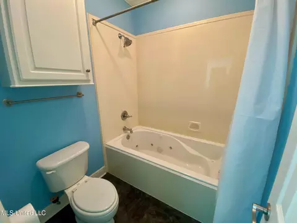
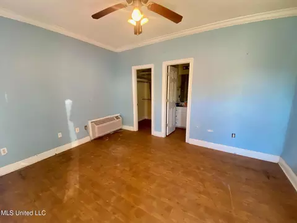
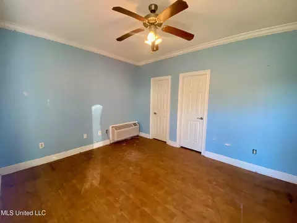
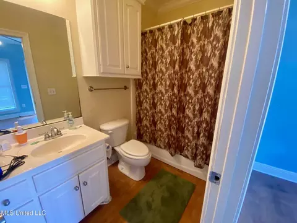
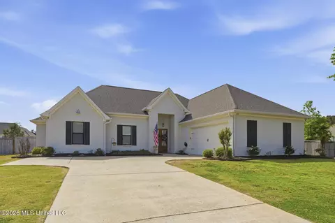
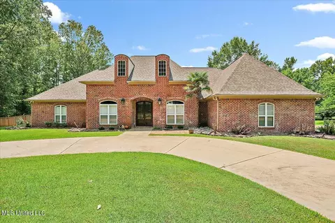
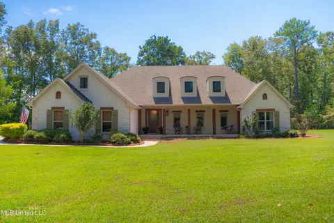
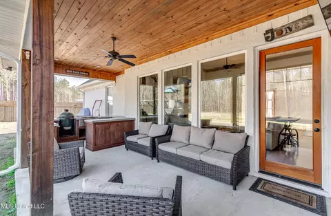
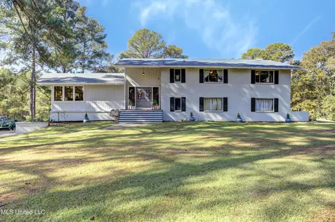
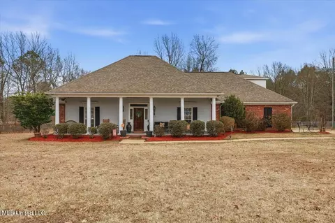
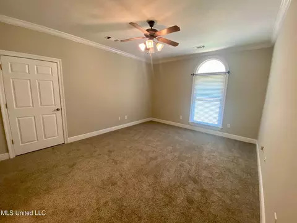
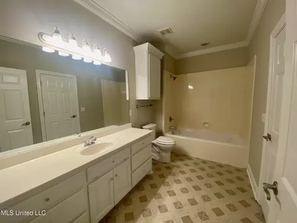
This Southern Acadian-style home offers timeless architecture, generous living spaces, and a peaceful country setting just minutes from Brandon. Situated on approximately 4 acres outside of any subdivision, the property is not subject to HOA restrictions, offering the freedom to use and enjoy the land as you choose. A large pond stocked with bass and brim and an inviting in-ground swimming pool create a private retreat with ample room to relax and entertain. The home offers 5 bedrooms and 4.5 baths with a thoughtfully designed layout that provides flexibility for a variety of living arrangements. Three bedrooms are located on the main level, with an additional bedroom upstairs, plus a private mother-in-law suite positioned on the opposite side of the carport. Recent updates include fresh interior paint and new carpet in the downstairs bedrooms, along with newly installed quartz countertops in the kitchen. Expansive living and dining areas provide ideal gathering spaces, while the kitchen features custom cabinetry, a large island, breakfast bar, eat-in dining area, and a walk-in pantry. The main level offers wheelchair accessibility with wider doorways throughout. The primary suite includes two walk-in closets and a private bath, as well as a safe room. Upstairs, you'll find a spacious bonus room, an additional bedroom, and a full bath, as well as an extra room downstairs well suited for a home office or library. Major improvements include a roof replacement in 2022 and outdoor A/C units replaced in 2023 and 2024. This property presents a rare opportunity to own a well-built home with classic Southern charm, acreage, privacy—ready for personalization to suit your lifestyle.
Listed by
Listing Agent - Britt M Barnes
Listing Office - Britt Barnes Realty Group
Source: MLS United mls logo
MLS#4137948 • last updated 4 months ago
Movoto checked MLS United for data 8 minutes ago
Overview
Cooling/AC Ceiling Fan(s), Central Air, Electric, Gas, Multi Units
Heating Central, Fireplace(s)
Levels/Style Two, French Acadian, House
MLS # 4137948
Virtual Tour N/A
SubType Single Family Residence
SqFt 4821
Status Closed
Lot Size (Acres) 4.11
Lot Size (SqFt) 179031.6
Property Tax 3828
Year Built 2002
Interior
Total # of Bathrooms 5
# of Full Baths 4
# of Half Baths 1
Total # of Bedrooms 5
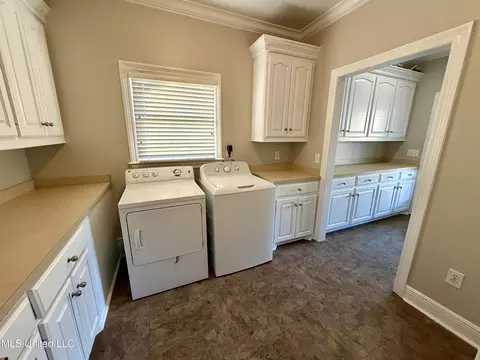
Laundry Electric Dryer Hookup, Inside, Laundry Room, Main Level, Washer Hookup
Flooring Carpet, Linoleum, Tile
Interior Features Bar, Bookcases, Breakfast Bar, Built-in Features, Ceiling Fan(s), Crown Molding, Double Vanity, Eat-in Kitchen, Entrance Foyer, High Ceilings, His And Hers Closets, In-Law Floorplan, Kitchen Island, Pantry, Primary Downstairs, Recessed Lighting, Soaking Tub, Walk-In Closet(s)
Fireplace Den
Appliances Dishwasher, Electric Cooktop, Exhaust Fan, Ice Maker, Microwave, Plumbed For Ice Maker, Refrigerator
Accessibility Features Accessible Bedroom, Accessible Central Living Area, Accessible Closets, Accessible Doors, Accessible Entrance, Accessible Full Bath, Accessible Hallway(s), Adaptable Bathroom Walls
Exterior
Foundation Combination, Slab
Roof Architectural Shingles
Construction Brick
Parking Carport, Driveway, RV Carport, Storage, Concrete
# Carport Spaces 3
Patio/Porch Porch
Other Structures Outbuilding, Shed(s)
Fencing Partial
Exterior Features Lighting, Private Entrance, Private Yard
Lot Features Corner Lot, Few Trees, Front Yard, Landscaped, Open Lot, Views
Amenities / Utilities
Water Source Community
Pool Diving Board, Fenced, In Ground
Location
Waterfront Pond, View
County Rankin
Subdivision Metes And Bounds
Community Features Fishing, RV Parking
Elementary School Brandon
Middle School Brandon
High School Brandon
APN H07-000024-00070
Directions Property Is Located On MS Hwy 468 (Whitfield Rd), Just Down The Road From Van's Deer Processing. Use GPS For 716 Whitfield Rd, Brandon, MS.
  • Feb 2026
    mls logo MLS # 4137948
  • Feb 5, 2026 Pending
  • Feb 2, 2026 Listed
    $499,000 (-9.3%)
  • Jul 2025
    mls logo MLS # 4104300
  • Jul 17, 2025 Price Change
    $550,000 (-15.3%)
  • Apr 28, 2025 Price Change
    $649,000 (-7.2%)
  • Mar 21, 2025 Price Change
    $699,000 (-6.7%)
  • Feb 19, 2025 Listed
    $749,000
  • 716 Whitfield Rd
    $499K
  • 39042
    $325K +1% y/y
  • Brandon
    $332K 0% y/y
No chart available
Statistics calculated by Movoto

Thinking of selling? Get a Cash Offer.

  • A smooth, fast sale
  • Skip staging and repairs
  • No strings attached
N/A
9/10
N/A
6/10
9/10
Source: GreatSchools.org © 2026. All rights reserved.

Around the neighborhood

Explore everything this neighborhood has to offer.
By entering my info and clicking Ask a Question below, I am providing my e-signature and express written consent to receive marketing emails, calls, and texts (including via automatic telephone dialing systems, AI generative, artificial or pre-recorded voice technology) relating to my inquiry from Movoto (and parties calling/messaging on their behalf) even if my number appears on the company, state, or national Do Not Call Registry. You also agree to ourTerms and Conditions and Privacy Policy. Consent not required to receive services (call 1-844-420-1270 to be connected without providing consent).

Nearby recently sold homes in Brandon, MS

Nearby homes for sale in Brandon, MS

Newest listings in 39042

  • Real Estate
  • MS
  • Rankin County
  • Brandon
  • 39042
  • 716 Whitfield Rd
Meet with a real estate agent today (844) 430-0869
The multiple listing information is provided by MLS United. IDX information is provided exclusively for consumers’ personal, non-commercial use and that it may not be used for any purpose other than to identify prospective properties consumers may be interested in purchasing. Information deemed reliable but not guaranteed to be accurate. Buyer to verify all information. The information provided is for consumers' personal, non-commercial use and may not be used for any purpose other than to identify prospective properties consumers may be interested in purchasing. Listing information updated every 15 minutes. Terms of use & Privacy Policy, California Privacy Info. Copyright © 2005 - 2026 Movoto, Inc. All rights reserved. Equal Housing Opportunity CalDRE CalDRE #01517281
Movoto Real Estate is committed to ensuring accessibility for individuals with disabilities. We are continuously working to improve the accessibility of our web experience for everyone. We welcome feedback and accommodation requests, please submit them here.
The data relating to real estate for sale on this web site comes in part from the MLS United. IDX information is provided exclusively for consumers’ personal, non-commercial use and it may not be used for any purpose other than to identify prospective properties consumers may be interested in purchasing. All properties are subject to prior sale, change or withdrawal. Information is deemed to be reliable but not guaranteed. Copyright 2026 MLS United, LLC.
Requests for information regarding mortgage products will be directed to Movoto.com affiliate, Lower, LLC - a licensed Mortgage Lender (NMLS #1124061), or, based on your location, may be redirected to a participating mortgage marketing partner that may pay Lower, LLC for any consumer contact information provided through this site.