Movoto Real Estate
Sold on 04/08/2026
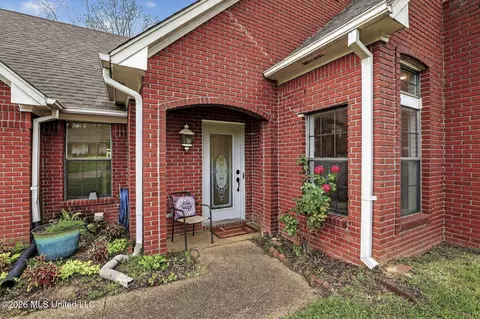
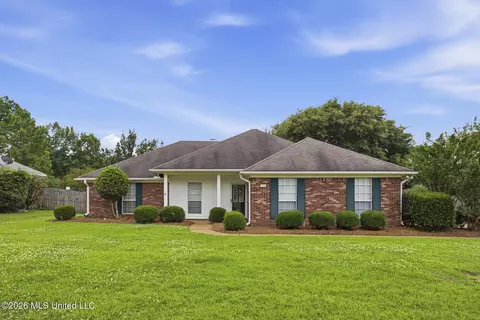
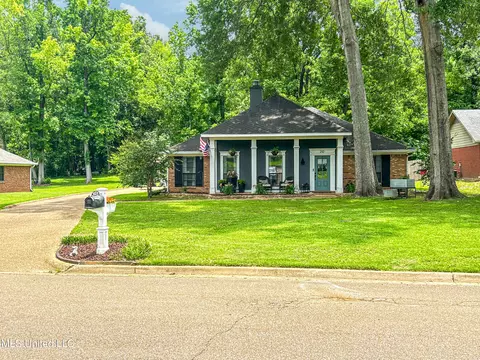
  • Exterior
  • Other
  • Entry Way
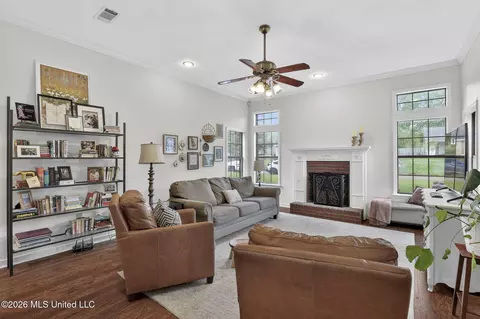
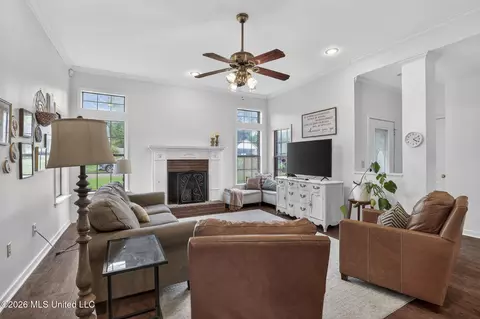
  • Living
  • Dining
  • Kitchen
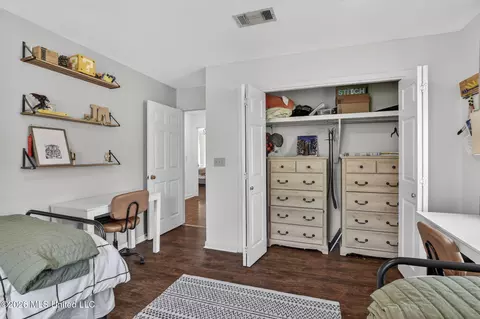
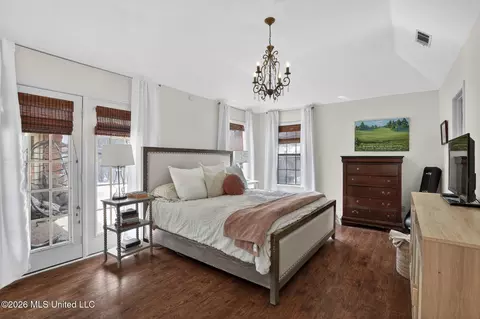
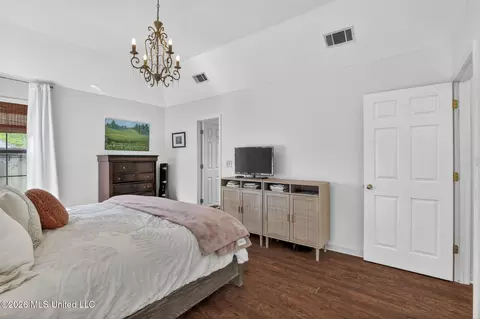
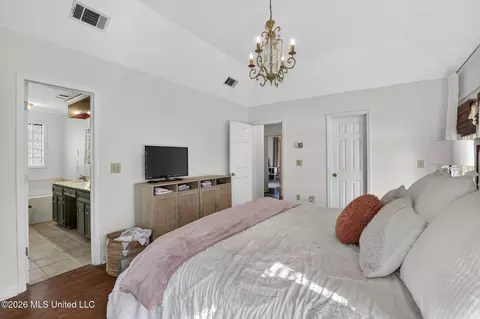
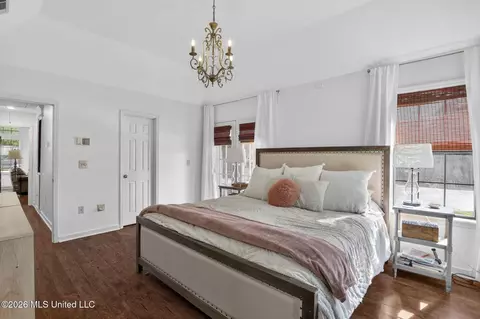
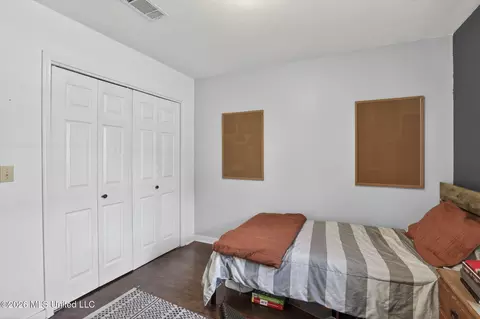
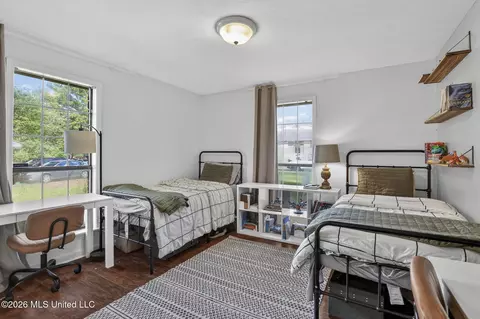
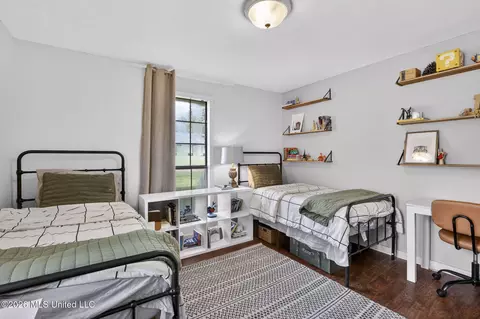
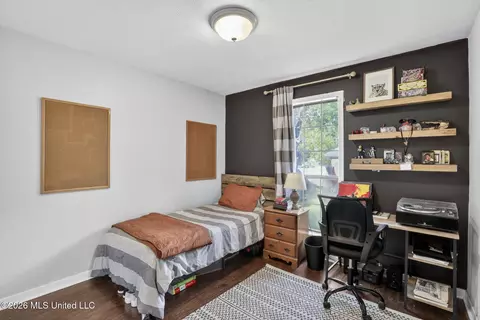
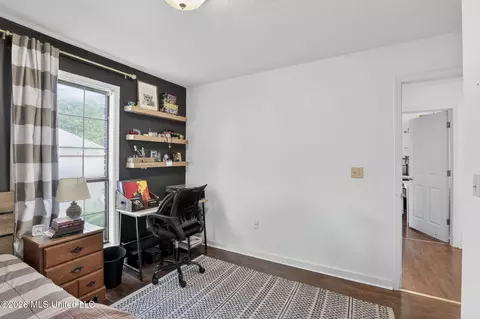
  • Bedroom
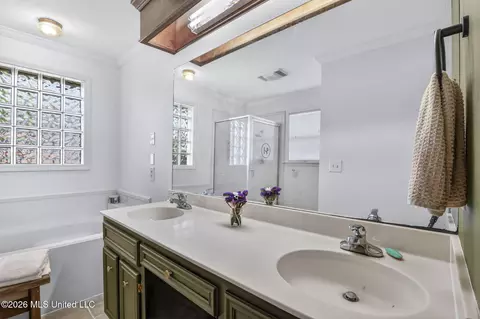
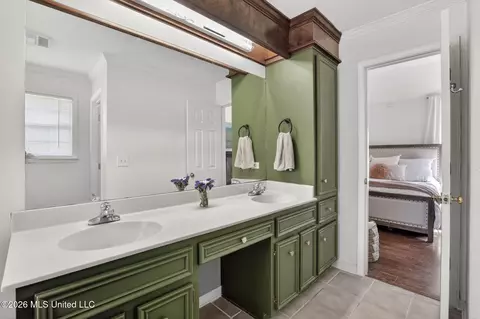
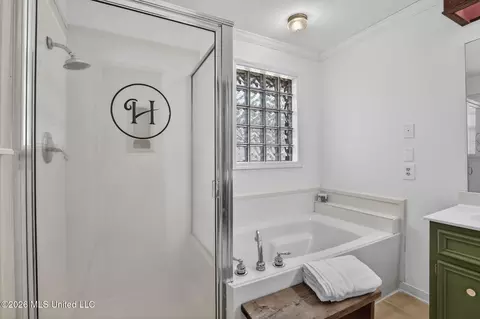
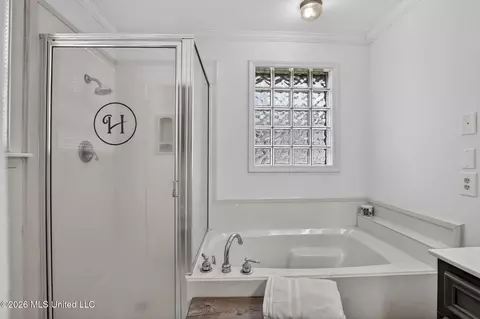
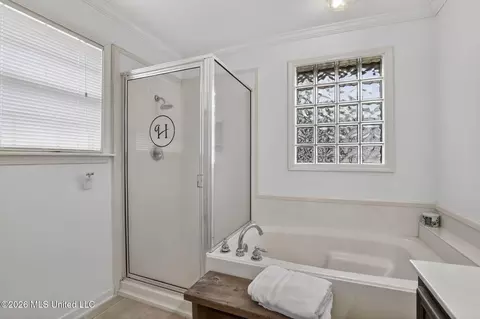
  • Bath

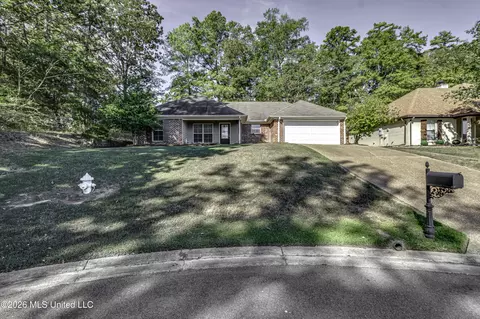
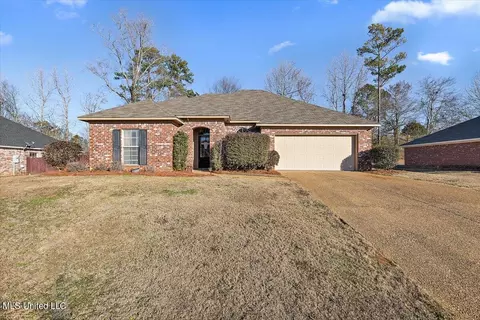
614 Spencer Dr, Brandon, MS 39042

  • $245,000

    Last sold 04/08/2026 after 4 Days
  • 3

    bed

  • 2

    bath

  • 1,485

    Sqft ($165/Sqft)

House not for sale
Movoto is helping 31 homebuyers near you

About 614 Spencer Dr

Property type House
Year built 1992
HOA fee $2/month
Lot size 0.27 Acre
Movoto estimate
Parking 2 garage spaces
Rental estimate
Property description
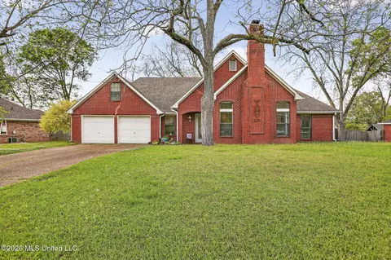
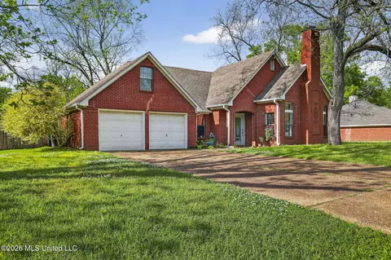
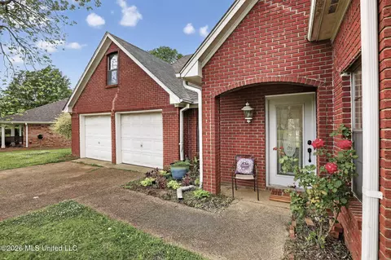
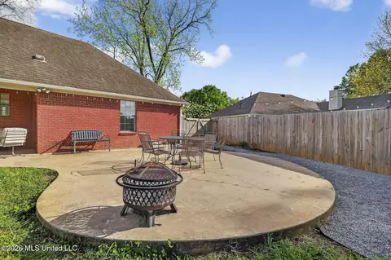
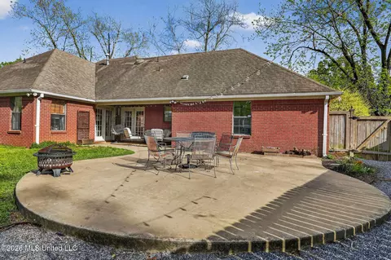
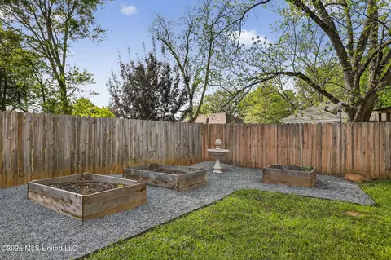
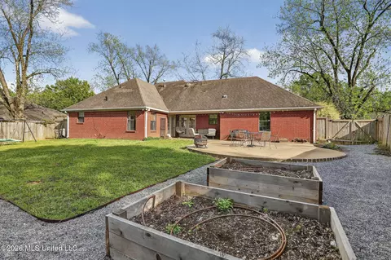
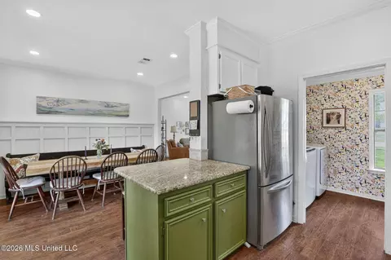
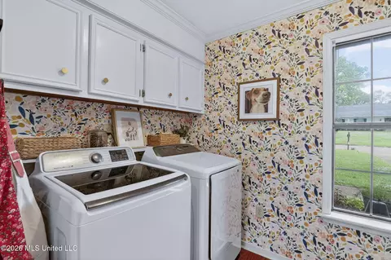
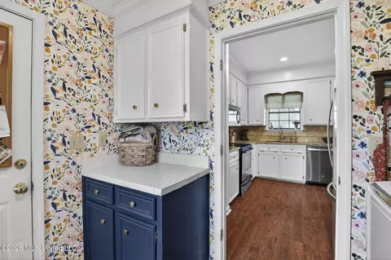
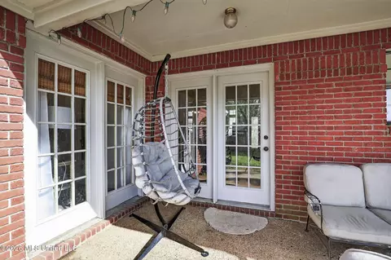
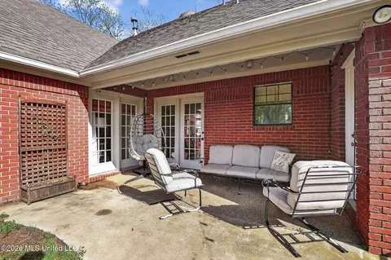
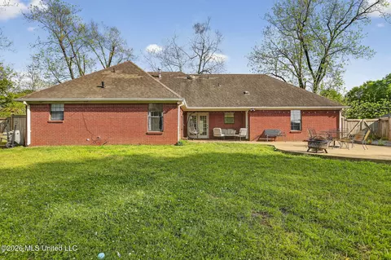
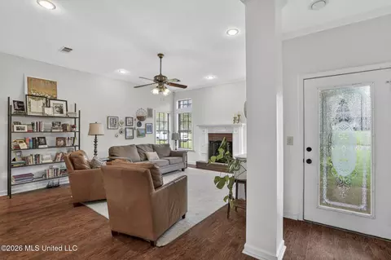
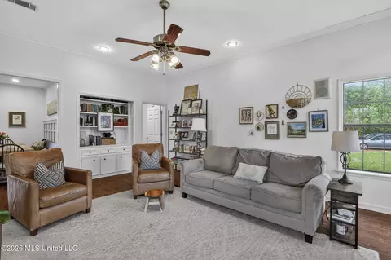
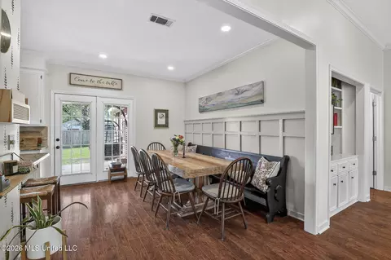
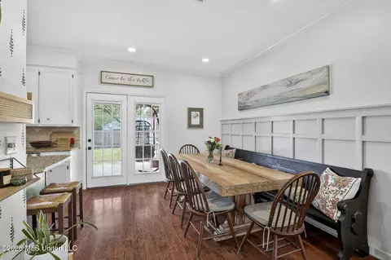
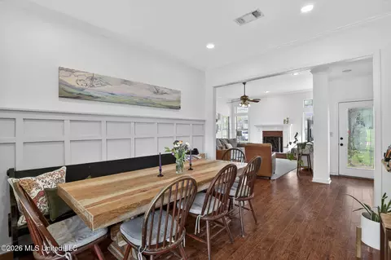
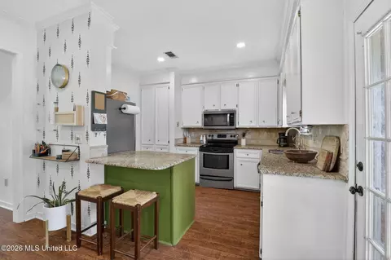
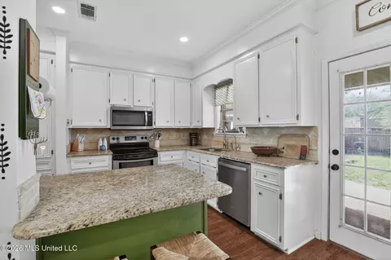
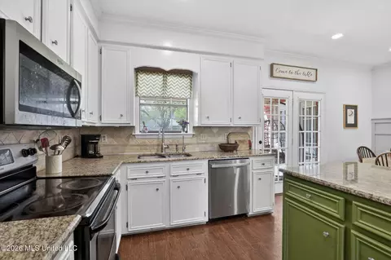
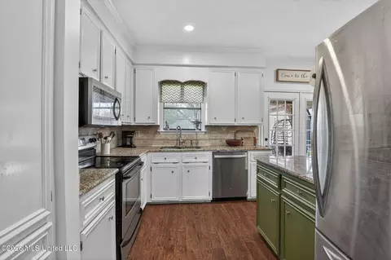
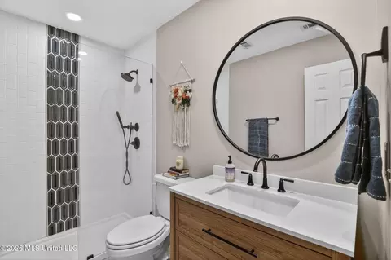
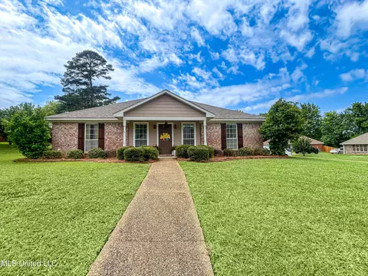
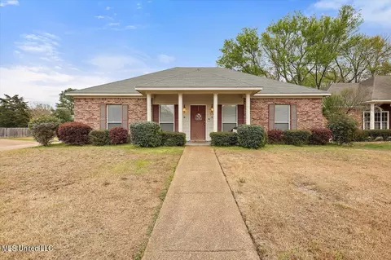
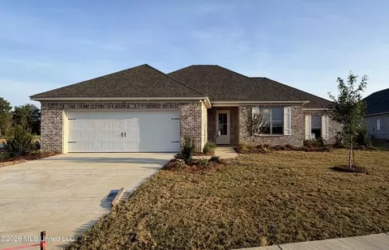
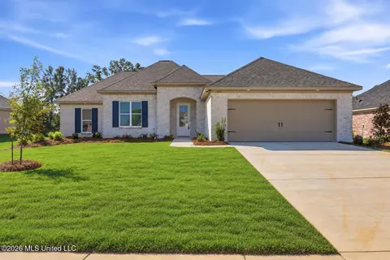
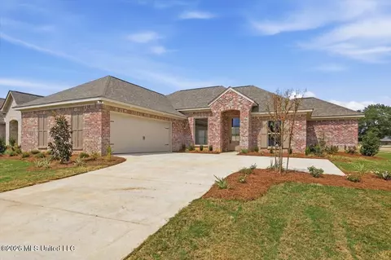
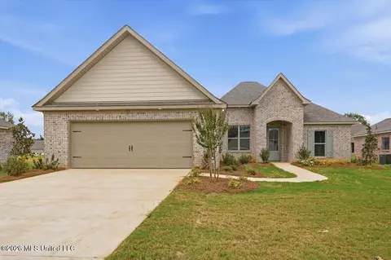
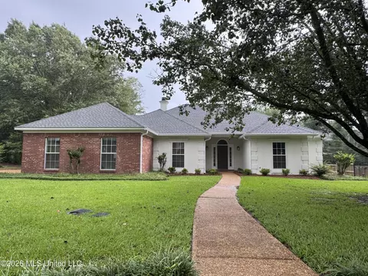
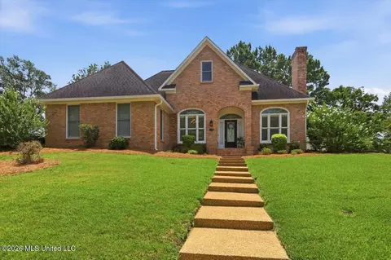
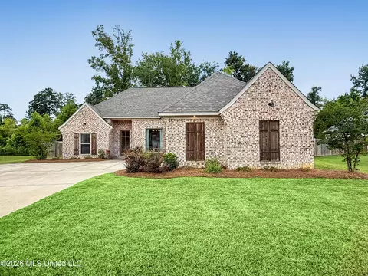
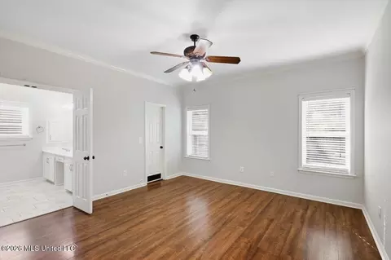
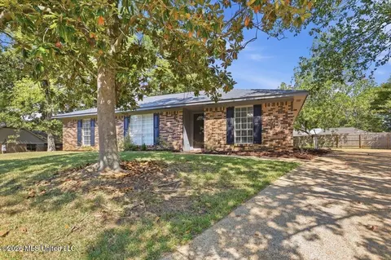
Welcome to this charming all-brick home in Pecan Ridge, one of Brandon's most sought-after neighborhoods. From the moment you step inside, you'll feel the inviting modern farmhouse vibe, highlighted by stylish touches like playful wallpaper accents in the kitchen and laundry room that add just the right amount of personality. Natural light pours through the home, creating a bright and airy feel that complements the open-concept layout--perfect for both everyday living and entertaining. The spacious design flows effortlessly, making it easy to gather with family and friends. Step outside to a large backyard that truly sets this home apart. Whether you're hosting around a fire pit on the patio, tending to your raised garden beds in the summer, or simply enjoying the extra space, this outdoor area offers endless possibilities. Located in the highly rated Brandon school district, this home combines comfort, style, and convenience in one beautiful package and at a very affordable price!
Listed by
Listing Agent - Jenny Price
Listing Office - Realty of America (ROA)
Source: MLS United mls logo
MLS#4144915 • last updated 2 months ago
Movoto checked MLS United for data 8 minutes ago
Overview
Cooling/AC Ceiling Fan(s), Central Air, Gas
Heating Central, Fireplace(s), Natural Gas
Levels/Style One, Traditional, House
MLS # 4144915
Virtual Tour N/A
SubType Single Family Residence
SqFt 1485
Status Closed
Lot Size (Acres) 0.27
Lot Size (SqFt) 11761.2
Property Tax 1686
Condition Move In Ready
HOA Fee 25, Annually
Year Built 1992
Interior
Total # of Bathrooms 2
# of Full Baths 2
Total # of Bedrooms 3
Laundry Electric Dryer Hookup, Inside, Laundry Room, Main Level, Washer Hookup
Flooring Laminate, Tile
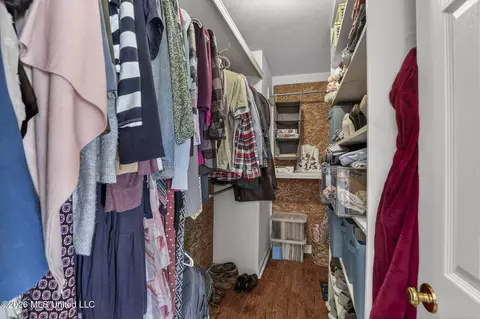
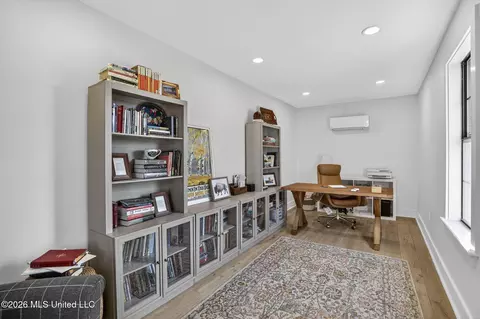
Interior Features Bookcases, Breakfast Bar, Built-in Features, Cedar Closet(s), Ceiling Fan(s), Crown Molding, Double Vanity, Eat-in Kitchen, Entrance Foyer, Granite Counters, High Ceilings, High Speed Internet, Open Floorplan, Recessed Lighting, Soaking Tub, Tray Ceiling(s), Vaulted Ceiling(s), Walk-In Closet(s)
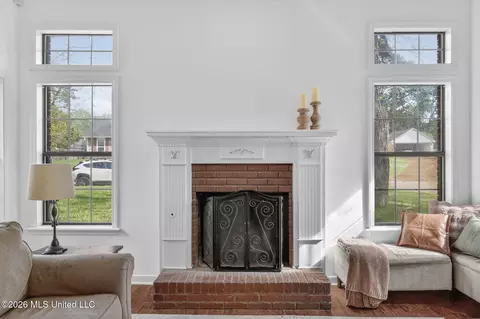
Fireplace Hearth, Living Room, Masonry, Raised Hearth
Appliances Dishwasher, Disposal, ENERGY STAR Qualified Appliances, Free-Standing Electric Range, Microwave, Refrigerator, Self Cleaning Oven, Stainless Steel Appliance(s), Water Heater
Exterior
Foundation Concrete Perimeter, Slab
Roof Architectural Shingles
Construction Brick
# of Parking Spaces 2
Parking Attached, Garage Door Opener, Garage Faces Front, Inside Entrance, Direct Access, Concrete
Patio/Porch Awning(s), Patio
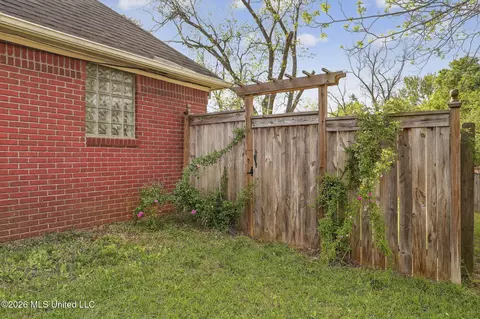
Fencing Back Yard, Privacy, Wood, Full
Exterior Features Garden, Private Yard, Rain Gutters
Lot Features Fenced, Few Trees, Front Yard, Interior Lot, Level
Amenities / Utilities
Water Source Public
HOA Fee Includes Management
Security Features Smoke Detector(s)
Location
County Rankin
Subdivision Pecan Ridge
Community Features Near Entertainment
Elementary School Brandon
Middle School Brandon
High School Brandon
APN I09a-000011-00090
Zoning Single Family Residential
Directions From I-20 Take The Downtown Brandon Exit And Turn Left Onto Hwy 80 W / Government Street. After Going Under The Interstate, Take A Right Onto Value Road And Go 0.5 Mile And Turn Left Onto Pecan Blvd. You Will Then Taken An Immediate Left Onto Spencer Drive. The House Will Be On Your Right.
$276K
Range: $234K-$317K
Last 30 days 
Rental est.: $1,795/month
Gross rent multiplier: 11.4
  • Apr 2026
    mls logo MLS # 4144915
  • Apr 9, 2026 Pending
  • Apr 4, 2026 Listed
    $245,000
  • 614 Spencer Dr
    $245K
  • 39042
    $325K 0% y/y
  • Brandon
    $333K -3% y/y
No chart available
Statistics calculated by Movoto
Est. value Bed/bath Sqft mi
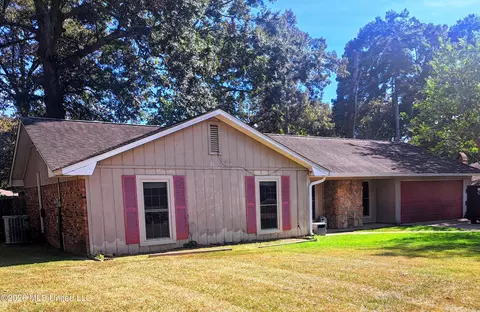
620 Spencer Dr, Brandon, MS 39042 $261,000 3/1 1,846 0.02
608 Spencer Dr, Brandon, MS 39042 $242,000 3/1 1,572 0.02
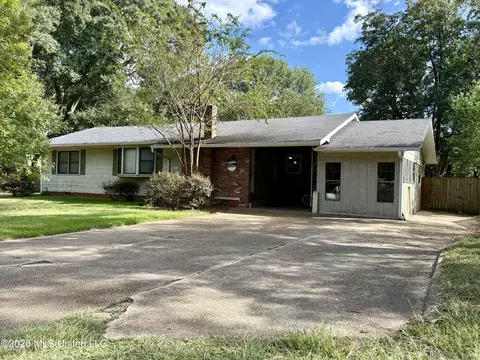
711 Trip Dr, Brandon, MS 39042 $241,000 3/1 1,549 0.03
607 Spencer Dr, Brandon, MS 39042 $264,000 3/1 1,911 0.03
707 Trip Dr, Brandon, MS 39042 $251,000 3/1 1,719 0.03
613 Spencer Dr, Brandon, MS 39042 $274,000 3/1 2,114 0.04
626 Spencer Dr, Brandon, MS 39042 $263,000 3/1 1,876 0.04
619 Spencer Dr, Brandon, MS 39042 $267,000 3/1 1,998 0.04

Estimated values are based on public record data and automated valuation models. Values are not guaranteed and may not reflect current market conditions.
Thinking of selling? Get a Cash Offer.

  • A smooth, fast sale
  • Skip staging and repairs
  • No strings attached
N/A
N/A
9/10
6/10
9/10
Source: GreatSchools.org © 2026. All rights reserved.

Around the neighborhood

Explore everything this neighborhood has to offer.
By entering my info and clicking Ask a Question below, I am providing my e-signature and express written consent to receive marketing emails, calls, and texts (including via automatic telephone dialing systems, AI generative, artificial or pre-recorded voice technology) relating to my inquiry from Movoto (and parties calling/messaging on their behalf) even if my number appears on the company, state, or national Do Not Call Registry. You also agree to ourTerms and Conditions and Privacy Policy. Consent not required to receive services (call 1-844-420-1270 to be connected without providing consent).

Nearby recently sold homes in Brandon, MS

Nearby homes for sale in Brandon, MS

Newest listings in 39042

  • Real Estate
  • MS
  • Rankin County
  • Brandon
  • 39042
  • 614 Spencer Dr
Meet with a real estate agent today (844) 430-0869
The multiple listing information is provided by MLS United. IDX information is provided exclusively for consumers’ personal, non-commercial use and that it may not be used for any purpose other than to identify prospective properties consumers may be interested in purchasing. Information deemed reliable but not guaranteed to be accurate. Buyer to verify all information. The information provided is for consumers' personal, non-commercial use and may not be used for any purpose other than to identify prospective properties consumers may be interested in purchasing. Listing information updated every 15 minutes. Terms of use & Privacy Policy, California Privacy Info. Copyright © 2005 - 2026 Movoto, Inc. All rights reserved. Equal Housing Opportunity CalDRE CalDRE #01517281
Movoto Real Estate is committed to ensuring accessibility for individuals with disabilities. We are continuously working to improve the accessibility of our web experience for everyone. We welcome feedback and accommodation requests, please submit them here.
The data relating to real estate for sale on this web site comes in part from the MLS United. IDX information is provided exclusively for consumers’ personal, non-commercial use and it may not be used for any purpose other than to identify prospective properties consumers may be interested in purchasing. All properties are subject to prior sale, change or withdrawal. Information is deemed to be reliable but not guaranteed. Copyright 2026 MLS United, LLC.
Requests for information regarding mortgage products will be directed to Movoto.com affiliate, Lower, LLC - a licensed Mortgage Lender (NMLS #1124061), or, based on your location, may be redirected to a participating mortgage marketing partner that may pay Lower, LLC for any consumer contact information provided through this site.